Votre courriel a été envoyé.

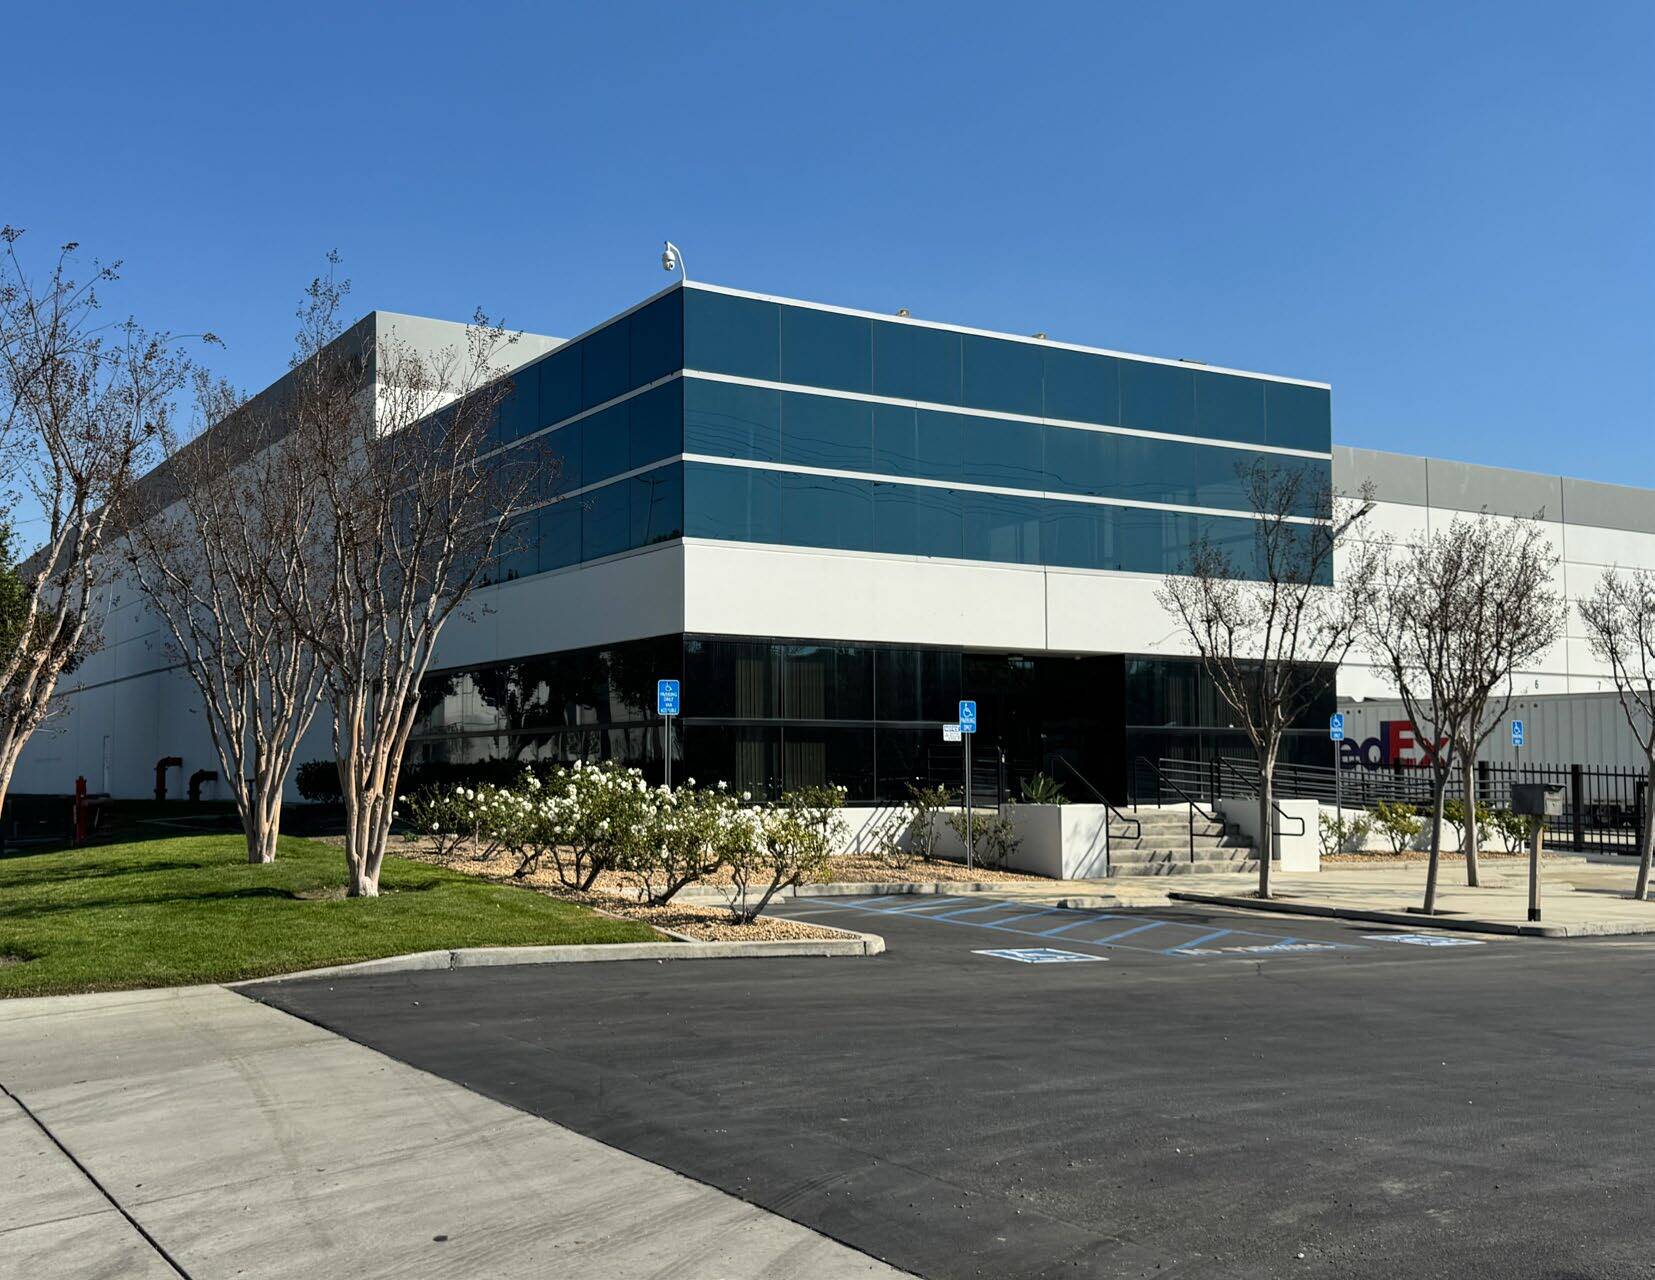
Mira Loma Industrial Center 12450 Philadelphia St 185 529 pi² d'espace disponible • Industriel • Eastvale, CA 91752
Certaines informations ont été traduites automatiquement.
Faits saillants
- Cour entièrement clôturée/sécurisée
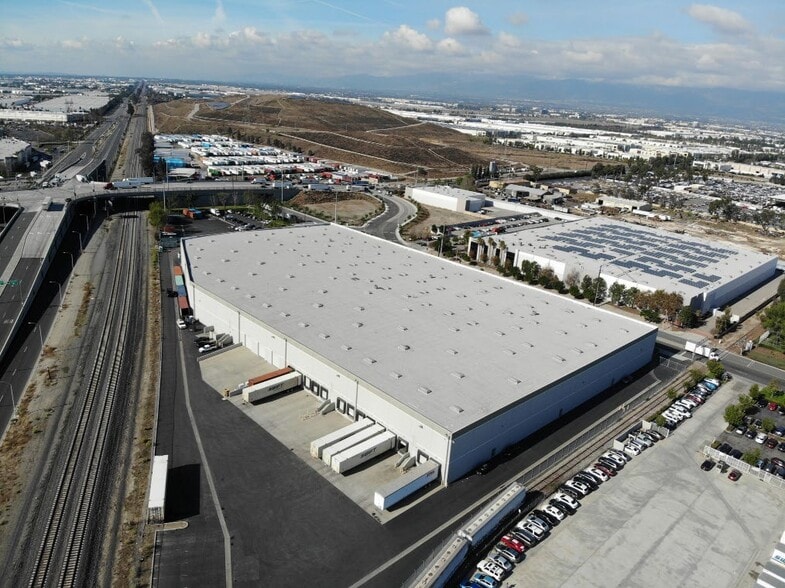
- Excellent accès aux radiations I-10, I-15 et CA-60
- Vingt-neuf (29) emplacements de stationnement pour remorques
- Puissance de 800 A, 277/480 volts (extensible)
Caractéristiques
Tous les espaces disponibles(1)
Afficher les taux de location en
- Espace
- Taille
- Terme
- Taux de location
- Utilisation de l’espace
- Aménagement
- Disponible
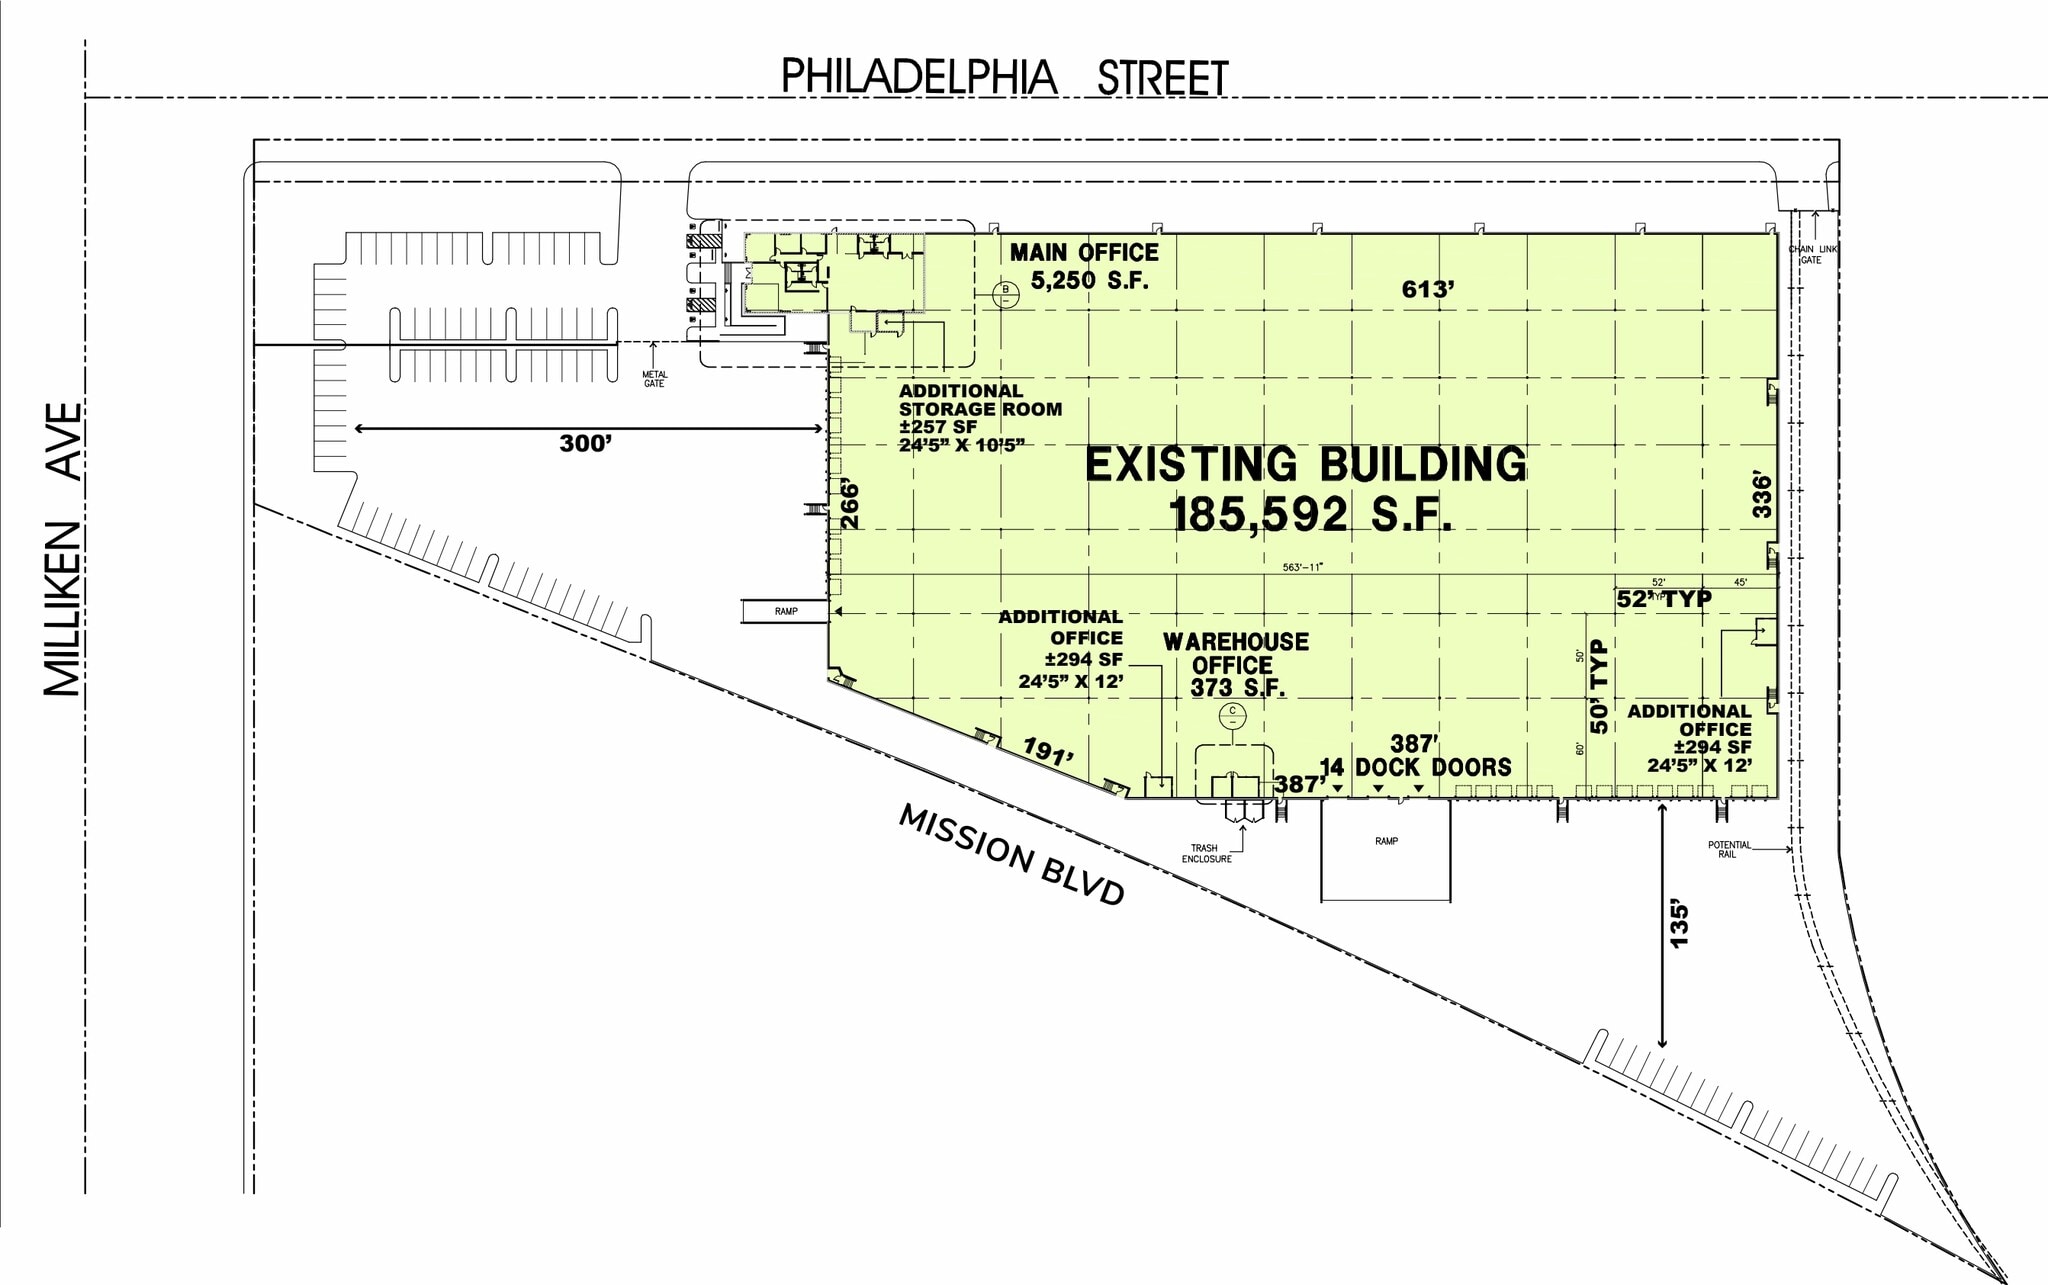
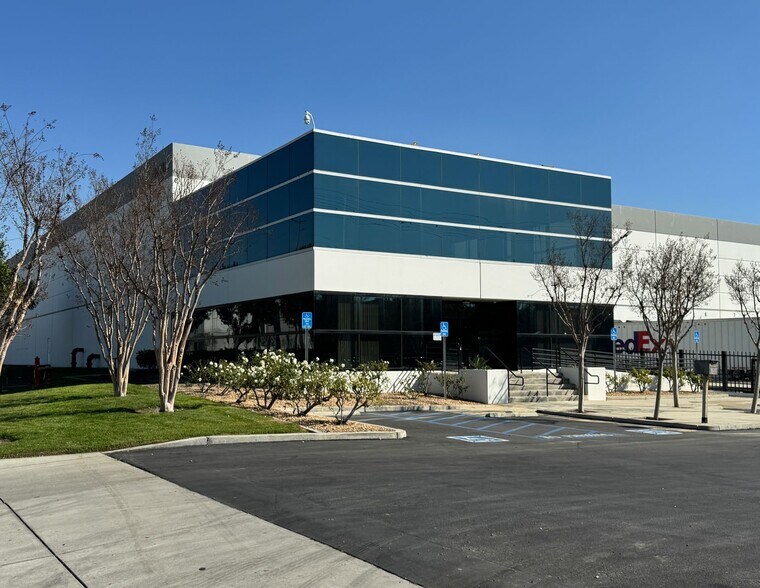
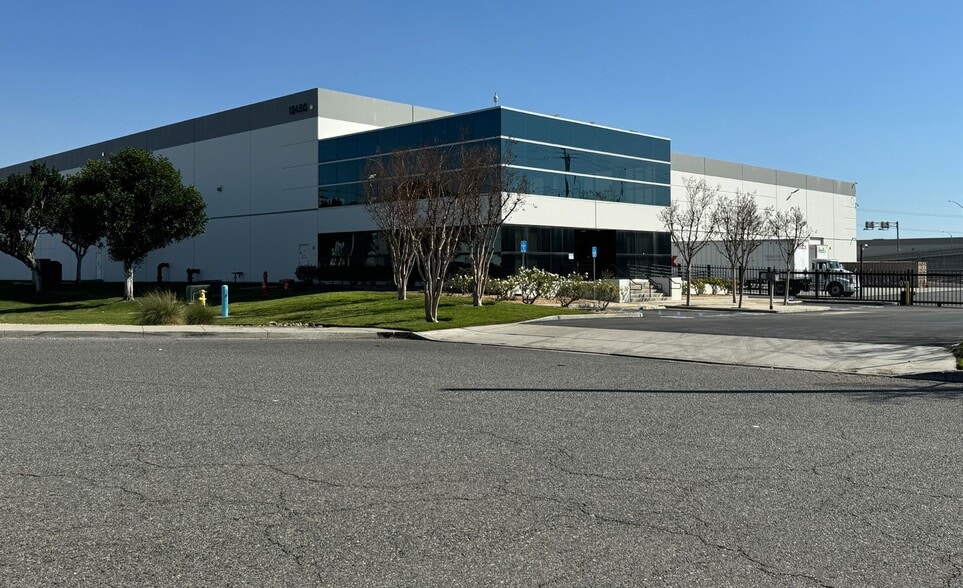
This freestanding industrial facility offers exceptional functionality and modern features ideal for distribution or manufacturing operations. The property includes a ±6,468 SF office area and boasts a 30-foot minimum clearance height, providing ample vertical storage space. Loading efficiency is maximized with twenty-five (25) dock-high doors measuring 9’ x 10’ and four (4) grade-level doors at 12’ x 14’, complemented by cross dock loading capabilities. Power is supplied by an 800-amp, 277/480-volt electrical system, expandable to meet future needs. The warehouse is equipped with an ESFR sprinkler system (K-17), warehouse lighting, 2% skylights for natural illumination, and mechanical ventilation. Additional features include 50’ x 52’ typical bay spacing, twenty-nine (29) trailer parking stalls, and a fully fenced and secured yard. UP rail service is possible, and the property offers excellent access to major transportation routes including the I-10, I-15, and CA-60 freeways.
- Le taux de location ne comprend pas les services publics, les services de bâtiment ou les dépenses immobilières.
- 4 accès plain-pied
- Cour
- 6,468 SF office area
- Comprend 6 468 pi² d’espace de bureau dédié
- 25 quais de chargement
- Disponible en mars 2026
- Ideal for distribution or manufacturing operations
| Espace | Taille | Terme | Taux de location | Utilisation de l’espace | Aménagement | Disponible |
| 1er étage | 185 529 pi² | 1-10 ans | 18,04 $ CAD/pi²/an 1,50 $ CAD/pi²/mois 3 346 300 $ CAD/an 278 858 $ CAD/mois | Industriel | construction partielle | Maintenant |
1er étage
| Taille |
| 185 529 pi² |
| Terme |
| 1-10 ans |
| Taux de location |
| 18,04 $ CAD/pi²/an 1,50 $ CAD/pi²/mois 3 346 300 $ CAD/an 278 858 $ CAD/mois |
| Utilisation de l’espace |
| Industriel |
| Aménagement |
| construction partielle |
| Disponible |
| Maintenant |
1er étage
| Taille | 185 529 pi² |
| Terme | 1-10 ans |
| Taux de location | 18,04 $ CAD/pi²/an |
| Utilisation de l’espace | Industriel |
| Aménagement | construction partielle |
| Disponible | Maintenant |
This freestanding industrial facility offers exceptional functionality and modern features ideal for distribution or manufacturing operations. The property includes a ±6,468 SF office area and boasts a 30-foot minimum clearance height, providing ample vertical storage space. Loading efficiency is maximized with twenty-five (25) dock-high doors measuring 9’ x 10’ and four (4) grade-level doors at 12’ x 14’, complemented by cross dock loading capabilities. Power is supplied by an 800-amp, 277/480-volt electrical system, expandable to meet future needs. The warehouse is equipped with an ESFR sprinkler system (K-17), warehouse lighting, 2% skylights for natural illumination, and mechanical ventilation. Additional features include 50’ x 52’ typical bay spacing, twenty-nine (29) trailer parking stalls, and a fully fenced and secured yard. UP rail service is possible, and the property offers excellent access to major transportation routes including the I-10, I-15, and CA-60 freeways.
- Le taux de location ne comprend pas les services publics, les services de bâtiment ou les dépenses immobilières.
- Comprend 6 468 pi² d’espace de bureau dédié
- 4 accès plain-pied
- 25 quais de chargement
- Cour
- Disponible en mars 2026
- 6,468 SF office area
- Ideal for distribution or manufacturing operations
Aperçu de la propriété
Excellent accès aux radiations I-10, I-15 et CA-60
Faits sur l’installation entrepôt
Sélectionner des locataires
- Étage
- Nom du locataire
- Secteur
- 1ᵉʳ
- K-Swiss Shoes
- Fabrication


Contacts
-
 Stephen Deverian
 -
 Michael Wolfe
 -
 Joseph McKay
 -
 Michael McKay
 -
Lee & Associates Commercial Real Estate Services

Présenté par
Mira Loma Industrial Center | 12450 Philadelphia St
Hmm, il semble y avoir eu une erreur lors de l’envoi de votre message. Veuillez réessayer.
Merci! Votre message a été envoyé.