Se Connecter/S’inscrire
Votre courriel a été envoyé.

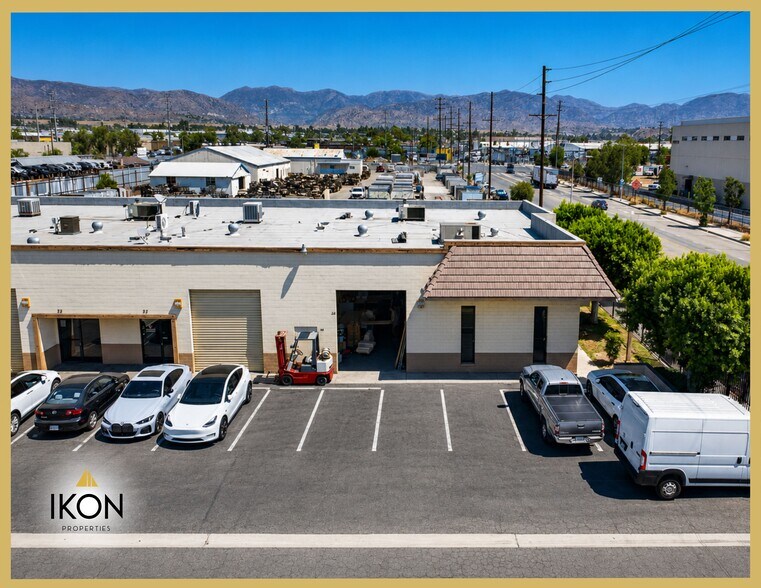
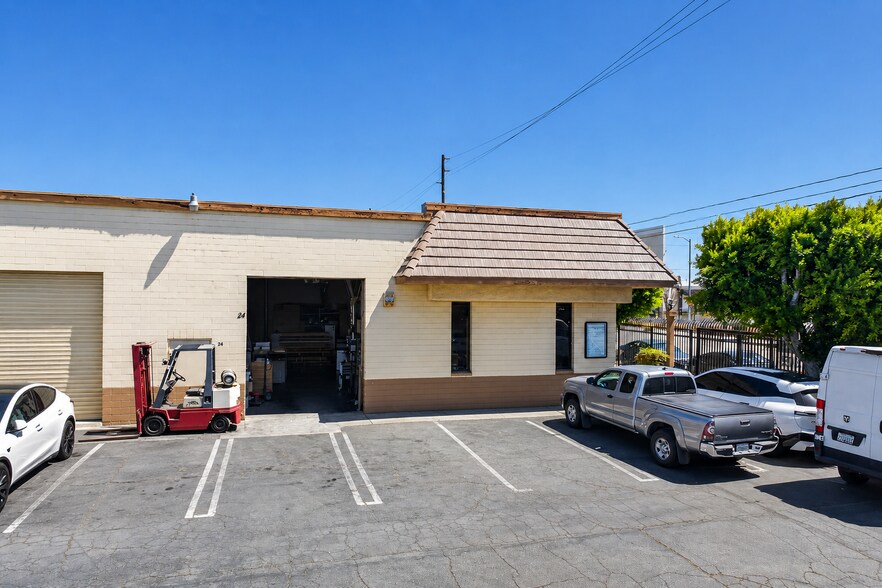
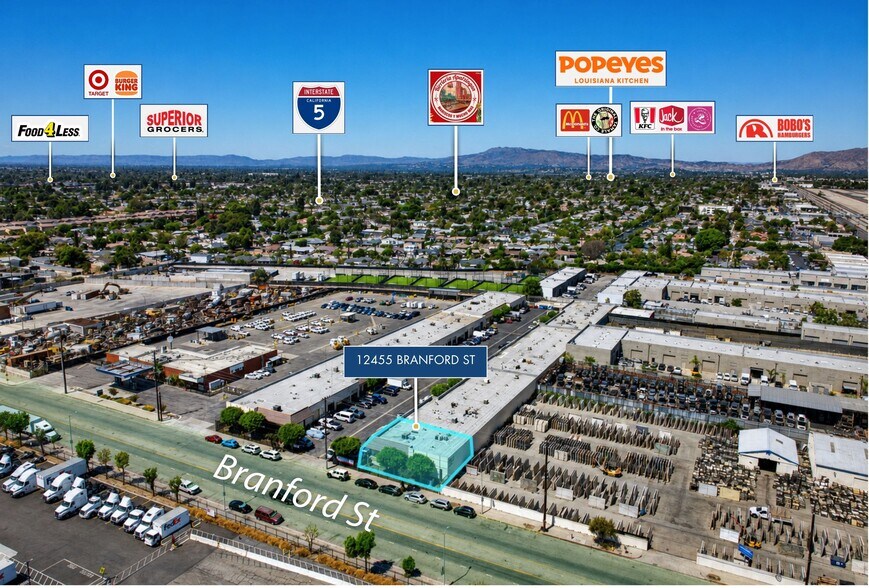
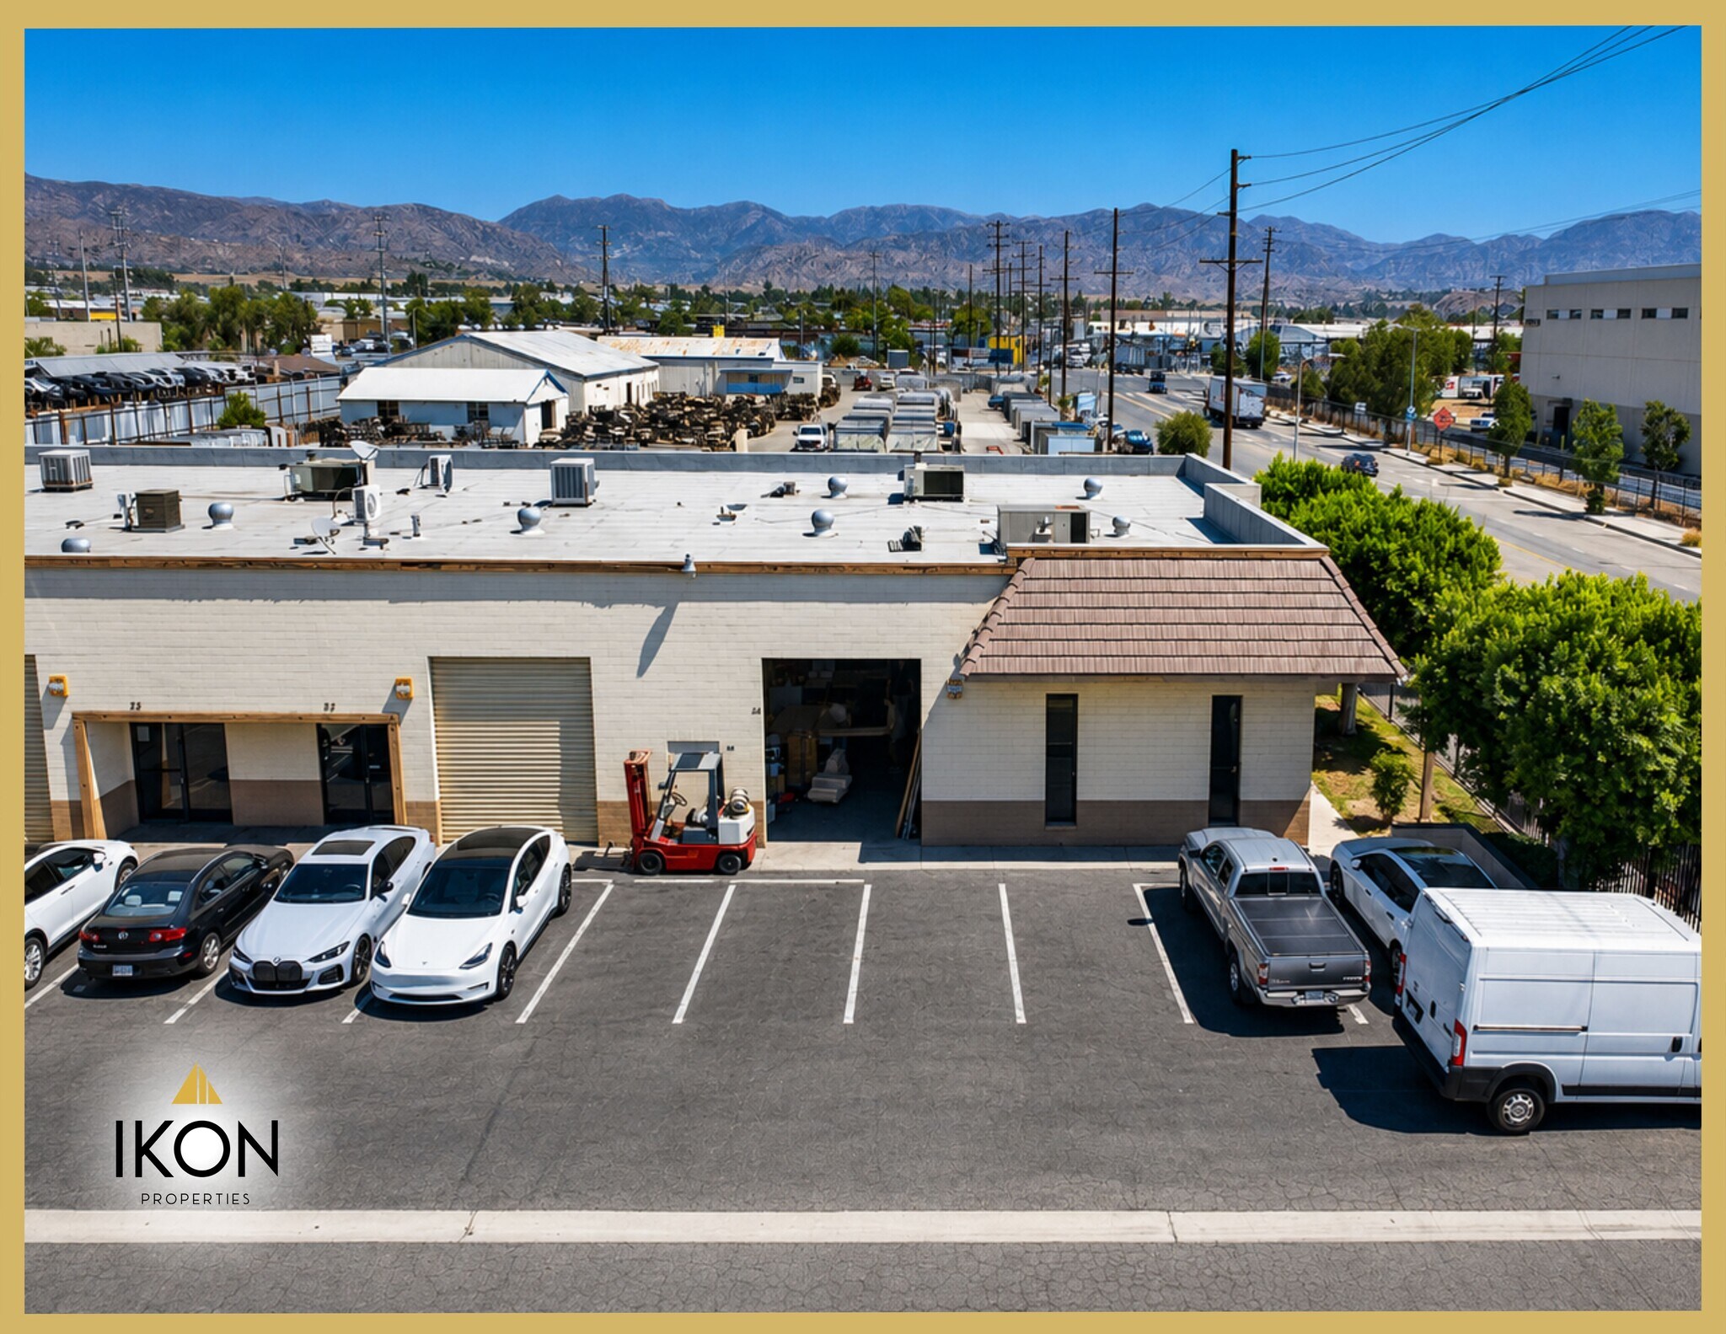
12455 Branford St Unité de condo • Industriel • 2 800 pi² • À vendre 1 536 024 $ CAD • Pacoima, CA 91331
Certaines informations ont été traduites automatiquement.
1 Unité disponible
- Unité
- Taille de l’unité
- Utilisation du condo
- Prix
- Revenu net d’exploitation
| Type de vente | Investissement ou propriétaire utilisateur |
| Type de vente | Investissement ou propriétaire utilisateur |
Description
Locataire en place. TOUT JUSTE RAMENÉ À 975 000$. Unité #24
Veuillez le savoir, pas pour les propriétaires/utilisateurs - Investisseurs seulement.
Veuillez le savoir, pas pour les propriétaires/utilisateurs - Investisseurs seulement.
Notes sur la vente
The property benefits from convenient access to major transportation routes serving the San Fernando Valley and greater Los Angeles, including Interstate 5, State Route 118, and State Route 170. Its Pacoima location provides connectivity to surrounding industrial, commercial, and residential markets throughout the San Fernando Valley and the greater Los Angeles area.
With its established industrial setting, strategic Pacoima location, and convenient regional access, 12455 Branford Street, Suite 24 presents an excellent opportunity for an owner-user or investor seeking to acquire an industrial property in a well-established San Fernando Valley market.
Current tenant is Month to Month and open to signing a long term lease 3-5 years.
The buyer is responsible for independently verifying all information contained herein.
With its established industrial setting, strategic Pacoima location, and convenient regional access, 12455 Branford Street, Suite 24 presents an excellent opportunity for an owner-user or investor seeking to acquire an industrial property in a well-established San Fernando Valley market.
Current tenant is Month to Month and open to signing a long term lease 3-5 years.
The buyer is responsible for independently verifying all information contained herein.
| Unité | Taille de l’unité | Utilisation du condo | Prix | Revenu net d’exploitation |
| Unité 24 | 2 800 pi² | Industriel | 1 536 024 $ CAD (548,58 $ CAD/pi²) | - |
Unité 24
| Taille de l’unité |
| 2 800 pi² |
| Utilisation du condo |
| Industriel |
| Prix |
| 1 536 024 $ CAD (548,58 $ CAD/pi²) |
| Revenu net d’exploitation |
| - |
1 de 0
Vidéos
Visite extérieure 3D Matterport
Visite 3D Matterport
Photos
Vue depuis la rue
Rue
Carte
Unité 24
| Taille de l’unité | 2 800 pi² |
| Utilisation du condo | Industriel |
| Prix | 1 536 024 $ CAD (548,58 $ CAD/pi²) |
| Revenu net d’exploitation | - |
| Type de vente | Investissement ou propriétaire utilisateur |
| Description | |
|
Locataire en place. TOUT JUSTE RAMENÉ À 975 000$. Unité #24 Veuillez le savoir, pas pour les propriétaires/utilisateurs - Investisseurs seulement. |
|
| Notes sur la vente | |
|
The property benefits from convenient access to major transportation routes serving the San Fernando Valley and greater Los Angeles, including Interstate 5, State Route 118, and State Route 170. Its Pacoima location provides connectivity to surrounding industrial, commercial, and residential markets throughout the San Fernando Valley and the greater Los Angeles area. With its established industrial setting, strategic Pacoima location, and convenient regional access, 12455 Branford Street, Suite 24 presents an excellent opportunity for an owner-user or investor seeking to acquire an industrial property in a well-established San Fernando Valley market. Current tenant is Month to Month and open to signing a long term lease 3-5 years. The buyer is responsible for independently verifying all information contained herein. |
Faits sur la propriété
Les informations ci-dessous concernent l’ensemble de l’immeuble. Les caractéristiques propres à chaque lot peuvent varier et sont précisées dans la description du lot présenté ci-dessus.
| Taille totale du bâtiment | 33 176 pi² | Superficie de plancher typique | 2 530 pi² |
| Type de propriété | Industriel (Condo) | Année de construction | 1980 |
| Sous-type de propriété | Entrepôt | Location | Unique |
| Classe d’immeuble | B | Taille du lot | 2,59 AC |
| Planchers | 1 | ||
| Zonage | M1-1-CUGU - Light Manufacturing; Light Industrial | ||
| Taille totale du bâtiment | 33 176 pi² |
| Type de propriété | Industriel (Condo) |
| Sous-type de propriété | Entrepôt |
| Classe d’immeuble | B |
| Planchers | 1 |
| Superficie de plancher typique | 2 530 pi² |
| Année de construction | 1980 |
| Location | Unique |
| Taille du lot | 2,59 AC |
| Zonage | M1-1-CUGU - Light Manufacturing; Light Industrial |
Commodités
- Accès 24 heures
- Accès contrôlé
- Terrain clôturé
- Chargement frontal
- Système de sécurité
- Affichage
- Réception
- Détecteur de fumée
Services publics
- Éclairage - Fluorescent
- Gaz - Naturel
- Eau - Ville
- Égout - Ville
1 1
Assez accessible à pied
40/100
Exceptionnellement adapté aux voitures
100/100
Transports en commun relativement accessibles
40/100
Plutôt accessible en vélo
40/100
Renseignements importants sur le locataire Cliquez ici pour accéder à
| LOCATAIRE | pi² Occupé | DATE DE FIN DE BAIL |
|---|---|---|
| Deny Sportswear Inc. |
-

|
Jan 0000
|
| Spilsbury Precision Co. |
-
|
Jan 0000
|

1 de 12
Vidéos
Visite extérieure 3D Matterport
Visite 3D Matterport
Photos
Vue depuis la rue
Rue
Carte
1 de 1

Présenté par
12455 Branford St
Vous êtes déjà membre? Connectez-vous
Hmm, il semble y avoir eu une erreur lors de l’envoi de votre message. Veuillez réessayer.
Merci! Votre message a été envoyé.