Se Connecter/S’inscrire
Votre courriel a été envoyé.

1247 Queen St 6 602 pi² 100% Loué Commerce de détail Immeuble Southington, CT 06489 552 347 $ CAD (83,66 $ CAD/pi²)
Certaines informations ont été traduites automatiquement.
Résumé de l'annonce
Exceptional Value-Add Mixed-Use Opportunity on Queen Street
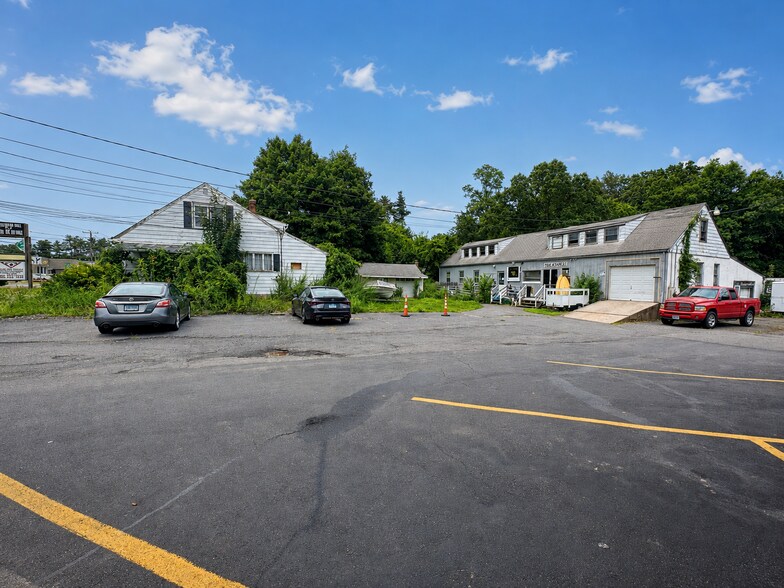
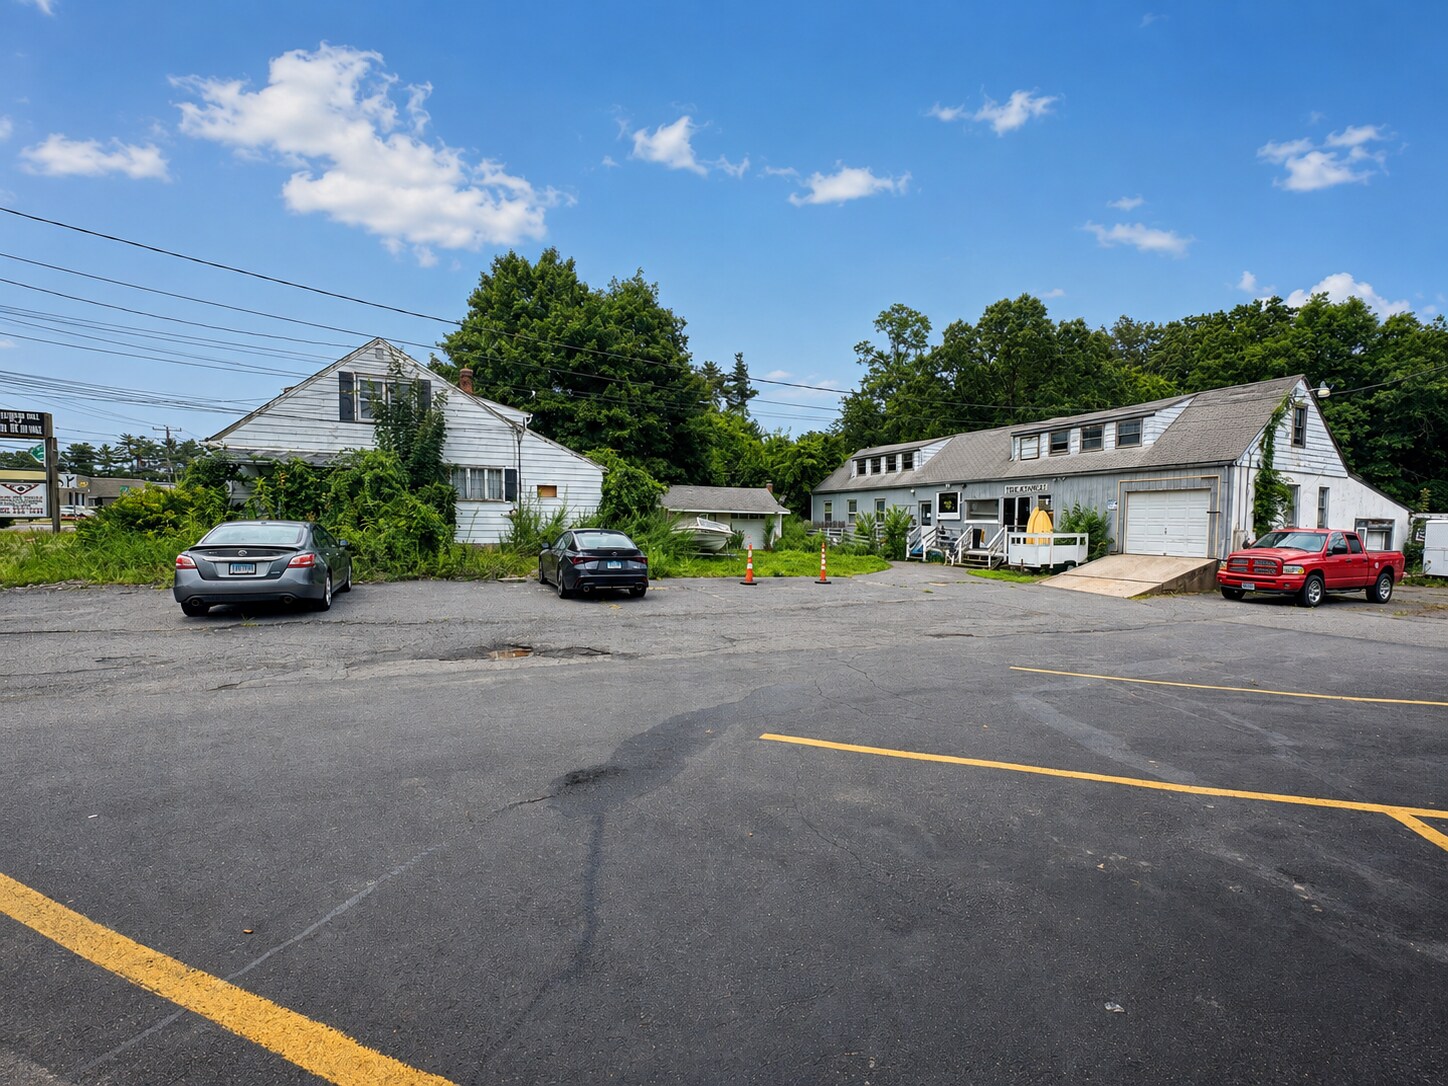
Rare redevelopment and investment opportunity at 1247 Queen Street in Southington. This multi-building property offers a unique combination of existing residential, commercial, workshop and garage space with significant potential for renovation and repositioning.
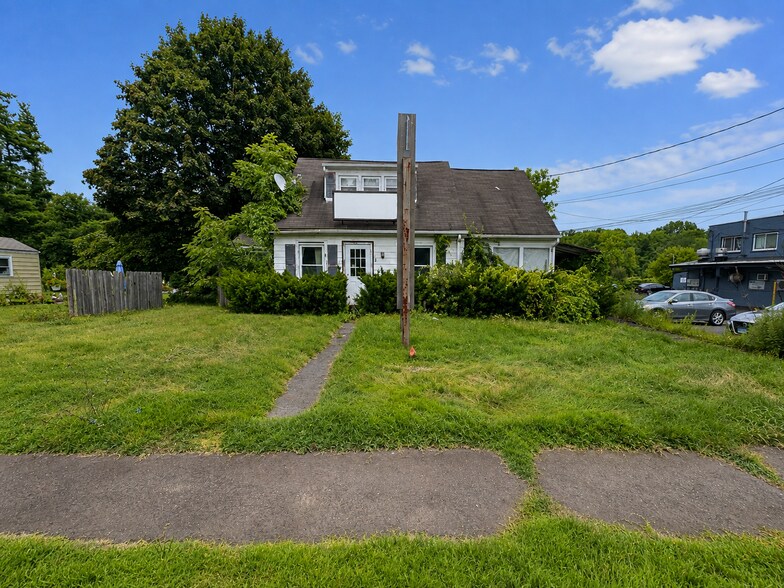
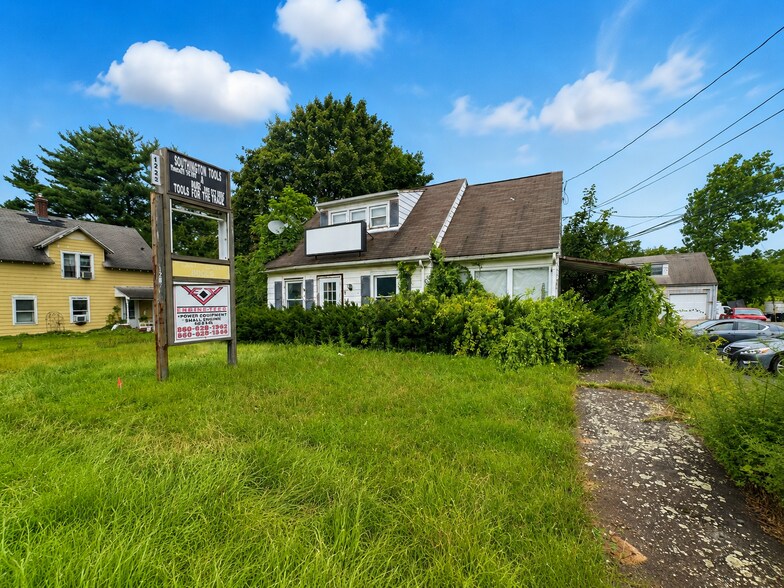
The front building contains approximately 1,814 square feet and is currently configured as four residential apartments. All four units require substantial renovation, providing an opportunity for an investor or developer to update and reposition the residential component of the property.
The rear building contains approximately 3,840 square feet and is currently divided into two commercial/retail spaces and a workshop. An additional approximately 1,600-square-foot basement provides valuable storage and utility space. Above, approximately 1,600 square feet of unfinished attic space offers potential for additional residential development, including the possible creation of two apartments, subject to municipal and site-plan approvals.
The property also includes two separate detached garages measuring approximately 528 and 420 square feet, creating additional flexibility for storage, tenant use, contractor space or other permitted uses.
Situated along the established Queen Street / Route 10 commercial corridor, the property benefits from strong visibility and approximately 18,200 vehicles per day based on 2024 AADT data for the area.
With multiple existing structures and a combination of residential and commercial uses, this property presents substantial value-add potential. Recent Connecticut middle-housing legislation may also provide additional opportunities for qualifying residential redevelopment of commercially zoned properties, potentially allowing developments of up to nine residential units, subject to all applicable state requirements, local zoning regulations and site-plan approval.
The property is serviced by public sewer and well water. An excellent opportunity for investors, contractors, developers or owner-users looking to unlock the property's full potential. Buyer to perform all due diligence regarding zoning, permitted uses, redevelopment potential, unit count and applicable traffic data.
Rare redevelopment and investment opportunity at 1247 Queen Street in Southington. This multi-building property offers a unique combination of existing residential, commercial, workshop and garage space with significant potential for renovation and repositioning.
The front building contains approximately 1,814 square feet and is currently configured as four residential apartments. All four units require substantial renovation, providing an opportunity for an investor or developer to update and reposition the residential component of the property.
The rear building contains approximately 3,840 square feet and is currently divided into two commercial/retail spaces and a workshop. An additional approximately 1,600-square-foot basement provides valuable storage and utility space. Above, approximately 1,600 square feet of unfinished attic space offers potential for additional residential development, including the possible creation of two apartments, subject to municipal and site-plan approvals.
The property also includes two separate detached garages measuring approximately 528 and 420 square feet, creating additional flexibility for storage, tenant use, contractor space or other permitted uses.
Situated along the established Queen Street / Route 10 commercial corridor, the property benefits from strong visibility and approximately 18,200 vehicles per day based on 2024 AADT data for the area.
With multiple existing structures and a combination of residential and commercial uses, this property presents substantial value-add potential. Recent Connecticut middle-housing legislation may also provide additional opportunities for qualifying residential redevelopment of commercially zoned properties, potentially allowing developments of up to nine residential units, subject to all applicable state requirements, local zoning regulations and site-plan approval.
The property is serviced by public sewer and well water. An excellent opportunity for investors, contractors, developers or owner-users looking to unlock the property's full potential. Buyer to perform all due diligence regarding zoning, permitted uses, redevelopment potential, unit count and applicable traffic data.
Faits sur la propriété
Type de vente
Investissement ou propriétaire utilisateur
Type de propriété
Commerce de détail
Sous-type de propriété
Immeuble de commerce
Taille du bâtiment
6 602 pi²
Classe d’immeuble
C
Année de construction
1920
Prix
552 347 $ CAD
Prix par pi²
83,66 $ CAD
Pourcentage loué
100%
Location
Multiples
Hauteur du bâtiment
2 étages
Quais de chargement
1 Extérieur
Coefficient d’occupation des sols de l’immeuble
0,22
Taille du lot
0,69 AC
Zonage
B - Usage mixte
Stationnement
15 places (2,27 places par 1 000 pi² loué)
Façade
36’ sur Queen St
Commodités
- Enseigne sur pylône
Assez accessible à pied
40/100
Exceptionnellement adapté aux voitures
100/100
Inaccessible en vélo
10/100
Principaux détaillants à proximité









Impôts fonciers
| Numéro de lot | SOUT-000204-000000-000005 | Évaluation des bâtiments | 211 577 $ CAD |
| Évaluation du terrain | 164 020 $ CAD | Évaluation totale | 375 597 $ CAD |
Impôts fonciers
Numéro de lot
SOUT-000204-000000-000005
Évaluation du terrain
164 020 $ CAD
Évaluation des bâtiments
211 577 $ CAD
Évaluation totale
375 597 $ CAD

1 de 12
Vidéos
Visite extérieure 3D Matterport
Visite 3D Matterport
Photos
Vue depuis la rue
Rue
Carte

Présenté par
1247 Queen St
Vous êtes déjà membre? Connectez-vous
Hmm, il semble y avoir eu une erreur lors de l’envoi de votre message. Veuillez réessayer.
Merci! Votre message a été envoyé.