Se Connecter/S’inscrire
Votre courriel a été envoyé.

125 E Montgomery Ave Immeuble de 47 626 pi² • Spécialité • À vendre 2 105 745 $ CAD • Clarksville, IN 47129
Certaines informations ont été traduites automatiquement.
Résumé de l'annonce
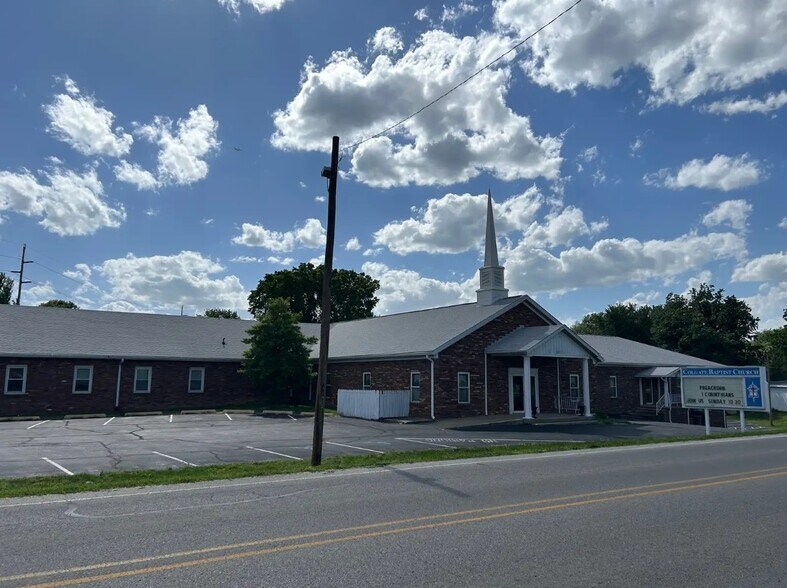
The Cornerstone Group is pleased to present our newest listing located near the river in Clarksville, IN. Situated directly across the street from local favorites- Clarksville Cove Aquatic Center & Colgate Park and a short distance behind the newly announced "Clockworks" Development of the former Colgate plant.
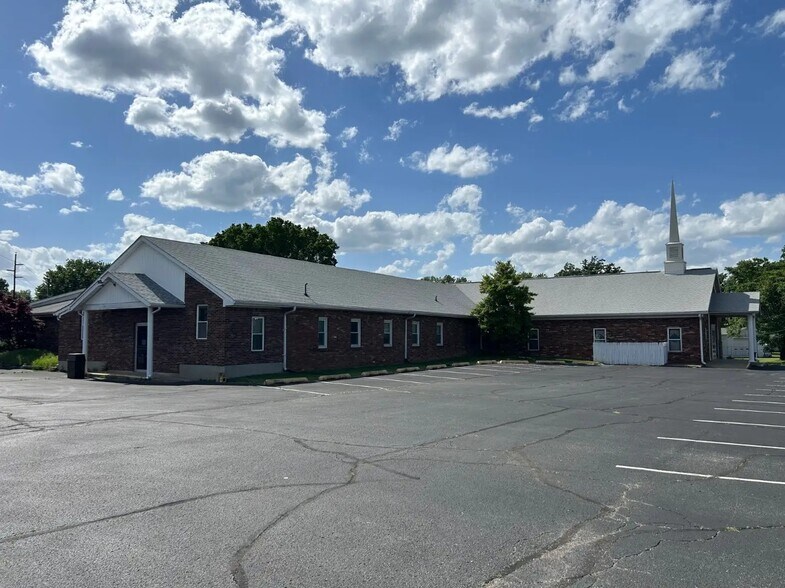
This ~48,000 SF facility sits on .9 acres and houses a full gym, 3 sanctuaries, 3 kitchens, a laundry room, 10 executive offices upstairs, and 8 downstairs, 8 large classrooms, 6- 20x20 ft rooms previously used as a daycare, 27 toilets across the building as well as 9 exterior entrances.
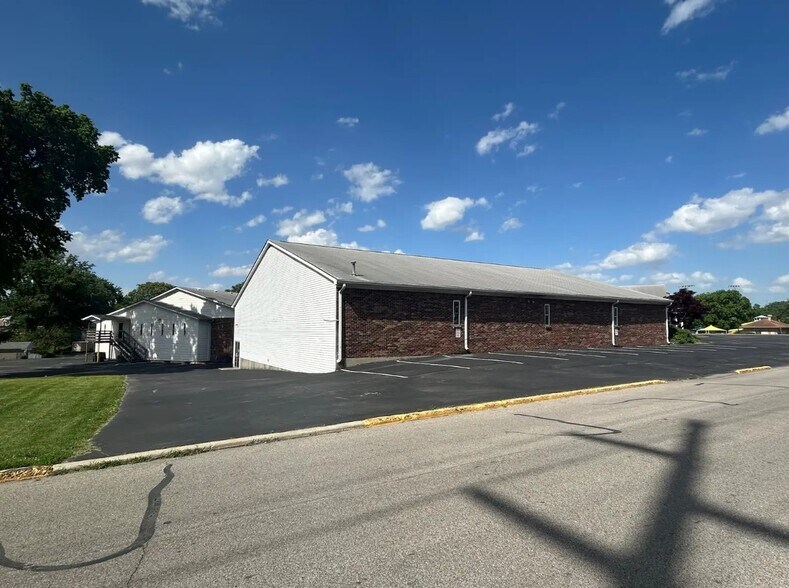
There are 6 parcels included in the sale that contain 85 parking spots and an outdoor pavilion.
Possibilities are endless with this property-The 6,106 SF athletic hall has potential to be converted into a warehouse with a new roll up door. Ceiling height in this area is 22.5 ft high at the center ridge and 18.5 ft at the eaves.
The building is 2 stories, both with walkout access, making it easily capable to split between 2 tenants or more.
The largest sanctuary seats 300 with a 14.5 ft ceiling.
Seller is looking to relocate
This ~48,000 SF facility sits on .9 acres and houses a full gym, 3 sanctuaries, 3 kitchens, a laundry room, 10 executive offices upstairs, and 8 downstairs, 8 large classrooms, 6- 20x20 ft rooms previously used as a daycare, 27 toilets across the building as well as 9 exterior entrances.
There are 6 parcels included in the sale that contain 85 parking spots and an outdoor pavilion.
Possibilities are endless with this property-The 6,106 SF athletic hall has potential to be converted into a warehouse with a new roll up door. Ceiling height in this area is 22.5 ft high at the center ridge and 18.5 ft at the eaves.
The building is 2 stories, both with walkout access, making it easily capable to split between 2 tenants or more.
The largest sanctuary seats 300 with a 14.5 ft ceiling.
Seller is looking to relocate
Faits sur la propriété
| Prix | 2 105 745 $ CAD | Taille du lot | 1,19 AC |
| Prix par pi² | 44,21 $ CAD | Taille du bâtiment | 47 626 pi² |
| Type de vente | Investissement ou propriétaire utilisateur | Nombre d’étages | 2 |
| Type de propriété | Spécialité | Année de construction | 1960 |
| Sous-type de propriété | Eglise | Ratio de stationnement | 1,64/1 000 pi² |
| Classe d’immeuble | C | Zone de développement économique |
Oui
|
| Prix | 2 105 745 $ CAD |
| Prix par pi² | 44,21 $ CAD |
| Type de vente | Investissement ou propriétaire utilisateur |
| Type de propriété | Spécialité |
| Sous-type de propriété | Eglise |
| Classe d’immeuble | C |
| Taille du lot | 1,19 AC |
| Taille du bâtiment | 47 626 pi² |
| Nombre d’étages | 2 |
| Année de construction | 1960 |
| Ratio de stationnement | 1,64/1 000 pi² |
| Zone de développement économique |
Oui |
1 1
Assez accessible à pied
50/100
Exceptionnellement adapté aux voitures
100/100
Transports en commun limités
20/100
Moyennement accessible en vélo
60/100
Impôts fonciers
| Numéros de lot | Évaluation des bâtiments | 1 091 478 $ CAD | |
| Évaluation du terrain | 91 389 $ CAD | Évaluation totale | 1 182 867 $ CAD |
Impôts fonciers
Numéros de lot
Évaluation du terrain
91 389 $ CAD
Évaluation des bâtiments
1 091 478 $ CAD
Évaluation totale
1 182 867 $ CAD


1 de 9
Vidéos
Visite extérieure 3D Matterport
Visite 3D Matterport
Photos
Vue depuis la rue
Rue
Carte
1 de 1

Présenté par
125 E Montgomery Ave
Vous êtes déjà membre? Connectez-vous
Hmm, il semble y avoir eu une erreur lors de l’envoi de votre message. Veuillez réessayer.
Merci! Votre message a été envoyé.