Votre courriel a été envoyé.

125 Lurton St 18 150 pi² d'espace disponible • Industriel • Pensacola, FL 32505
Certaines informations ont été traduites automatiquement.
Faits saillants
- 3 roll up doors
- on-site cardboard crusher
- 180-foot loading dock
- Drive in ramp
Caractéristiques
Tous les espaces disponibles(1)
Afficher les taux de location en
- Espace
- Taille
- Terme
- Taux de location
- Utilisation de l’espace
- Aménagement
- Disponible
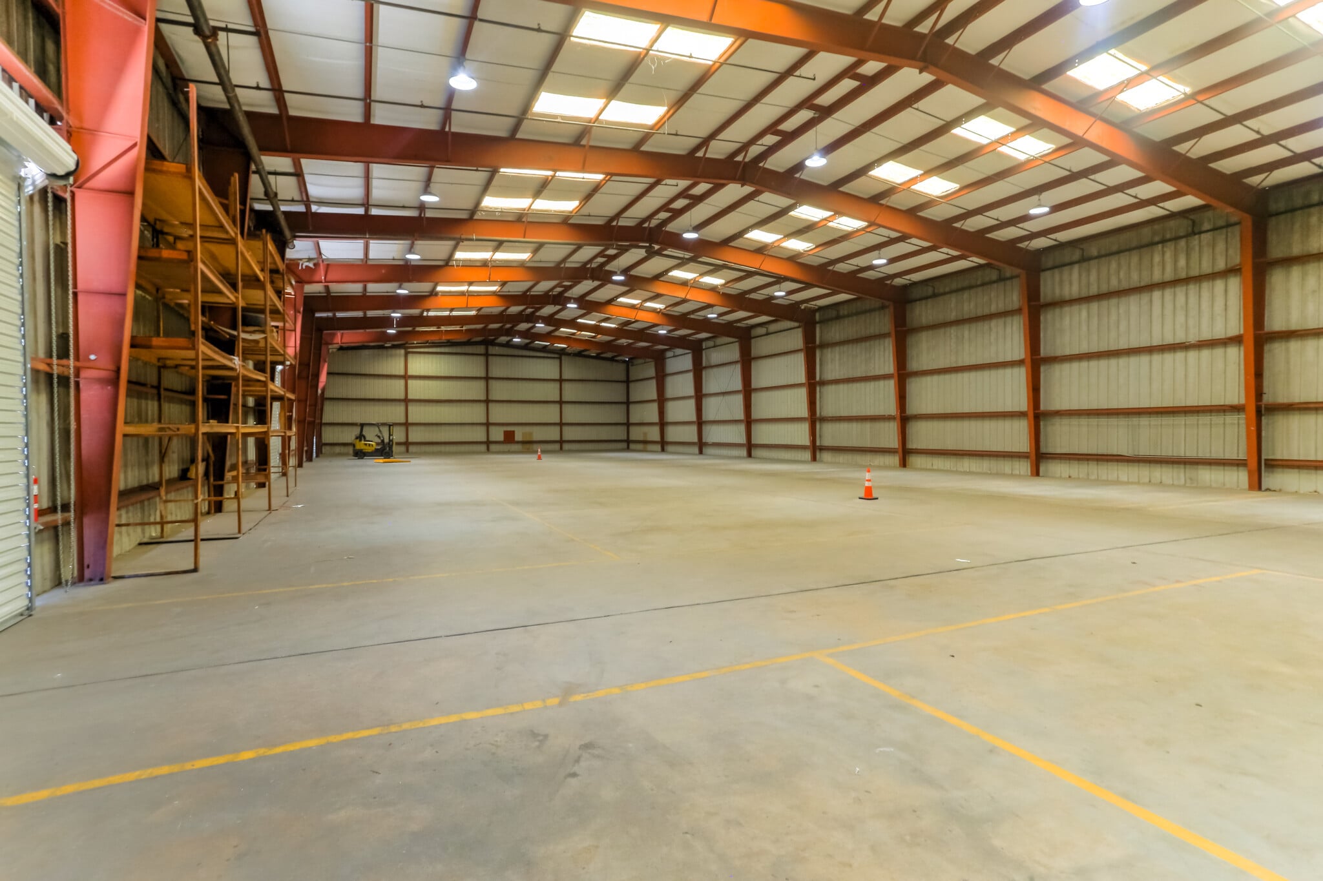


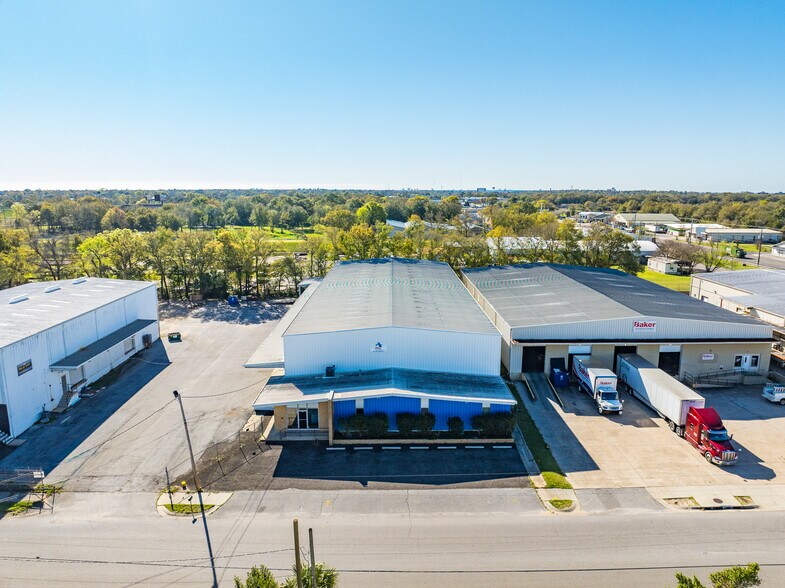
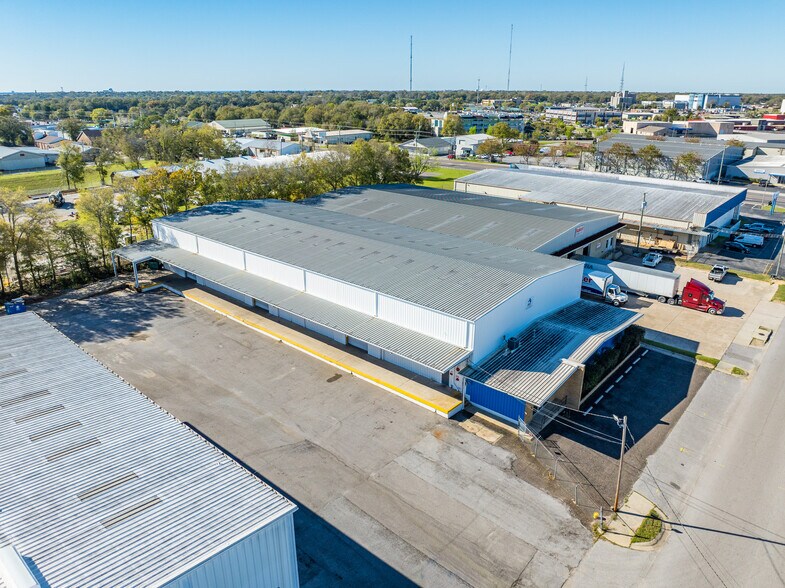
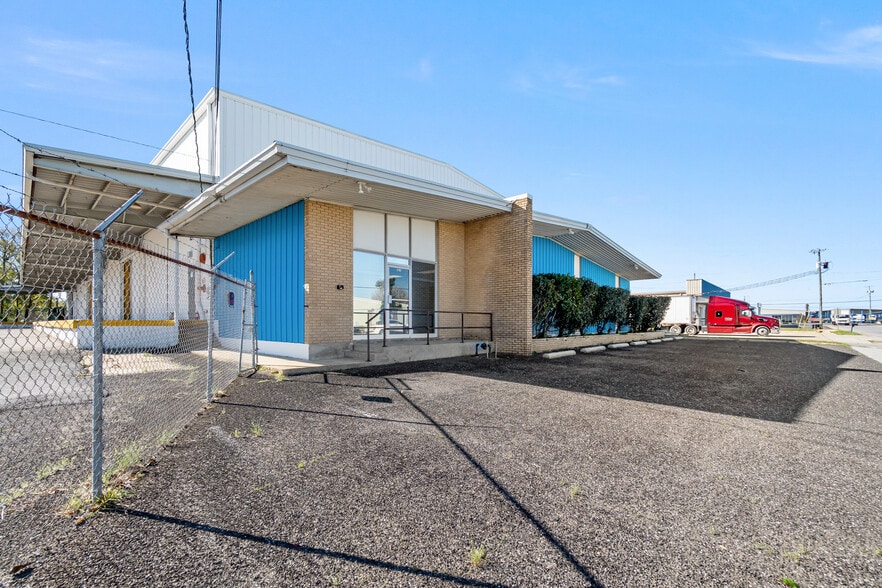
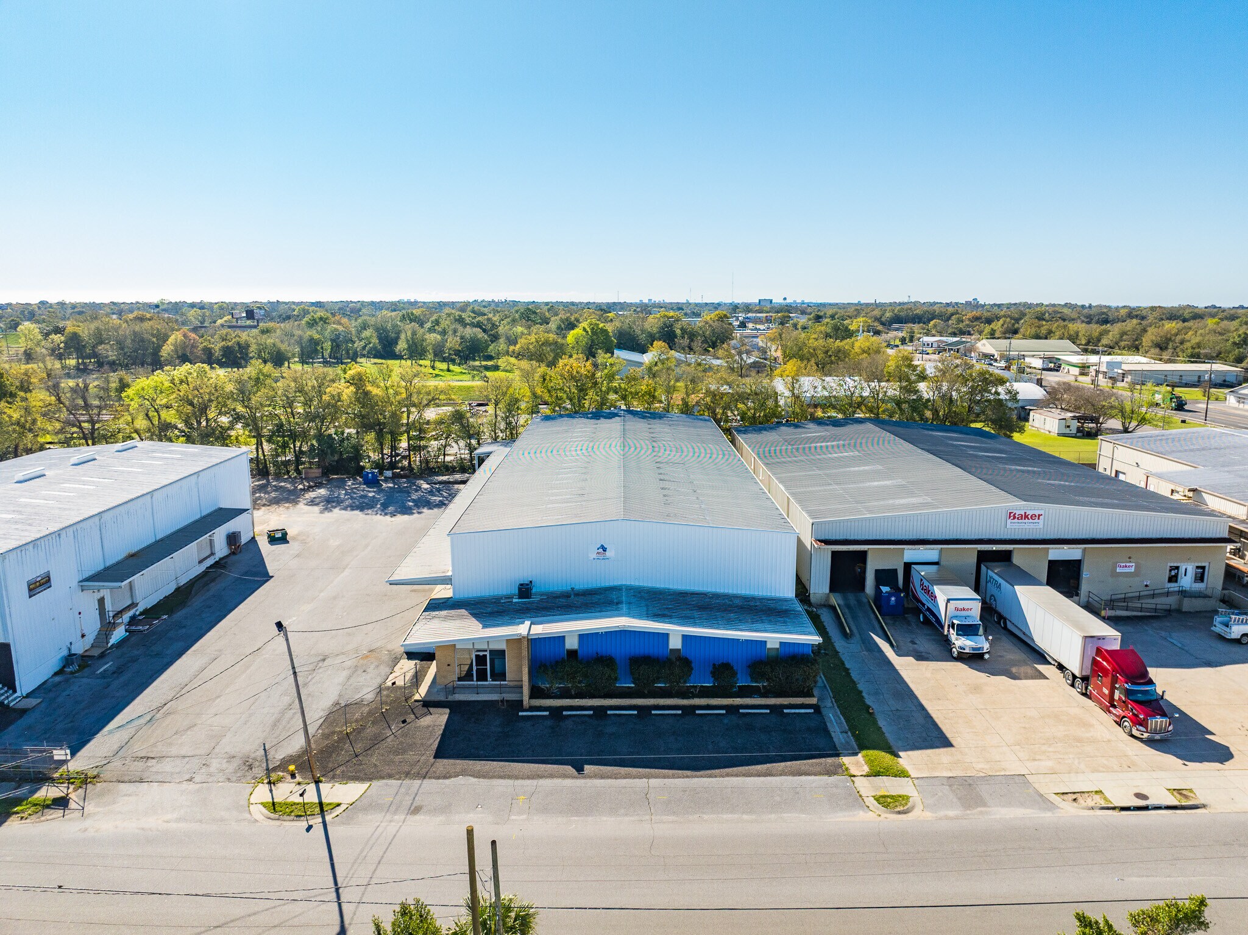
125 Lurton Street offers a highly functional 18,150 SF office/warehouse facility positioned on approximately 1.59 acres with a secure fenced yard. The property features approximately 15,270 SF of clear span warehouse space with a 26-foot center height and 24-foot eave height, providing excellent functionality for distribution, storage, contractor operations, light industrial users, or logistics-related businesses. The warehouse is fully sprinklered (dry system) and includes three roll-up doors, a 180-foot-long loading dock, and a drive-in ramp for efficient loading and circulation. The front office component includes approximately 1,600 SF with three private offices, a breakroom, and three restrooms. An additional 1,280 SF of storage space adds flexibility for users needing organized inventory, equipment, or operational support areas 18,150 SF total building size 15,270 SF clear span warehouse 1,600 SF office area 1,280 SF storage area 26-foot center height 24-foot eave height Fully sprinklered warehouse Three roll-up doors 180-foot loading dock Drive-in ramp on-site cardboard crusher Forklift for tenant's use Fenced yard for added security
- Le taux de location ne comprend pas les services publics, les services de bâtiment ou les dépenses immobilières.
- 1 accès plain-pied
- Aire de réception
- Entreposage sécurisé
- Quick access to I-110
- 15,270 SF clear span warehouse
- Located in Palafox Industrial Park
- Comprend 1 600 pi² d’espace de bureau dédié
- 3 quais de chargement
- Salle de bains privée
- Cour
- 180 FT Loading Dock
- 26 FT Center Height
| Espace | Taille | Terme | Taux de location | Utilisation de l’espace | Aménagement | Disponible |
| 1er étage | 18 150 pi² | 5-10 ans | 11,81 $ CAD/pi²/an 0,98 $ CAD/pi²/mois 214 441 $ CAD/an 17 870 $ CAD/mois | Industriel | - | Maintenant |
1er étage
| Taille |
| 18 150 pi² |
| Terme |
| 5-10 ans |
| Taux de location |
| 11,81 $ CAD/pi²/an 0,98 $ CAD/pi²/mois 214 441 $ CAD/an 17 870 $ CAD/mois |
| Utilisation de l’espace |
| Industriel |
| Aménagement |
| - |
| Disponible |
| Maintenant |
1er étage
| Taille | 18 150 pi² |
| Terme | 5-10 ans |
| Taux de location | 11,81 $ CAD/pi²/an |
| Utilisation de l’espace | Industriel |
| Aménagement | - |
| Disponible | Maintenant |
125 Lurton Street offers a highly functional 18,150 SF office/warehouse facility positioned on approximately 1.59 acres with a secure fenced yard. The property features approximately 15,270 SF of clear span warehouse space with a 26-foot center height and 24-foot eave height, providing excellent functionality for distribution, storage, contractor operations, light industrial users, or logistics-related businesses. The warehouse is fully sprinklered (dry system) and includes three roll-up doors, a 180-foot-long loading dock, and a drive-in ramp for efficient loading and circulation. The front office component includes approximately 1,600 SF with three private offices, a breakroom, and three restrooms. An additional 1,280 SF of storage space adds flexibility for users needing organized inventory, equipment, or operational support areas 18,150 SF total building size 15,270 SF clear span warehouse 1,600 SF office area 1,280 SF storage area 26-foot center height 24-foot eave height Fully sprinklered warehouse Three roll-up doors 180-foot loading dock Drive-in ramp on-site cardboard crusher Forklift for tenant's use Fenced yard for added security
- Le taux de location ne comprend pas les services publics, les services de bâtiment ou les dépenses immobilières.
- Comprend 1 600 pi² d’espace de bureau dédié
- 1 accès plain-pied
- 3 quais de chargement
- Aire de réception
- Salle de bains privée
- Entreposage sécurisé
- Cour
- Quick access to I-110
- 180 FT Loading Dock
- 15,270 SF clear span warehouse
- 26 FT Center Height
- Located in Palafox Industrial Park
Aperçu de la propriété
125 Lurton Street offers a centrally located 18,150 SF office/warehouse facility designed for efficient industrial operations. The property features high-clearance warehouse space with a 26-foot center height, 24-foot eave height, dry sprinkler system, three roll-up doors, a 180-foot loading dock, and a drive-in ramp to support streamlined loading, storage, and distribution. The 1,600 SF office component includes three private offices, a breakroom, and three restrooms, giving tenants the administrative space needed to manage daily operations on site. Positioned on a fenced 1.59-acre yard, the property also includes access to an on-site cardboard crusher and forklift for tenant use, adding practical value for warehouse, logistics, contractor, service, or light industrial users. Area Information 125 Lurton Street is located within the established Palafox Industrial Park area, a centrally positioned commercial and light industrial corridor along North Palafox Street in Pensacola, Florida. The area is known for its practical mix of warehouse, logistics, service commercial, light manufacturing, and industrial retail users, making it a functional location for businesses that need both operational space and convenient regional access. The North Palafox corridor provides efficient connectivity to Interstate 10 and Interstate 110, supporting distribution, contractor services, fleet operations, and other logistics-driven users. The area also benefits from access to several major commercial routes, including Michigan Avenue, Brent Lane, and North Pace Boulevard, creating strong cross-market mobility throughout Pensacola and the greater Escambia County area. A major railroad switchyard borders the eastern side of the district, adding freight-related value for businesses that rely on industrial transportation infrastructure. The property is also situated within the broader Palafox Redevelopment District, an area identified by Escambia County for continued reinvestment and infrastructure improvement. This designation may provide qualifying commercial property owners with access to targeted redevelopment resources and property improvement grant opportunities, further supporting long-term business and property investment within the corridor.
Faits sur l’installation distribution
Sélectionner des locataires
- Étage
- Nom du locataire
- Secteur
- 1ᵉʳ
- A&A Transfer & Storage
- Services de location et de bail
- 1ᵉʳ
- Fisk Trucking
- Transport et entreposage



Présenté par
125 Lurton St
Hmm, il semble y avoir eu une erreur lors de l’envoi de votre message. Veuillez réessayer.
Merci! Votre message a été envoyé.