Se Connecter/S’inscrire
Votre courriel a été envoyé.

Saratoga Lofts 125 W Saratoga St 19 Unité Immeuble d’appartements 4 073 566 $ CAD (214 398 $ CAD/Unité) Baltimore, MD 21201
Certaines informations ont été traduites automatiquement.
Faits saillants de l'investissement
- Opportunity to Acquire a Luxury Asset in Downtown Baltimore City
- Value Add Potential via Organic Rent Growth and Reimbursements
- Historic Renovation with Condo-Grade Finishes
- Excellent Location in Downtown Baltimore
Résumé de l'annonce
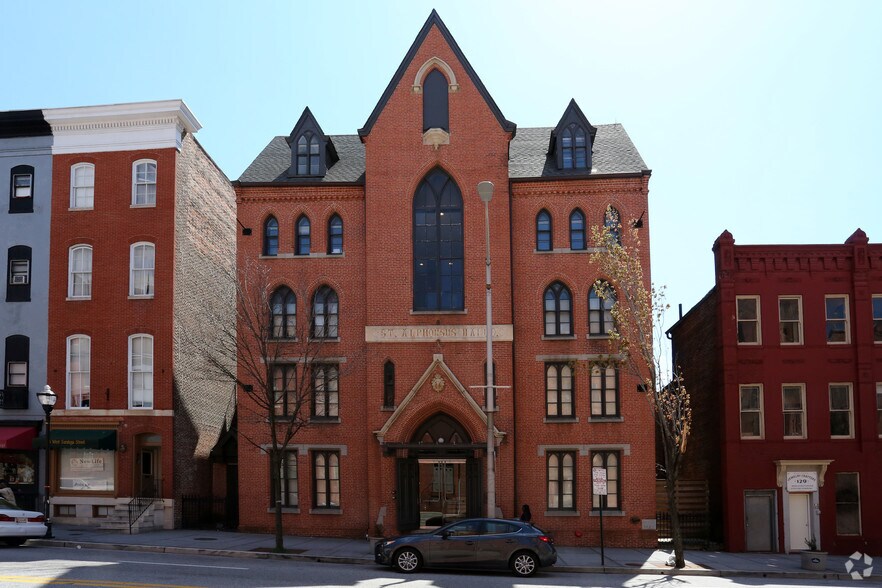
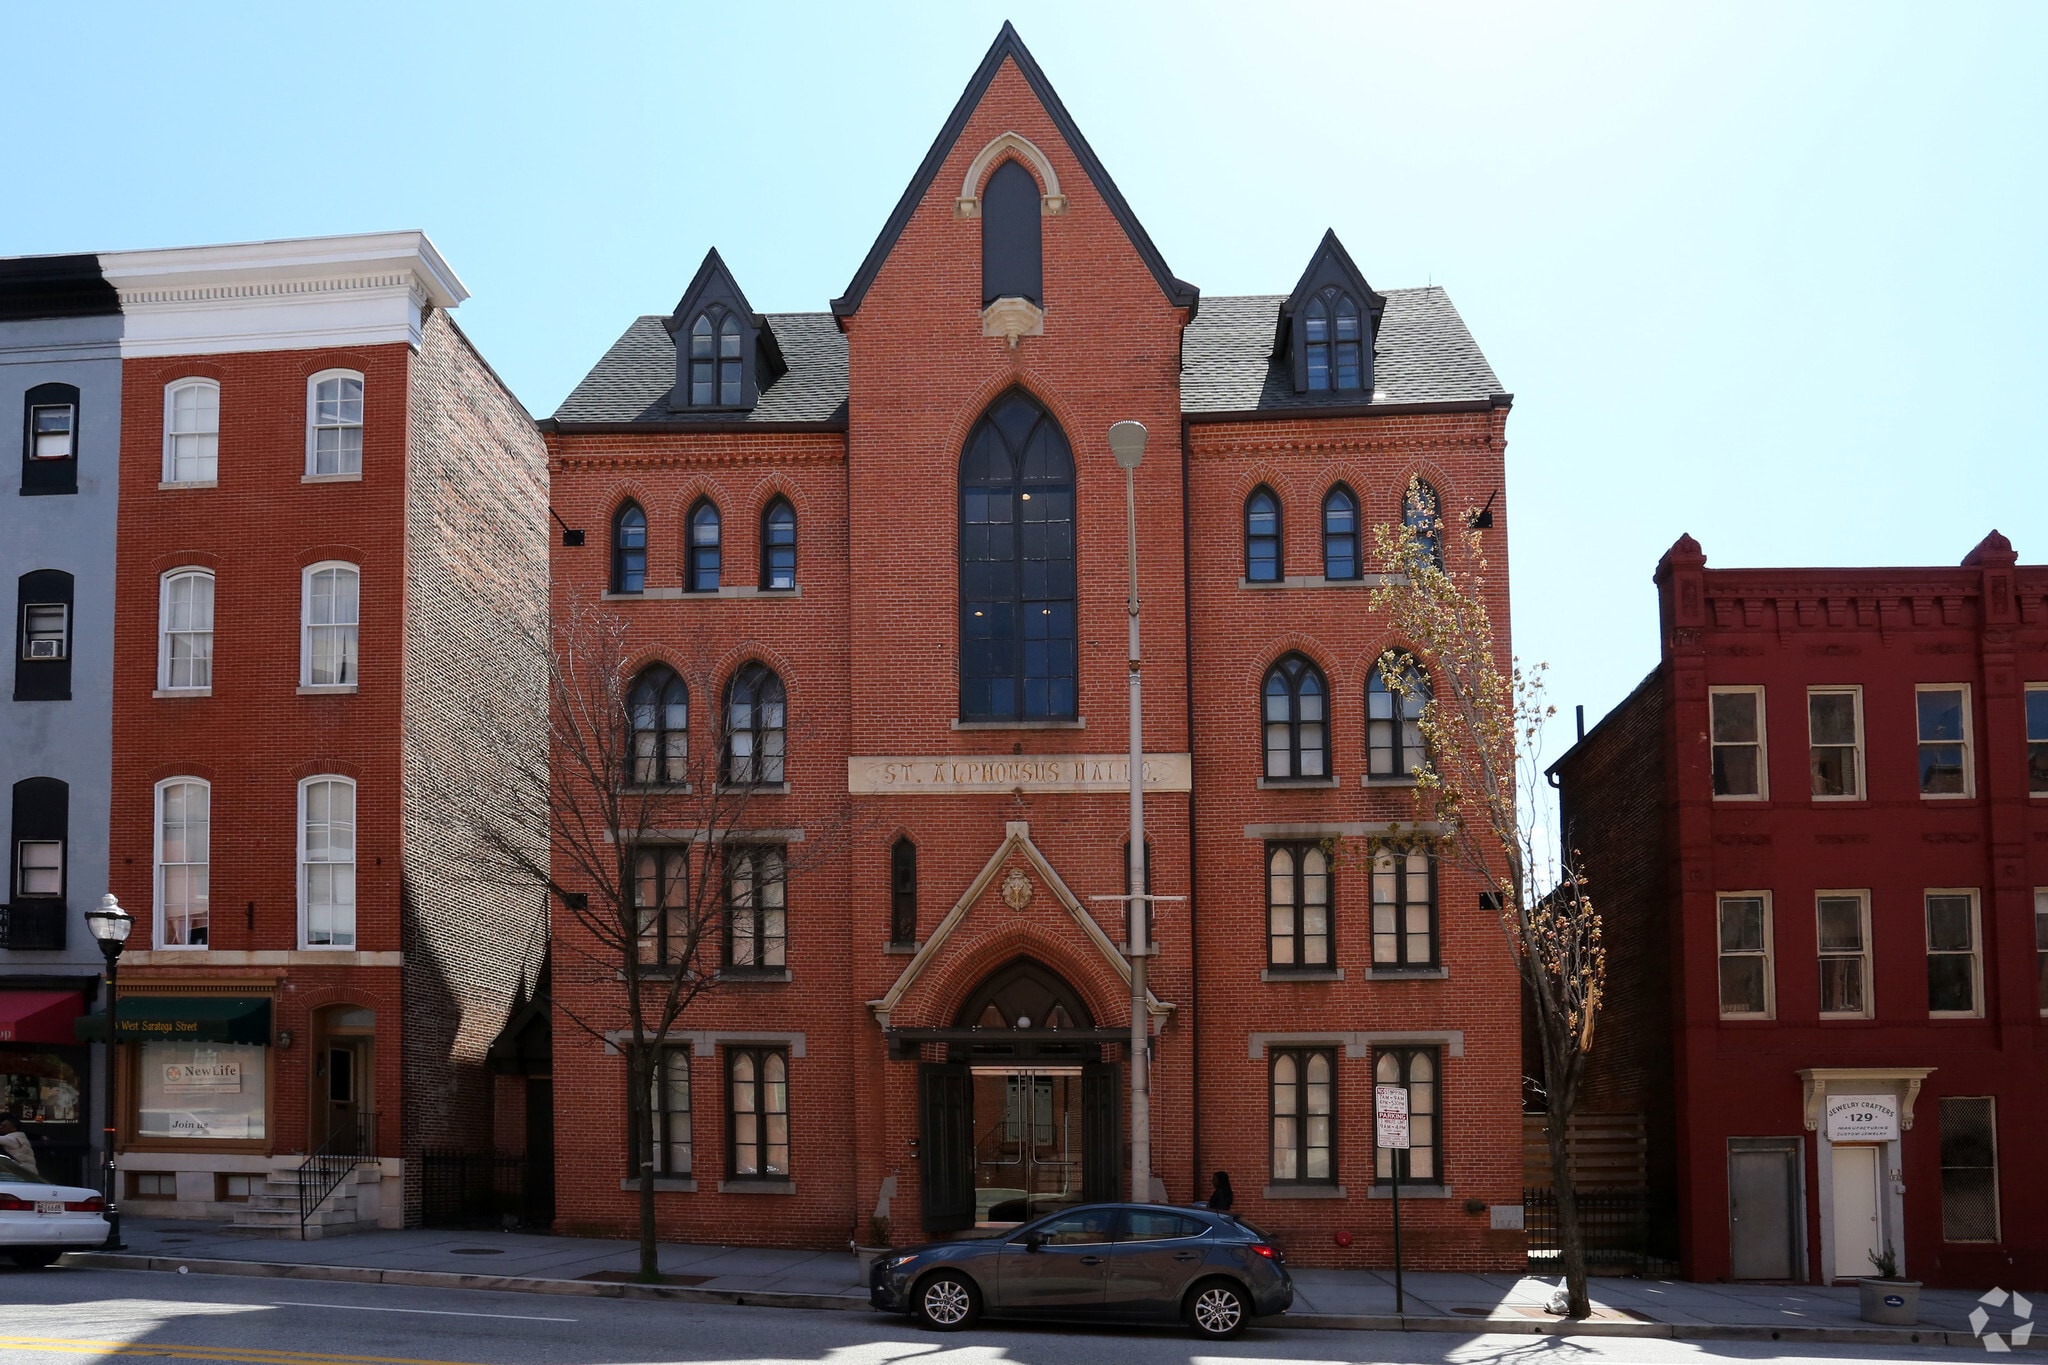
Harbor Stone Advisors is pleased to present Saratoga Lofts, a gut-renovated luxury asset located in Downtown Baltimore City. The property is conveniently situated within a 10-minute walk of three major local employers: Mercy Medical Center, University of Maryland Medical Center (UMMC), and UMMC Midtown Campus.
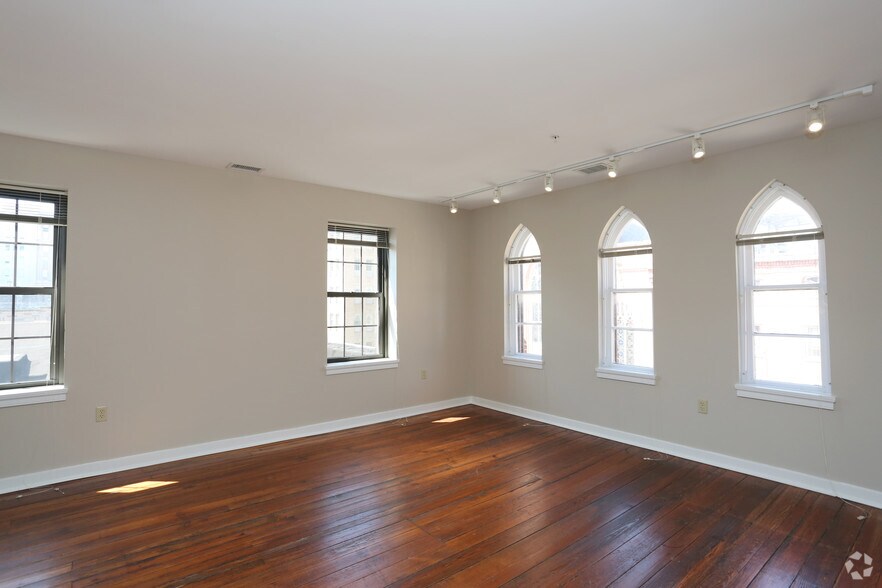
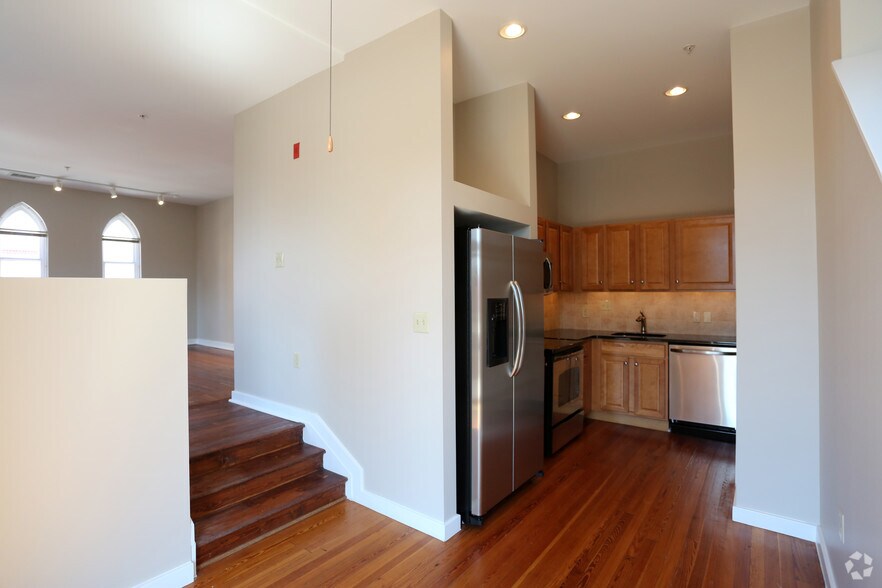
The building comprises 19 spacious apartments, featuring a mix of (5) one-bedroom and (14) two-bedroom units. Most units are bi-level layouts and include private balconies. Originally converted from a church in 2015 with a condo-grade design, the property has undergone a comprehensive renovation. Typical unit finishes include stainless steel appliances, granite countertops, wood cabinetry, hardwood/tile/carpet flooring, and in-unit washer/ dryers. Residents also benefit from unique amenities for a property of this size, including a fitness room with a sauna, a storage room, and a gated surface parking lot with 8 spaces.
The opportunity exists for a new owner to organically increase rents at Saratoga Lofts. Furthermore, there is significant potential to expand the existing water reimbursement program; currently, only a few units participate, allowing for its implementation across all units upon renewal and/or new lease.
The building comprises 19 spacious apartments, featuring a mix of (5) one-bedroom and (14) two-bedroom units. Most units are bi-level layouts and include private balconies. Originally converted from a church in 2015 with a condo-grade design, the property has undergone a comprehensive renovation. Typical unit finishes include stainless steel appliances, granite countertops, wood cabinetry, hardwood/tile/carpet flooring, and in-unit washer/ dryers. Residents also benefit from unique amenities for a property of this size, including a fitness room with a sauna, a storage room, and a gated surface parking lot with 8 spaces.
The opportunity exists for a new owner to organically increase rents at Saratoga Lofts. Furthermore, there is significant potential to expand the existing water reimbursement program; currently, only a few units participate, allowing for its implementation across all units upon renewal and/or new lease.
Faits sur la propriété
| Prix | 4 073 566 $ CAD | Taille du lot | 0,28 AC |
| Prix par unité | 214 398 $ CAD | Taille du bâtiment | 21 904 pi² |
| Type de vente | Investissement | Occupation moyenne | 95% |
| Nombre d’unités | 19 | Nombre d’étages | 3 |
| Type de propriété | Immeuble residentiel | Année de construction/rénovation | 1873/2015 |
| Sous-type de propriété | Appartement | Ratio de stationnement | 0,59/1 000 pi² |
| Style d’appartement | De faible hauteur | Zone de développement économique |
Oui
|
| Classe d’immeuble | C | ||
| Zonage | C-5-HT | ||
| Prix | 4 073 566 $ CAD |
| Prix par unité | 214 398 $ CAD |
| Type de vente | Investissement |
| Nombre d’unités | 19 |
| Type de propriété | Immeuble residentiel |
| Sous-type de propriété | Appartement |
| Style d’appartement | De faible hauteur |
| Classe d’immeuble | C |
| Taille du lot | 0,28 AC |
| Taille du bâtiment | 21 904 pi² |
| Occupation moyenne | 95% |
| Nombre d’étages | 3 |
| Année de construction/rénovation | 1873/2015 |
| Ratio de stationnement | 0,59/1 000 pi² |
| Zone de développement économique |
Oui |
| Zonage | C-5-HT |
Commodités
Commodités du site
- Cour
- Centre de conditionnement physique
- Sauna
- Espace d'entreposage
1 1
Exceptionnellement accessible à pied
100/100
Relativement adapté aux voitures
50/100
Transports en commun exceptionnels
100/100
Moyennement accessible en vélo
60/100
Contacts
-
 Brooks Healy
 -
 Justin Verner
 -
 Tom Wohlgemuth
 -
 Kevin Landolphi
 -
Harbor Stone Advisors
1 de 46
Vidéos
Visite extérieure 3D Matterport
Visite 3D Matterport
Photos
Vue depuis la rue
Rue
Carte
1 de 1

Présenté par
Saratoga Lofts | 125 W Saratoga St
Vous êtes déjà membre? Connectez-vous
Hmm, il semble y avoir eu une erreur lors de l’envoi de votre message. Veuillez réessayer.
Merci! Votre message a été envoyé.