Se Connecter/S’inscrire
Votre courriel a été envoyé.
1250 31st St - 1240 31st St Unité de condo • Flex • 1 900 pi² • À vendre 1 218 499 $ CAD • Denver, CO 80205
Certaines informations ont été traduites automatiquement.
Faits saillants de l'investissement
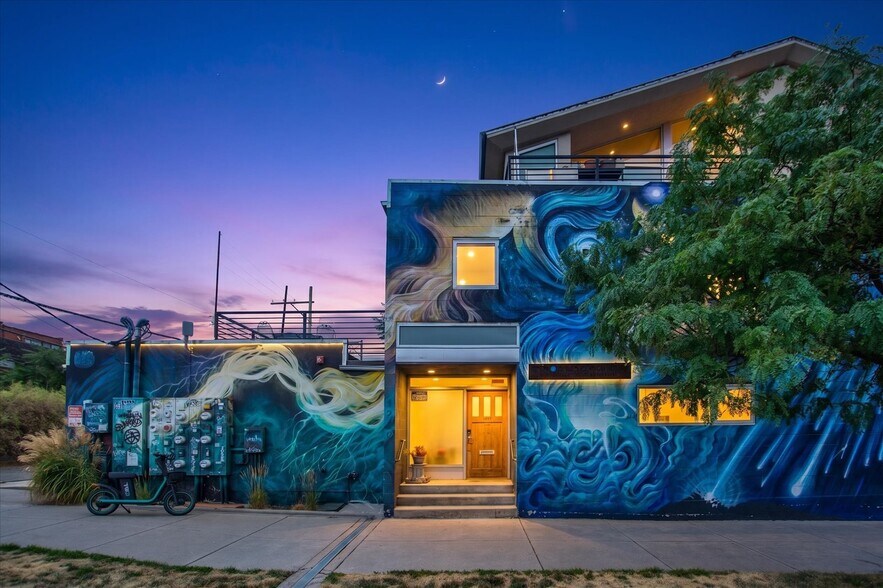
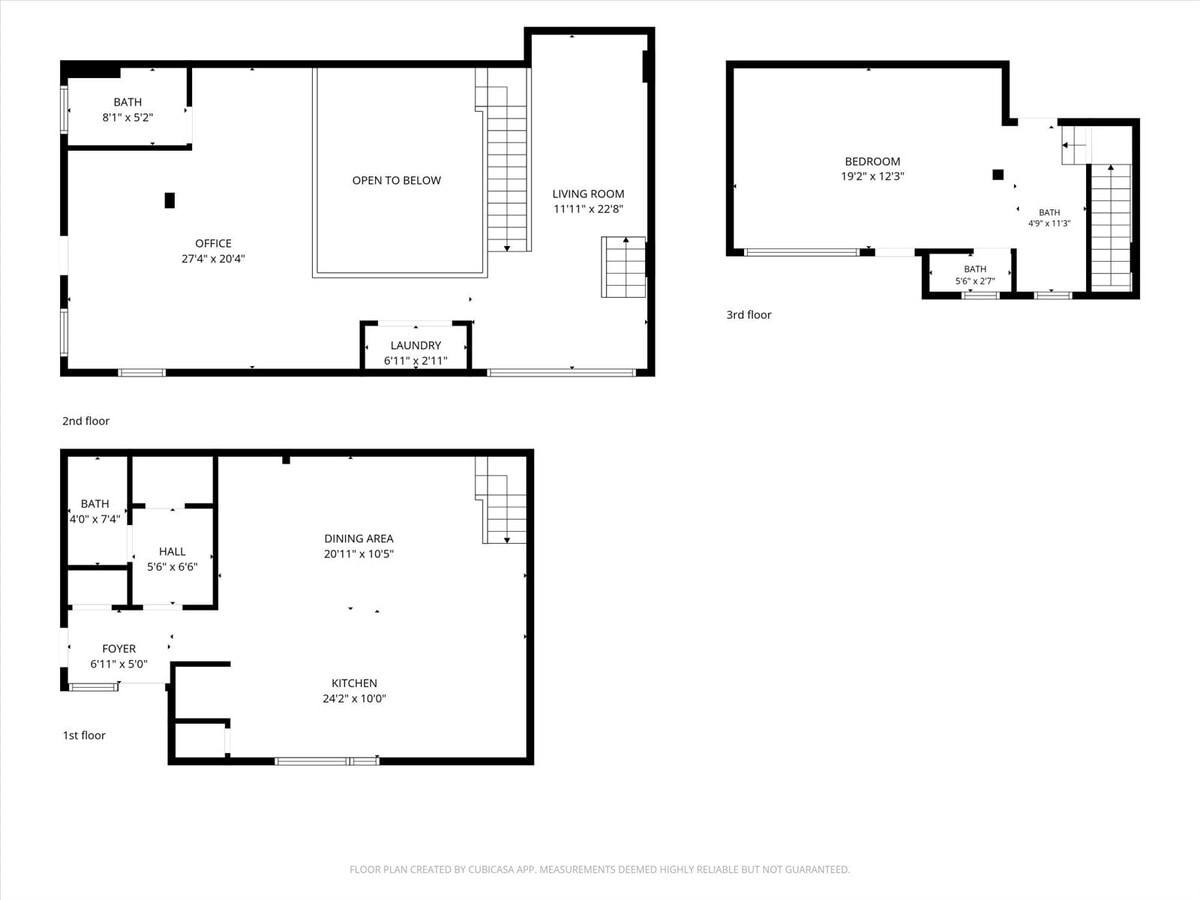
- Rare live/work loft condo in Denver's Curtis Park / RiNo Art District — 1,900 SF across three stories plus a private rooftop deck
- Industrial-loft interior: exposed brick, steel truss ceilings, and polished concrete floors throughout
- Private rooftop deck with downtown Denver skyline views
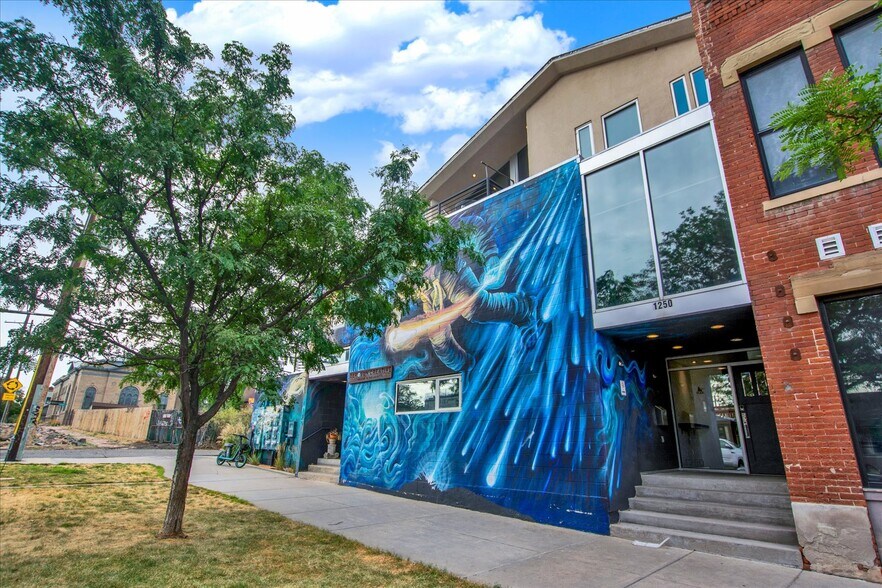
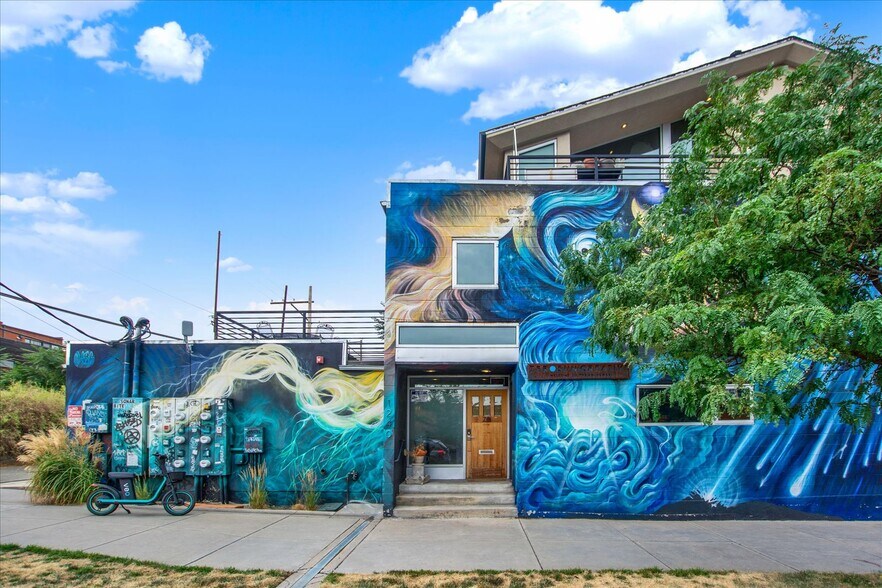
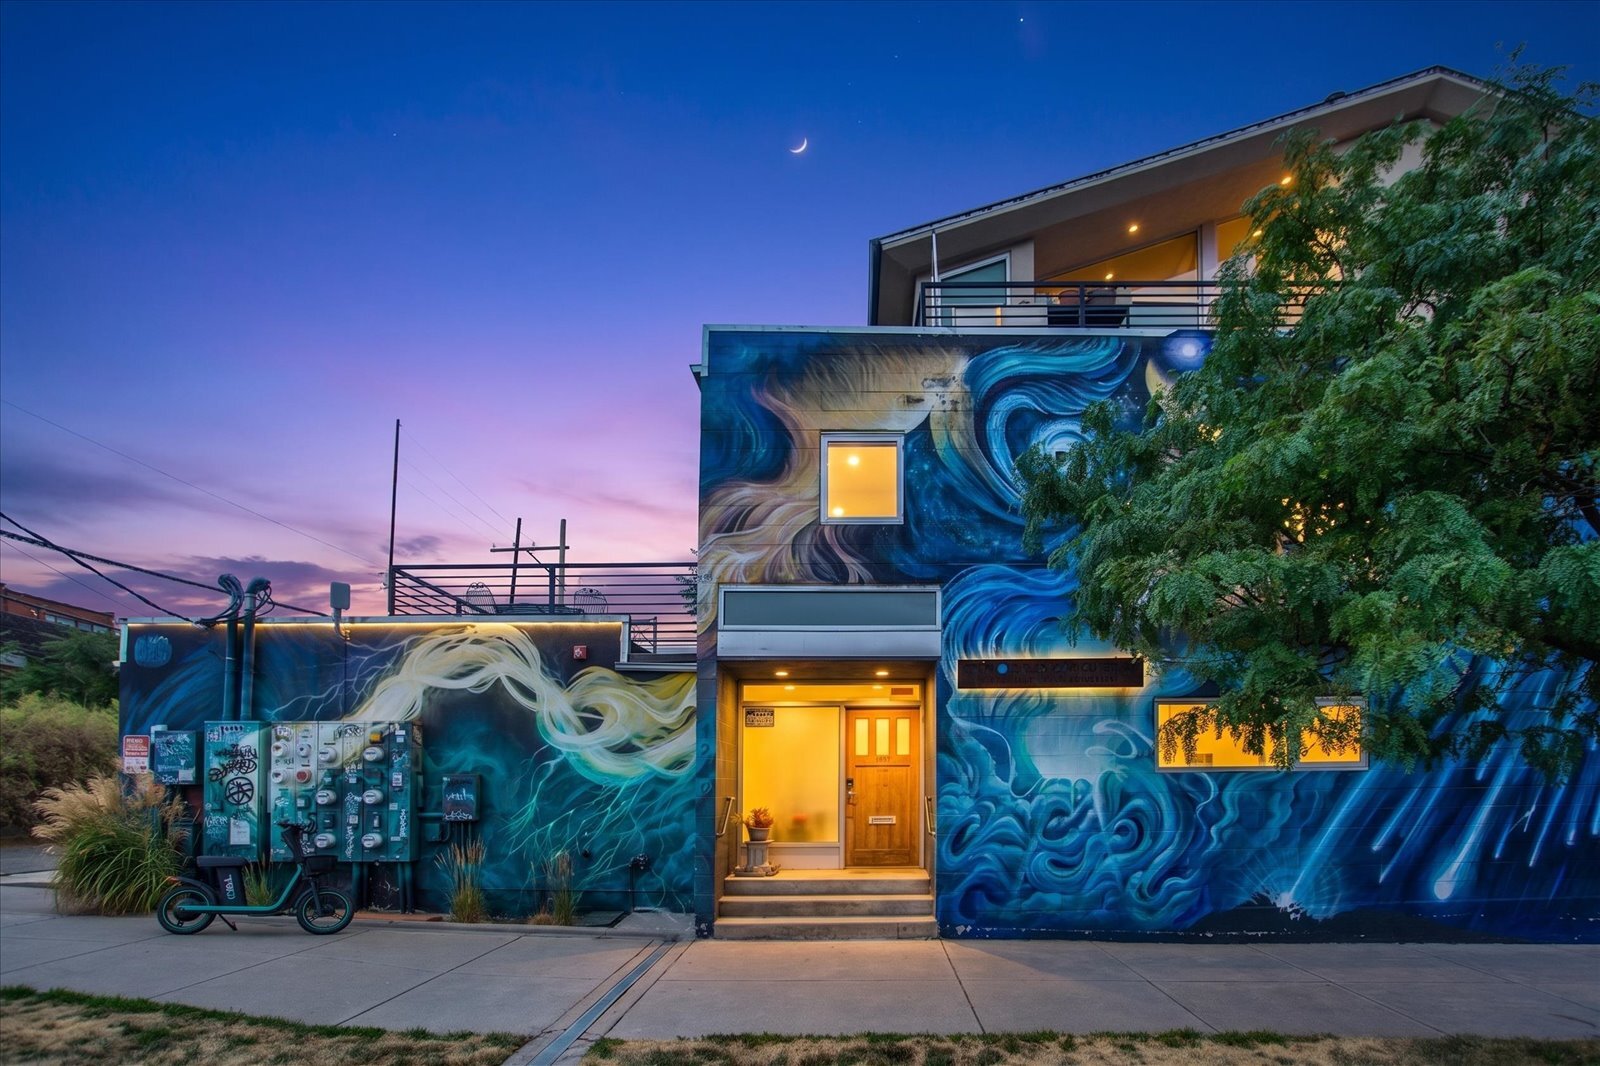
- Iconic hand-painted, floor-to-roofline mural wraps the building, making this address a recognized neighborhood landmark
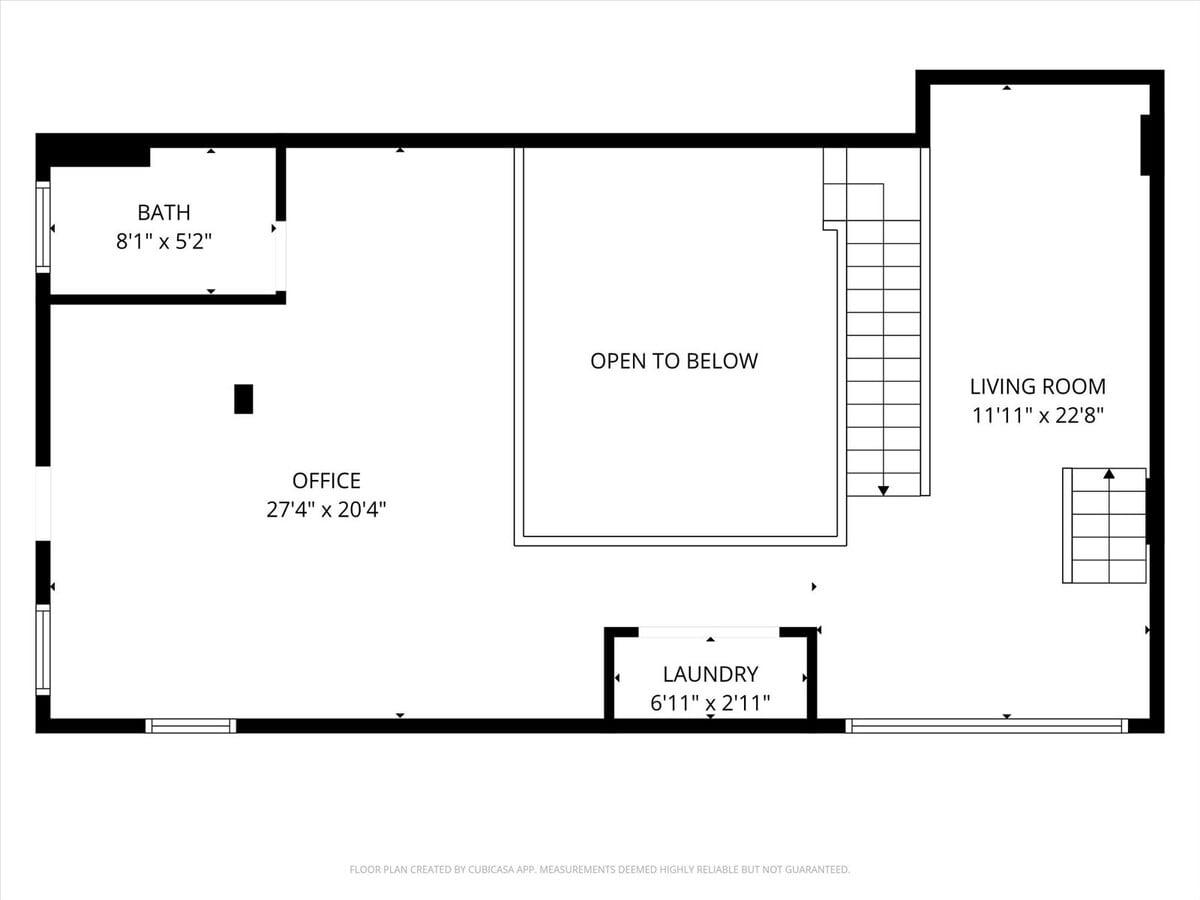
- 2 Bed / 2.5 Bath layout with a flexible mezzanine-level office/studio space — ideal for live/work, creative studio, or owner-user
- 2 dedicated garage parking spaces — a rare find this close to central Denver
Résumé de l'annonce
Tucked into Curtis Park at the gateway to RiNo, 1240 31st Street is a landmark live/work loft wrapped in a hand-painted mural. The 1,900 SF, 3-story residence offers 2 beds/2.5 baths, exposed brick, steel truss ceilings, and polished concrete floors, plus a mezzanine office/studio and a private rooftop deck with skyline views. Two garage spaces and I-MX-3 zoning add rare flexibility. Steps from RiNo's restaurant and gallery corridor and blocks from the 38th & Blake rail station, with an 84/100 Walk Score.
1 Unité disponible
- Unité
- Taille de l’unité
- Utilisation du condo
- Prix
- Revenu net d’exploitation
| Type de vente | Propriétaire utilisateur | Nbre d’espaces de stationnement | 2 |
| Type de vente | Propriétaire utilisateur |
| Nbre d’espaces de stationnement | 2 |
Description
3 Story condo unit, with attached garage.
Notes sur la vente
Current month-month leases in-place. Ideal for an owner/user.
| Unité | Taille de l’unité | Utilisation du condo | Prix | Revenu net d’exploitation |
| Unité 1240 | 1 900 pi² | Flex | 1 218 499 $ CAD (641,32 $ CAD/pi²) | - |
Unité 1240
| Taille de l’unité |
| 1 900 pi² |
| Utilisation du condo |
| Flex |
| Prix |
| 1 218 499 $ CAD (641,32 $ CAD/pi²) |
| Revenu net d’exploitation |
| - |
1 de 2
Vidéos
Visite extérieure 3D Matterport
Visite 3D Matterport
Photos
Vue depuis la rue
Rue
Carte
Unité 1240
| Taille de l’unité | 1 900 pi² |
| Utilisation du condo | Flex |
| Prix | 1 218 499 $ CAD (641,32 $ CAD/pi²) |
| Revenu net d’exploitation | - |
| Type de vente | Propriétaire utilisateur |
| Nbre d’espaces de stationnement | 2 |
| Description | |
| 3 Story condo unit, with attached garage.</li></ul> | |
| Notes sur la vente | |
| Current month-month leases in-place. Ideal for an owner/user.</li></ul> |
Faits sur la propriété
Les informations ci-dessous concernent l’ensemble de l’immeuble. Les caractéristiques propres à chaque lot peuvent varier et sont précisées dans la description du lot présenté ci-dessus.
| Taille totale du bâtiment | 3 111 pi² | Année de construction | 1884 |
| Type de propriété | Bureau (Condo) | Location | Unique |
| Classe d’immeuble | B | Taille du lot | 0,14 AC |
| Planchers | 3 | Ratio de stationnement | 0,64/1 000 pi² |
| Superficie de plancher typique | 1 037 pi² | ||
| Zonage | I-MX-3 - Zoned I-MX-3 | ||
| Taille totale du bâtiment | 3 111 pi² |
| Type de propriété | Bureau (Condo) |
| Classe d’immeuble | B |
| Planchers | 3 |
| Superficie de plancher typique | 1 037 pi² |
| Année de construction | 1884 |
| Location | Unique |
| Taille du lot | 0,14 AC |
| Ratio de stationnement | 0,64/1 000 pi² |
| Zonage | I-MX-3 - Zoned I-MX-3 |
1 1
Moyennement accessible à pied
70/100
Moyennement adapté aux voitures
70/100
Bons transports en commun
70/100
Moyennement accessible en vélo
60/100

1 de 30
Vidéos
Visite extérieure 3D Matterport
Visite 3D Matterport
Photos
Vue depuis la rue
Rue
Carte
1 de 1

Présenté par

1250 31st St - 1240 31st St
Vous êtes déjà membre? Connectez-vous
Hmm, il semble y avoir eu une erreur lors de l’envoi de votre message. Veuillez réessayer.
Merci! Votre message a été envoyé.