Se Connecter/S’inscrire
Votre courriel a été envoyé.

1250 Folsom St 5 750 pi² Bureau Immeuble San Francisco, CA 94103 6 345 868 $ CAD (1 103,63 $ CAD/pi²)
Certaines informations ont été traduites automatiquement.
Faits saillants de l'investissement
- Expansive three-level structure offering integrated live-work flexibility in a central SoMa location. Central AC and Heat on the Penthouse level.
Résumé de l'annonce
https://www.youtube.com/watch?v=Phtrb0SQl0M - watch this
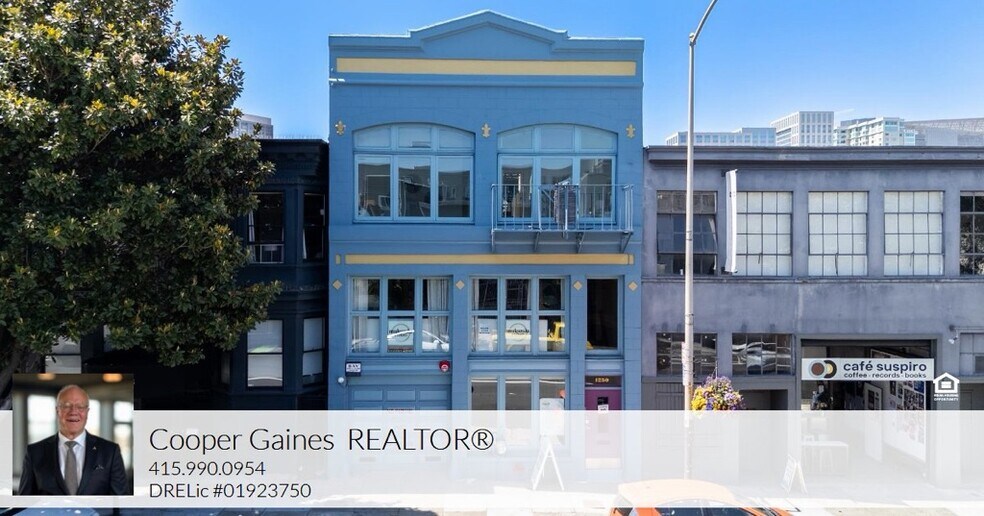
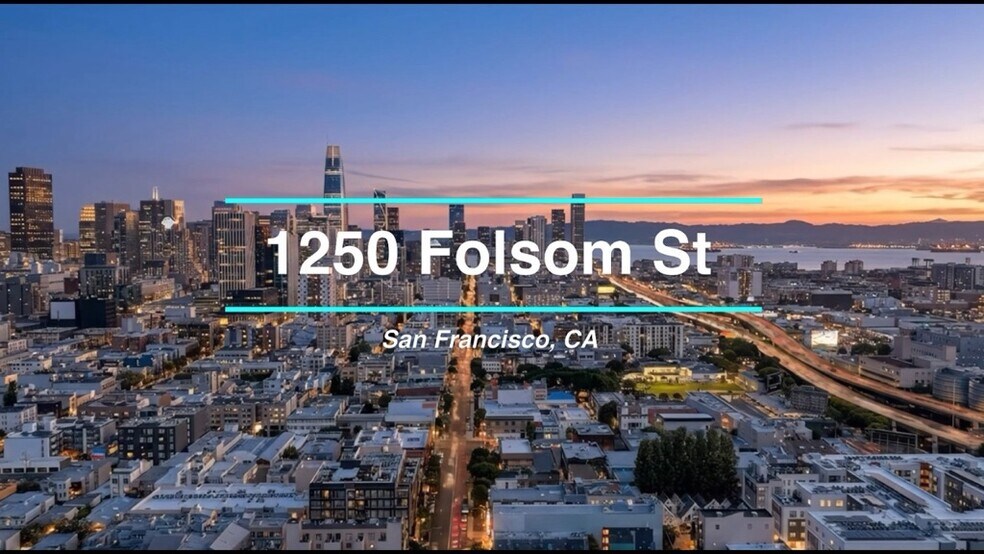
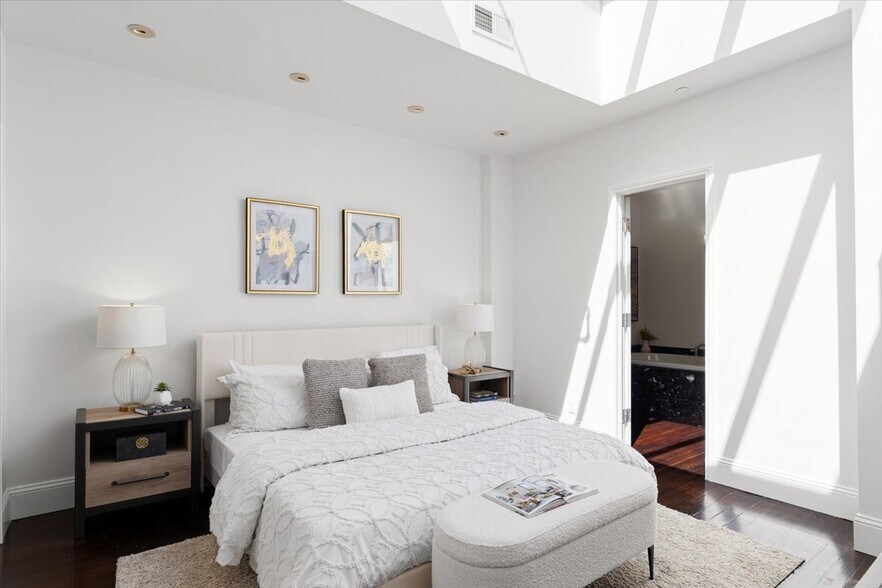
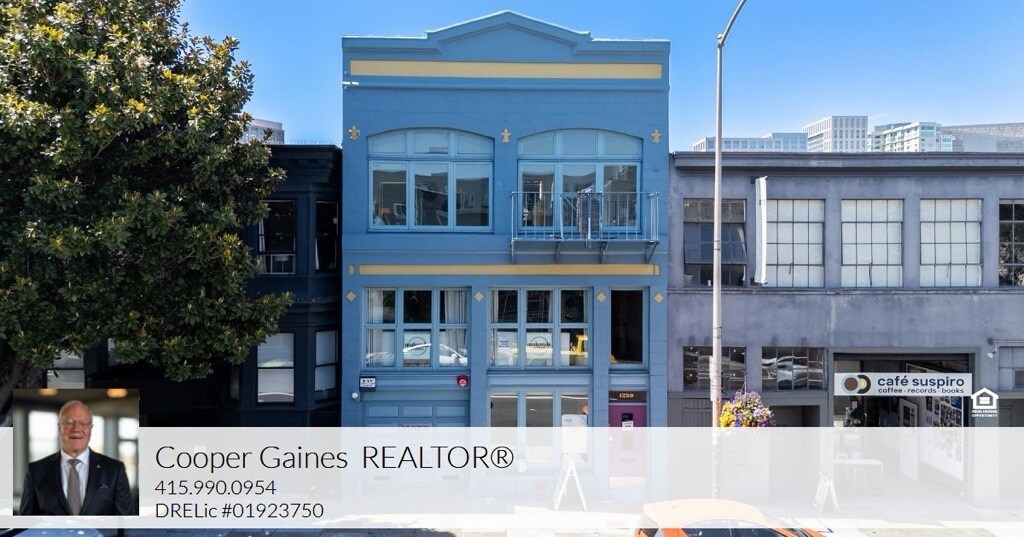
1250 Folsom Street presents a rare investment opportunity in the vibrant SoMa district of San Francisco. Offering nearly 6,000 square feet of highly adaptable space, this property blends residential and commercial potential in a coveted urban setting. The top-floor penthouse spans approximately 2,000 square feet and features three bedrooms, two baths, dramatic ceiling heights, and abundant natural light. A private rooftop deck provides sweeping panoramic views of the city skyline, enhancing the property's appeal for both personal enjoyment and entertainment.
Two lower levels deliver flexibility with open layouts currently configured for office and wellness use, accommodating a range of creative, studio, or professional applications. Added conveniences include a private two-car garage for secure parking and storage, a hydroelectric elevator connecting primary floors for seamless vertical access, and extensive storage capacity in the lower-level basement.
1250 Folsom Street presents a rare investment opportunity in the vibrant SoMa district of San Francisco. Offering nearly 6,000 square feet of highly adaptable space, this property blends residential and commercial potential in a coveted urban setting. The top-floor penthouse spans approximately 2,000 square feet and features three bedrooms, two baths, dramatic ceiling heights, and abundant natural light. A private rooftop deck provides sweeping panoramic views of the city skyline, enhancing the property's appeal for both personal enjoyment and entertainment.
Two lower levels deliver flexibility with open layouts currently configured for office and wellness use, accommodating a range of creative, studio, or professional applications. Added conveniences include a private two-car garage for secure parking and storage, a hydroelectric elevator connecting primary floors for seamless vertical access, and extensive storage capacity in the lower-level basement.
Faits sur la propriété
Type de vente
Investissement ou propriétaire utilisateur
Conditions de vente
Type de propriété
Bureau
Sous-type de propriété
Taille du bâtiment
5 750 pi²
Classe d’immeuble
C
Année de construction
1923
Prix
6 345 868 $ CAD
Prix par pi²
1 103,63 $ CAD
Location
Multiples
Hauteur du bâtiment
3 étages
Superficie de plancher typique
2 250 pi²
Coefficient d’occupation des sols de l’immeuble
2,55
Taille du lot
0,05 AC
Zonage
SLR, San Francisco - commercial office
Stationnement
2 places (0,27 places par 1 000 pi² loué)
Commodités
- Atrium
- Ligne d'autobus
- Balcon
Disponibilité des espaces
- Espace
- Taille
- Utilisation de l’espace
- Aménagement
- Disponible
- Sous-sol
- 1 200 pi²
- Bureau/Commerce de détail
- construction complète
- Maintenant
- 1er étage
- 2 000 pi²
- Bureau/Commerce de détail
- construction complète
- Maintenant
- 2e étage
- 1 900 pi²
- Bureau/Commerce de détail
- construction complète
- Maintenant
- 3e étage
- 650 pi²
- Bureau/Commerce de détail
- construction complète
- Maintenant
| Espace | Taille | Utilisation de l’espace | Aménagement | Disponible |
| Sous-sol | 1 200 pi² | Bureau/Commerce de détail | construction complète | Maintenant |
| 1er étage | 2 000 pi² | Bureau/Commerce de détail | construction complète | Maintenant |
| 2e étage | 1 900 pi² | Bureau/Commerce de détail | construction complète | Maintenant |
| 3e étage | 650 pi² | Bureau/Commerce de détail | construction complète | Maintenant |
Sous-sol
| Taille |
| 1 200 pi² |
| Utilisation de l’espace |
| Bureau/Commerce de détail |
| Aménagement |
| construction complète |
| Disponible |
| Maintenant |
1er étage
| Taille |
| 2 000 pi² |
| Utilisation de l’espace |
| Bureau/Commerce de détail |
| Aménagement |
| construction complète |
| Disponible |
| Maintenant |
2e étage
| Taille |
| 1 900 pi² |
| Utilisation de l’espace |
| Bureau/Commerce de détail |
| Aménagement |
| construction complète |
| Disponible |
| Maintenant |
3e étage
| Taille |
| 650 pi² |
| Utilisation de l’espace |
| Bureau/Commerce de détail |
| Aménagement |
| construction complète |
| Disponible |
| Maintenant |
1 1
Exceptionnellement accessible à pied
100/100
Exceptionnellement adapté aux voitures
90/100
Transports en commun exceptionnels
100/100
Très accessible en vélo
80/100
Impôts fonciers
| Numéro de lot | 3729-015 | Évaluation des bâtiments | 1 267 238 $ CAD |
| Évaluation du terrain | 769 381 $ CAD | Évaluation totale | 2 036 618 $ CAD |
Impôts fonciers
Numéro de lot
3729-015
Évaluation du terrain
769 381 $ CAD
Évaluation des bâtiments
1 267 238 $ CAD
Évaluation totale
2 036 618 $ CAD

1 de 23
Vidéos
Visite extérieure 3D Matterport
Visite 3D Matterport
Photos
Vue depuis la rue
Rue
Carte
1 de 1

Présenté par
1250 Folsom St
Vous êtes déjà membre? Connectez-vous
Hmm, il semble y avoir eu une erreur lors de l’envoi de votre message. Veuillez réessayer.
Merci! Votre message a été envoyé.