Votre courriel a été envoyé.

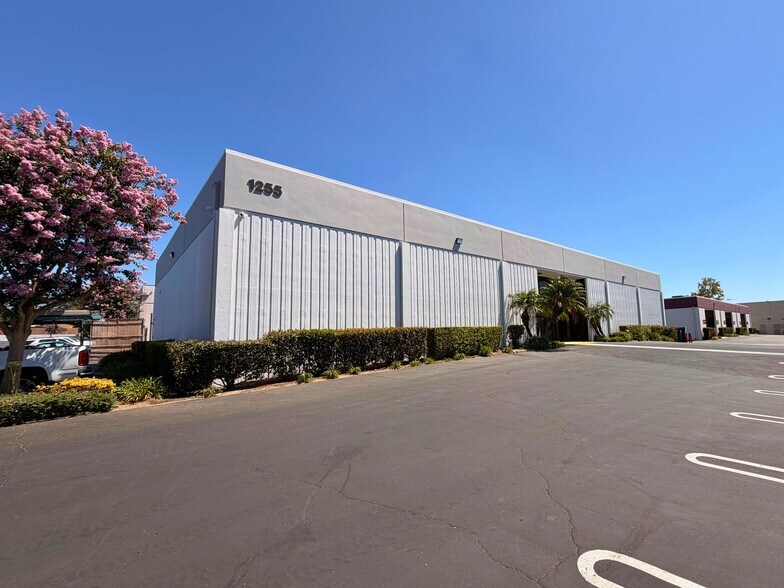
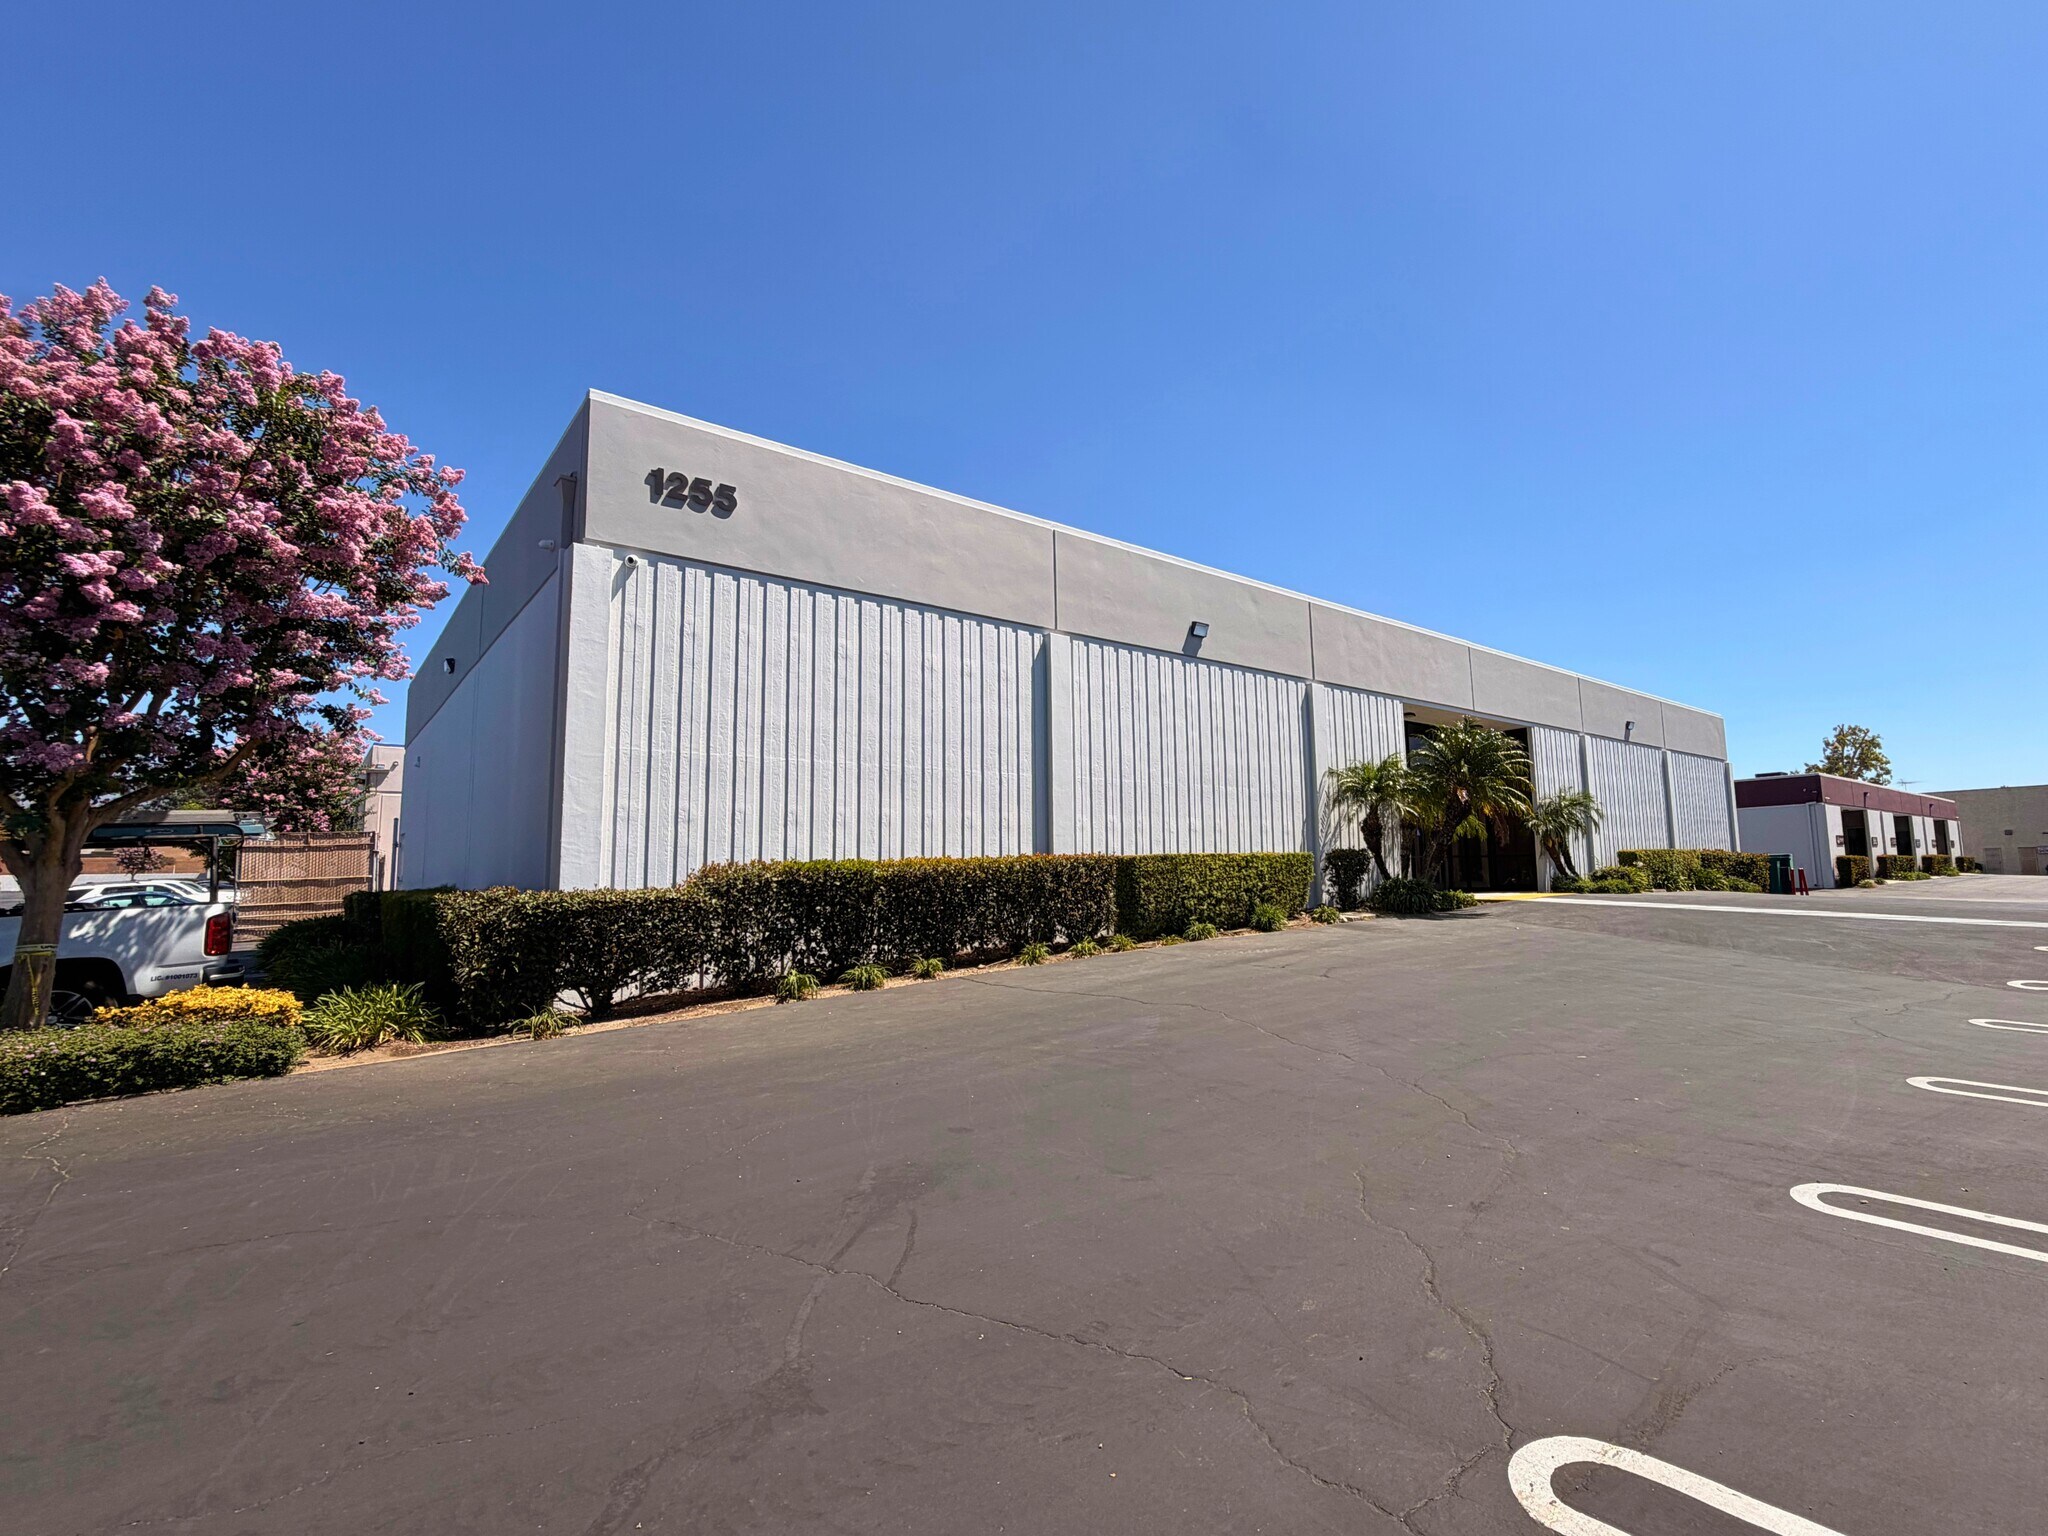
1255 W 9th St 9 576 pi² d'espace disponible • Industriel • Upland, CA 91786
Certaines informations ont été traduites automatiquement.
Faits saillants
- Industrial warehouse building totaling approximately 9,576 SF.
- Suitable for warehouse, storage, distribution, and light industrial uses.
Caractéristiques
Tous les espaces disponibles(1)
Afficher les taux de location en
- Espace
- Taille
- Terme
- Taux de location
- Utilisation de l’espace
- Aménagement
- Disponible
Newly Renovated, Reception, 4 Private Offices, 2 Restrooms, Breakroom with Wet Bar, 1 - 10x10 GL Loading Door, 1 - 1 Truck Well with Dock High Loading
- Le taux inscrit peut ne pas comprendre certains services publics, les services de bâtiment et les dépenses immobilières.
| Espace | Taille | Terme | Taux de location | Utilisation de l’espace | Aménagement | Disponible |
| 1er étage | 9 576 pi² | Négociable | 27,63 $ CAD/pi²/an 2,30 $ CAD/pi²/mois 264 556 $ CAD/an 22 046 $ CAD/mois | Industriel | - | Maintenant |
1er étage
| Taille |
| 9 576 pi² |
| Terme |
| Négociable |
| Taux de location |
| 27,63 $ CAD/pi²/an 2,30 $ CAD/pi²/mois 264 556 $ CAD/an 22 046 $ CAD/mois |
| Utilisation de l’espace |
| Industriel |
| Aménagement |
| - |
| Disponible |
| Maintenant |
1er étage
| Taille | 9 576 pi² |
| Terme | Négociable |
| Taux de location | 27,63 $ CAD/pi²/an |
| Utilisation de l’espace | Industriel |
| Aménagement | - |
| Disponible | Maintenant |
Newly Renovated, Reception, 4 Private Offices, 2 Restrooms, Breakroom with Wet Bar, 1 - 10x10 GL Loading Door, 1 - 1 Truck Well with Dock High Loading
- Le taux inscrit peut ne pas comprendre certains services publics, les services de bâtiment et les dépenses immobilières.
Aperçu de la propriété
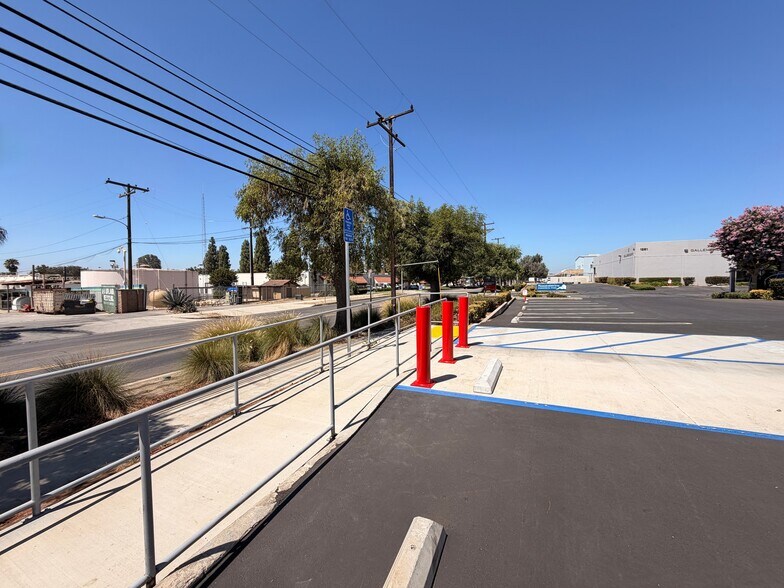
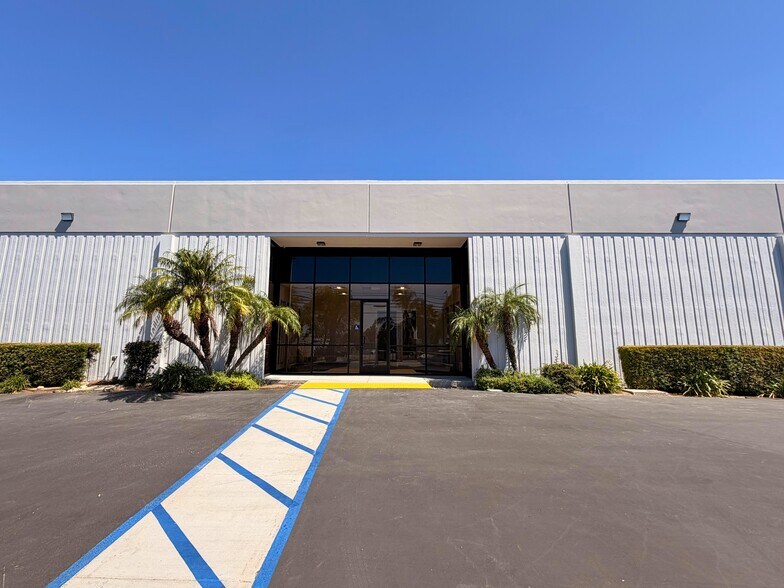
1255 W 9th Street is a multi-tenant industrial warehouse property located in Upland, California within the Inland Empire West industrial market. The approximately 9,576-square-foot building was constructed in 1975 and is designed to accommodate warehouse, distribution, storage, and light industrial operations. The property offers functional industrial space with convenient access to regional transportation corridors serving San Bernardino, Los Angeles, and Orange counties. Its location along West 9th Street provides efficient connectivity to Interstate 10, Interstate 210, State Route 83, and nearby logistics and manufacturing hubs throughout the Inland Empire. The surrounding area consists of a mix of industrial, commercial, and service-oriented businesses, making the property suitable for a variety of owner-user or tenant requirements.
Faits sur l’installation entrepôt


Présenté par
1255 W 9th St
Hmm, il semble y avoir eu une erreur lors de l’envoi de votre message. Veuillez réessayer.
Merci! Votre message a été envoyé.