Se Connecter/S’inscrire
Votre courriel a été envoyé.
12565 W Lisbon Rd 6 122 pi² Industriel Immeuble Brookfield, WI 53005 820 469 $ CAD (134,02 $ CAD/pi²)
Certaines informations ont été traduites automatiquement.
Faits saillants de l'investissement
- Convenient location with immediate access to I-41 via W Capitol Drive.
- Functional layout with high ceilings and integrated office space.
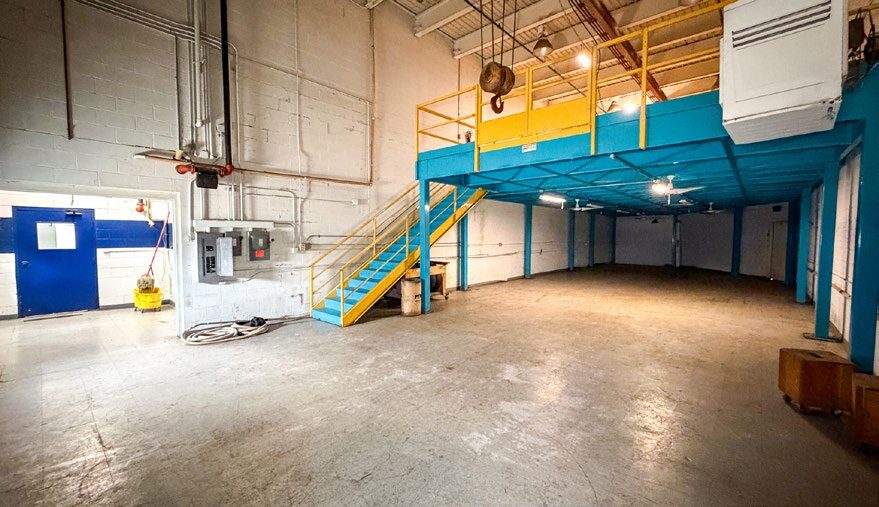
- Operational Wright crane and warehouse mezzanine storage for efficiency.
- Flexible industrial zoning permitting multiple business applications.
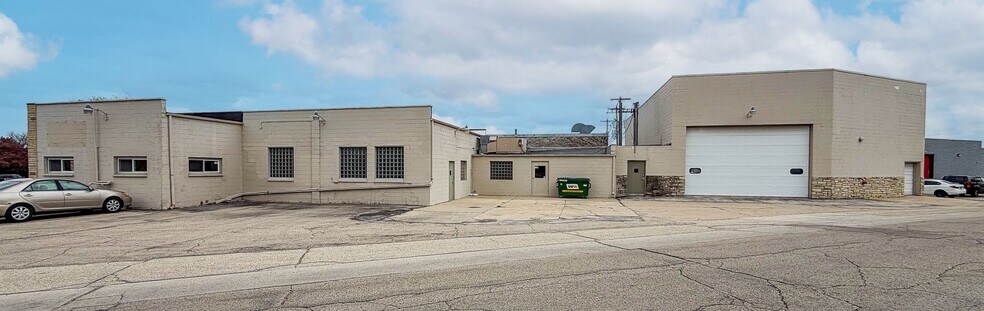
- Two drive-in doors with varying dimensions for adaptable loading needs.
- Onsite security system and ample surface parking available.
Résumé de l'annonce
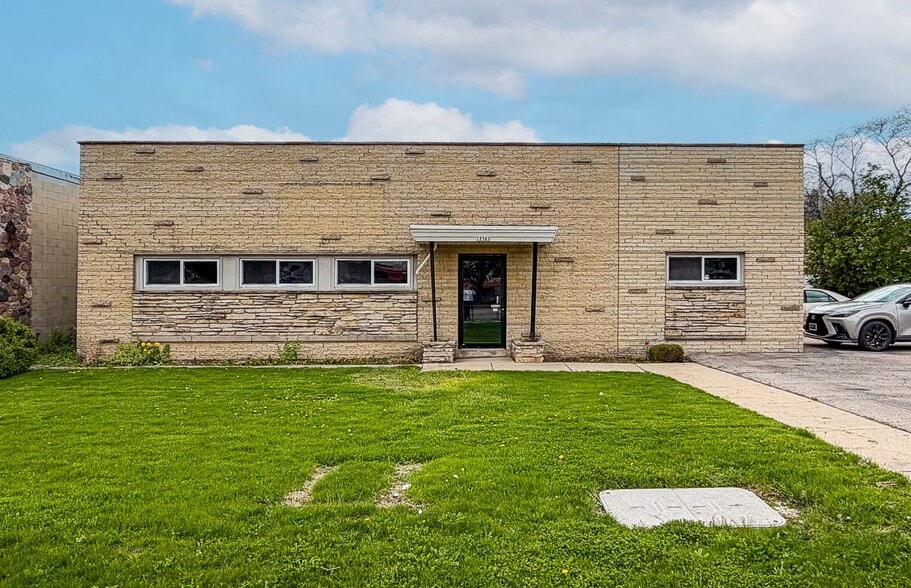
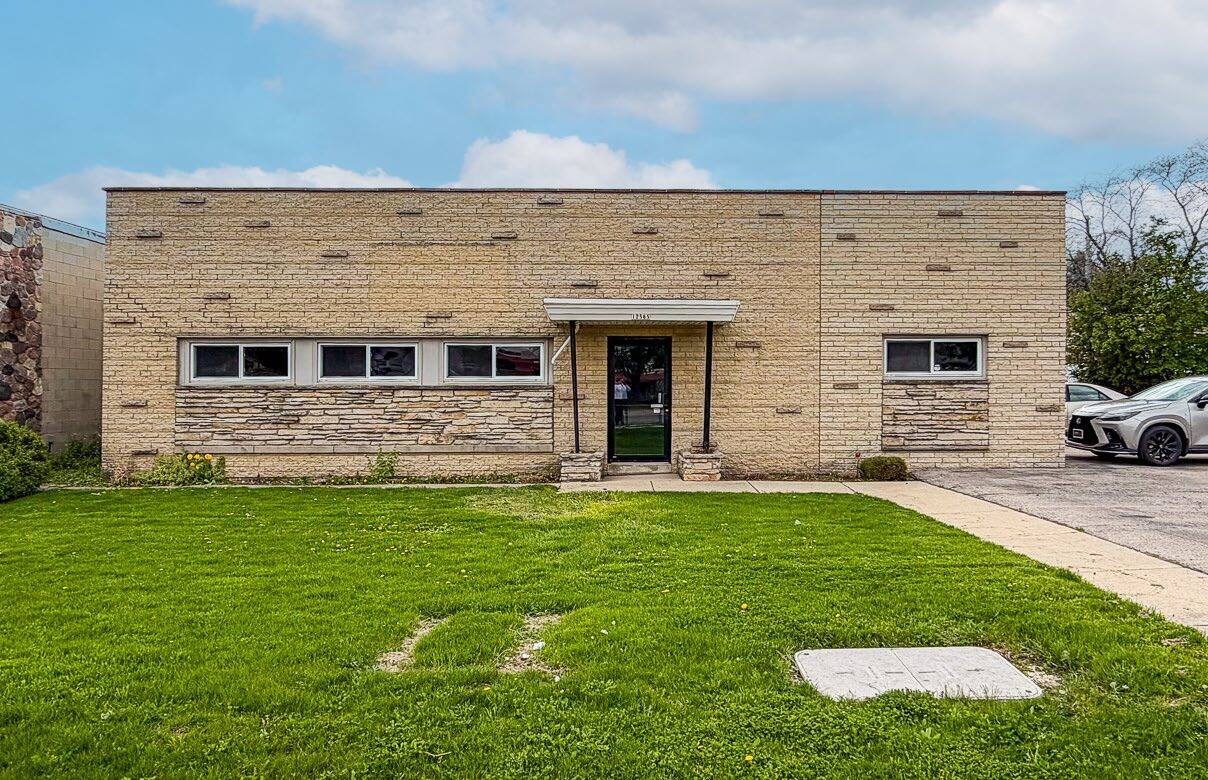
This standalone industrial property offers a functional and adaptable layout ideal for light industrial, warehouse, contractor services, or owner-occupier use. Located less than three minutes from I-41 via W Capitol Drive, the site ensures convenient access to major transportation routes, supporting operational efficiency and logistics.
The building spans 6,122 SF on a 0.48-acre parcel, featuring a combination of open warehouse space and approximately 1,100 SF of office area. Interior characteristics include clear heights ranging from 13 to 22 feet, two drive-in doors (14’x16’ and 7’x4’), and additional mezzanine storage not included in the calculated square footage. A Wright crane is in operation, offering functional utility for heavy lifting or production environments.
The property is zoned O & LI (Office & Limited Industry), providing flexibility for a diverse range of uses. Additional features include gas-fired unit heaters in the warehouse, RTU systems with air conditioning for office areas, 3-phase 400-amp power, and an onsite security system. Ample onsite parking with approximately 20 surface stalls supports both staff and customer needs. This asset delivers a rare opportunity to secure a well-located industrial facility in Brookfield with substantial adaptability for varied industrial and service applications.
The building spans 6,122 SF on a 0.48-acre parcel, featuring a combination of open warehouse space and approximately 1,100 SF of office area. Interior characteristics include clear heights ranging from 13 to 22 feet, two drive-in doors (14’x16’ and 7’x4’), and additional mezzanine storage not included in the calculated square footage. A Wright crane is in operation, offering functional utility for heavy lifting or production environments.
The property is zoned O & LI (Office & Limited Industry), providing flexibility for a diverse range of uses. Additional features include gas-fired unit heaters in the warehouse, RTU systems with air conditioning for office areas, 3-phase 400-amp power, and an onsite security system. Ample onsite parking with approximately 20 surface stalls supports both staff and customer needs. This asset delivers a rare opportunity to secure a well-located industrial facility in Brookfield with substantial adaptability for varied industrial and service applications.
Faits sur la propriété
| Prix | 820 469 $ CAD | Aire du bâtiment louable | 6 122 pi² |
| Prix par pi² | 134,02 $ CAD | Nombre d’étages | 1 |
| Type de vente | Propriétaire utilisateur | Année de construction | 1956 |
| Type de propriété | Industriel | Location | Unique |
| Sous-type de propriété | Entrepôt | Ratio de stationnement | 3,27/1 000 pi² |
| Classe d’immeuble | B | Effacer hauteur du plafond | 13’ |
| Taille du lot | 0,48 AC | Nbre d’entrées dans les portes/au niveau du sol | 2 |
| Zonage | I & LI - Bureautique et industrie limitée | ||
| Prix | 820 469 $ CAD |
| Prix par pi² | 134,02 $ CAD |
| Type de vente | Propriétaire utilisateur |
| Type de propriété | Industriel |
| Sous-type de propriété | Entrepôt |
| Classe d’immeuble | B |
| Taille du lot | 0,48 AC |
| Aire du bâtiment louable | 6 122 pi² |
| Nombre d’étages | 1 |
| Année de construction | 1956 |
| Location | Unique |
| Ratio de stationnement | 3,27/1 000 pi² |
| Effacer hauteur du plafond | 13’ |
| Nbre d’entrées dans les portes/au niveau du sol | 2 |
| Zonage | I & LI - Bureautique et industrie limitée |
Commodités
- Système de sécurité
- Affichage
1 1
Assez accessible à pied
50/100
Exceptionnellement adapté aux voitures
100/100
Transports en commun limités
30/100
Plutôt accessible en vélo
50/100
Impôts fonciers
| Numéro de lot | BRC-1012-090 | Évaluation des bâtiments | 443 743 $ CAD |
| Évaluation du terrain | 140 514 $ CAD | Évaluation totale | 584 257 $ CAD |
Impôts fonciers
Numéro de lot
BRC-1012-090
Évaluation du terrain
140 514 $ CAD
Évaluation des bâtiments
443 743 $ CAD
Évaluation totale
584 257 $ CAD


1 de 4
Vidéos
Visite extérieure 3D Matterport
Visite 3D Matterport
Photos
Vue depuis la rue
Rue
Carte
1 de 1

Présenté par

12565 W Lisbon Rd
Vous êtes déjà membre? Connectez-vous
Hmm, il semble y avoir eu une erreur lors de l’envoi de votre message. Veuillez réessayer.
Merci! Votre message a été envoyé.