Votre courriel a été envoyé.

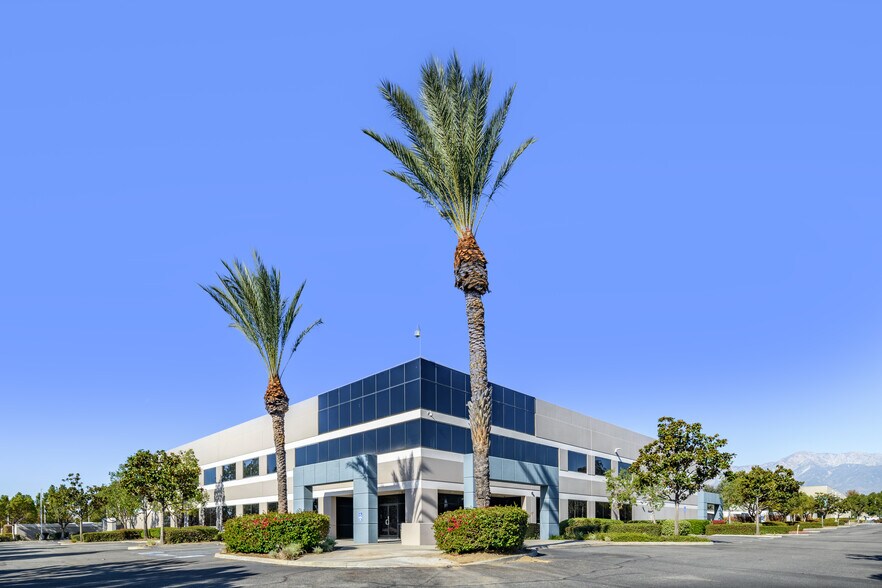
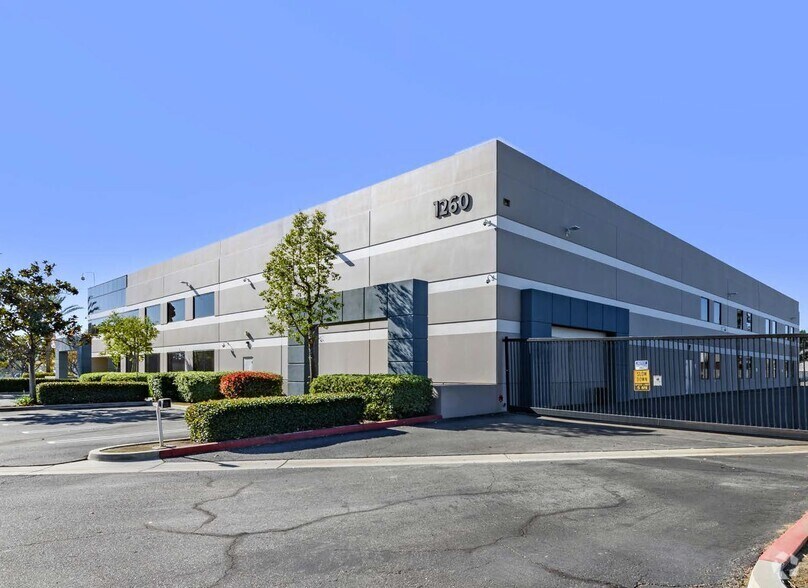
1260 S Dupont Ave 27 801 pi² Industriel Immeuble Ontario, CA 91761 À vendre
Certaines informations ont été traduites automatiquement.
Faits saillants de l'investissement
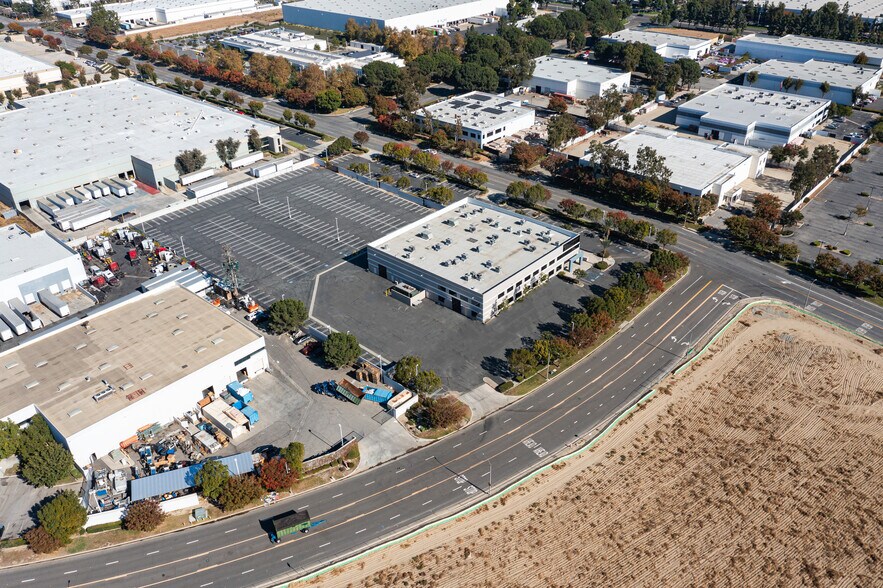
- Fully secured and illuminated industrial site with gated access and three ingress/egress points.
- Located approximately 1.5 miles from Ontario International Airport.
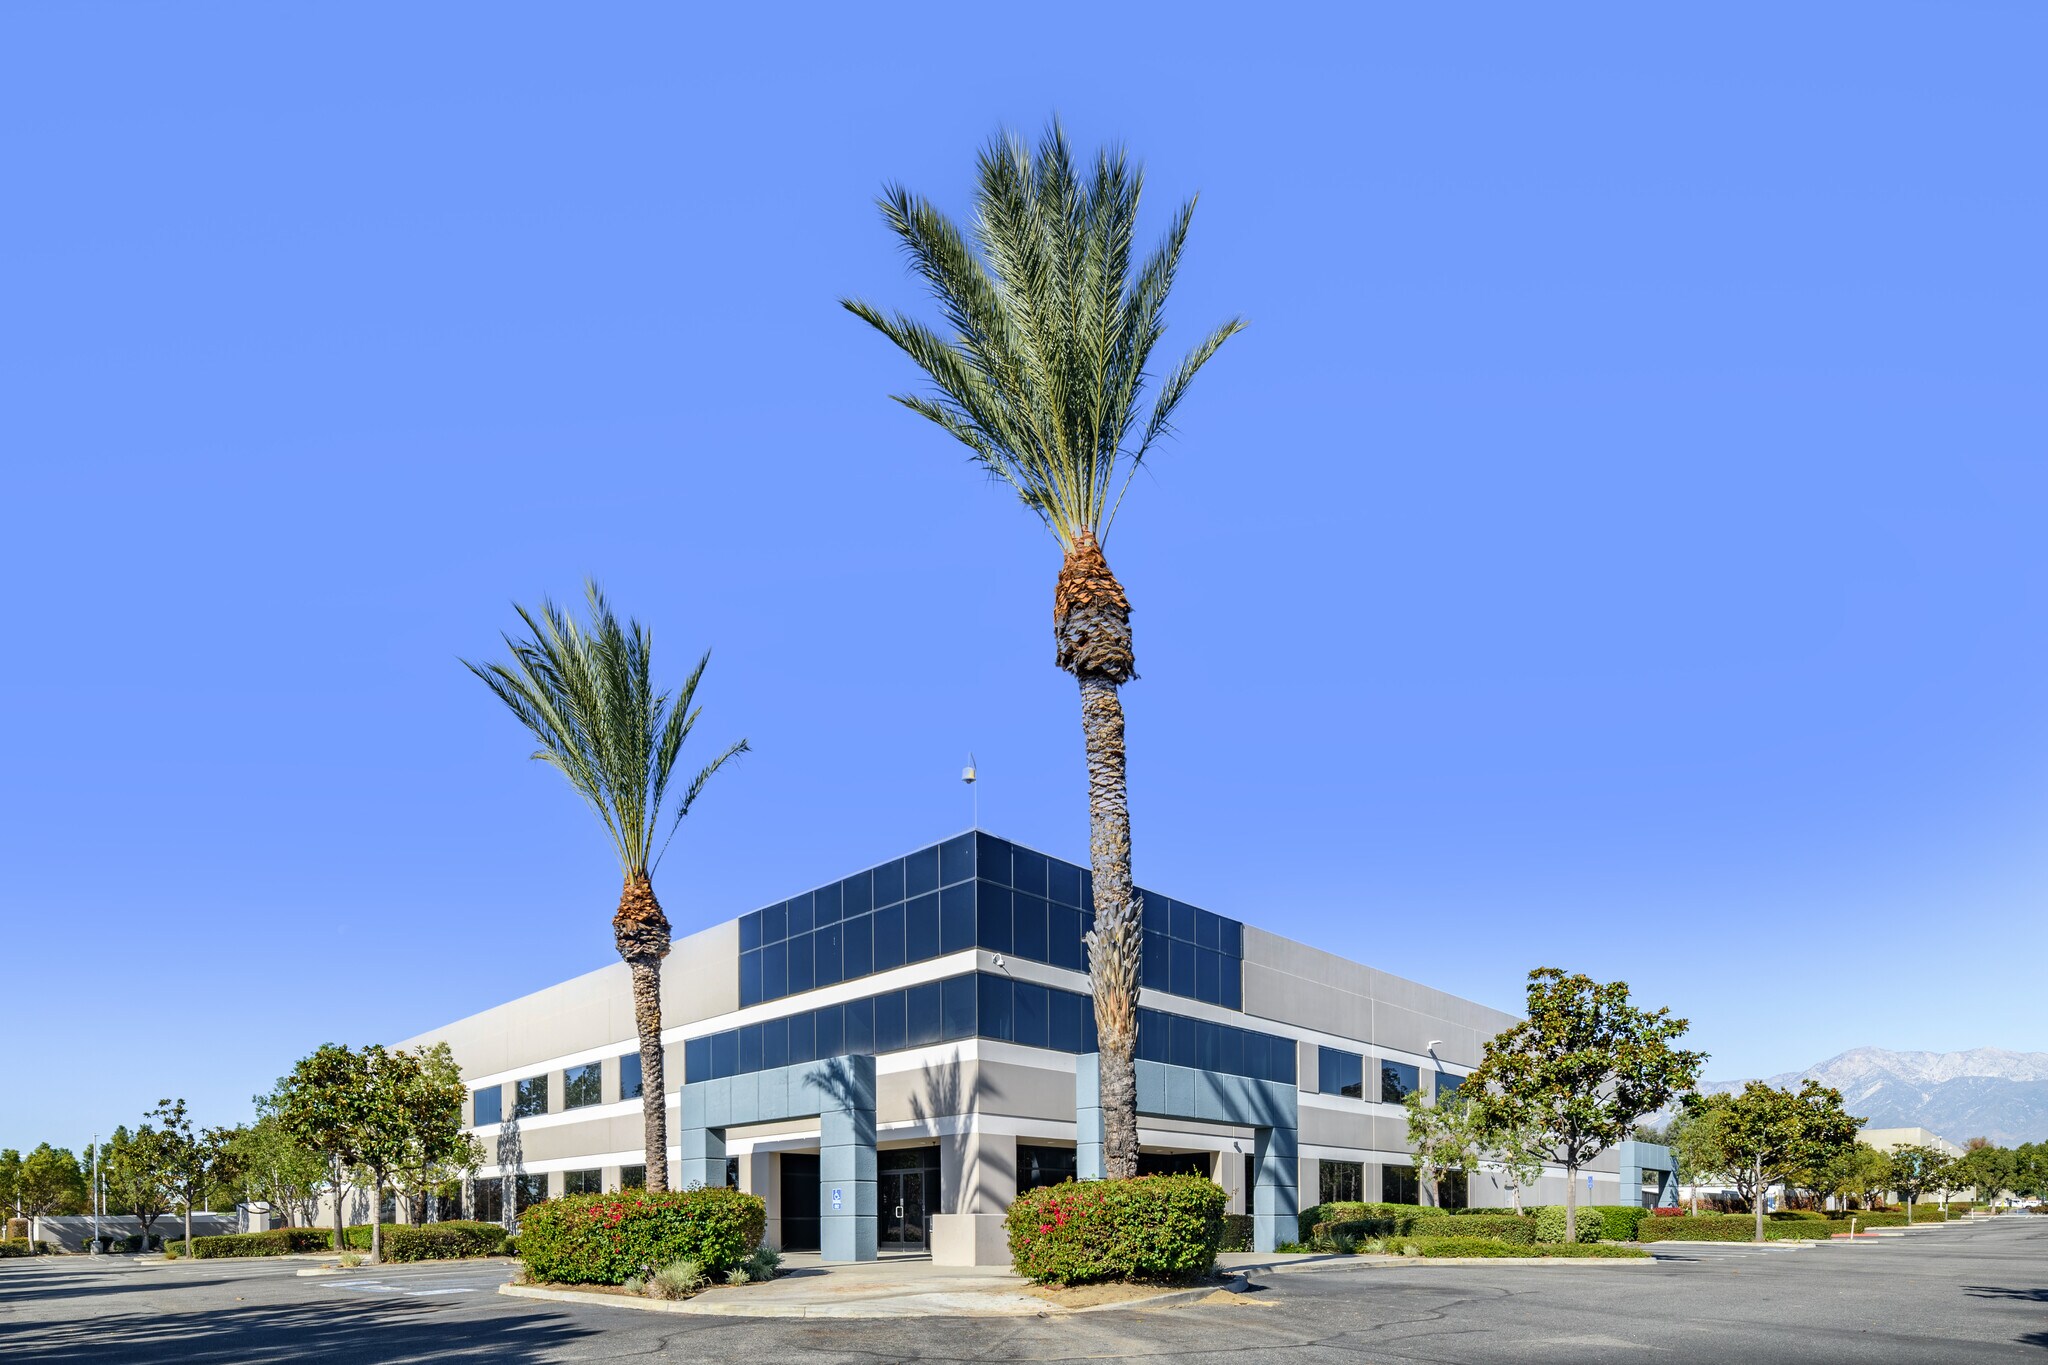
- Features 24-foot clear height and substantial power infrastructure.
- Ongoing property rehabilitation is designed to enhance functionality and loading capabilities.
- Convenient access to the I-10, I-15, and CA-60 freeway network.
- Large yard area supports a variety of industrial and operational requirements.
Résumé de l'annonce
Faits sur la propriété
| Type de vente | Investissement ou propriétaire utilisateur | Nombre d’étages | 2 |
| Type de propriété | Industriel | Année de construction/rénovation | 1999/2025 |
| Sous-type de propriété | Entrepôt | Location | Unique |
| Classe d’immeuble | B | Ratio de stationnement | 16,19/1 000 pi² |
| Taille du lot | 4,64 AC | Effacer hauteur du plafond | 24’ |
| État de la construction | En cours de rénovation | Nbre de quais à portes élevées/de chargement | 2 |
| Aire du bâtiment louable | 27 801 pi² | Nbre d’entrées dans les portes/au niveau du sol | 2 |
| Zonage | IL - Industriel | ||
| Type de vente | Investissement ou propriétaire utilisateur |
| Type de propriété | Industriel |
| Sous-type de propriété | Entrepôt |
| Classe d’immeuble | B |
| Taille du lot | 4,64 AC |
| État de la construction | En cours de rénovation |
| Aire du bâtiment louable | 27 801 pi² |
| Nombre d’étages | 2 |
| Année de construction/rénovation | 1999/2025 |
| Location | Unique |
| Ratio de stationnement | 16,19/1 000 pi² |
| Effacer hauteur du plafond | 24’ |
| Nbre de quais à portes élevées/de chargement | 2 |
| Nbre d’entrées dans les portes/au niveau du sol | 2 |
| Zonage | IL - Industriel |
Commodités
- Terrain clôturé
- Climatisation
- Clôture de sécurité du périmètre
Services publics
- Éclairage
- Eau
- Égout
- Chauffage
Disponibilité des espaces
- Espace
- Taille
- Utilisation de l’espace
- Aménagement
- Disponible
The available space includes warehouse and office improvements within a freestanding industrial facility. Features include ground-level and dock-high loading capabilities, clear-height warehouse space, substantial electrical service, and warehouse infrastructure capable of full HVAC operation. Planned rehabilitation improvements include additional loading functionality and fire sprinkler enhancements.
| Espace | Taille | Utilisation de l’espace | Aménagement | Disponible |
| 1er étage | 27 801 pi² | Industriel | construction complète | Janv. 2027 |
1er étage
| Taille |
| 27 801 pi² |
| Utilisation de l’espace |
| Industriel |
| Aménagement |
| construction complète |
| Disponible |
| Janv. 2027 |
1er étage
| Taille | 27 801 pi² |
| Utilisation de l’espace | Industriel |
| Aménagement | construction complète |
| Disponible | Janv. 2027 |
The available space includes warehouse and office improvements within a freestanding industrial facility. Features include ground-level and dock-high loading capabilities, clear-height warehouse space, substantial electrical service, and warehouse infrastructure capable of full HVAC operation. Planned rehabilitation improvements include additional loading functionality and fire sprinkler enhancements.


Impôts fonciers
| Numéros de lot | Évaluation des bâtiments | 9 051 456 $ CAD | |
| Évaluation du terrain | 4 202 659 $ CAD | Évaluation totale | 13 254 115 $ CAD |
Impôts fonciers
Contacts
-
 Ken Jones , SIOR
 -
 Ben Palitz
 -
 Ryan Earnhart
 -
 Jeff Ruscigno
 -
 Brian Pharris
 -
 Cole McFetters
 -
 Nick Zolferino
 -
 Jacob Wolfe
 -
Lee & Associates Commercial Real Estate Services

Présenté par
1260 S Dupont Ave
Hmm, il semble y avoir eu une erreur lors de l’envoi de votre message. Veuillez réessayer.
Merci! Votre message a été envoyé.