Votre courriel a été envoyé.
1261 Butler Rd 8 200 pi² d'espace disponible • Industriel • League City, TX 77573
Certaines informations ont été traduites automatiquement.
Faits saillants
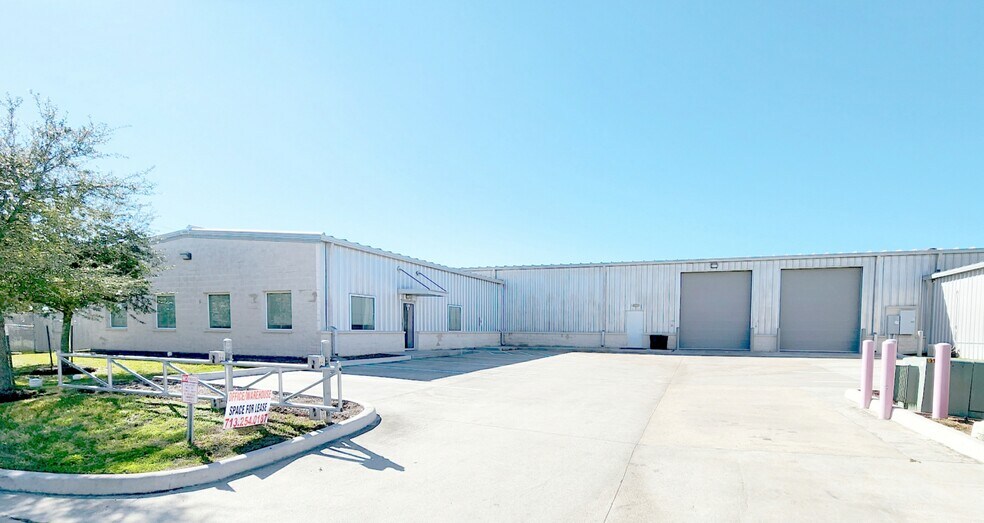
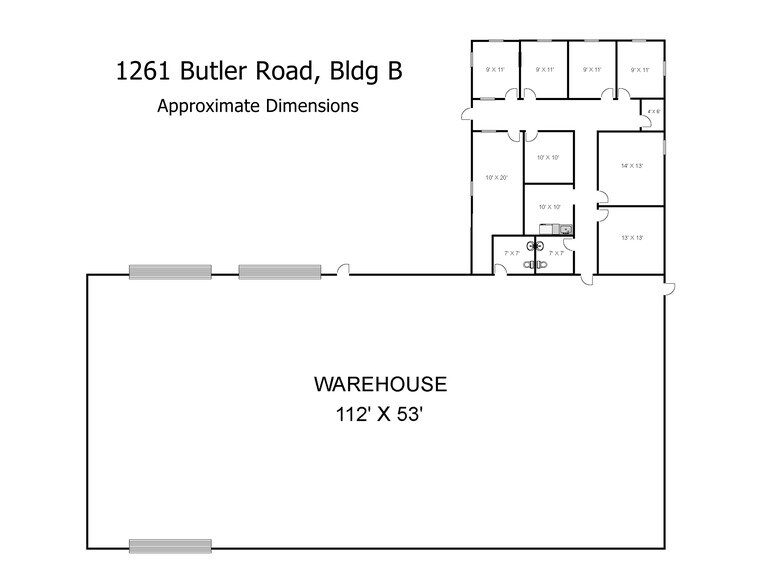
- ~ 8,200 SF total building area | ~ 2,000 SF of office | ~6,200 SF Warehouse | Full building availability, single tenant
- FEMA Flood Zone X — outside the 100-year flood hazard area | No history of any flooding, including Harvey
- Wycoff Developed, Deed Restricted Business Park
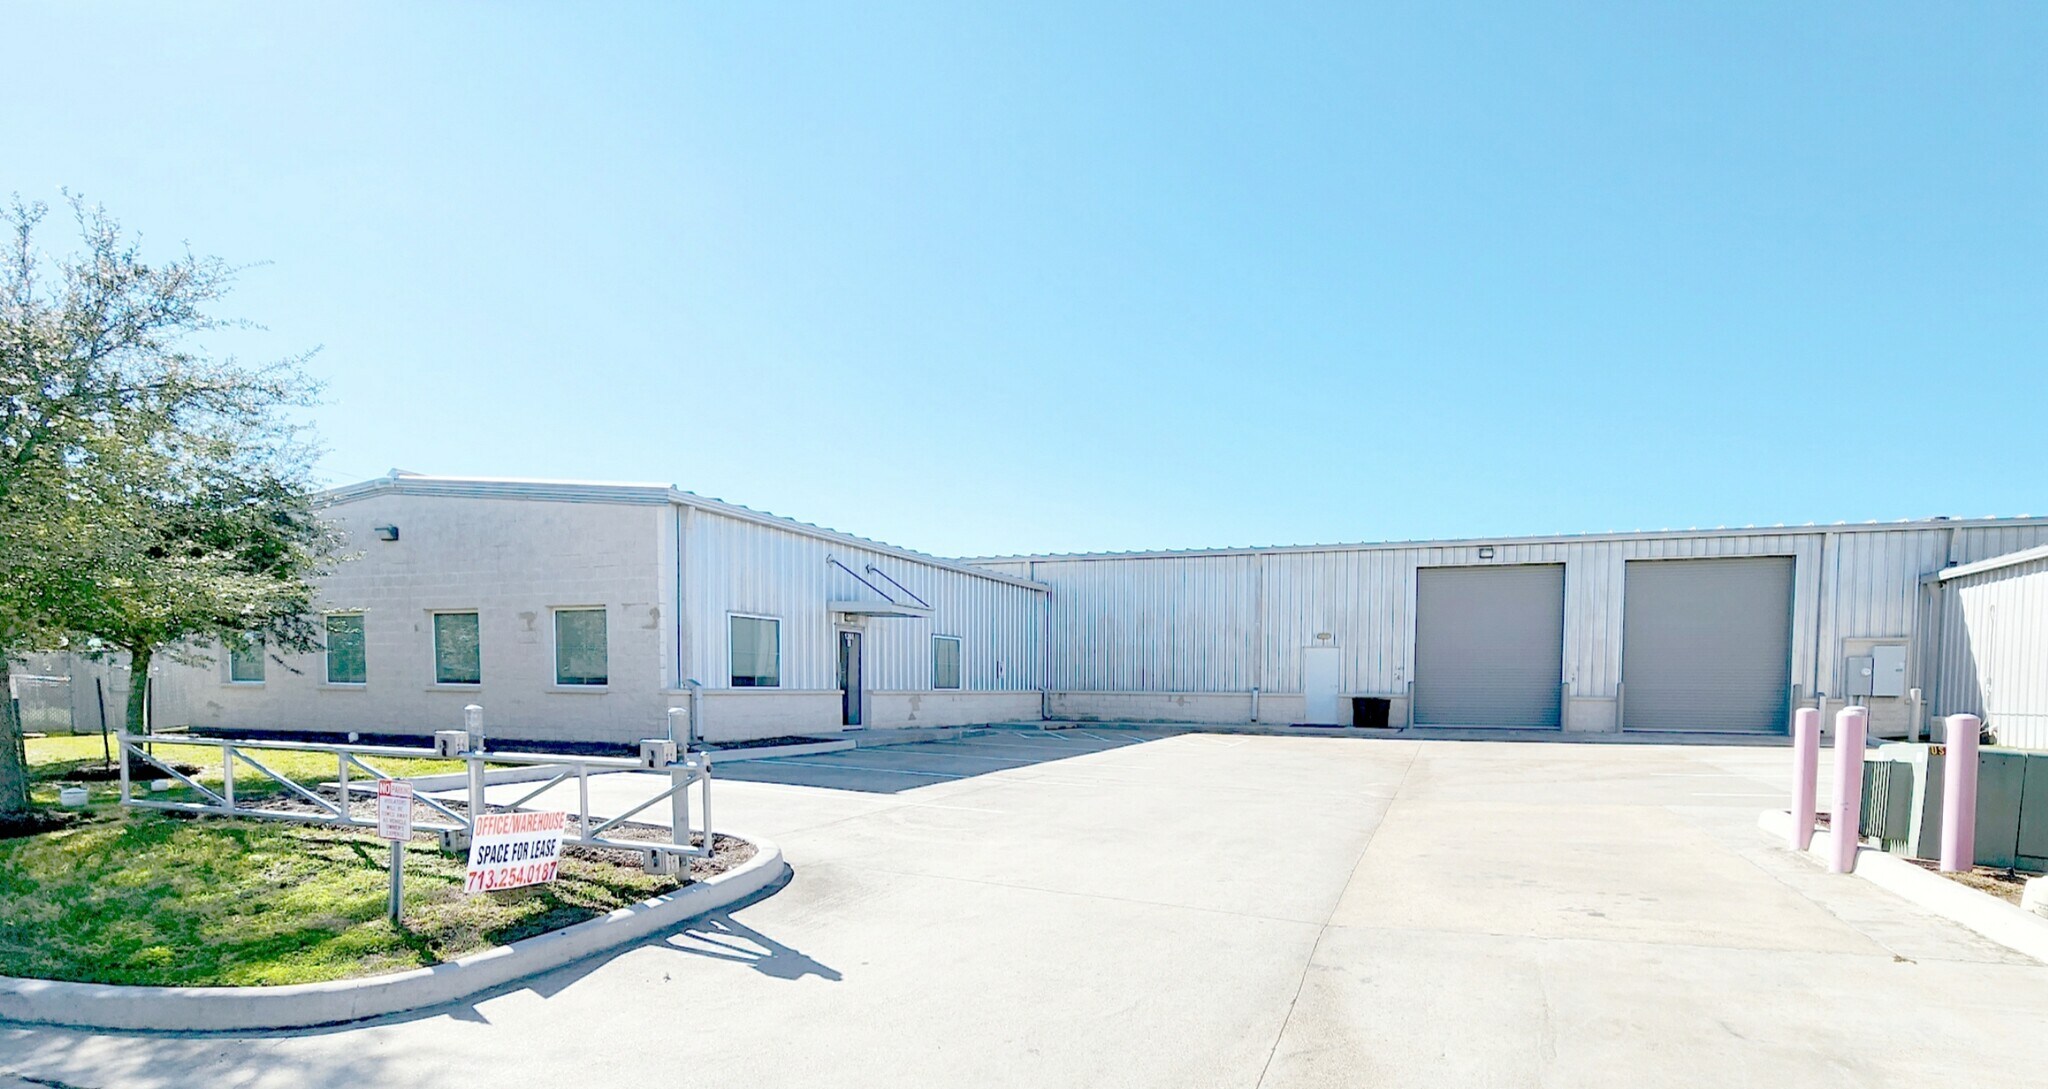
- Fully Climate Controlled ~6,200 SF Warehouse accessible via three (3) drive-in doors
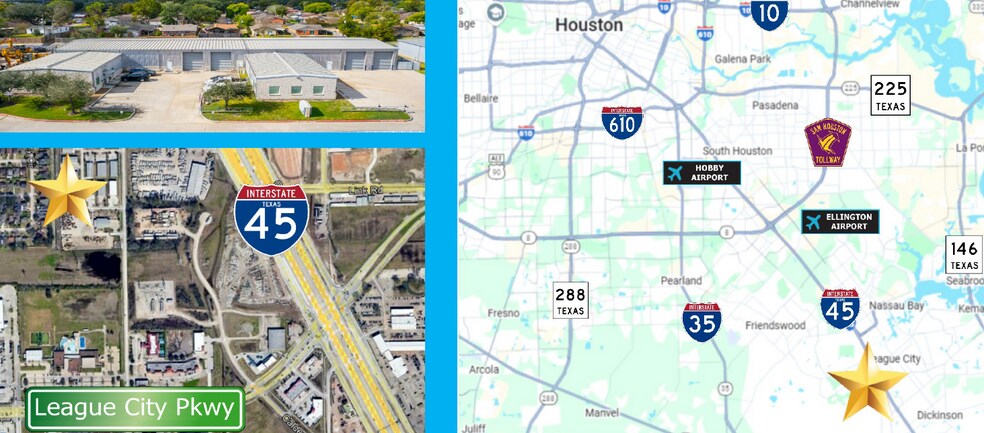
- Near-immediate access to I-45/Gulf Freeway for deliveries, service vehicles, and daily commuting
- Standing seam metal construction with brick office front; slab-on-grade concrete foundation; metal roof
Caractéristiques
Tous les espaces disponibles(1)
Afficher les taux de location en
- Espace
- Taille
- Terme
- Taux de location
- Utilisation de l’espace
- Aménagement
- Disponible
Call for pricing.
- Comprend 2 000 pi² d’espace de bureau dédié
| Espace | Taille | Terme | Taux de location | Utilisation de l’espace | Aménagement | Disponible |
| 1er étage - B | 8 200 pi² | Négociable | Sur demande Sur demande Sur demande Sur demande | Industriel | construction complète | Maintenant |
1er étage - B
| Taille |
| 8 200 pi² |
| Terme |
| Négociable |
| Taux de location |
| Sur demande Sur demande Sur demande Sur demande |
| Utilisation de l’espace |
| Industriel |
| Aménagement |
| construction complète |
| Disponible |
| Maintenant |
1er étage - B
| Taille | 8 200 pi² |
| Terme | Négociable |
| Taux de location | Sur demande |
| Utilisation de l’espace | Industriel |
| Aménagement | construction complète |
| Disponible | Maintenant |
Call for pricing.
- Comprend 2 000 pi² d’espace de bureau dédié
Aperçu de la propriété
1261 Butler Road, Building B — League City, TX 77573 FOR LEASE | OFFICE / WAREHOUSE | +/- 8,200 SF | Fully Climate-Controlled Warehouse Now available for immediate occupancy: +/- 8,200 SF of fully climate-controlled office/warehouse space in League City's premier Brittany Business Park. Building B at 1261 Butler Road is a single-tenant, standing-seam metal building constructed in 2015 by Wycoff Development & Construction, combining +/- 2,000 SF of finished office space with +/- 6,200 SF of fully conditioned warehouse — a rare feature in the League City/Clear Lake industrial corridor, where most small-bay product offers non-conditioned warehouse space only. The warehouse climate control system consists of three (3) 5-ton HVAC package units with 10 kW electric heat, giving incoming tenants genuine year-round temperature control for inventory, equipment, or personnel-intensive operations — not just an office add-on. Positioned within a deed-restricted business park governed by recorded Covenants, Conditions, and Restrictions (CCRs), the property offers an added layer of use, design, and appearance protection not typically found in stand-alone Houston-area industrial buildings. Adjacent properties within the park are similar office/warehouse uses, helping preserve a consistent, professional operating environment over time. The building sits on its own +/- 0.39-acre site with a fenced yard area. Building B offers near-immediate access to I-45/Gulf Freeway, making it a convenient base for tenants who need efficient routes for deliveries, service vehicles, or daily commuting. The building sits within the League City / Webster / Clear Lake industrial corridor, an established, service-oriented submarket alongside other contractors, trades, and small-bay operators — giving tenants a deep local labor pool to draw from and a customer base already accustomed to the area, including proximity to NASA/Johnson Space Center and the surrounding medical, aerospace, and specialty-contractor employers.
Faits sur l’installation entrepôt


Présenté par
Phil Arnett Commercial Properties
1261 Butler Rd
Hmm, il semble y avoir eu une erreur lors de l’envoi de votre message. Veuillez réessayer.
Merci! Votre message a été envoyé.