Votre courriel a été envoyé.

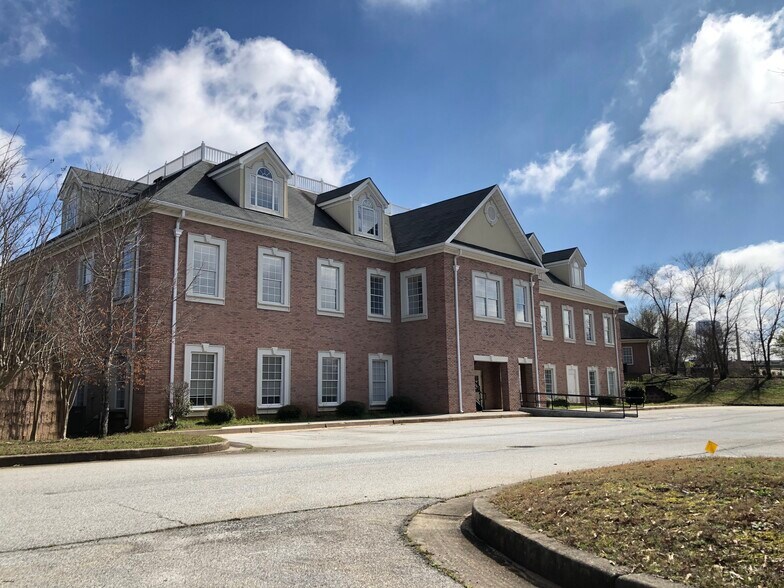
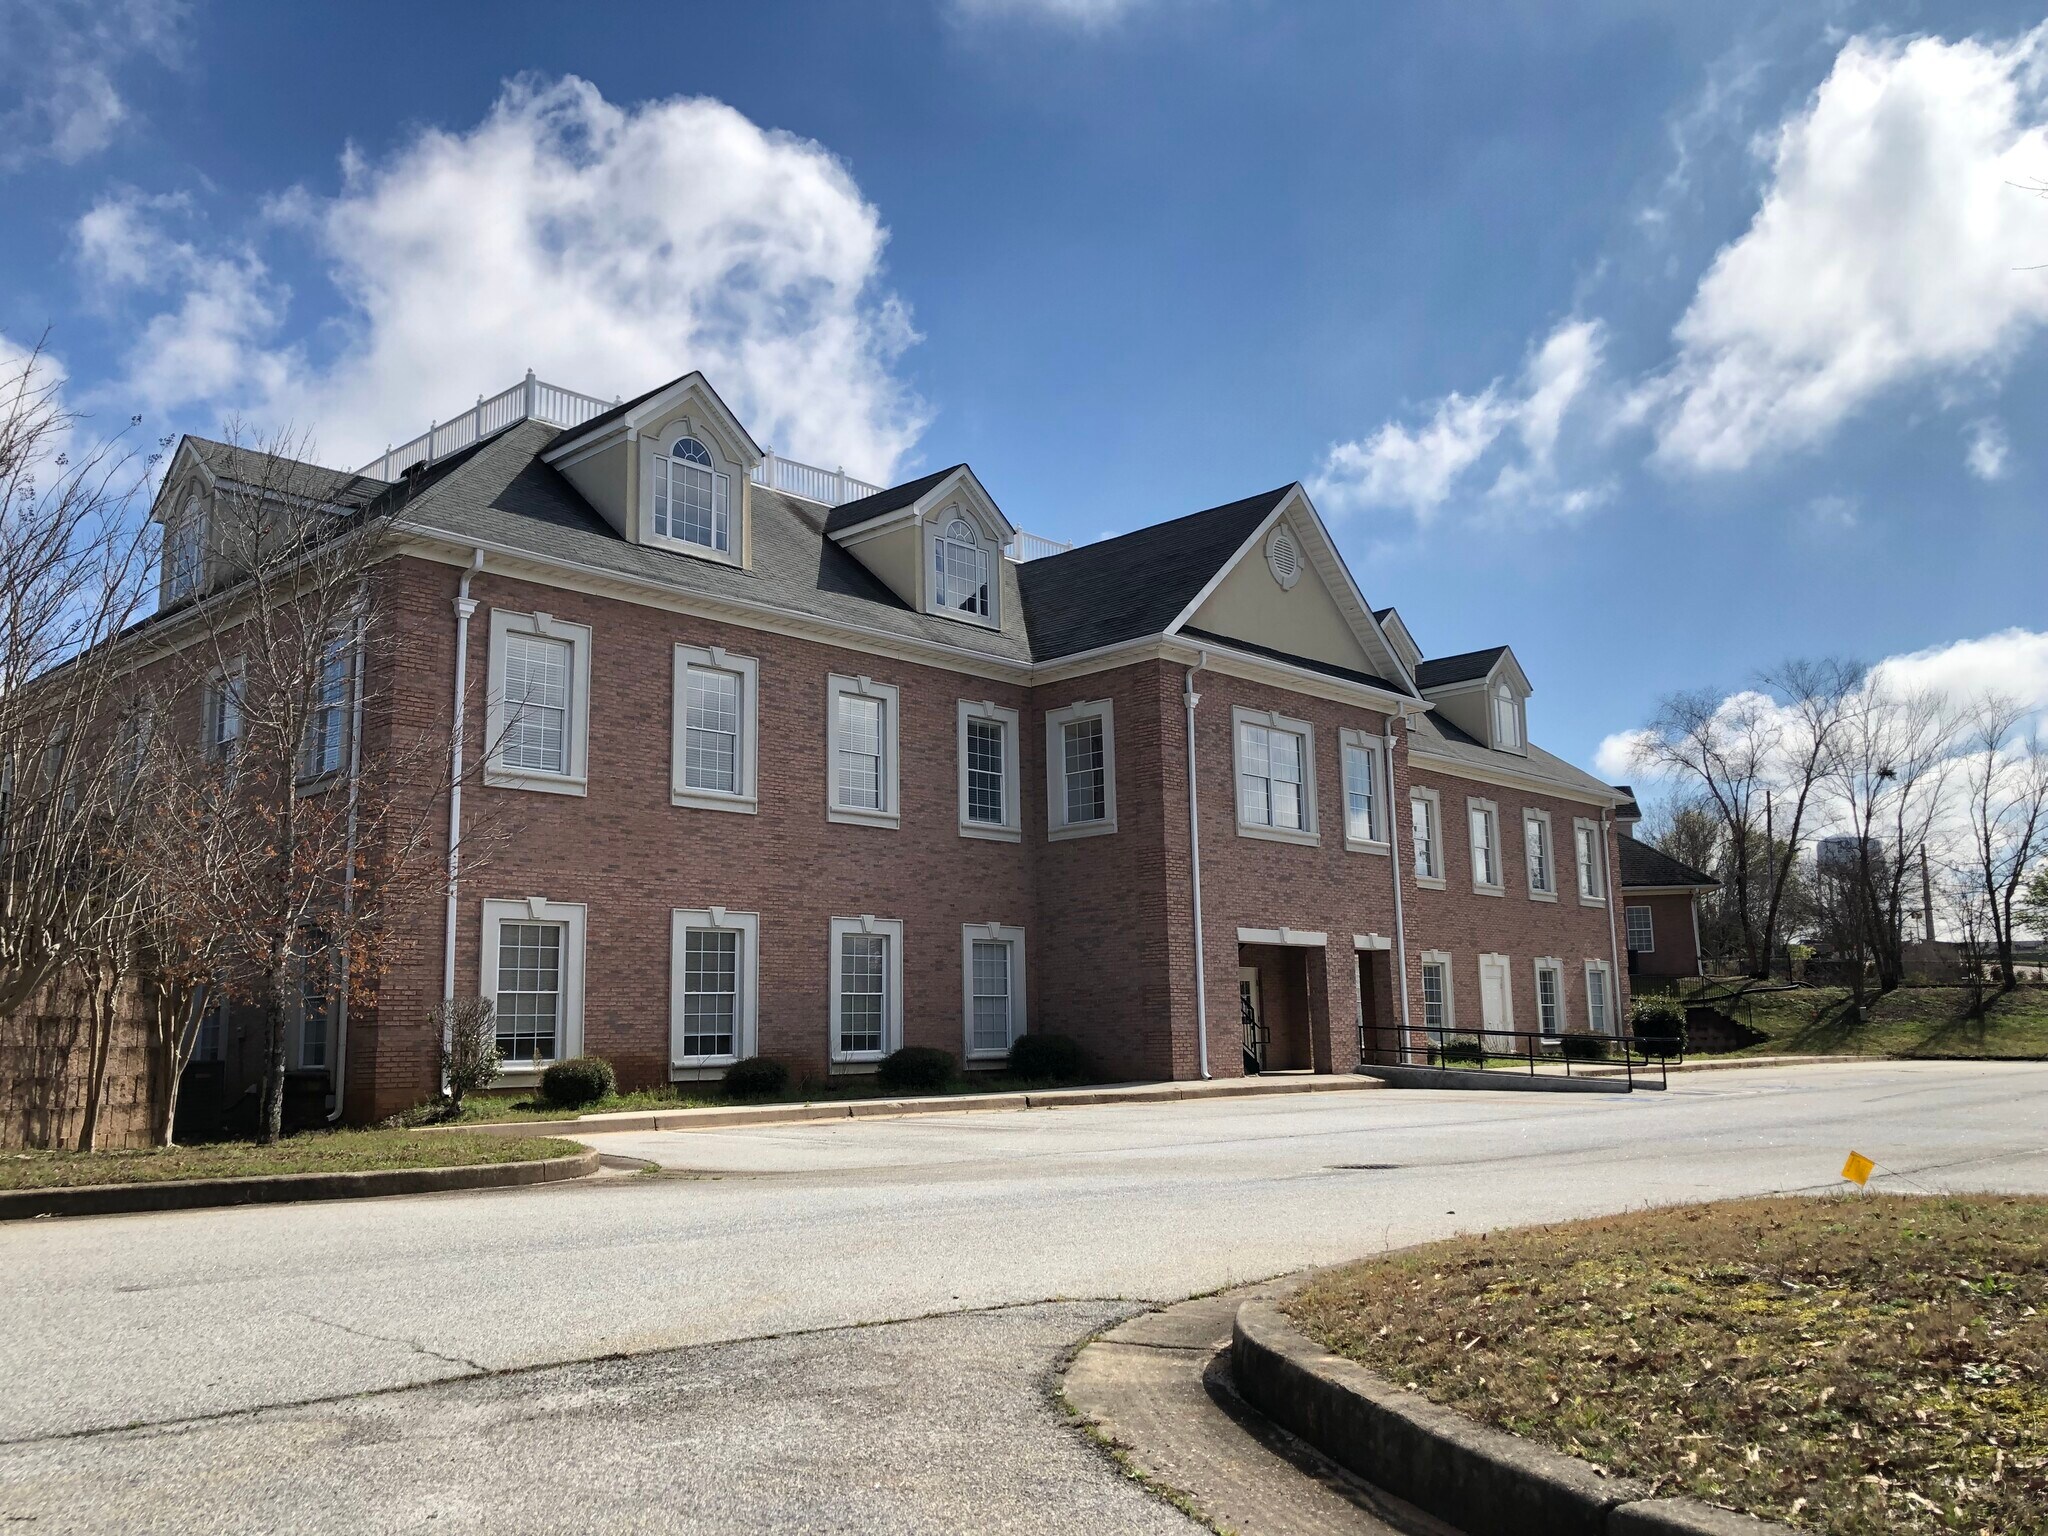
1261 Commercial Dr SW 2 650 pi² d'espace disponible • Bureau/Commerce de détail • Conyers, GA 30094
Certaines informations ont été traduites automatiquement.
Faits saillants
- Parc de bureaux, grand stationnement, construit sur mesure
- Ideal for Medical & Professional Uses
- Convenient Conyers Location Near I-20
- Fully Customizable 2,650 SF Suite
- Ample On-Site Parking & First-Floor Access
Tous les espaces disponibles(1)
Afficher les taux de location en
- Espace
- Taille
- Terme
- Taux de location
- Utilisation de l’espace
- Aménagement
- Disponible
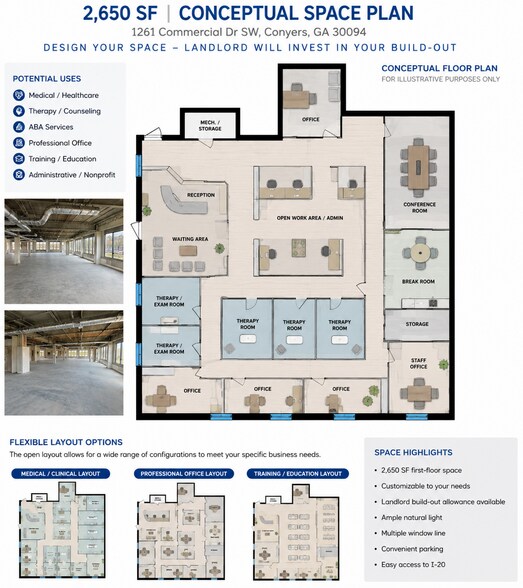
2,650 SF customizable first-floor office/medical suite offering a unique opportunity for a tenant to design a space around its specific operational needs. The predominantly open floor plan features abundant perimeter windows, excellent natural light, existing enclosed areas, drop-ceiling infrastructure and multiple opportunities for reception, private offices, treatment rooms, conference space and administrative areas. Rather than requiring a tenant to adapt to another company's existing layout, the suite is positioned for a tenant-specific build-out. Landlord is prepared to provide a substantial tenant improvement/build-out allowance, with the level of landlord investment based primarily on lease term. Longer-term commitments may qualify for greater landlord participation. The first-floor location, ample surface parking and professional office setting make the space particularly well suited for medical and healthcare services, therapy/counseling practices, professional offices, legal/accounting, insurance, education/training, nonprofit and administrative users.
- Le taux comprend les services publics, les services de bâtiment et les dépenses immobilières.
- Espace partiellement démoli
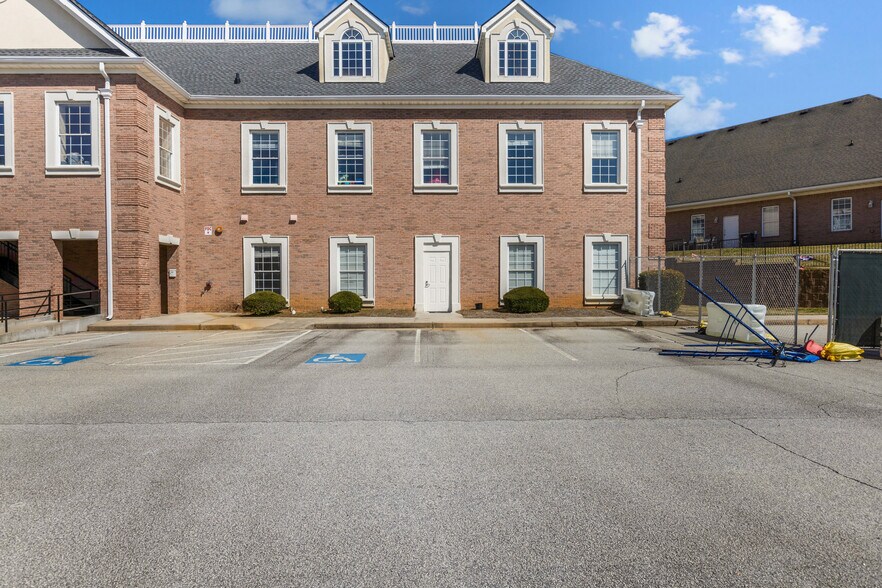
- Beaucoup de stationnement pour le personnel et les visiteurs
- Substantial TI Available
- Professional Office Setting
- Disposition du plan d’étage ouverte
- Emplacement pratique près des routes principales et des commodités
- Entrée privée
- Ample Parking
| Espace | Taille | Terme | Taux de location | Utilisation de l’espace | Aménagement | Disponible |
| 1er étage | 2 650 pi² | 2-10 ans | 25,51 $ CAD/pi²/an 2,13 $ CAD/pi²/mois 67 603 $ CAD/an 5 634 $ CAD/mois | Bureau/Commerce de détail | espace cloisonné | Maintenant |
1er étage
| Taille |
| 2 650 pi² |
| Terme |
| 2-10 ans |
| Taux de location |
| 25,51 $ CAD/pi²/an 2,13 $ CAD/pi²/mois 67 603 $ CAD/an 5 634 $ CAD/mois |
| Utilisation de l’espace |
| Bureau/Commerce de détail |
| Aménagement |
| espace cloisonné |
| Disponible |
| Maintenant |
1er étage
| Taille | 2 650 pi² |
| Terme | 2-10 ans |
| Taux de location | 25,51 $ CAD/pi²/an |
| Utilisation de l’espace | Bureau/Commerce de détail |
| Aménagement | espace cloisonné |
| Disponible | Maintenant |
2,650 SF customizable first-floor office/medical suite offering a unique opportunity for a tenant to design a space around its specific operational needs. The predominantly open floor plan features abundant perimeter windows, excellent natural light, existing enclosed areas, drop-ceiling infrastructure and multiple opportunities for reception, private offices, treatment rooms, conference space and administrative areas. Rather than requiring a tenant to adapt to another company's existing layout, the suite is positioned for a tenant-specific build-out. Landlord is prepared to provide a substantial tenant improvement/build-out allowance, with the level of landlord investment based primarily on lease term. Longer-term commitments may qualify for greater landlord participation. The first-floor location, ample surface parking and professional office setting make the space particularly well suited for medical and healthcare services, therapy/counseling practices, professional offices, legal/accounting, insurance, education/training, nonprofit and administrative users.
- Le taux comprend les services publics, les services de bâtiment et les dépenses immobilières.
- Disposition du plan d’étage ouverte
- Espace partiellement démoli
- Emplacement pratique près des routes principales et des commodités
- Beaucoup de stationnement pour le personnel et les visiteurs
- Entrée privée
- Substantial TI Available
- Ample Parking
- Professional Office Setting
Aperçu de la propriété
Espace commercial polyvalent à Conyers, en Géorgie. Conçus pour répondre aux besoins de votre entreprise.
- Accès 24 heures
- Climatisation
Faits sur la propriété
Sélectionner des locataires
- Étage
- Nom du locataire
- Secteur
- Multiple
- Sky Care ABA
- Services éducatifs


Présenté par
1261 Commercial Dr SW
Hmm, il semble y avoir eu une erreur lors de l’envoi de votre message. Veuillez réessayer.
Merci! Votre message a été envoyé.