Se Connecter/S’inscrire
Votre courriel a été envoyé.
1261 Coney Island Ave 15 000 pi² 100% Loué Industriel Immeuble Brooklyn, NY 11230 8 057 827 $ CAD (537,19 $ CAD/pi²)
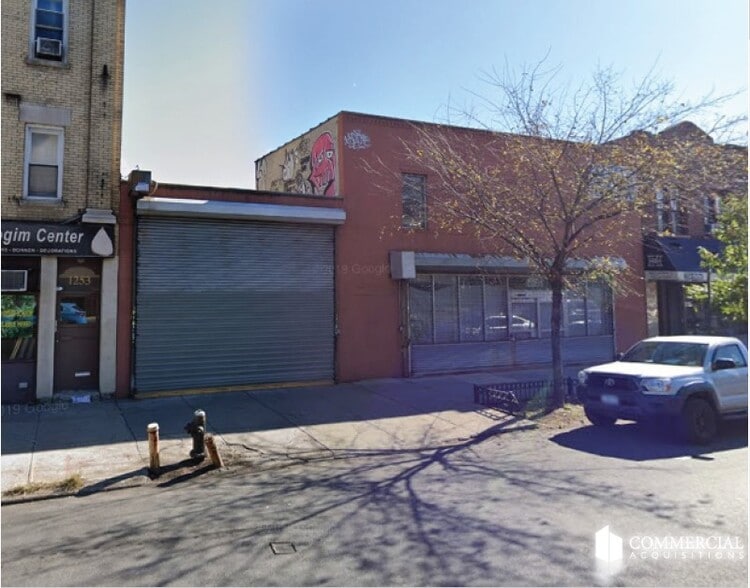
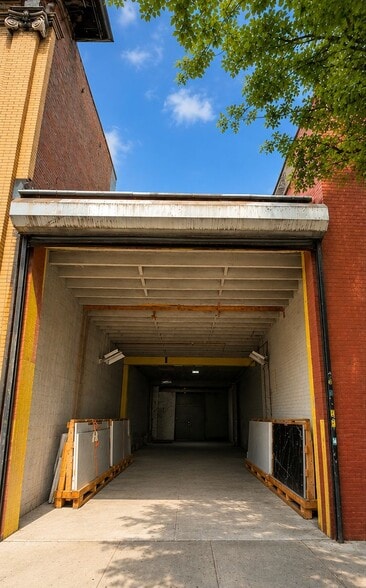
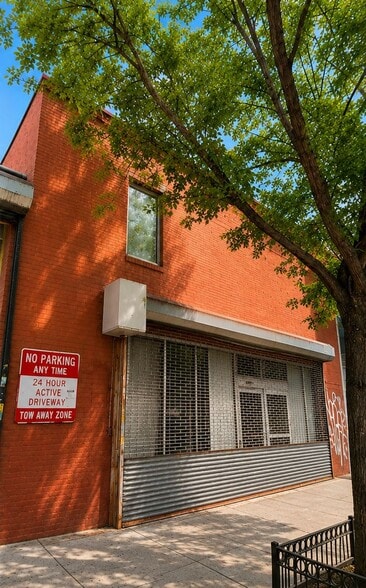
Certaines informations ont été traduites automatiquement.
Faits saillants de l'investissement
- High Ceilings
- Heavy Foot Traffic
- Investment Opportunity
- Midwood
- Warehouse
- Residential or Mixed Use
Résumé de l'annonce
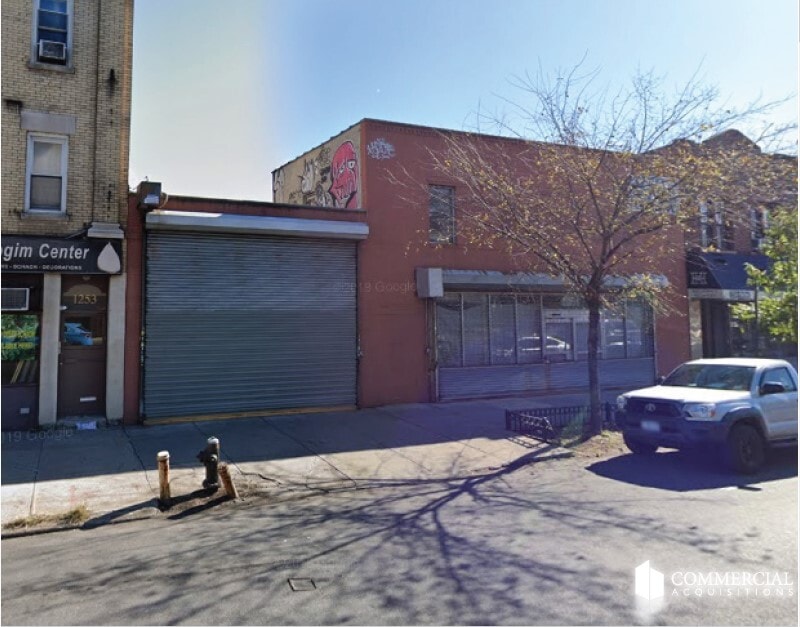
WELCOME TO 1261 CONEY ISLAND AVENUE Brooklyn, NY 11230 in MIDWOOD
PROPERTY HIGHLIGHTS
* Lot Dimensions: 59.58’ × 100’
* Lot Area: Approximately 5,958 SF
* Existing Building: Approximately 5,958 SF
* Retail / Commercial Space: Approximately 5,958 SF
* Office Space: Approximately 500 SF
* Existing Building: 2 Stories
* Full Drive-In Gate
* Ground-Floor Warehouse / Commercial Space
* Excellent visibility and frontage along Coney Island Avenue
ZONING & DEVELOPMENT OPPORTUNITY
* Zoning: R5/ C2-3
* Commercial Overlay: C2-3
* Residential & Commercial Development Potential
* Opportunity to evaluate mixed-use development, incorporating residential units with ground-floor commercial space
* Potential for redevelopment or expansion of the existing property, subject to zoning regulations and NYC approvals
* The 59.58’ × 100’ lot provides approximately 5,958 SF of land, creating a substantial development footprint along Coney Island Avenue
* Excellent opportunity for a developer, investor, owner-user, or value-add purchaser
INVESTMENT POTENTIAL
1261 Coney Island Avenue presents a compelling opportunity to acquire a substantial 59.58’ × 100’ commercial property along one of Brooklyn’s established commercial corridors.
With approximately 5,958 SF of land, an existing two-story commercial building, drive-in access and R5 / C2-3 zoning, the property offers multiple potential investment strategies. A purchaser may consider continued commercial use, repositioning, renovation, expansion or future mixed-use development, subject to independent zoning analysis and all required NYC approvals.
The combination of a sizable lot, commercial frontage, residential zoning and C2-3 commercial overlay makes this an attractive opportunity for investors seeking both immediate utility and long-term development potential.
All information, including zoning, dimensions, square footage, development potential and permitted uses, is provided for informational and marketing purposes only and is subject to independent verification. Prospective purchasers should conduct their own due diligence with their architect, attorney, engineer and the appropriate New York City agencies.
PROPERTY HIGHLIGHTS
* Lot Dimensions: 59.58’ × 100’
* Lot Area: Approximately 5,958 SF
* Existing Building: Approximately 5,958 SF
* Retail / Commercial Space: Approximately 5,958 SF
* Office Space: Approximately 500 SF
* Existing Building: 2 Stories
* Full Drive-In Gate
* Ground-Floor Warehouse / Commercial Space
* Excellent visibility and frontage along Coney Island Avenue
ZONING & DEVELOPMENT OPPORTUNITY
* Zoning: R5/ C2-3
* Commercial Overlay: C2-3
* Residential & Commercial Development Potential
* Opportunity to evaluate mixed-use development, incorporating residential units with ground-floor commercial space
* Potential for redevelopment or expansion of the existing property, subject to zoning regulations and NYC approvals
* The 59.58’ × 100’ lot provides approximately 5,958 SF of land, creating a substantial development footprint along Coney Island Avenue
* Excellent opportunity for a developer, investor, owner-user, or value-add purchaser
INVESTMENT POTENTIAL
1261 Coney Island Avenue presents a compelling opportunity to acquire a substantial 59.58’ × 100’ commercial property along one of Brooklyn’s established commercial corridors.
With approximately 5,958 SF of land, an existing two-story commercial building, drive-in access and R5 / C2-3 zoning, the property offers multiple potential investment strategies. A purchaser may consider continued commercial use, repositioning, renovation, expansion or future mixed-use development, subject to independent zoning analysis and all required NYC approvals.
The combination of a sizable lot, commercial frontage, residential zoning and C2-3 commercial overlay makes this an attractive opportunity for investors seeking both immediate utility and long-term development potential.
All information, including zoning, dimensions, square footage, development potential and permitted uses, is provided for informational and marketing purposes only and is subject to independent verification. Prospective purchasers should conduct their own due diligence with their architect, attorney, engineer and the appropriate New York City agencies.
Faits sur la propriété
Commodités
- Affichage
- Espace d'entreposage
Disponibilité des espaces
- Espace
- Taille
- Utilisation de l’espace
- Aménagement
- Disponible
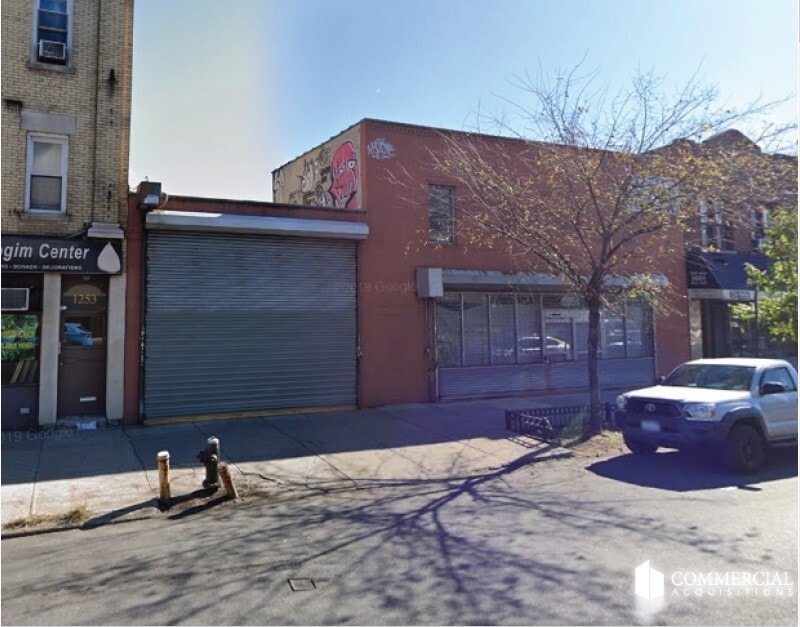


Entrepôt au rez-de-chaussée Porte d'accès pour véhicules pleine grandeur Espace bureau en mezzanine Idéal pour tous les usages industriels et spécialisés
| Espace | Taille | Utilisation de l’espace | Aménagement | Disponible |
| 1er étage | 6 000 pi² | Flex | espace cloisonné | 30 jours |
1er étage
| Taille |
| 6 000 pi² |
| Utilisation de l’espace |
| Flex |
| Aménagement |
| espace cloisonné |
| Disponible |
| 30 jours |
1 de 5
Vidéos
Visite extérieure 3D Matterport
Visite 3D Matterport
Photos
Vue depuis la rue
Rue
Carte
1er étage
| Taille | 6 000 pi² |
| Utilisation de l’espace | Flex |
| Aménagement | espace cloisonné |
| Disponible | 30 jours |
Entrepôt au rez-de-chaussée Porte d'accès pour véhicules pleine grandeur Espace bureau en mezzanine Idéal pour tous les usages industriels et spécialisés
1 1
Exceptionnellement accessible à pied
100/100
Relativement adapté aux voitures
30/100
Transports en commun exceptionnels
100/100
Moyennement accessible en vélo
60/100
Impôts fonciers
| Numéro de lot | 06704-0084 | Évaluation des bâtiments | 589 643 $ CAD |
| Évaluation du terrain | 146 942 $ CAD | Évaluation totale | 736 585 $ CAD |
Impôts fonciers
Numéro de lot
06704-0084
Évaluation du terrain
146 942 $ CAD
Évaluation des bâtiments
589 643 $ CAD
Évaluation totale
736 585 $ CAD

1 de 7
Vidéos
Visite extérieure 3D Matterport
Visite 3D Matterport
Photos
Vue depuis la rue
Rue
Carte
1 de 1

Présenté par
Allure NY Properties
1261 Coney Island Ave
Vous êtes déjà membre? Connectez-vous
Hmm, il semble y avoir eu une erreur lors de l’envoi de votre message. Veuillez réessayer.
Merci! Votre message a été envoyé.