Votre courriel a été envoyé.
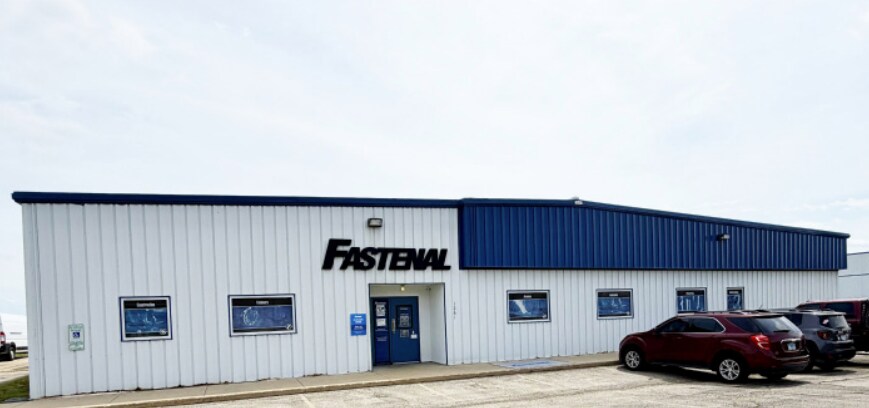
1261 Grant St 6 000 pi² d'espace disponible • Industriel • Freeport, IL 61032
Certaines informations ont été traduites automatiquement.
Faits saillants
- Functional layout suitable for manufacturing, distribution, storage, or contractor users
- Heated warehouse space and fully conditioned office area
- Ample outdoor site area with room for operational flexibility and vehicle circulation
- Approximately 12 parking spaces
Caractéristiques
Tous les espaces disponibles(1)
Afficher les taux de location en
- Espace
- Taille
- Terme
- Taux de location
- Utilisation de l’espace
- Aménagement
- Disponible
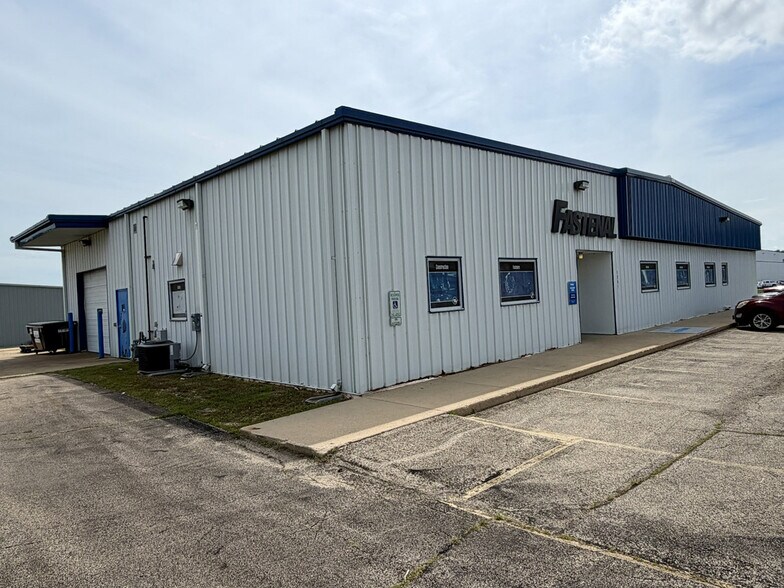
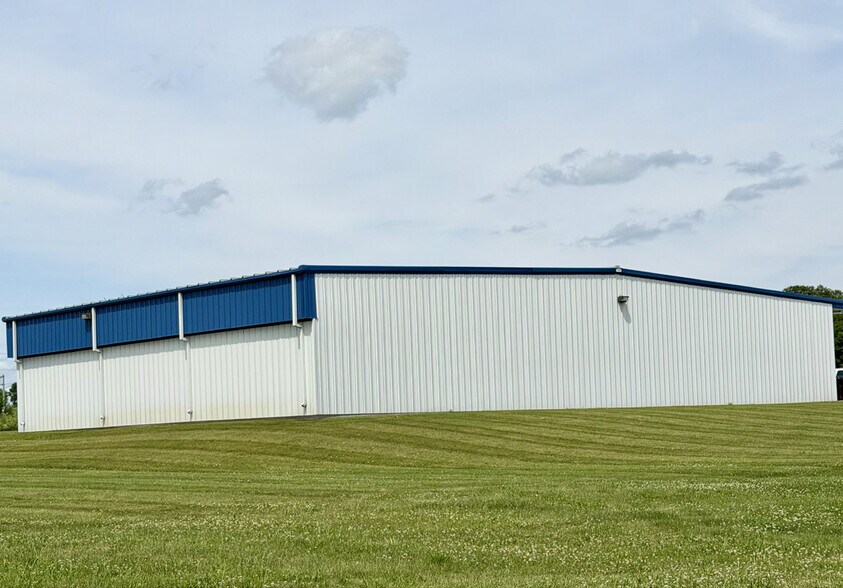
This ±6,000 SF industrial property sits on 2.26 acres and offers an efficient mix of warehouse and office space, including approximately 5,718 SF of industrial area and 282 SF of office space. Built in 2003, the facility features clear heights ranging from 11'6" to 13'6", one drive-in door, and approximately 12 parking spaces. The office area is fully conditioned, while the warehouse space is heat-only. Additional property features include 160-amp electrical service and a functional layout suitable for a variety of industrial users. Real estate taxes are $9,352.90 (payable in 2026).
- Comprend 282 pi² d’espace de bureau dédié
- Air central et chauffage
- 1 accès plain-pied
| Espace | Taille | Terme | Taux de location | Utilisation de l’espace | Aménagement | Disponible |
| 1er étage | 6 000 pi² | Négociable | Sur demande Sur demande Sur demande Sur demande | Industriel | construction partielle | 30 jours |
1er étage
| Taille |
| 6 000 pi² |
| Terme |
| Négociable |
| Taux de location |
| Sur demande Sur demande Sur demande Sur demande |
| Utilisation de l’espace |
| Industriel |
| Aménagement |
| construction partielle |
| Disponible |
| 30 jours |
1er étage
| Taille | 6 000 pi² |
| Terme | Négociable |
| Taux de location | Sur demande |
| Utilisation de l’espace | Industriel |
| Aménagement | construction partielle |
| Disponible | 30 jours |
This ±6,000 SF industrial property sits on 2.26 acres and offers an efficient mix of warehouse and office space, including approximately 5,718 SF of industrial area and 282 SF of office space. Built in 2003, the facility features clear heights ranging from 11'6" to 13'6", one drive-in door, and approximately 12 parking spaces. The office area is fully conditioned, while the warehouse space is heat-only. Additional property features include 160-amp electrical service and a functional layout suitable for a variety of industrial users. Real estate taxes are $9,352.90 (payable in 2026).
- Comprend 282 pi² d’espace de bureau dédié
- 1 accès plain-pied
- Air central et chauffage
Aperçu de la propriété
This well-maintained industrial facility encompasses approximately 6,000 square feet on a 2.26-acre site and was constructed in 2003. The building includes approximately 5,718 square feet of warehouse space and 282 square feet of office area, providing an efficient layout for a variety of industrial operations. Warehouse features include clear heights ranging from 11'6" to 13'6", one drive-in door, and 160-amp electrical service. The office area is fully conditioned, while the warehouse is heated for year-round functionality. Additional property features include approximately 12 parking spaces and a spacious site that supports operational flexibility, vehicle circulation, and outdoor usage.
Faits sur l’installation Industriel
Sélectionner des locataires
- Étage
- Nom du locataire
- Secteur
- 1ᵉʳ
- Fastenal
- Grossiste


Présenté par

1261 Grant St
Hmm, il semble y avoir eu une erreur lors de l’envoi de votre message. Veuillez réessayer.
Merci! Votre message a été envoyé.