Votre courriel a été envoyé.

The Office Lofts at The Farm 1261 Johnson Rd 1 500–27 540 pi² d'espace disponible • 4 étoiles • Allen, TX 75013
Certaines informations ont été traduites automatiquement.
Tous les espaces disponibles(2)
Afficher les taux de location en
- Espace
- Taille
- Terme
- Taux de location
- Utilisation de l’espace
- Aménagement
- Disponible
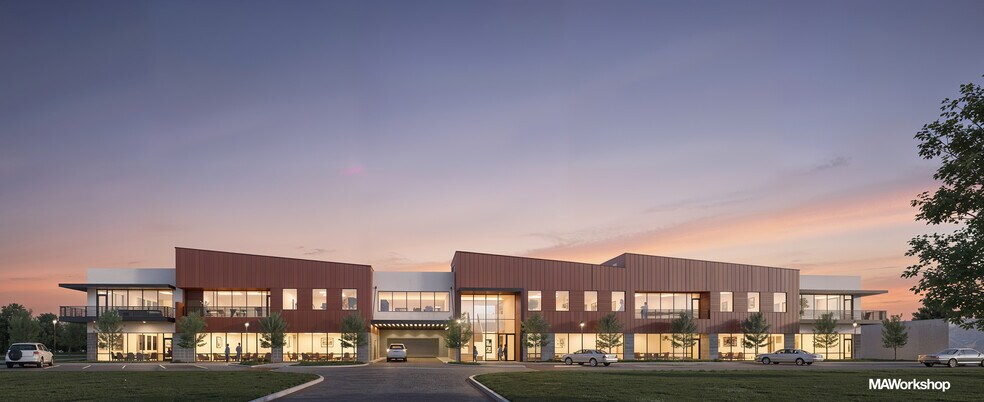
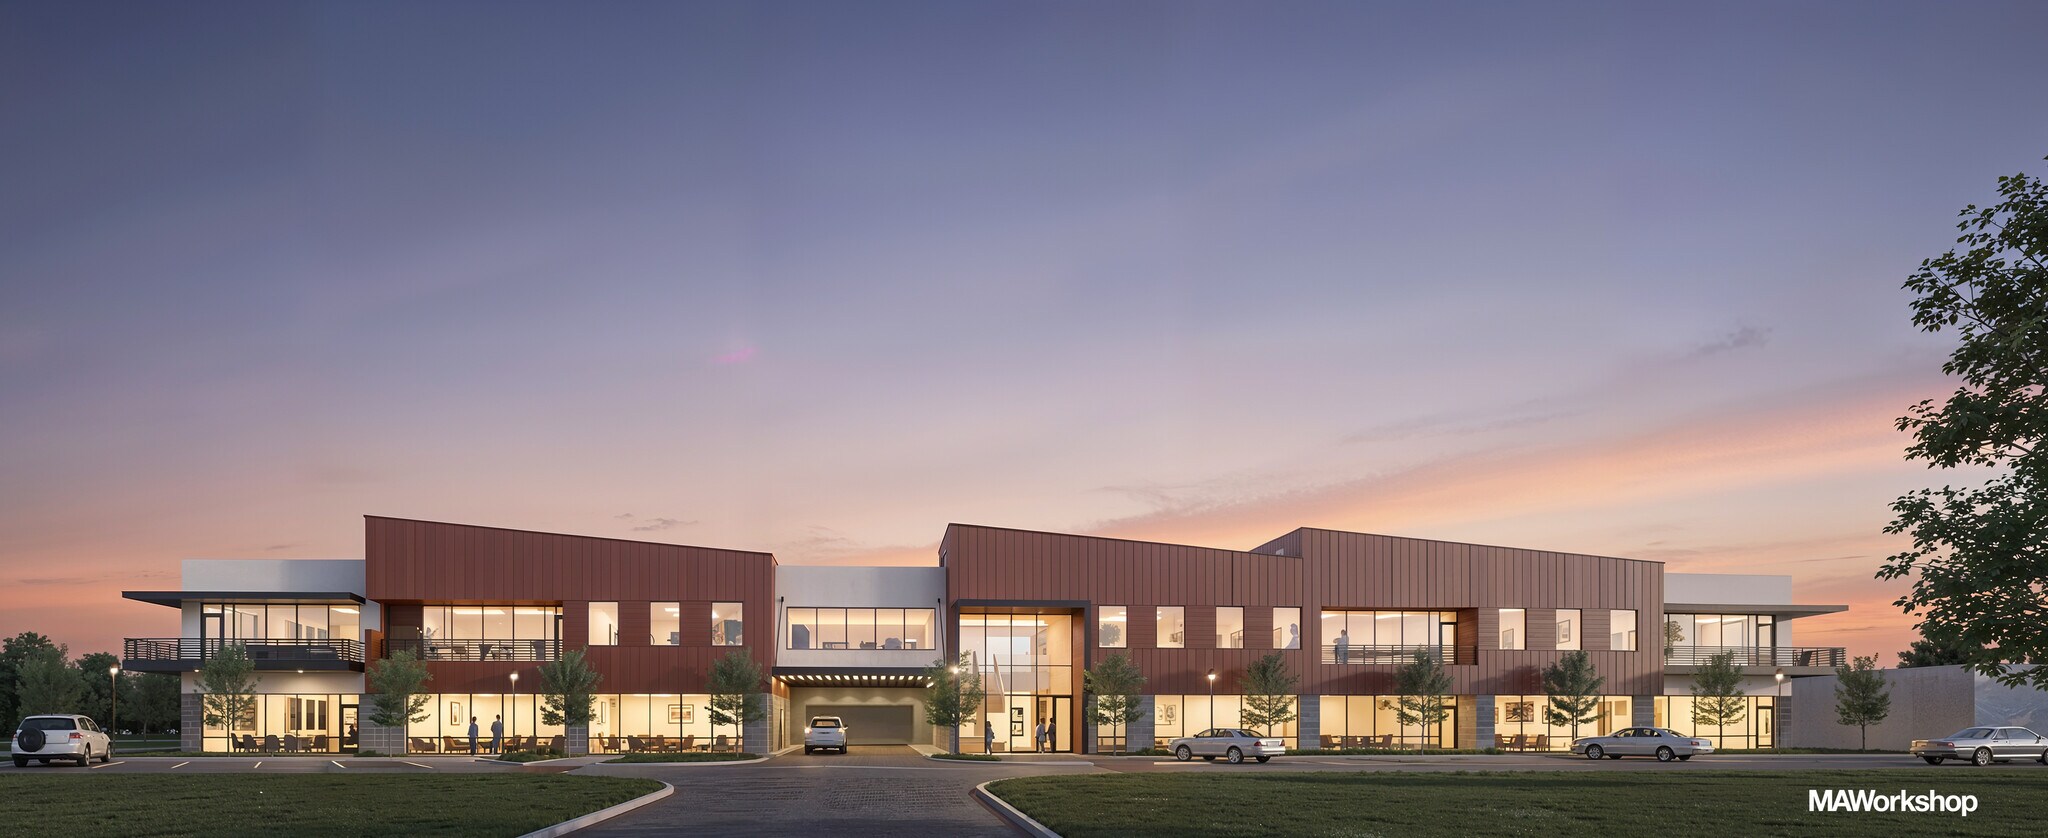
The Lofts at The Farm is a unique office setting design specifically for small and medium office tenants looking for that open, exposed structure, exposed ductwork office setting to provide a relaxed but highly productive environment for employees. Street level visitor parking is available at the front door of The Lofts and visitor/employee parking is provided in the covered parking garage with a direct connection to the office building. Balconies are provided for the second floor spaces overlooking the active streetscape of The Farm. Common restrooms and hallways are provided on the second floor while the first floor spaces maximize efficiency by eliminating the common area with self contained spaces. All HVAC is totally controlled by the tenant providing for unlimited scheduling of company operations. A common area patio runs the length of the building with tenant lunch and activity areas.
- Plafonds finis: 10’ - 14’
The Lofts at The Farm is a unique office setting design specifically for small and medium office tenants looking for that open, exposed structure, exposed ductwork office setting to provide a relaxed but highly productive environment for employees. Street level visitor parking is available at the front door of The Lofts and visitor/employee parking is provided in the covered parking garage with a direct connection to the office building. Balconies are provided for the second floor spaces overlooking the active streetscape of The Farm. Common restrooms and hallways are provided on the second floor while the first floor spaces maximize efficiency by eliminating the common area with self contained spaces. All HVAC is totally controlled by the tenant providing for unlimited scheduling of company operations. A common area patio runs the length of the building with tenant lunch and activity areas.
- Le taux de location ne comprend pas les services publics, les services de bâtiment ou les dépenses immobilières.
- Plafonds finis: 10’ - 14’
| Espace | Taille | Terme | Taux de location | Utilisation de l’espace | Aménagement | Disponible |
| 1er étage | 1 500 à 13 440 pi² | 5-10 ans | Sur demande Sur demande Sur demande Sur demande | Bureau/Commerce de détail | espace cloisonné | À déterminer |
| 2e étage | 1 800 à 14 100 pi² | 5-10 ans | Sur demande Sur demande Sur demande Sur demande | Bureau | espace cloisonné | À déterminer |
1er étage
| Taille |
| 1 500 à 13 440 pi² |
| Terme |
| 5-10 ans |
| Taux de location |
| Sur demande Sur demande Sur demande Sur demande |
| Utilisation de l’espace |
| Bureau/Commerce de détail |
| Aménagement |
| espace cloisonné |
| Disponible |
| À déterminer |
2e étage
| Taille |
| 1 800 à 14 100 pi² |
| Terme |
| 5-10 ans |
| Taux de location |
| Sur demande Sur demande Sur demande Sur demande |
| Utilisation de l’espace |
| Bureau |
| Aménagement |
| espace cloisonné |
| Disponible |
| À déterminer |
1er étage
| Taille | 1 500 à 13 440 pi² |
| Terme | 5-10 ans |
| Taux de location | Sur demande |
| Utilisation de l’espace | Bureau/Commerce de détail |
| Aménagement | espace cloisonné |
| Disponible | À déterminer |
The Lofts at The Farm is a unique office setting design specifically for small and medium office tenants looking for that open, exposed structure, exposed ductwork office setting to provide a relaxed but highly productive environment for employees. Street level visitor parking is available at the front door of The Lofts and visitor/employee parking is provided in the covered parking garage with a direct connection to the office building. Balconies are provided for the second floor spaces overlooking the active streetscape of The Farm. Common restrooms and hallways are provided on the second floor while the first floor spaces maximize efficiency by eliminating the common area with self contained spaces. All HVAC is totally controlled by the tenant providing for unlimited scheduling of company operations. A common area patio runs the length of the building with tenant lunch and activity areas.
- Plafonds finis: 10’ - 14’
2e étage
| Taille | 1 800 à 14 100 pi² |
| Terme | 5-10 ans |
| Taux de location | Sur demande |
| Utilisation de l’espace | Bureau |
| Aménagement | espace cloisonné |
| Disponible | À déterminer |
The Lofts at The Farm is a unique office setting design specifically for small and medium office tenants looking for that open, exposed structure, exposed ductwork office setting to provide a relaxed but highly productive environment for employees. Street level visitor parking is available at the front door of The Lofts and visitor/employee parking is provided in the covered parking garage with a direct connection to the office building. Balconies are provided for the second floor spaces overlooking the active streetscape of The Farm. Common restrooms and hallways are provided on the second floor while the first floor spaces maximize efficiency by eliminating the common area with self contained spaces. All HVAC is totally controlled by the tenant providing for unlimited scheduling of company operations. A common area patio runs the length of the building with tenant lunch and activity areas.
- Le taux de location ne comprend pas les services publics, les services de bâtiment ou les dépenses immobilières.
- Plafonds finis: 10’ - 14’
Aperçu de la propriété
The Office Lofts are located in The Farm in Allen, the 135 acre mixed use development designed with over 30 acres of park and open space, a 1.5 acre lake and 2.5 miles of hike and bike trails. The Farm currently includes 112 townhomes, two high quality urban residential communities totaling over 600 units with another 300 urban residential units underway, Chicken n Pickle, High Five entertainment center to be open in 2027, a Hilton Home 2 Suites Hotel also to open in 2027 and the FarmWorks One office building, a Class A office environment. The Farm is located in the southeast corner of the primary intersection of Highway 121 and Alma Drive. In addition to the amenities in The Farm, companies officing at The Office Lofts will be a short distance to all of the restaurants in Hub 121 and District 121 just across SH 121 from The Farm.
Faits sur la propriété


Présenté par
The Office Lofts at The Farm | 1261 Johnson Rd
Hmm, il semble y avoir eu une erreur lors de l’envoi de votre message. Veuillez réessayer.
Merci! Votre message a été envoyé.