Votre courriel a été envoyé.

127-129 Industrial Ave 1 500–27 000 pi² d'espace disponible • Coldwater, MI 49036
Certaines informations ont été traduites automatiquement.
Faits saillants
- ±66,250 SF total building size
- Heavy industrial zoning
- Established industrial location
Caractéristiques
Tous les espaces disponibles(3)
Afficher les taux de location en
- Espace
- Taille
- Terme
- Taux de location
- Utilisation de l’espace
- Aménagement
- Disponible
Flexible industrial/manufacturing space available in an established Coldwater industrial facility. Suitable for warehouse, distribution, assembly, contractor operations, storage, or light manufacturing. Includes 20’ clear height, drive-in access, and city water/sewer.
- Le taux comprend les services publics, les services de bâtiment et les dépenses immobilières.
- D2 Heavy Industrial zoning
- Manufacturing/warehouse use
Large industrial/manufacturing space available within a ±66,250 SF facility on approximately 5.35 acres. Well-suited for manufacturing, warehousing, distribution, assembly, storage, or larger industrial users. Features include 20’ clear height, 40’ x 50’ column spacing, drive-in access, city water/sewer, and D2 Heavy Industrial zoning. Lease terms negotiable.
- Le taux comprend les services publics, les services de bâtiment et les dépenses immobilières.
- Manufacturing/warehouse use
- D2 Heavy Industrial zoning
Industrial space available within a larger ±66,250 SF facility. Suitable for storage, contractor use, warehouse, assembly, or light manufacturing. Features include 20’ clear height, drive-in access, city water/sewer, and D2 Heavy Industrial zoning.
- Le taux comprend les services publics, les services de bâtiment et les dépenses immobilières.
- Manufacturing/warehouse use
- Entièrement construit comme Bureau standard
- D2 Heavy Industrial zoning
| Espace | Taille | Terme | Taux de location | Utilisation de l’espace | Aménagement | Disponible |
| 1er étage | 4 500 pi² | Négociable | 3,70 $ CAD/pi²/an 0,31 $ CAD/pi²/mois 16 665 $ CAD/an 1 389 $ CAD/mois | Industriel | construction partielle | Maintenant |
| 1er étage | 10 000 à 21 000 pi² | Négociable | 4,16 $ CAD/pi²/an 0,35 $ CAD/pi²/mois 87 382 $ CAD/an 7 282 $ CAD/mois | Industriel | construction partielle | Maintenant |
| 1er étage | 1 500 pi² | Négociable | Sur demande Sur demande Sur demande Sur demande | Bureau | construction complète | Maintenant |
1er étage
| Taille |
| 4 500 pi² |
| Terme |
| Négociable |
| Taux de location |
| 3,70 $ CAD/pi²/an 0,31 $ CAD/pi²/mois 16 665 $ CAD/an 1 389 $ CAD/mois |
| Utilisation de l’espace |
| Industriel |
| Aménagement |
| construction partielle |
| Disponible |
| Maintenant |
1er étage
| Taille |
| 10 000 à 21 000 pi² |
| Terme |
| Négociable |
| Taux de location |
| 4,16 $ CAD/pi²/an 0,35 $ CAD/pi²/mois 87 382 $ CAD/an 7 282 $ CAD/mois |
| Utilisation de l’espace |
| Industriel |
| Aménagement |
| construction partielle |
| Disponible |
| Maintenant |
1er étage
| Taille |
| 1 500 pi² |
| Terme |
| Négociable |
| Taux de location |
| Sur demande Sur demande Sur demande Sur demande |
| Utilisation de l’espace |
| Bureau |
| Aménagement |
| construction complète |
| Disponible |
| Maintenant |
1er étage
| Taille | 4 500 pi² |
| Terme | Négociable |
| Taux de location | 3,70 $ CAD/pi²/an |
| Utilisation de l’espace | Industriel |
| Aménagement | construction partielle |
| Disponible | Maintenant |
Flexible industrial/manufacturing space available in an established Coldwater industrial facility. Suitable for warehouse, distribution, assembly, contractor operations, storage, or light manufacturing. Includes 20’ clear height, drive-in access, and city water/sewer.
- Le taux comprend les services publics, les services de bâtiment et les dépenses immobilières.
- Manufacturing/warehouse use
- D2 Heavy Industrial zoning
1er étage
| Taille | 10 000 à 21 000 pi² |
| Terme | Négociable |
| Taux de location | 4,16 $ CAD/pi²/an |
| Utilisation de l’espace | Industriel |
| Aménagement | construction partielle |
| Disponible | Maintenant |
Large industrial/manufacturing space available within a ±66,250 SF facility on approximately 5.35 acres. Well-suited for manufacturing, warehousing, distribution, assembly, storage, or larger industrial users. Features include 20’ clear height, 40’ x 50’ column spacing, drive-in access, city water/sewer, and D2 Heavy Industrial zoning. Lease terms negotiable.
- Le taux comprend les services publics, les services de bâtiment et les dépenses immobilières.
- D2 Heavy Industrial zoning
- Manufacturing/warehouse use
1er étage
| Taille | 1 500 pi² |
| Terme | Négociable |
| Taux de location | Sur demande |
| Utilisation de l’espace | Bureau |
| Aménagement | construction complète |
| Disponible | Maintenant |
Industrial space available within a larger ±66,250 SF facility. Suitable for storage, contractor use, warehouse, assembly, or light manufacturing. Features include 20’ clear height, drive-in access, city water/sewer, and D2 Heavy Industrial zoning.
- Le taux comprend les services publics, les services de bâtiment et les dépenses immobilières.
- Entièrement construit comme Bureau standard
- Manufacturing/warehouse use
- D2 Heavy Industrial zoning
Aperçu de la propriété
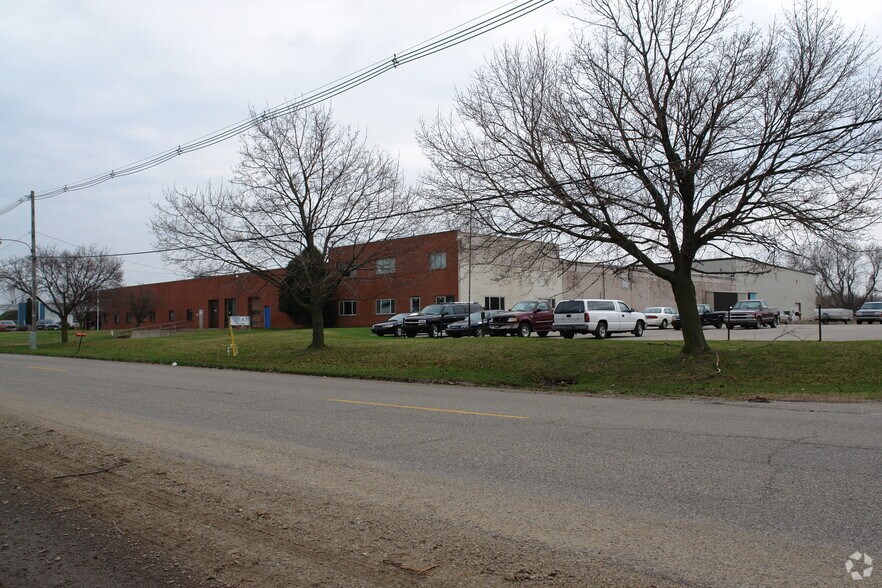
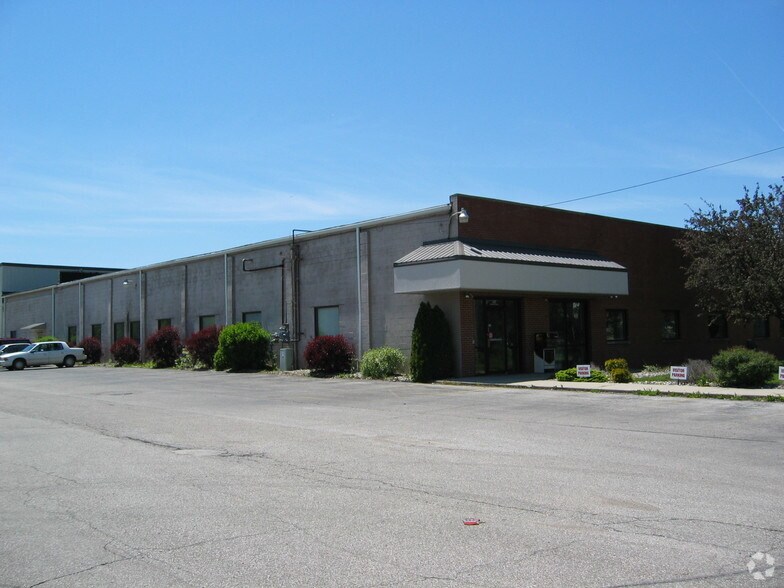
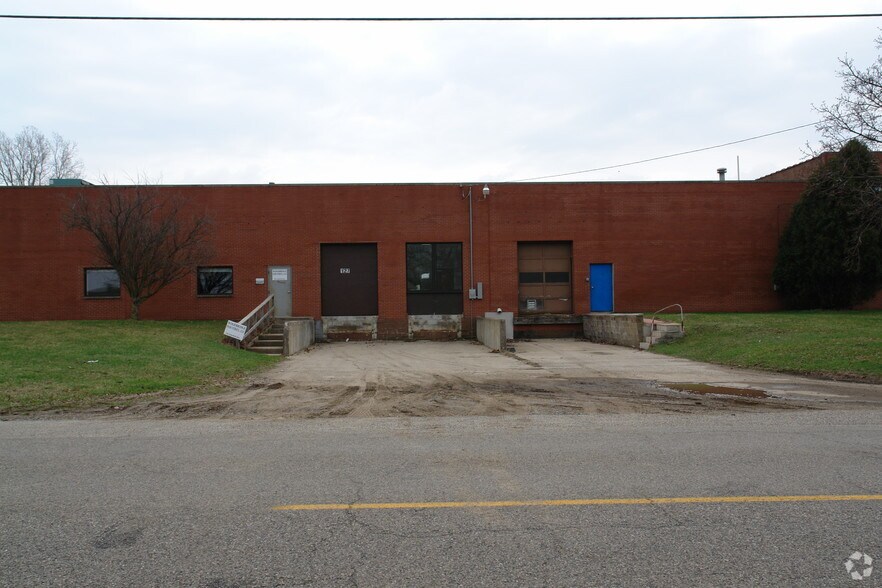
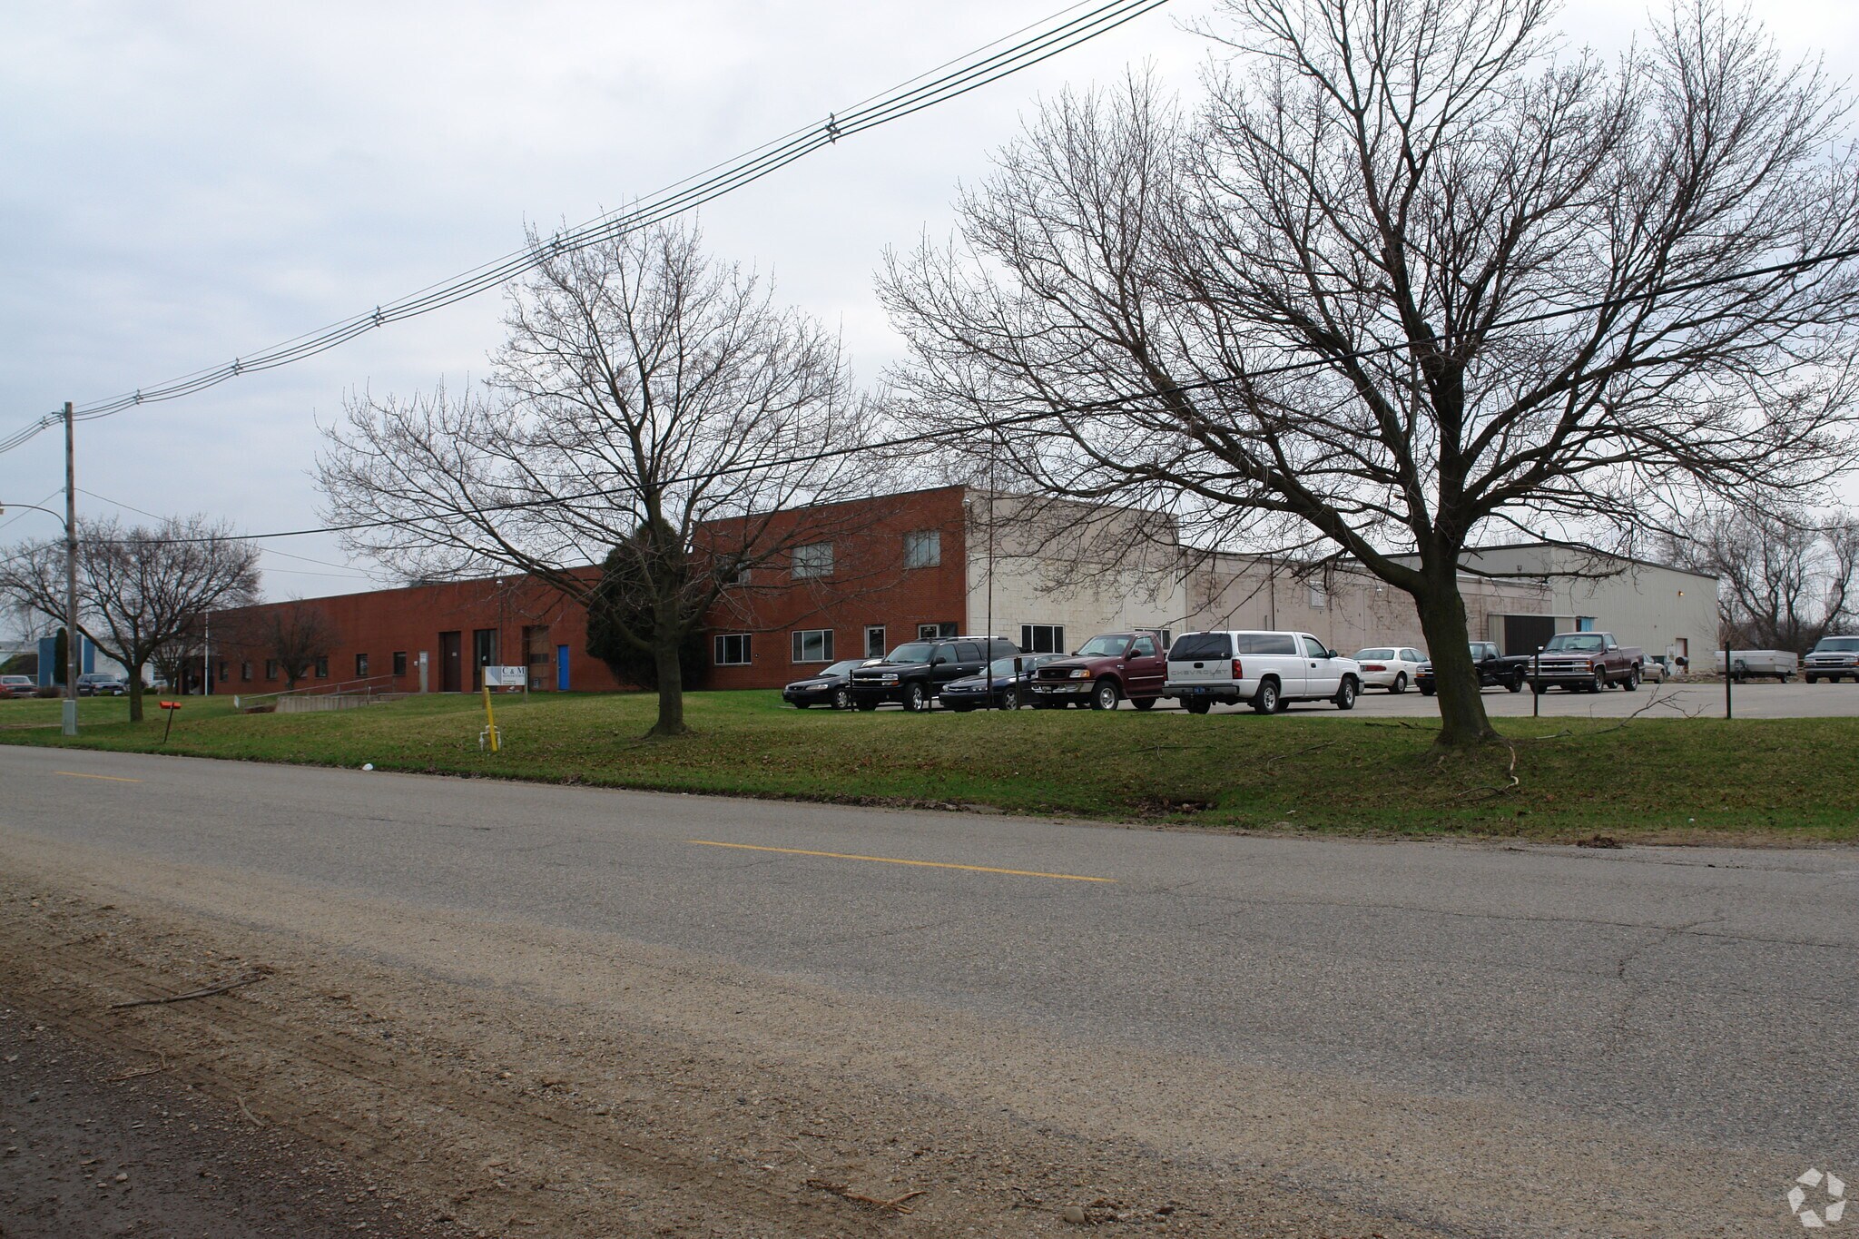
Multi-tenant industrial/manufacturing facility located at 127–129 Industrial Ave in Coldwater, MI. The property totals approximately 66,250 SF on 5.35 acres and offers flexible industrial space options for a range of manufacturing, warehouse, distribution, contractor, and storage users. The facility includes 20’ clear height, 40’ x 50’ column spacing, multiple drive-in bays, and city water/sewer service. Zoned D2 Heavy Industrial District, the property is well-suited for industrial users seeking functional space in an established Coldwater industrial location.
Faits sur l’installation fabrication


Présenté par
127-129 Industrial Ave
Hmm, il semble y avoir eu une erreur lors de l’envoi de votre message. Veuillez réessayer.
Merci! Votre message a été envoyé.