Se Connecter/S’inscrire
Votre courriel a été envoyé.

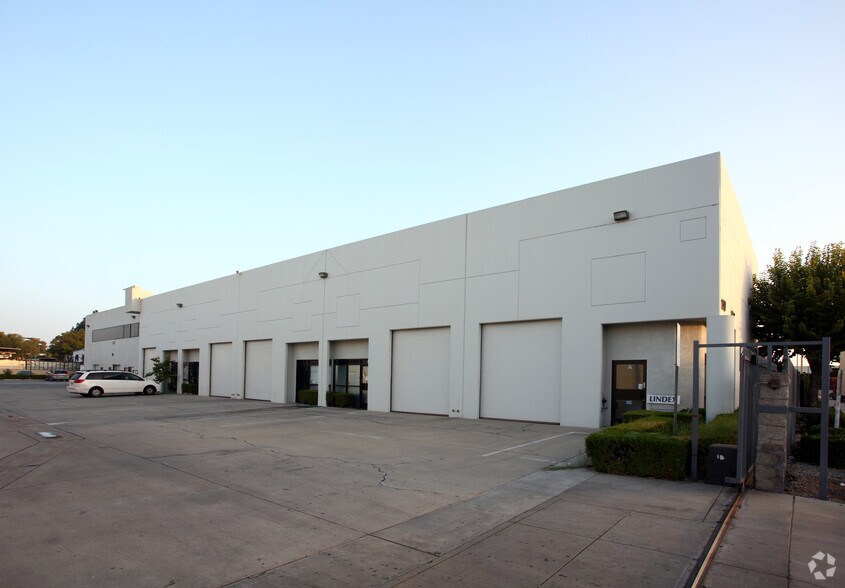
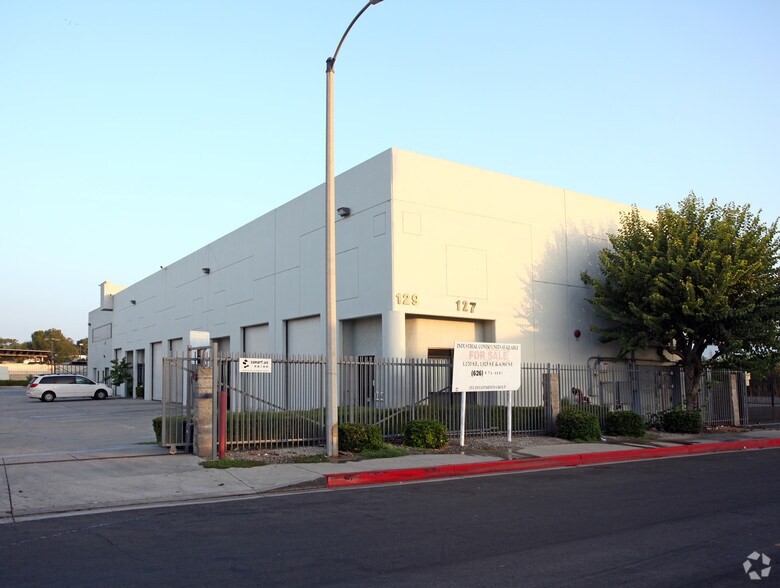
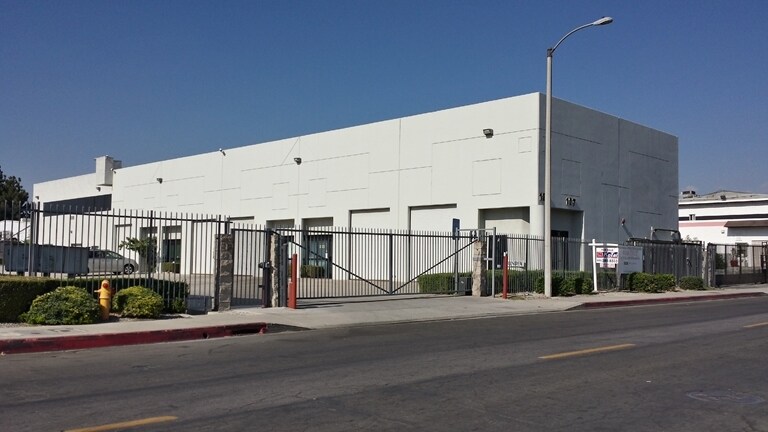
127-129 S 8th Ave Unité de condo • Flex • 4 674 pi² • À vendre 2 014 804 $ CAD • La Puente, CA 91746
Certaines informations ont été traduites automatiquement.
Faits saillants de l'investissement
- Seller Financing Available
- ±4,674 SF Industrial/Office Building
- 11 Assigned Parking Spaces + Additional On-Site Parking
- Ideal Owner-User Opportunity with In-Place Income
- Two Industrial Units + 7 Private Offices
1 Unité disponible
- Unité
- Taille de l’unité
- Utilisation du condo
- Prix
- Revenu net d’exploitation
| Type de vente | Propriétaire utilisateur | Nbre d’espaces de stationnement | 11 |
| Type de vente | Propriétaire utilisateur |
| Nbre d’espaces de stationnement | 11 |
Description
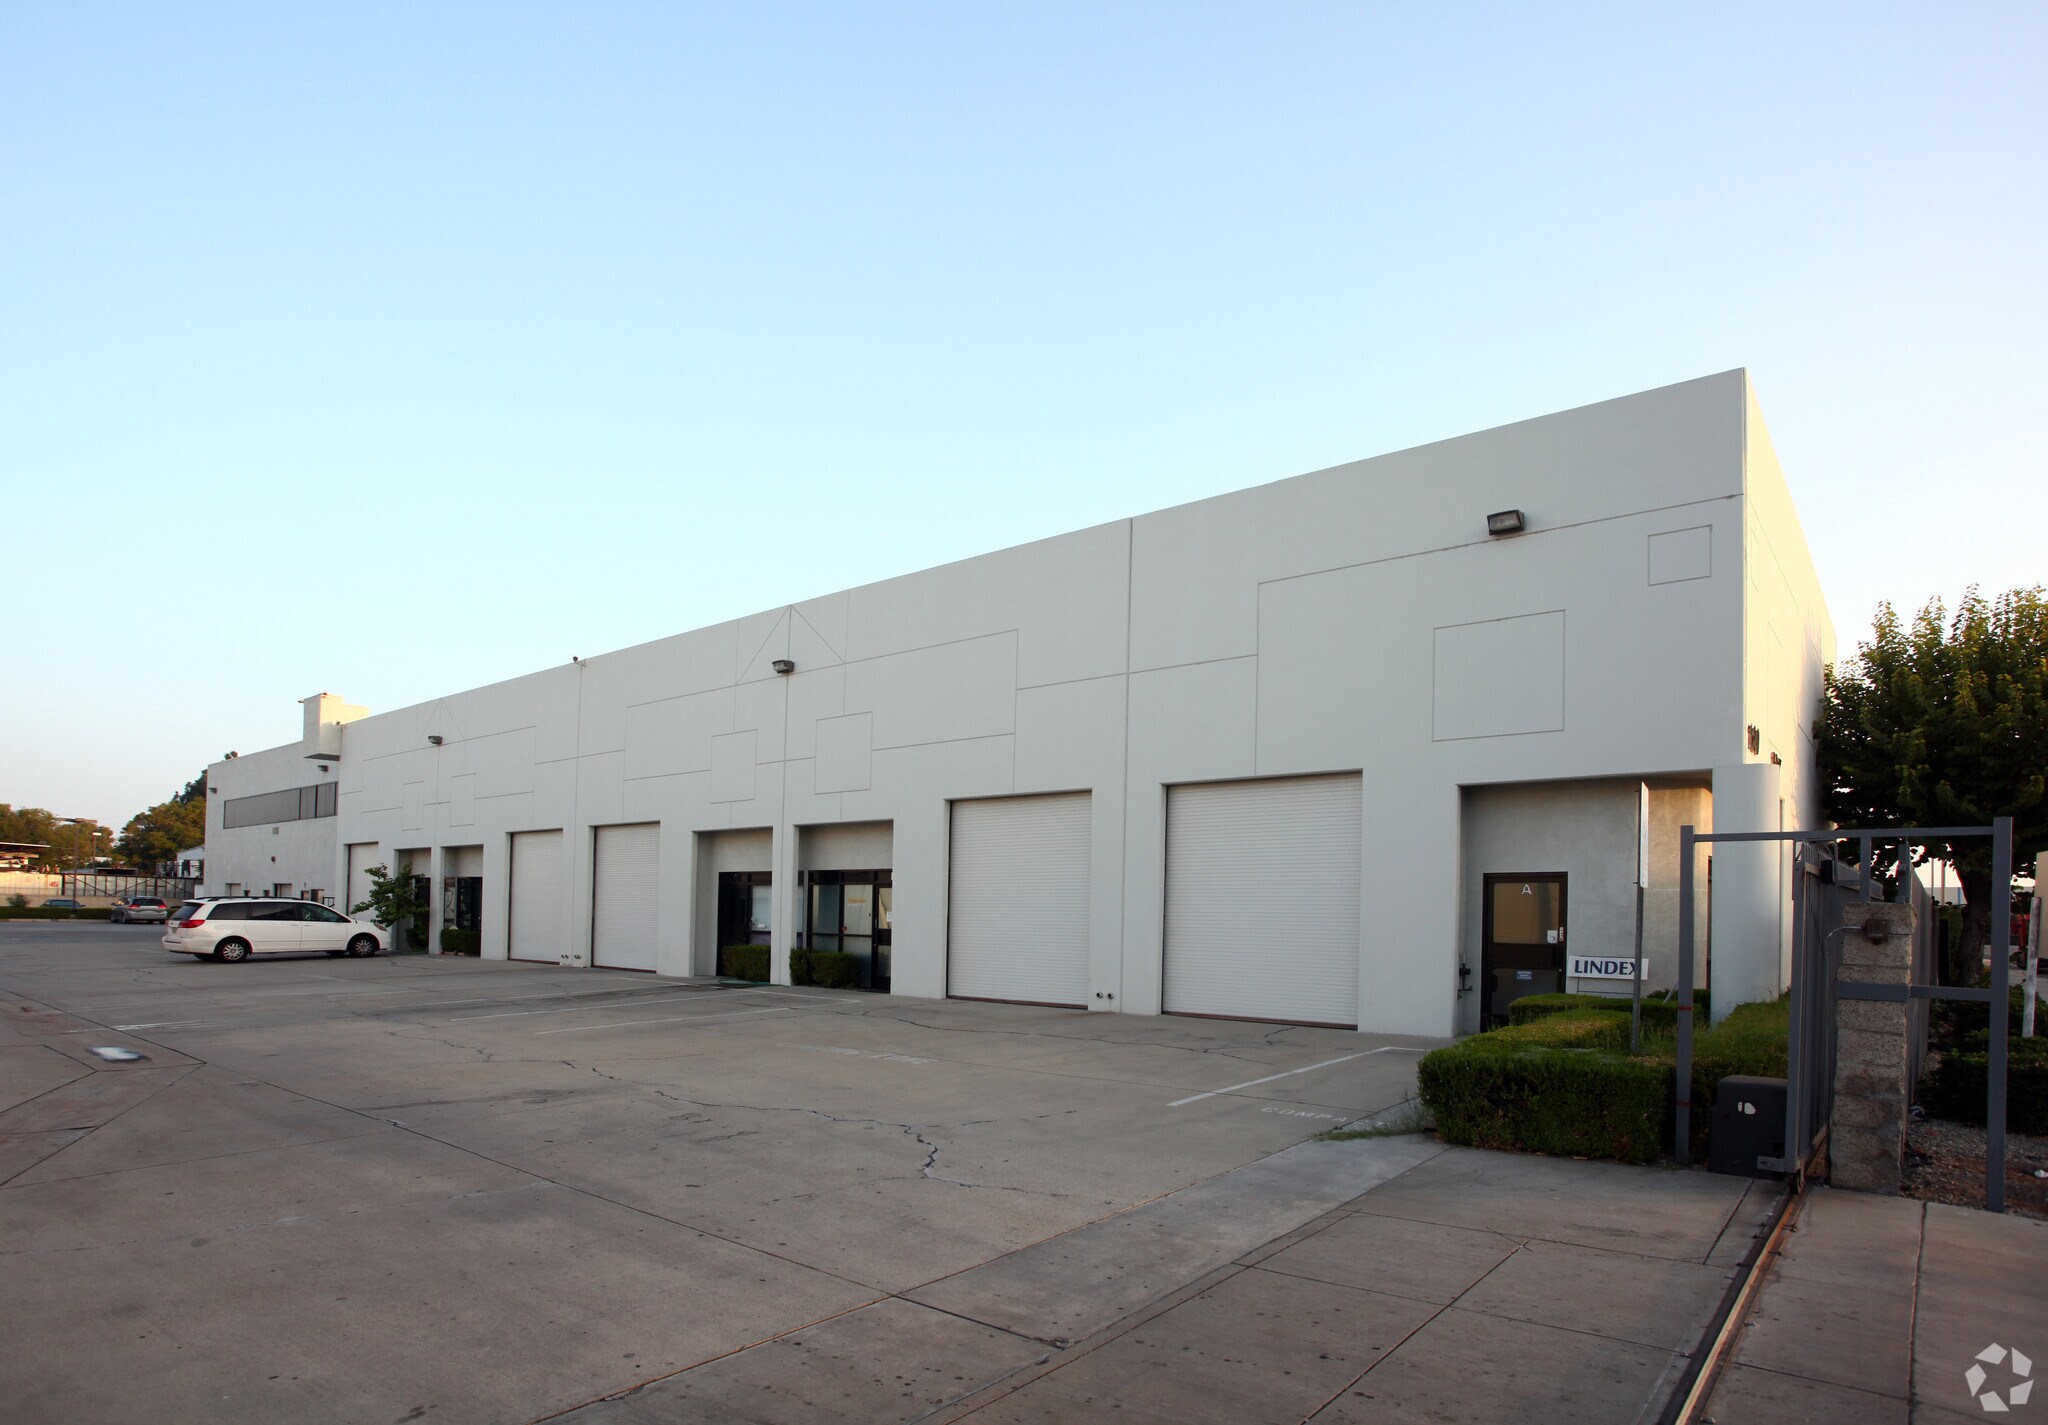
Located at 129 S 8th Ave in La Puente, this ±4,674 SF industrial condominium offers a highly flexible layout for an owner user looking to operate their business while maintaining additional space and income potential.
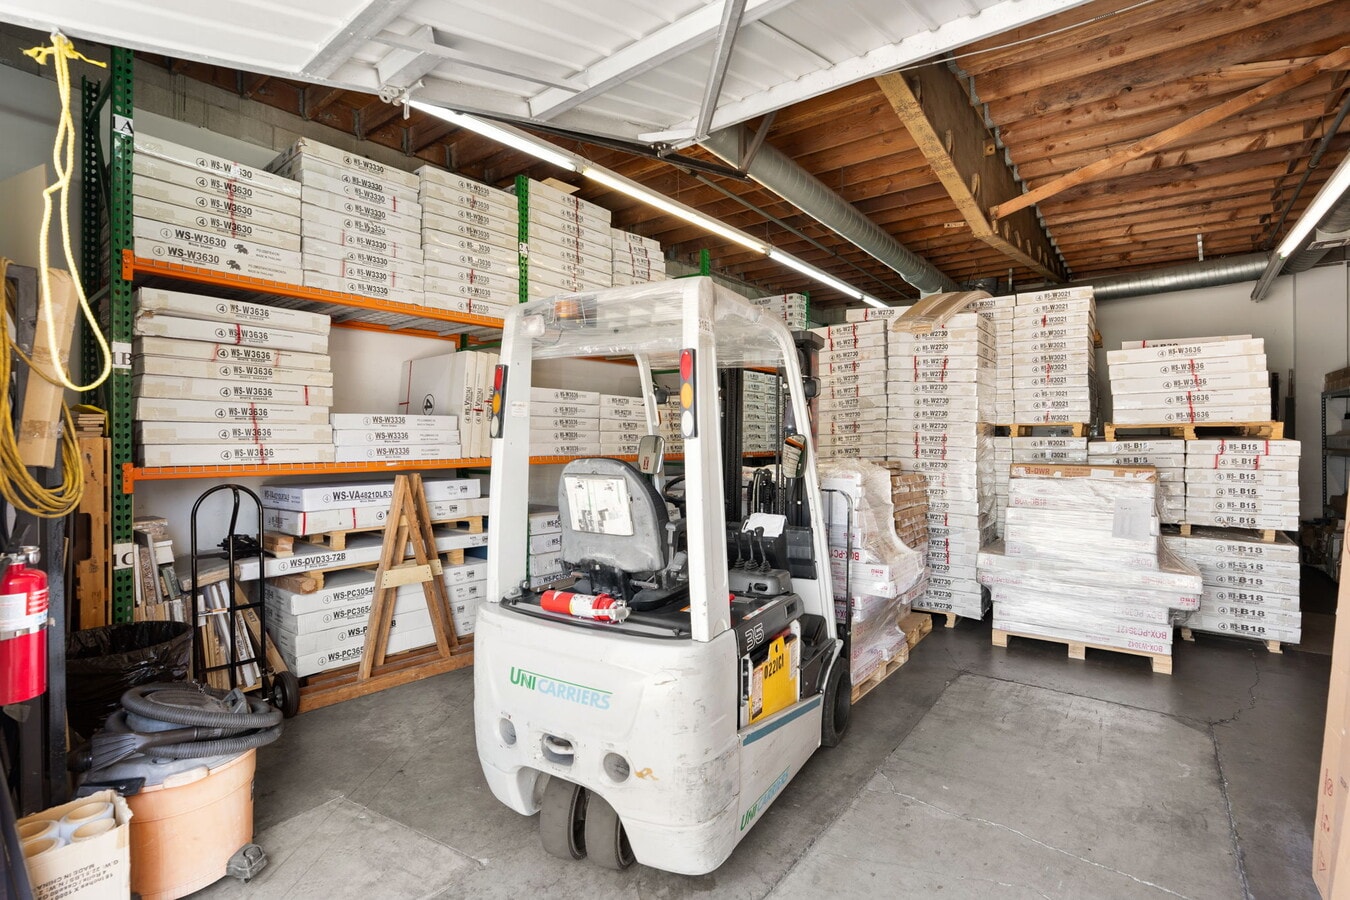
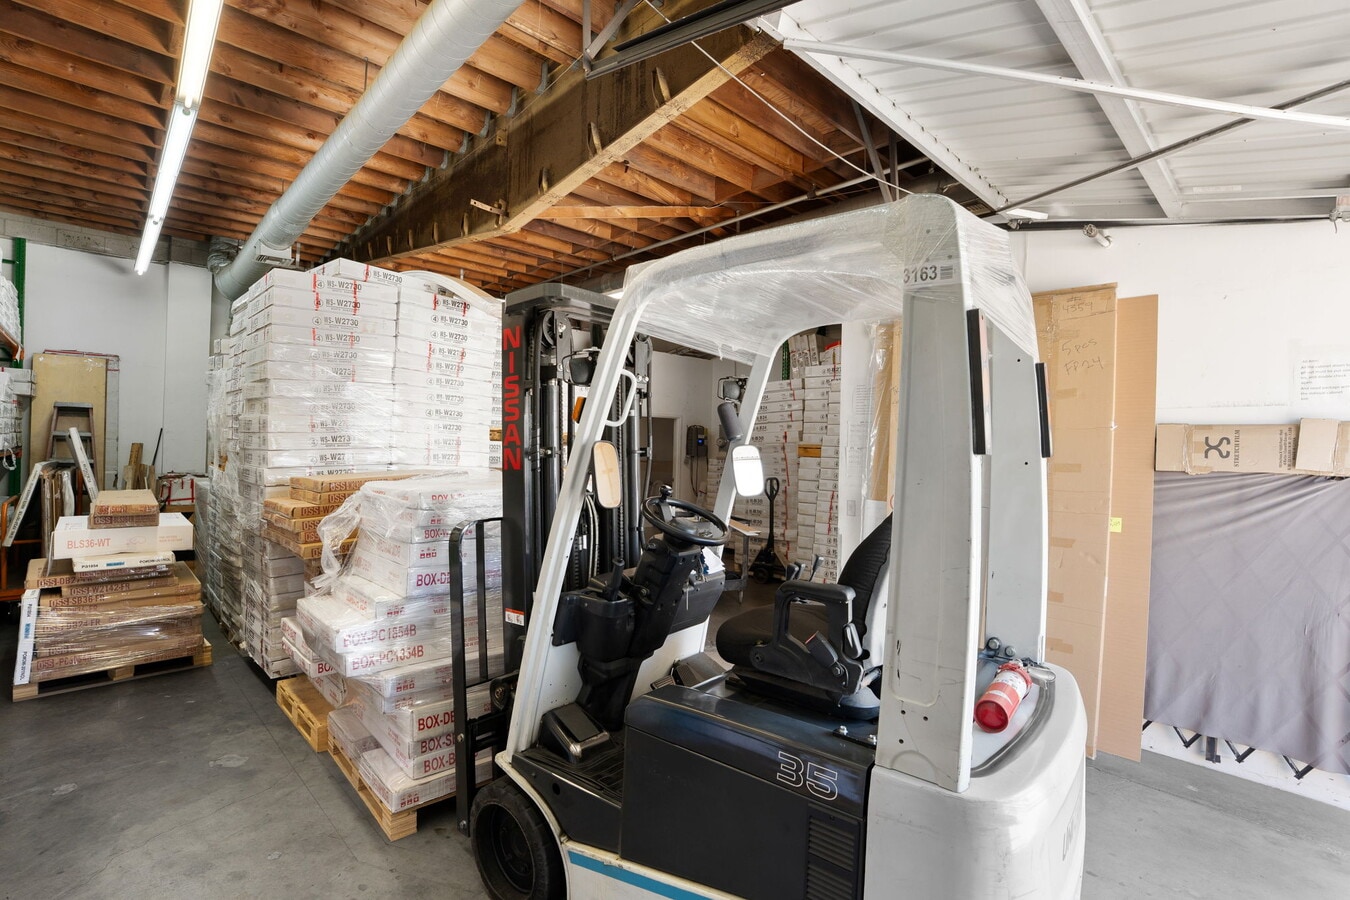
The ±2,337 SF ground floor consists of two separate small bay industrial/warehouse units, each with its own ground level loading door and approximately 10-to-11-foot clear height. One industrial unit is vacant and available for immediate use, while the second is currently occupied by a month-to-month tenant, providing income today with the flexibility for future expansion.
The ±2,337 SF second floor is fully improved with 7 private executive offices, making the property well suited for businesses that need both administrative and industrial space under one roof.
The property includes 11 assigned parking spaces, including one handicap space, plus additional on-site parking available on a first come, first served basis. There are two separate electrical meters, one servicing the upstairs offices and one servicing the industrial spaces below.
Property Owners Association dues are approximately $550 per month and include water, trash, association insurance, common area electrical, security gate and common area lighting.
A unique San Gabriel Valley owner user opportunity offering a combination of office, warehouse, parking, existing income and future expansion flexibility.
The ±2,337 SF ground floor consists of two separate small bay industrial/warehouse units, each with its own ground level loading door and approximately 10-to-11-foot clear height. One industrial unit is vacant and available for immediate use, while the second is currently occupied by a month-to-month tenant, providing income today with the flexibility for future expansion.
The ±2,337 SF second floor is fully improved with 7 private executive offices, making the property well suited for businesses that need both administrative and industrial space under one roof.
The property includes 11 assigned parking spaces, including one handicap space, plus additional on-site parking available on a first come, first served basis. There are two separate electrical meters, one servicing the upstairs offices and one servicing the industrial spaces below.
Property Owners Association dues are approximately $550 per month and include water, trash, association insurance, common area electrical, security gate and common area lighting.
A unique San Gabriel Valley owner user opportunity offering a combination of office, warehouse, parking, existing income and future expansion flexibility.
Notes sur la vente
RARE OWNER USER OPPORTUNITY WITH INDUSTRIAL SPACE, 7 PRIVATE OFFICES AND IN PLACE INCOME.
The ±2,337 SF ground floor consists of two separate small bay industrial/warehouse units, each with its own ground level loading door and approximately 10-to-11-foot clear height. One industrial unit is vacant and available for immediate use, while the second is currently occupied by a month-to-month tenant, providing income today with the flexibility for future expansion.
The ±2,337 SF second floor is fully improved with 7 private executive offices, making the property well suited for businesses that need both administrative and industrial space under one roof.
The ±2,337 SF ground floor consists of two separate small bay industrial/warehouse units, each with its own ground level loading door and approximately 10-to-11-foot clear height. One industrial unit is vacant and available for immediate use, while the second is currently occupied by a month-to-month tenant, providing income today with the flexibility for future expansion.
The ±2,337 SF second floor is fully improved with 7 private executive offices, making the property well suited for businesses that need both administrative and industrial space under one roof.
| Unité | Taille de l’unité | Utilisation du condo | Prix | Revenu net d’exploitation |
| Unité 129 | 4 674 pi² | Flex | 2 014 804 $ CAD (431,07 $ CAD/pi²) | - |
Unité 129
| Taille de l’unité |
| 4 674 pi² |
| Utilisation du condo |
| Flex |
| Prix |
| 2 014 804 $ CAD (431,07 $ CAD/pi²) |
| Revenu net d’exploitation |
| - |
1 de 35
Vidéos
Visite extérieure 3D Matterport
Visite 3D Matterport
Photos
Vue depuis la rue
Rue
Carte
Unité 129
| Taille de l’unité | 4 674 pi² |
| Utilisation du condo | Flex |
| Prix | 2 014 804 $ CAD (431,07 $ CAD/pi²) |
| Revenu net d’exploitation | - |
| Type de vente | Propriétaire utilisateur |
| Nbre d’espaces de stationnement | 11 |
| Description | |
|
Located at 129 S 8th Ave in La Puente, this ±4,674 SF industrial condominium offers a highly flexible layout for an owner user looking to operate their business while maintaining additional space and income potential. The ±2,337 SF ground floor consists of two separate small bay industrial/warehouse units, each with its own ground level loading door and approximately 10-to-11-foot clear height. One industrial unit is vacant and available for immediate use, while the second is currently occupied by a month-to-month tenant, providing income today with the flexibility for future expansion. The ±2,337 SF second floor is fully improved with 7 private executive offices, making the property well suited for businesses that need both administrative and industrial space under one roof. The property includes 11 assigned parking spaces, including one handicap space, plus additional on-site parking available on a first come, first served basis. There are two separate electrical meters, one servicing the upstairs offices and one servicing the industrial spaces below. Property Owners Association dues are approximately $550 per month and include water, trash, association insurance, common area electrical, security gate and common area lighting. A unique San Gabriel Valley owner user opportunity offering a combination of office, warehouse, parking, existing income and future expansion flexibility. |
|
| Notes sur la vente | |
|
RARE OWNER USER OPPORTUNITY WITH INDUSTRIAL SPACE, 7 PRIVATE OFFICES AND IN PLACE INCOME. The ±2,337 SF ground floor consists of two separate small bay industrial/warehouse units, each with its own ground level loading door and approximately 10-to-11-foot clear height. One industrial unit is vacant and available for immediate use, while the second is currently occupied by a month-to-month tenant, providing income today with the flexibility for future expansion. The ±2,337 SF second floor is fully improved with 7 private executive offices, making the property well suited for businesses that need both administrative and industrial space under one roof. |
Faits sur la propriété
Les informations ci-dessous concernent l’ensemble de l’immeuble. Les caractéristiques propres à chaque lot peuvent varier et sont précisées dans la description du lot présenté ci-dessus.
| Taille totale du bâtiment | 8 084 pi² | Superficie de plancher typique | 8 084 pi² |
| Type de propriété | Industriel (Condo) | Année de construction | 1992 |
| Sous-type de propriété | Entrepôt | Taille du lot | 0,45 AC |
| Classe d’immeuble | C | Ratio de stationnement | 2,23/1 000 pi² |
| Planchers | 2 | ||
| Zonage | LCC3BE-M1* | ||
| Taille totale du bâtiment | 8 084 pi² |
| Type de propriété | Industriel (Condo) |
| Sous-type de propriété | Entrepôt |
| Classe d’immeuble | C |
| Planchers | 2 |
| Superficie de plancher typique | 8 084 pi² |
| Année de construction | 1992 |
| Taille du lot | 0,45 AC |
| Ratio de stationnement | 2,23/1 000 pi² |
| Zonage | LCC3BE-M1* |
Commodités
- Terrain clôturé
- Puits de lumière
- Climatisation


Assez accessible à pied
40/100
Exceptionnellement adapté aux voitures
90/100
Transports en commun limités
30/100
Moyennement accessible en vélo
60/100
Contact
-
 Demetrios Kitakis
 -
Kitakis Realty Asset Management
1 de 7
Vidéos
Visite extérieure 3D Matterport
Visite 3D Matterport
Photos
Vue depuis la rue
Rue
Carte

Présenté par
127-129 S 8th Ave
Vous êtes déjà membre? Connectez-vous
Hmm, il semble y avoir eu une erreur lors de l’envoi de votre message. Veuillez réessayer.
Merci! Votre message a été envoyé.