Votre courriel a été envoyé.

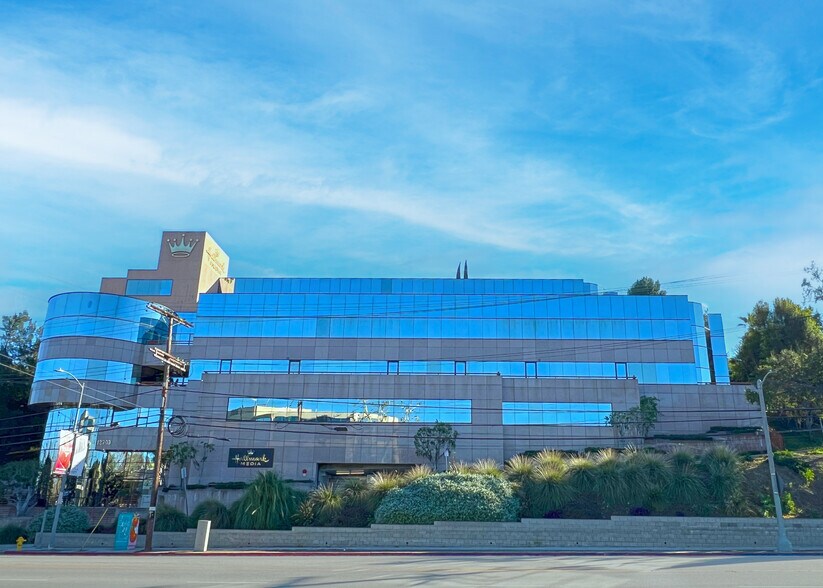
Studio City Executive Center 12700 Ventura Blvd 16 392–36 632 pi² d'espace disponible • Bureau/Commerce de détail • Studio City, CA 91604
Certaines informations ont été traduites automatiquement.
Faits saillants
- Abundant covered and secured parking.
- Private outdoor patios and collaborative spaces throughout the property.
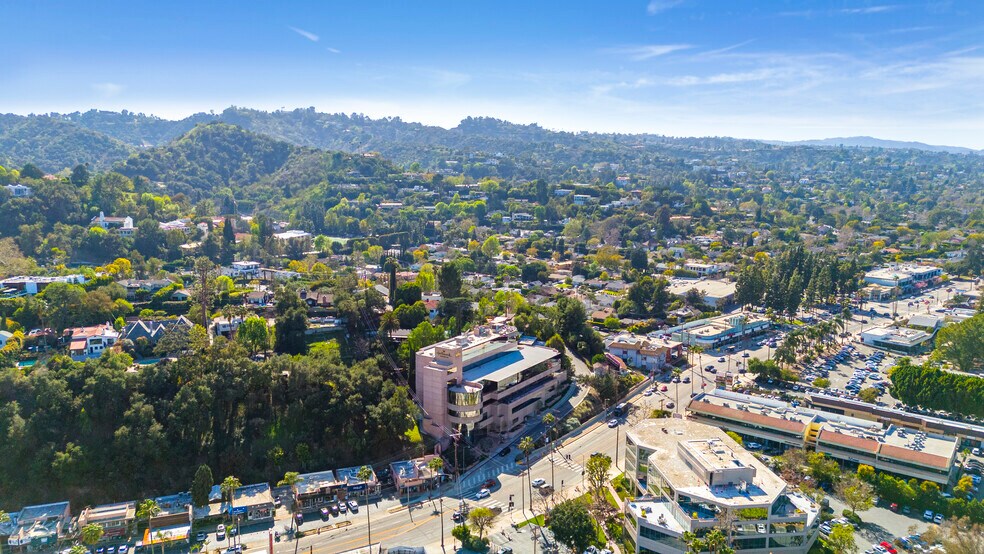
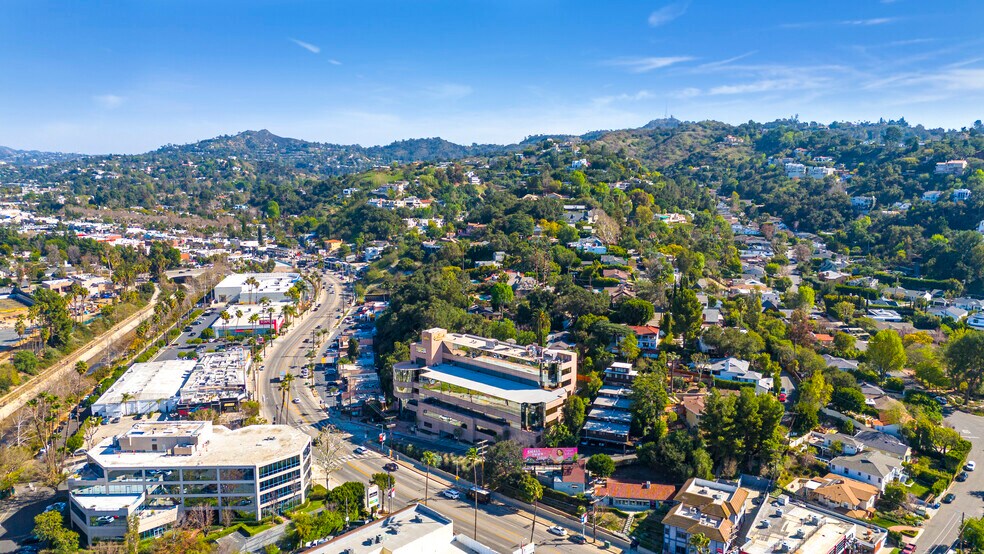
- Within walking distance to restaurants and shopping, including Sportsmen's Lodge.
- Upgraded main lobby and thoughtfully designed interiors for a modern workplace experience.
- Situated in the heart of Studio City.
- Convenient access to the 101 Freeway and major Los Angeles business hubs.
Tous les espaces disponibles(2)
Afficher les taux de location en
- Espace
- Taille
- Terme
- Taux de location
- Utilisation de l’espace
- Aménagement
- Disponible
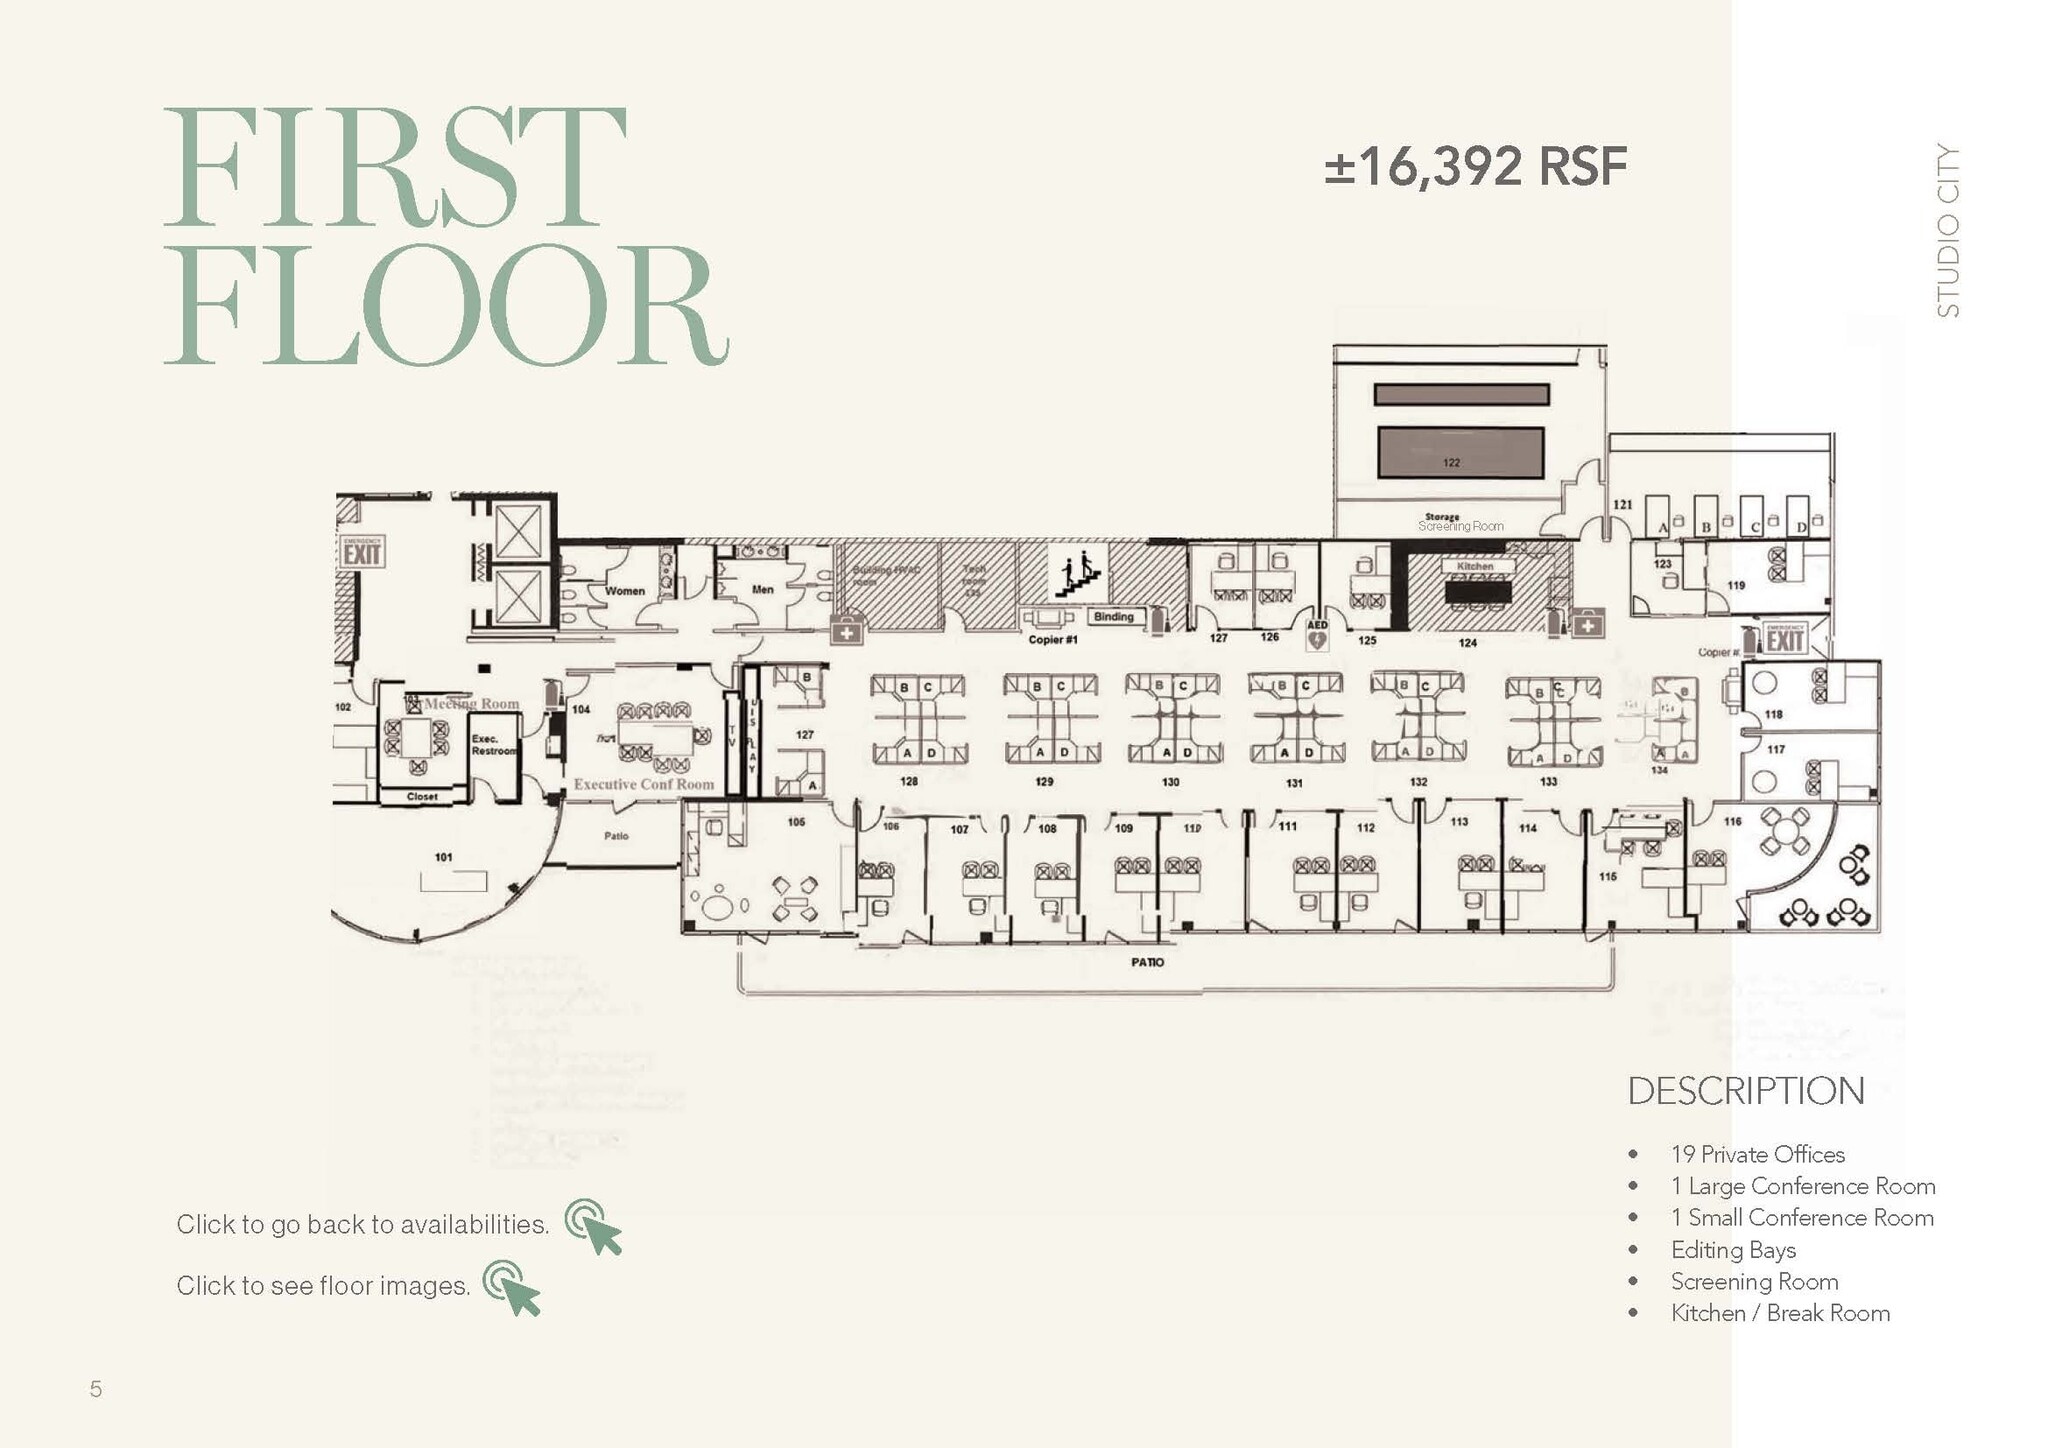
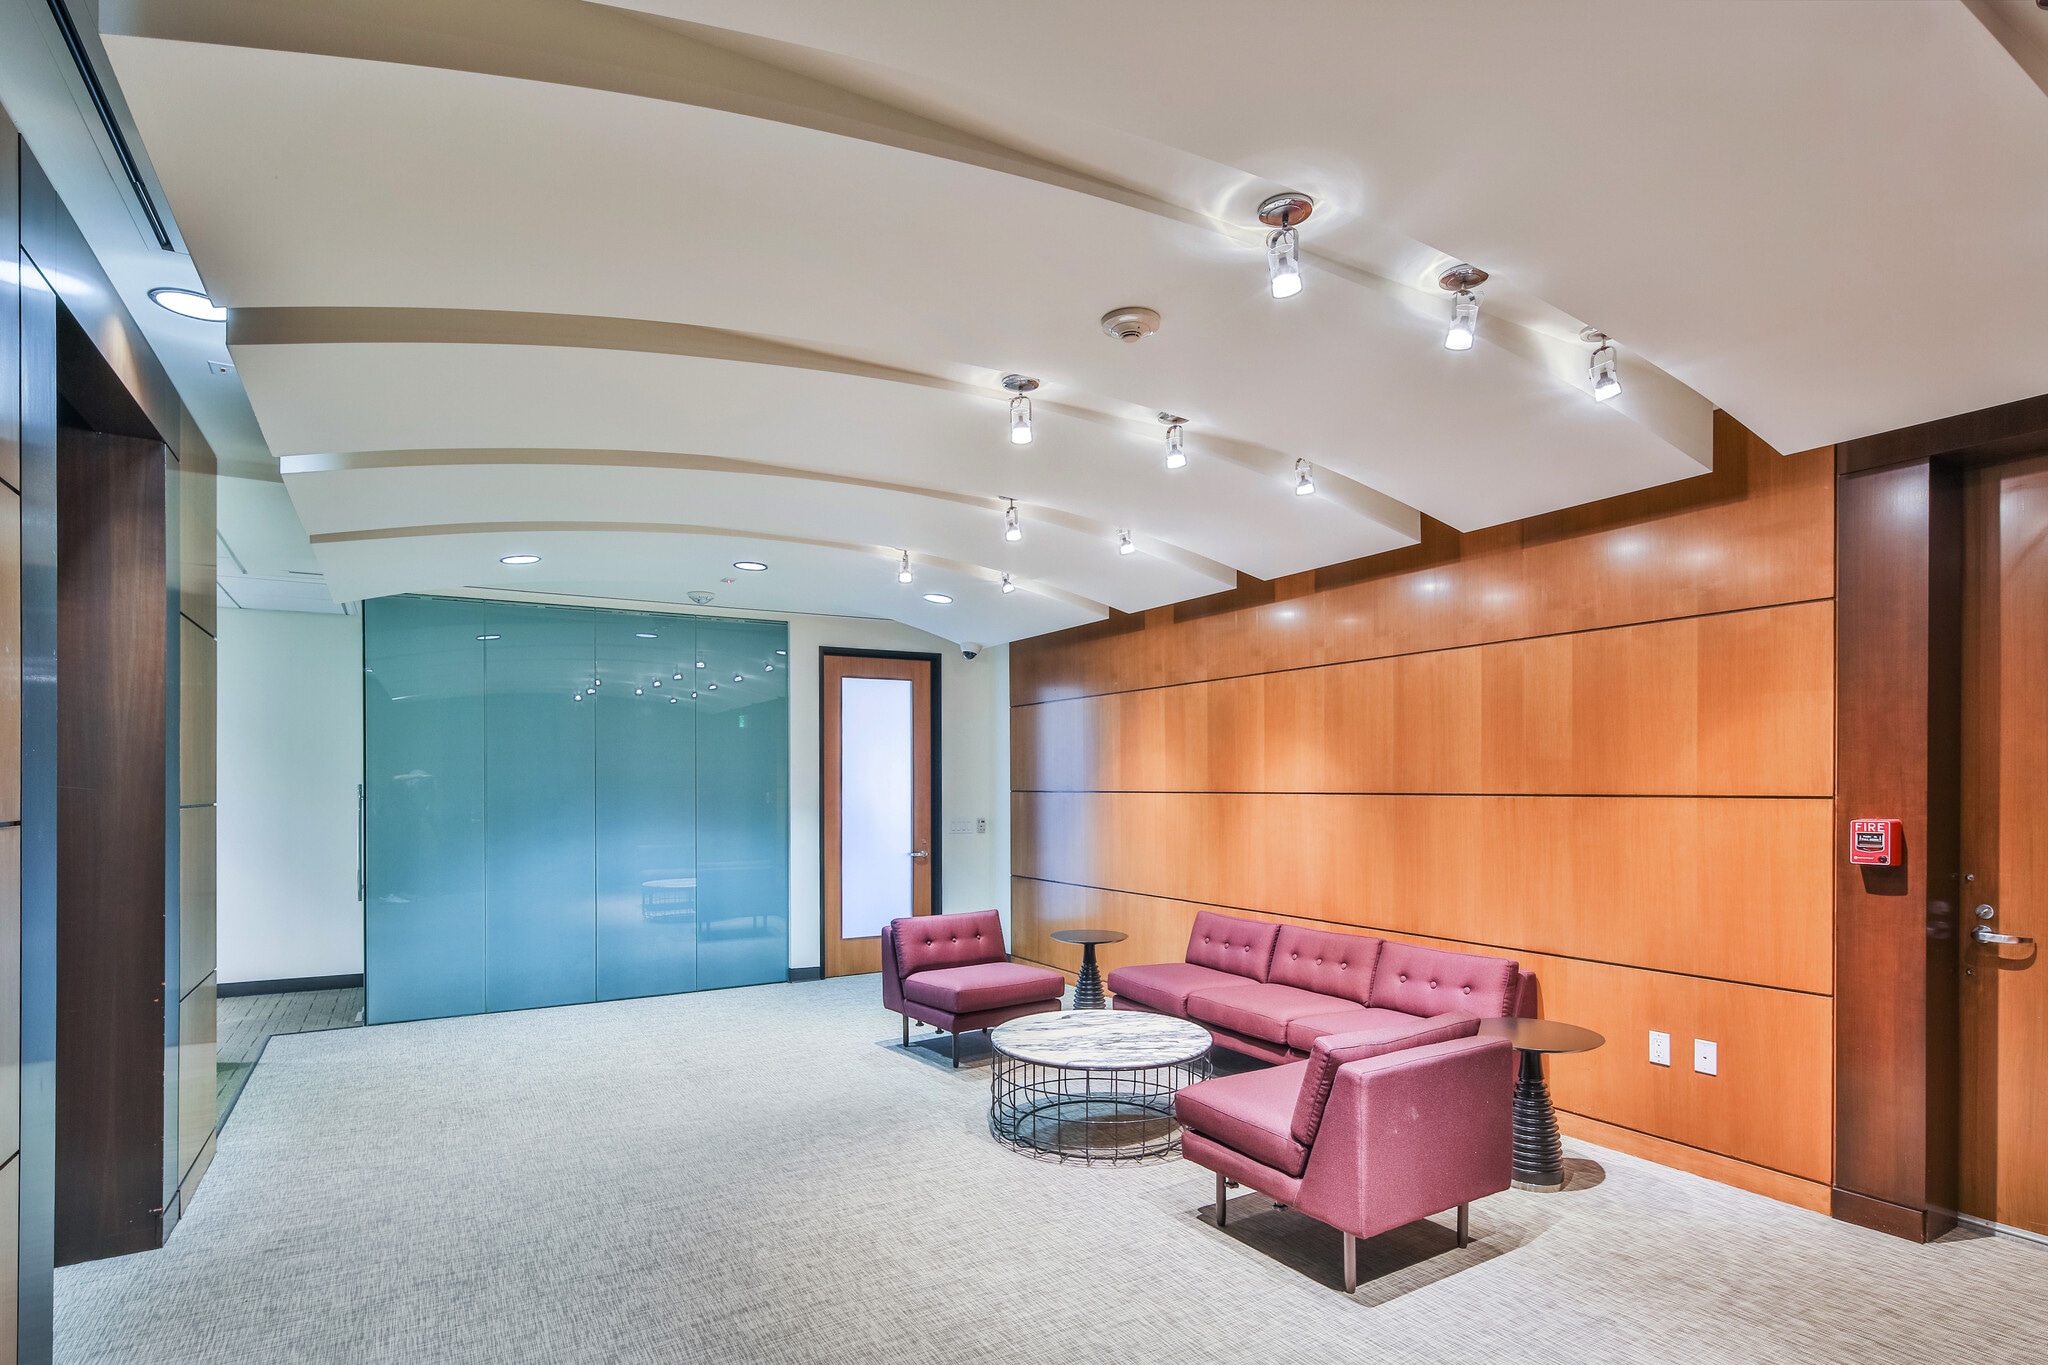


• 19 Private Offices • 1 Large Conference Room • 1 Small Conference Room • Editing Bays • Screening Room • Kitchen / Break Room
- Le taux comprend les services publics, les services de bâtiment et les dépenses immobilières.
- Disposition du plan d’étage ouverte en général
- 1 salle de conférence
- Peut être associé à un ou plusieurs espaces supplémentaires pour obtenir jusqu’à 36 632 pi² d’espace adjacent.
- Multiple private offices
- Screening room
- Entièrement construit comme Bureau standard
- Convient pour 41 à 132 personnes
- Espace en excellent état
- Executive conference room
- Open workstations
- Direct access to private outdoor patio
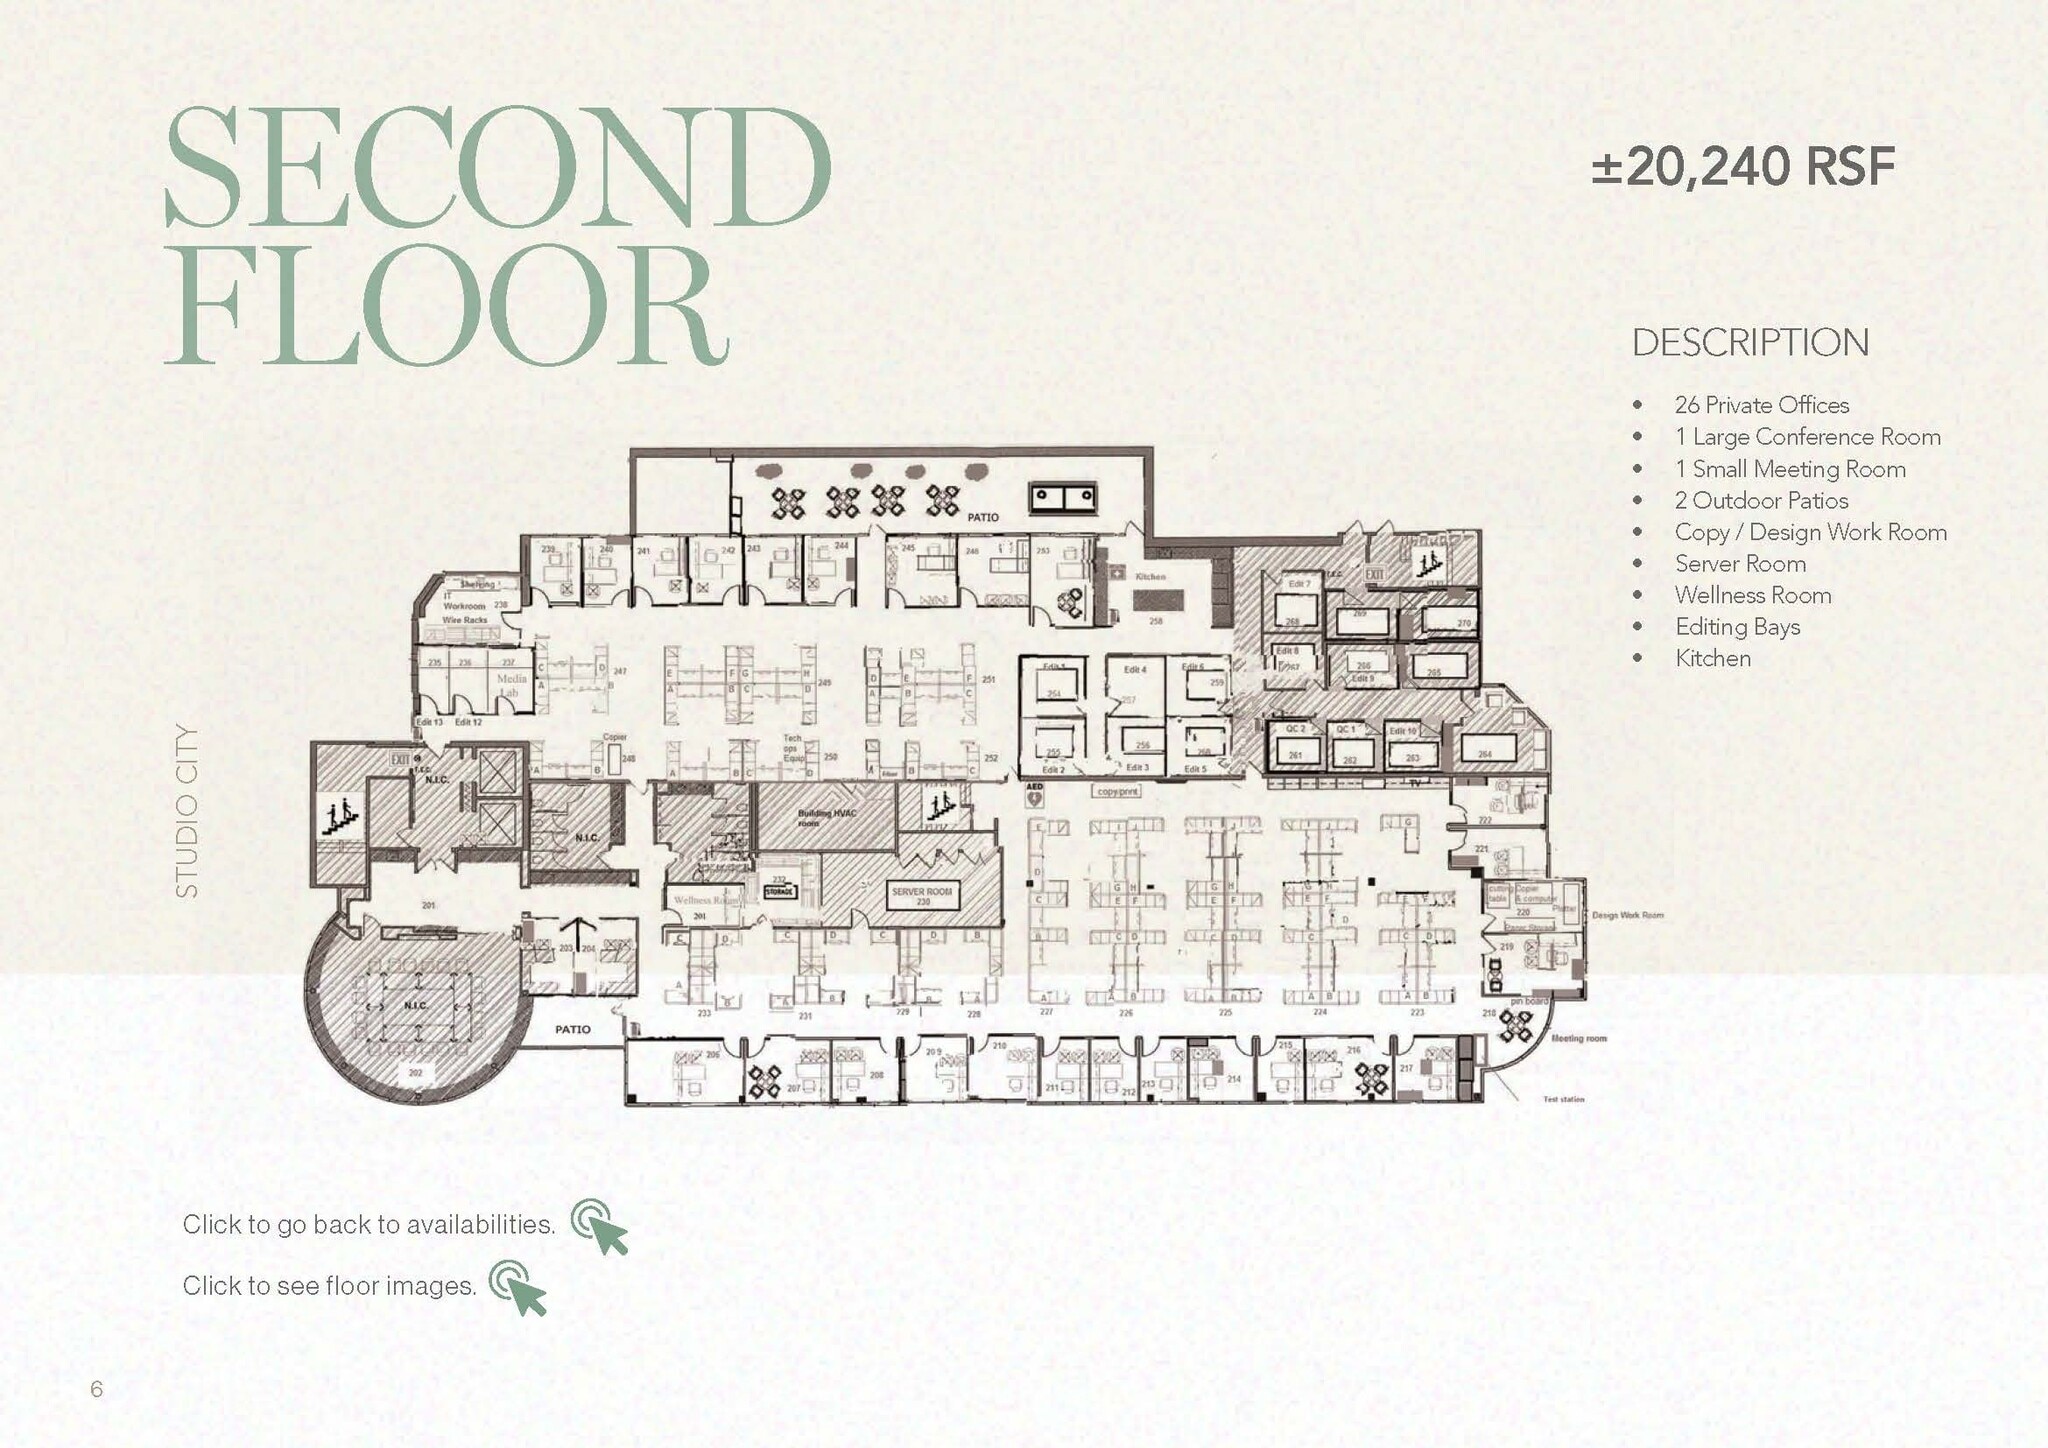


• 26 Private Offices • 1 Large Conference Room • 1 Small Meeting Room • 2 Outdoor Patios • Copy / Design Work Room • Server Room • Wellness Room • Editing Bays • Kitchen
- Le taux comprend les services publics, les services de bâtiment et les dépenses immobilières.
- Disposition du plan d’étage ouverte en général
- Espace en excellent état
- Multiple private offices
- Access to a patio for outdoor seating
- Entièrement construit comme Bureau standard
- Convient pour 51 à 162 personnes
- Peut être associé à un ou plusieurs espaces supplémentaires pour obtenir jusqu’à 36 632 pi² d’espace adjacent.
- Open work areas
| Espace | Taille | Terme | Taux de location | Utilisation de l’espace | Aménagement | Disponible |
| 1er étage | 16 392 pi² | Négociable | 62,05 $ CAD/pi²/an 5,17 $ CAD/pi²/mois 1 017 161 $ CAD/an 84 763 $ CAD/mois | Bureau/Commerce de détail | construction complète | Maintenant |
| 2e étage | 20 240 pi² | Négociable | 62,05 $ CAD/pi²/an 5,17 $ CAD/pi²/mois 1 255 939 $ CAD/an 104 662 $ CAD/mois | Bureau/Commerce de détail | construction complète | Maintenant |
1er étage
| Taille |
| 16 392 pi² |
| Terme |
| Négociable |
| Taux de location |
| 62,05 $ CAD/pi²/an 5,17 $ CAD/pi²/mois 1 017 161 $ CAD/an 84 763 $ CAD/mois |
| Utilisation de l’espace |
| Bureau/Commerce de détail |
| Aménagement |
| construction complète |
| Disponible |
| Maintenant |
2e étage
| Taille |
| 20 240 pi² |
| Terme |
| Négociable |
| Taux de location |
| 62,05 $ CAD/pi²/an 5,17 $ CAD/pi²/mois 1 255 939 $ CAD/an 104 662 $ CAD/mois |
| Utilisation de l’espace |
| Bureau/Commerce de détail |
| Aménagement |
| construction complète |
| Disponible |
| Maintenant |
1er étage
| Taille | 16 392 pi² |
| Terme | Négociable |
| Taux de location | 62,05 $ CAD/pi²/an |
| Utilisation de l’espace | Bureau/Commerce de détail |
| Aménagement | construction complète |
| Disponible | Maintenant |
• 19 Private Offices • 1 Large Conference Room • 1 Small Conference Room • Editing Bays • Screening Room • Kitchen / Break Room
- Le taux comprend les services publics, les services de bâtiment et les dépenses immobilières.
- Entièrement construit comme Bureau standard
- Disposition du plan d’étage ouverte en général
- Convient pour 41 à 132 personnes
- 1 salle de conférence
- Espace en excellent état
- Peut être associé à un ou plusieurs espaces supplémentaires pour obtenir jusqu’à 36 632 pi² d’espace adjacent.
- Executive conference room
- Multiple private offices
- Open workstations
- Screening room
- Direct access to private outdoor patio
2e étage
| Taille | 20 240 pi² |
| Terme | Négociable |
| Taux de location | 62,05 $ CAD/pi²/an |
| Utilisation de l’espace | Bureau/Commerce de détail |
| Aménagement | construction complète |
| Disponible | Maintenant |
• 26 Private Offices • 1 Large Conference Room • 1 Small Meeting Room • 2 Outdoor Patios • Copy / Design Work Room • Server Room • Wellness Room • Editing Bays • Kitchen
- Le taux comprend les services publics, les services de bâtiment et les dépenses immobilières.
- Entièrement construit comme Bureau standard
- Disposition du plan d’étage ouverte en général
- Convient pour 51 à 162 personnes
- Espace en excellent état
- Peut être associé à un ou plusieurs espaces supplémentaires pour obtenir jusqu’à 36 632 pi² d’espace adjacent.
- Multiple private offices
- Open work areas
- Access to a patio for outdoor seating
Aperçu de la propriété
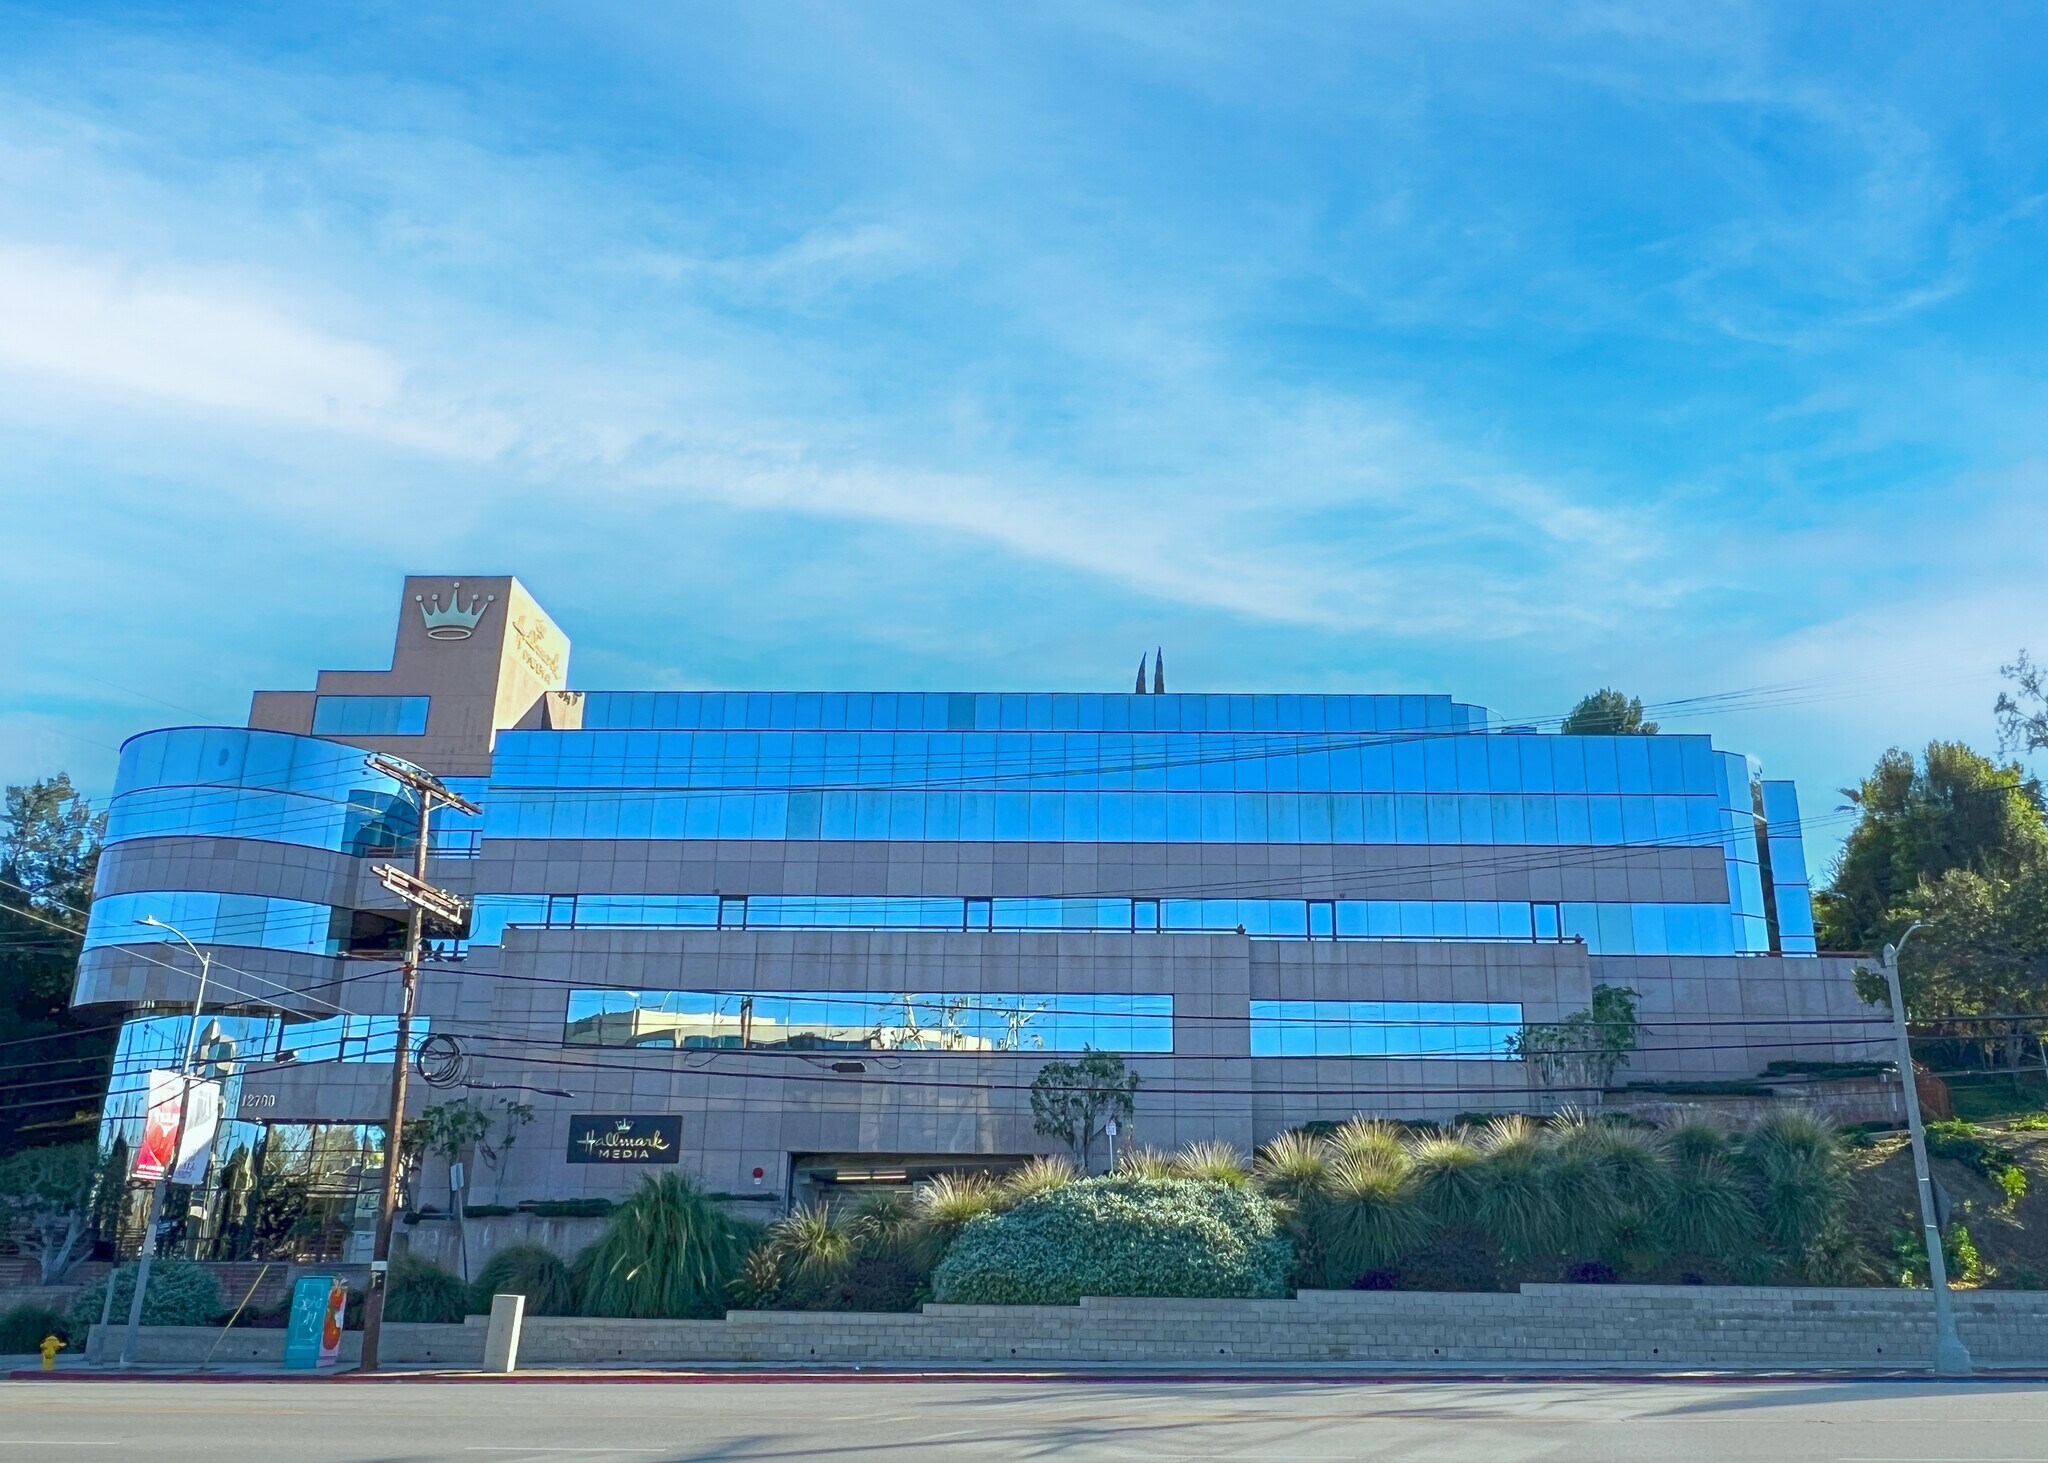
12700 Ventura Boulevard presents a premier full-building leasing opportunity in the heart of Studio City. The building is designed to accommodate a range of occupiers, with divisible floor plates and unique features tailored for media, entertainment, and creative users, including editing bays and a screening room. Tenants will enjoy a host of amenities that enhance productivity and collaboration, such as private outdoor patios throughout the building, a soon-to-be-completed common conference room, and abundant secured parking with a favorable parking ratio. The property’s location along Ventura Boulevard provides immediate access to an array of dining, retail, and lifestyle options, including The Shops at Sportsmen’s Lodge, Erewhon, and Sweetgreen, all within walking distance.
- Ligne d'autobus
- Affichage
Faits sur la propriété





Présenté par
Studio City Executive Center | 12700 Ventura Blvd
Hmm, il semble y avoir eu une erreur lors de l’envoi de votre message. Veuillez réessayer.
Merci! Votre message a été envoyé.