Se Connecter/S’inscrire
Votre courriel a été envoyé.

12725 Barlin Ave 4 Unité Immeuble d’appartements 5 178 262 $ CAD (1 294 566 $ CAD/Unité) 3,14% Taux de capitalisation Downey, CA 90242
Certaines informations ont été traduites automatiquement.
Faits saillants de l'investissement
- FOUR DETACHED SINGLE-FAMILY RESIDENCES ON ONE PARCEL. Long-term tenants, month-to-month with immediate upside.
Résumé de l'annonce
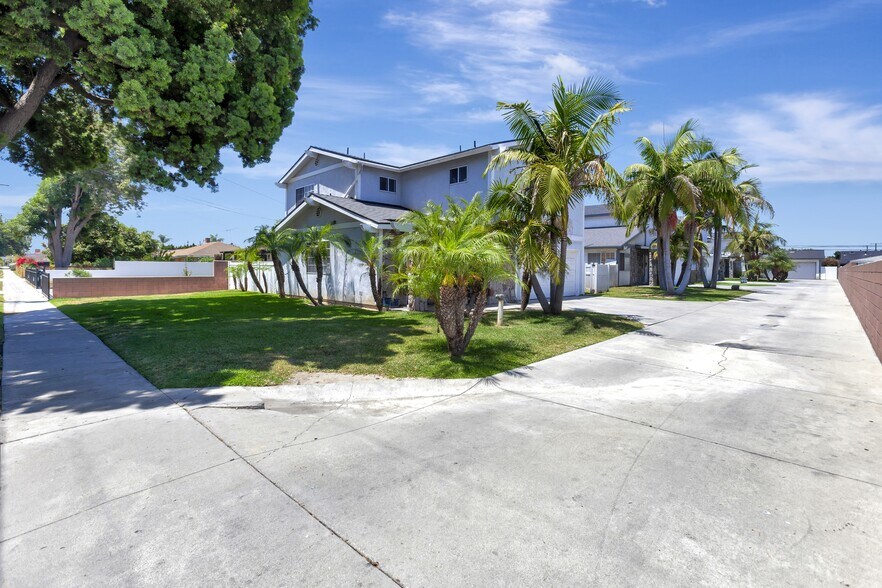
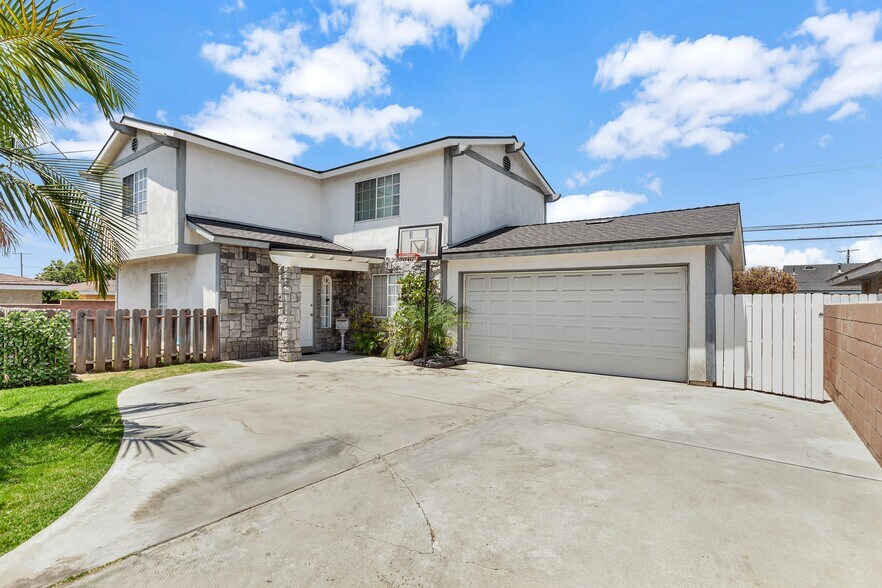
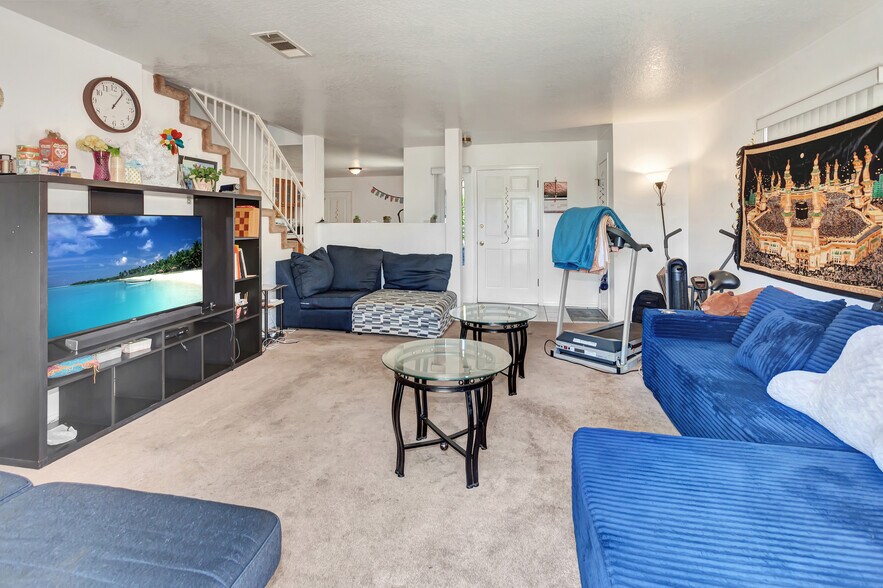
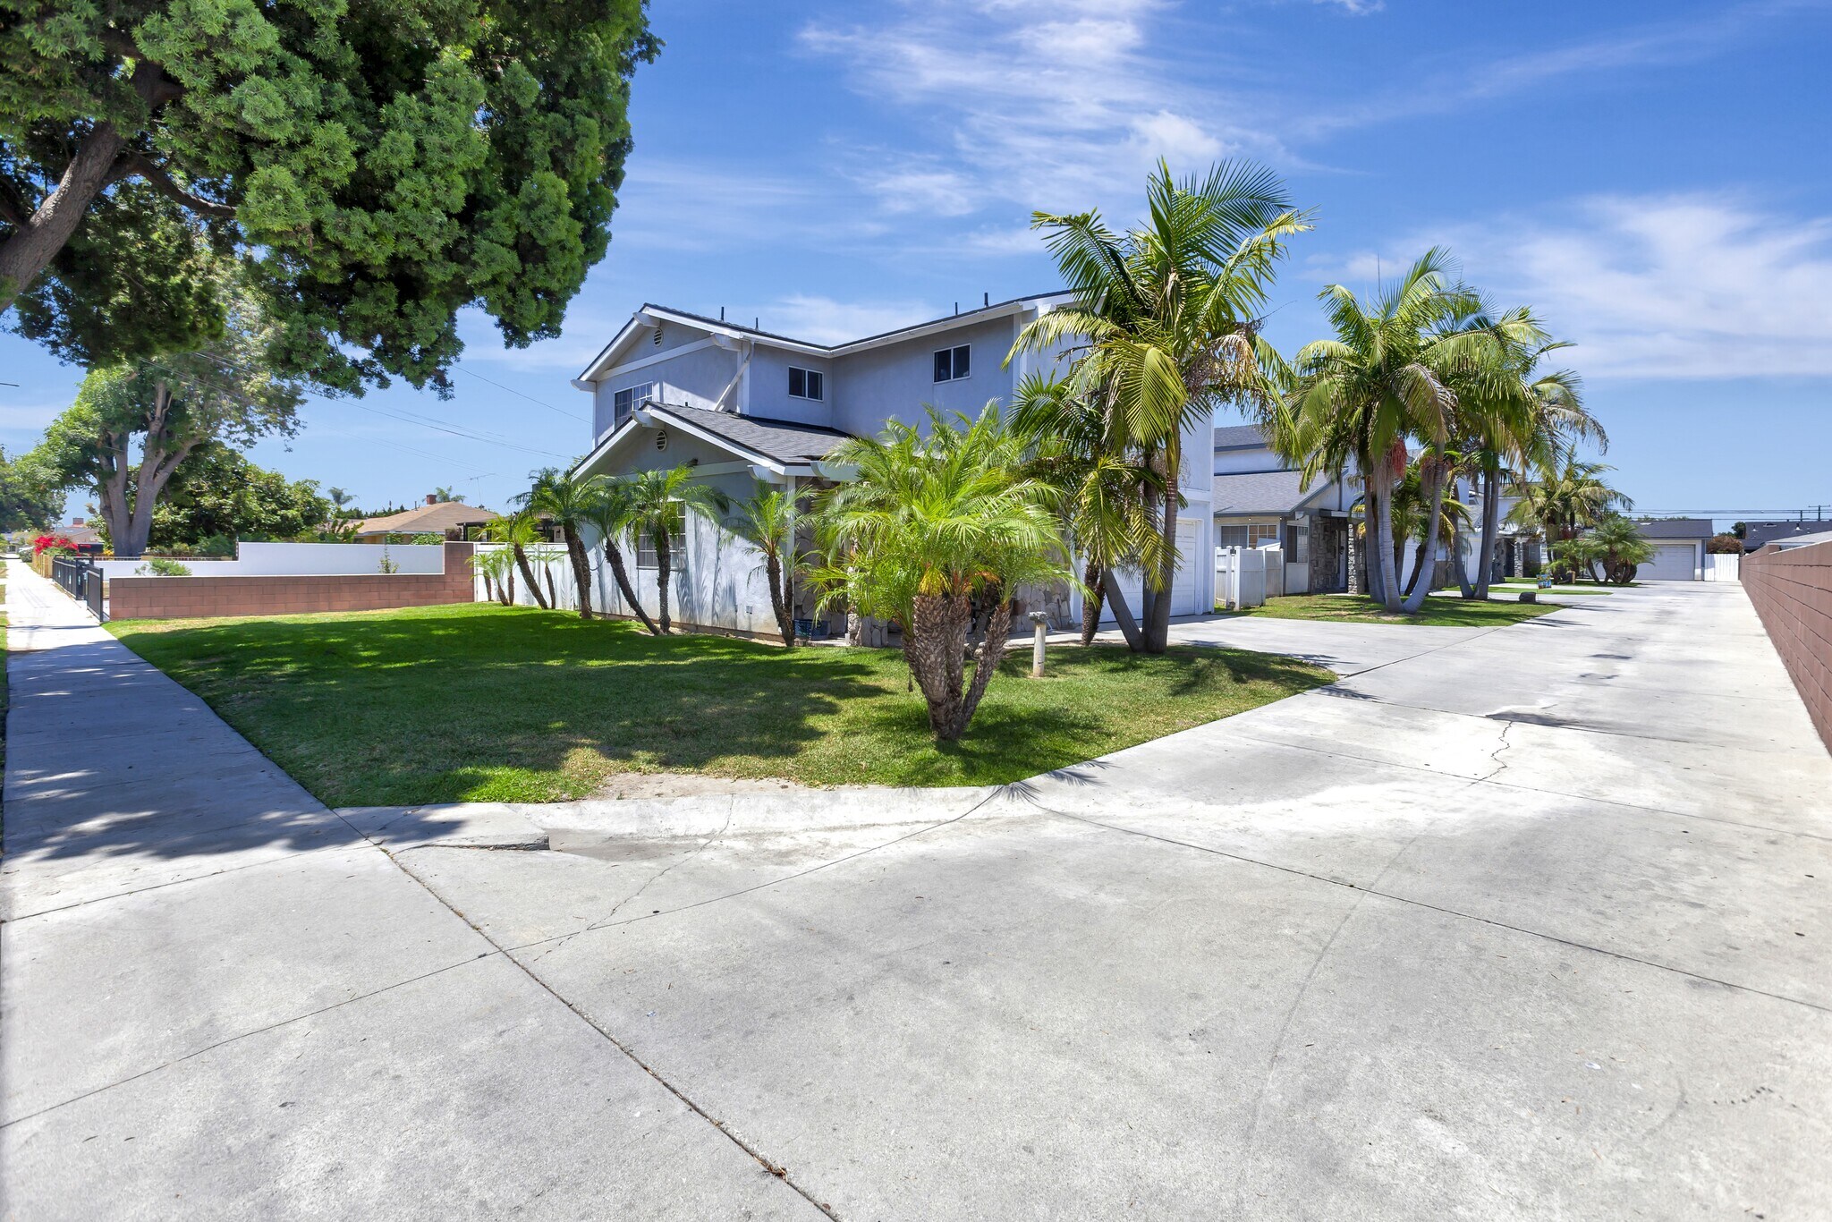
FOUR DETACHED SINGLE-FAMILY RESIDENCES ON ONE PARCEL — NOT A CONVENTIONAL APARTMENT BUILDING -- 4 detached residences • 7,400 total SF • 15BR/12BA • four attached 2-car garages • private yards • single APN • historically exceptional occupancy • substantial documented rental upside. Rare opportunity to acquire four detached two-story single-family residences on one parcel in a desirable Downey location. Built in 1990 and situated on an expansive 20,000+ square-foot lot, the property consists of four detached homes with floor plans ranging from approximately 1,600 to 2,200 square feet. Each residence features an attached two-car garage, private entrance, and individual yard, offering residents the privacy and feel of single-family living. Owned by the same owner since 2003, the property has received periodic updates while presenting an opportunity for cosmetic enhancements and modernization. The property is offered under a single APN and includes the residences commonly known as 12725, 12727, 12729, and 12731. All four homes are occupied by long-term tenants currently on month-to-month rental agreements, providing immediate in-place income with potential future rental adjustment opportunities, subject to applicable law and existing tenancy terms. Conveniently located with easy access to major freeways, employment centers, shopping, dining, and everyday amenities, this is a rare investment configuration investment featuring detached single-family-style homes, historically stable occupancy, consistent rental income, currently month-to-month, and favorable operating characteristics.
INTERACTIVE URL FOR LARGEST UNIT 12731 OF 2,200 SQ FEET: https://unbranded.youriguide.com/12731_barlin_ave_downey_ca/ ALSO FLOOR PLAN OF 12727 and 12729 are mirror units of each other offering 1,800 SF each: https://unbranded.youriguide.com/ochvz_12729_barlin_ave_downey_ca/
INTERACTIVE URL FOR LARGEST UNIT 12731 OF 2,200 SQ FEET: https://unbranded.youriguide.com/12731_barlin_ave_downey_ca/ ALSO FLOOR PLAN OF 12727 and 12729 are mirror units of each other offering 1,800 SF each: https://unbranded.youriguide.com/ochvz_12729_barlin_ave_downey_ca/
Bilan financier (Réel - 2025) |
Annuel (CAD) | Annuel par pi² (CAD) |
|---|---|---|
| Revenu de location brut |
212 267 $

|
28,68 $
|
| Autres revenus |
-
|
-
|
| Perte due à l’inoccupation |
-
|
-
|
| Revenu brut effectif |
212 267 $
|
28,68 $
|
| Taxes |
-
|
-
|
| Dépenses d’exploitation |
49 648 $
|
6,71 $
|
| Total des dépenses |
49 648 $
|
6,71 $
|
| Revenu net d’exploitation |
162 620 $
|
21,98 $
|
Bilan financier (Réel - 2025)
| Revenu de location brut (CAD) | |
|---|---|
| Annuel | 212 267 $ |
| Annuel par pi² | 28,68 $ |
| Autres revenus (CAD) | |
|---|---|
| Annuel | - |
| Annuel par pi² | - |
| Perte due à l’inoccupation (CAD) | |
|---|---|
| Annuel | - |
| Annuel par pi² | - |
| Revenu brut effectif (CAD) | |
|---|---|
| Annuel | 212 267 $ |
| Annuel par pi² | 28,68 $ |
| Taxes (CAD) | |
|---|---|
| Annuel | - |
| Annuel par pi² | - |
| Dépenses d’exploitation (CAD) | |
|---|---|
| Annuel | 49 648 $ |
| Annuel par pi² | 6,71 $ |
| Total des dépenses (CAD) | |
|---|---|
| Annuel | 49 648 $ |
| Annuel par pi² | 6,71 $ |
| Revenu net d’exploitation (CAD) | |
|---|---|
| Annuel | 162 620 $ |
| Annuel par pi² | 21,98 $ |
Faits sur la propriété
| Prix | 5 178 262 $ CAD | Classe d’immeuble | C |
| Prix par unité | 1 294 566 $ CAD | Taille du lot | 0,46 AC |
| Type de vente | Investissement | Taille du bâtiment | 7 400 pi² |
| Taux de capitalisation | 3,14% | Occupation moyenne | 100% |
| Nombre d’unités | 4 | Nombre d’étages | 2 |
| Type de propriété | Immeuble residentiel | Année de construction | 1990 |
| Sous-type de propriété | Appartement | Ratio de stationnement | 1,08/1 000 pi² |
| Style d’appartement | Maison unifamiliale | ||
| Zonage | R-1 - SINGLE-FAMILY RESIDENTIAL - QUAD PROPERTY | ||
| Prix | 5 178 262 $ CAD |
| Prix par unité | 1 294 566 $ CAD |
| Type de vente | Investissement |
| Taux de capitalisation | 3,14% |
| Nombre d’unités | 4 |
| Type de propriété | Immeuble residentiel |
| Sous-type de propriété | Appartement |
| Style d’appartement | Maison unifamiliale |
| Classe d’immeuble | C |
| Taille du lot | 0,46 AC |
| Taille du bâtiment | 7 400 pi² |
| Occupation moyenne | 100% |
| Nombre d’étages | 2 |
| Année de construction | 1990 |
| Ratio de stationnement | 1,08/1 000 pi² |
| Zonage | R-1 - SINGLE-FAMILY RESIDENTIAL - QUAD PROPERTY |
Commodités
- Détecteur de fumée
Commodités des unités
- Climatisation
- Lave-vaisselle
- Traitement des déchets
- Connexions pour laveuse/Sécheuse
- Ventilateurs de plafond
- Cuisine
- Four
- Fourchette
- Bain/Douche
- Tapis
- Cour
- Salle à manger
- Pelouse
- Patio
- Porche
- Sans fumée
- Grandes chambres
Commodités du site
- Salle de bain privée
Unité renseignements sur le mélange
| Description | Nombre d’unités | Loyer moyen/mois | pi² |
|---|---|---|---|
| 3+3 | 1 | 3 452 $ CAD | 1 600 |
| 4+3 | 1 | 4 350 $ CAD | 1 800 - 2 200 |
| 4+3 | 1 | 4 944 $ CAD | 1 800 |
| 4+3 | 1 | 4 944 $ CAD | 2 200 |
1 1
Moyennement accessible à pied
60/100
Exceptionnellement adapté aux voitures
90/100
Transports en commun relativement accessibles
50/100
Plutôt accessible en vélo
50/100
Impôts fonciers
| Numéro de lot | 6263-009-049 | Évaluation totale | 2 319 355 $ CAD |
| Évaluation du terrain | 955 741 $ CAD | Impôts annuels | 0 $ CAD (0,00 $ CAD/pi²) |
| Évaluation des bâtiments | 1 363 614 $ CAD | Année d’imposition | 2025 |
Impôts fonciers
Numéro de lot
6263-009-049
Évaluation du terrain
955 741 $ CAD
Évaluation des bâtiments
1 363 614 $ CAD
Évaluation totale
2 319 355 $ CAD
Impôts annuels
0 $ CAD (0,00 $ CAD/pi²)
Année d’imposition
2025

1 de 57
Vidéos
Visite extérieure 3D Matterport
Visite 3D Matterport
Photos
Vue depuis la rue
Rue
Carte
1 de 1

Présenté par
12725 Barlin Ave
Vous êtes déjà membre? Connectez-vous
Hmm, il semble y avoir eu une erreur lors de l’envoi de votre message. Veuillez réessayer.
Merci! Votre message a été envoyé.