Votre courriel a été envoyé.

1278 N Loop 1604 E 20 000 pi² d'espace disponible • Bureau • 4 étoiles • San Antonio, TX 78232
Certaines informations ont été traduites automatiquement.
Faits saillants
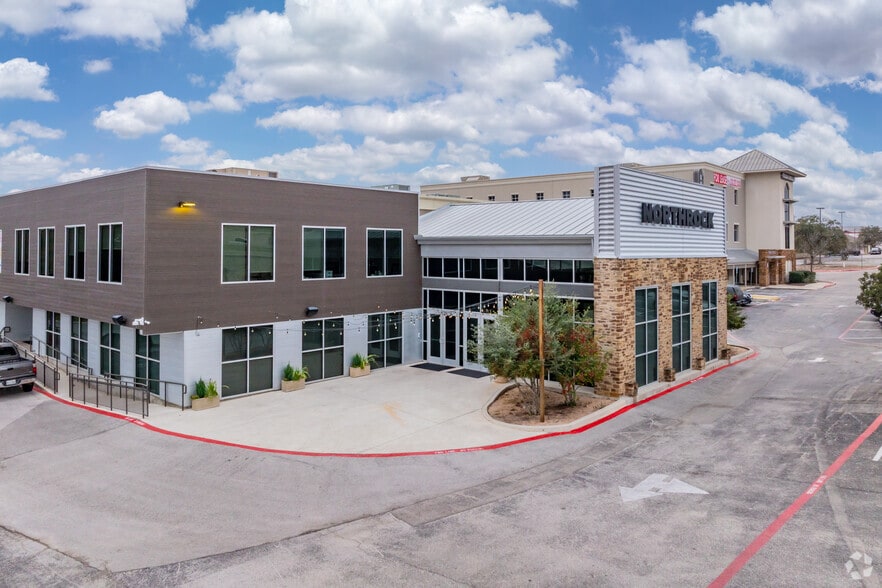
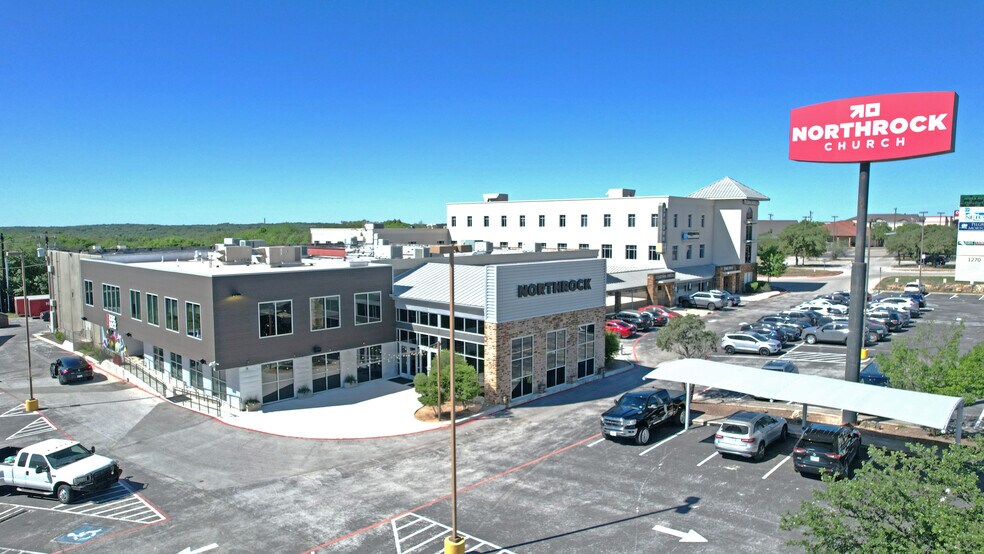
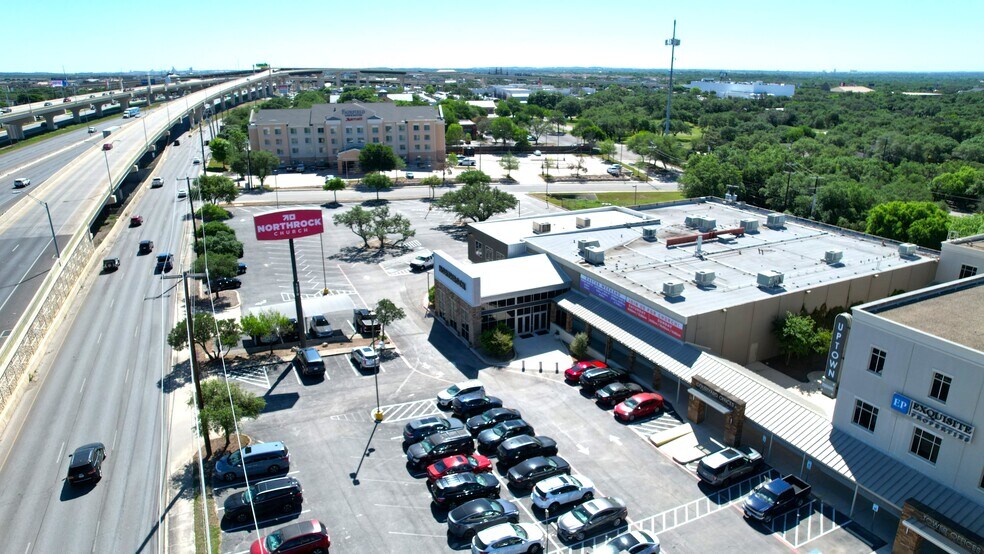
- Prime Loop 1604 frontage with high-profile pylon signage and visibility from both directions.
- Elevator access and premium contemporary finishes throughout renovated interiors.
- C-2 and C-3 zoning enabling diverse commercial applications and flexible use.
- 850-seat auditorium with professional stage, soaring ceilings, and modern HVAC systems.
- Close to major retailers such as Costco, Walmart Supercenter, and Best Buy.
- Strategic location with swift access to San Antonio International Airport and major highways.
Tous les espaces disponibles(1)
Afficher les taux de location en
- Espace
- Taille
- Terme
- Taux de location
- Utilisation de l’espace
- Aménagement
- Disponible
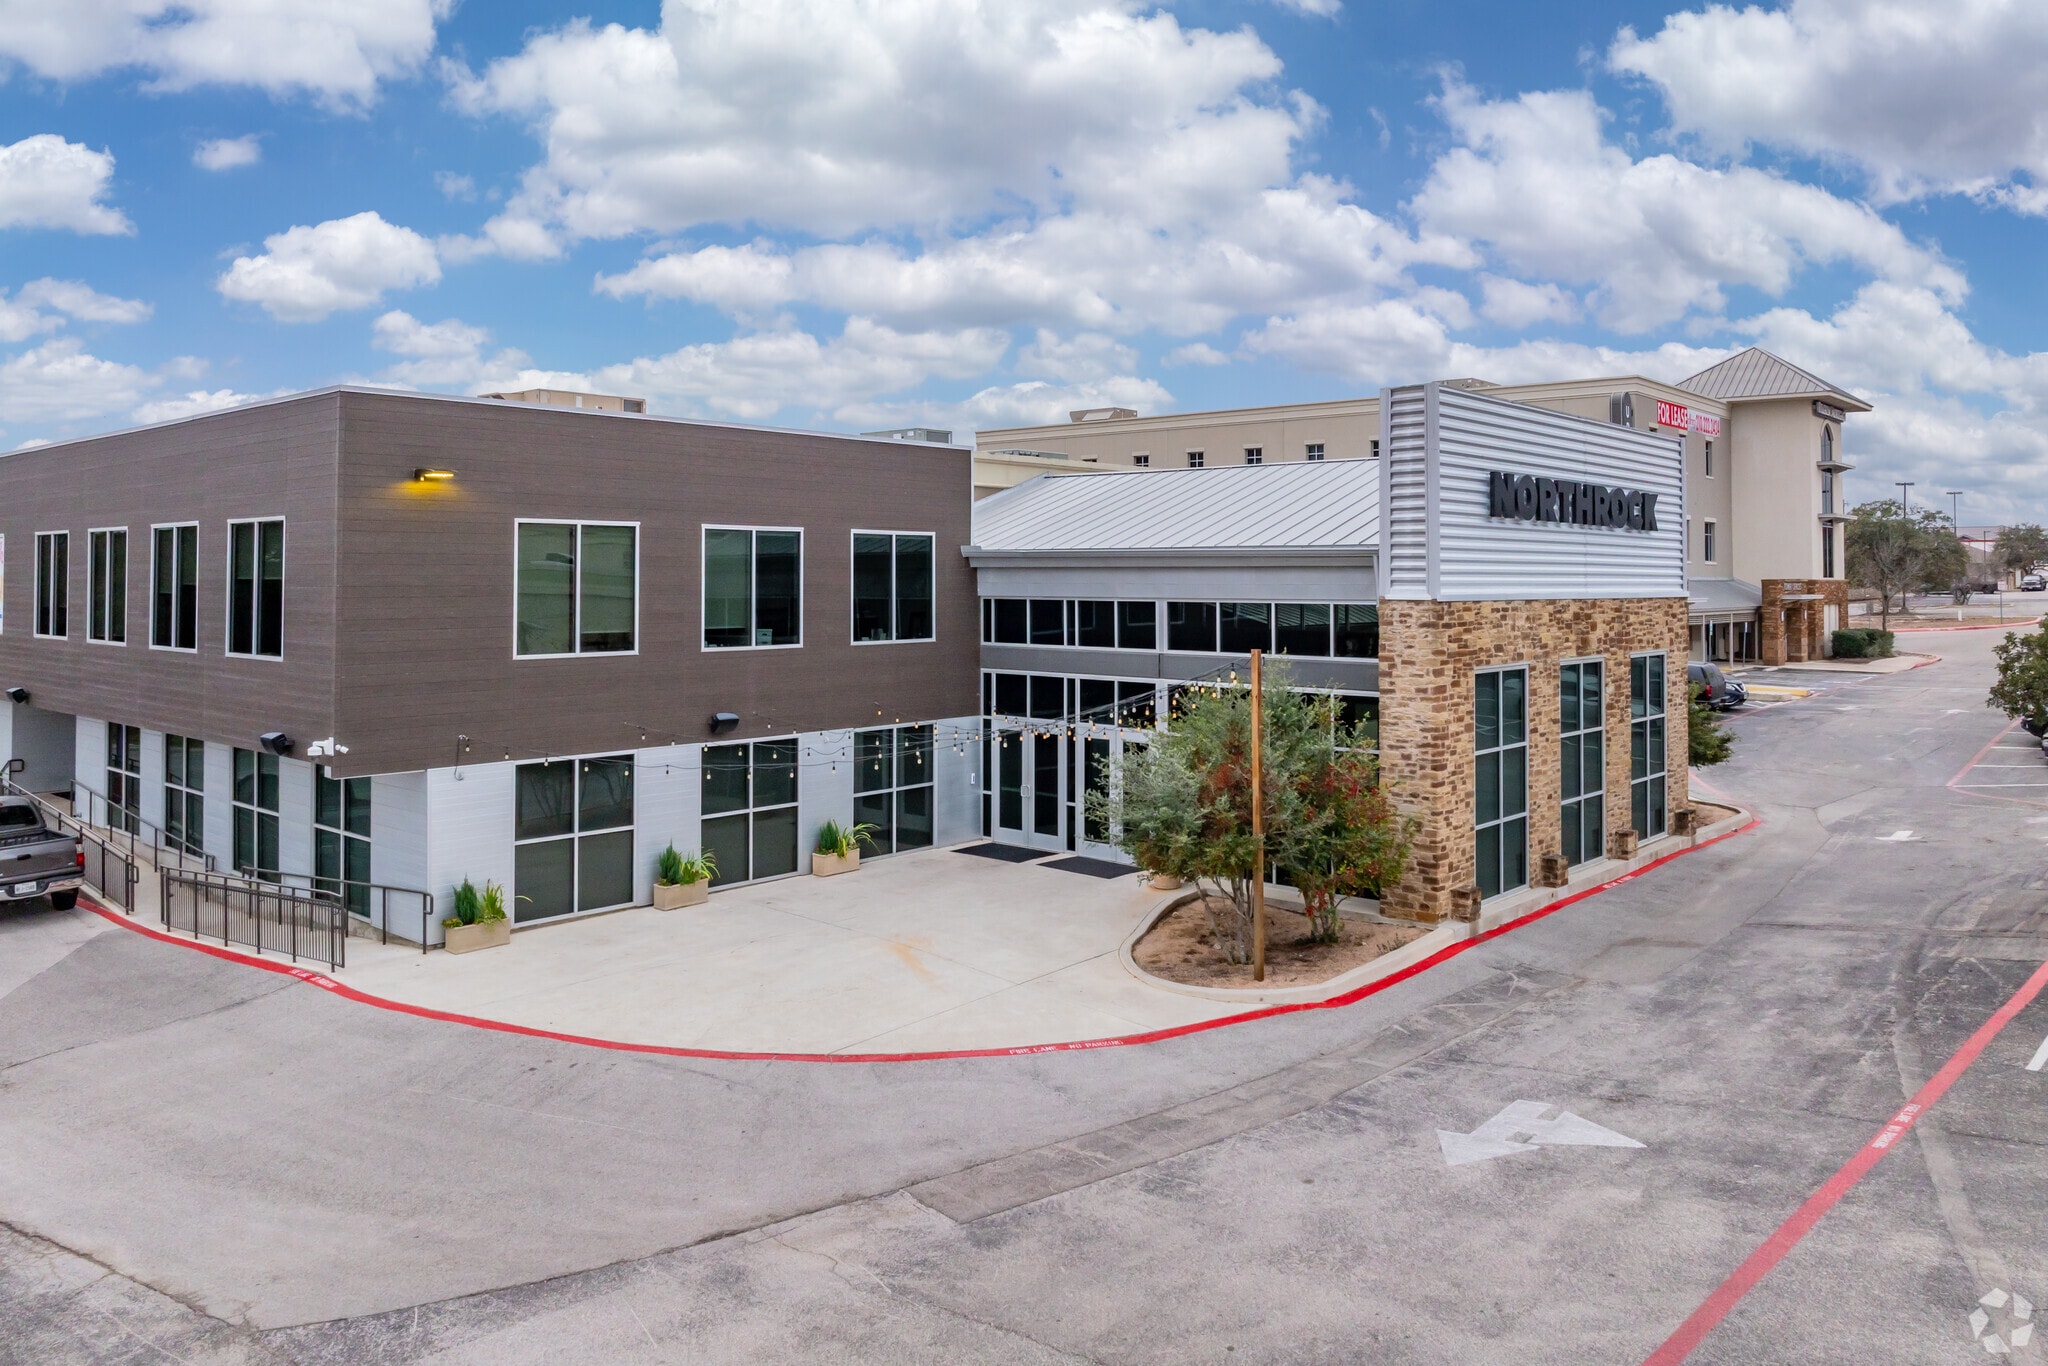
Distinctive architecture and turnkey functionality set this mixed-use building apart. Its design supports a wide range of operational needs, with professional workspace options, reciprocal parking rights, and ample square footage for organizations seeking a highly visible presence in a Class A corridor. Complemented by an 850-seat auditorium, this space is ideal for firms prioritizing visibility, access, and versatility in the Stone Oak area. Anchored in a premier business environment with an established retail and healthcare base, the property embodies convenience and future growth potential.
- Partiellement construit comme Bureau standard
- Convient pour 50 à 160 personnes
- Prime Loop 1604 frontage
- 850-seat auditorium
- C-2 and C-3 zoning
- Disposition du plan d’étage ouverte en général
- Espace en excellent état
- High-profile pylon signage
- Elevator access
- Strategic location
| Espace | Taille | Terme | Taux de location | Utilisation de l’espace | Aménagement | Disponible |
| 1er étage | 20 000 pi² | Négociable | Sur demande Sur demande Sur demande Sur demande | Bureau | construction partielle | Maintenant |
1er étage
| Taille |
| 20 000 pi² |
| Terme |
| Négociable |
| Taux de location |
| Sur demande Sur demande Sur demande Sur demande |
| Utilisation de l’espace |
| Bureau |
| Aménagement |
| construction partielle |
| Disponible |
| Maintenant |
1er étage
| Taille | 20 000 pi² |
| Terme | Négociable |
| Taux de location | Sur demande |
| Utilisation de l’espace | Bureau |
| Aménagement | construction partielle |
| Disponible | Maintenant |
Distinctive architecture and turnkey functionality set this mixed-use building apart. Its design supports a wide range of operational needs, with professional workspace options, reciprocal parking rights, and ample square footage for organizations seeking a highly visible presence in a Class A corridor. Complemented by an 850-seat auditorium, this space is ideal for firms prioritizing visibility, access, and versatility in the Stone Oak area. Anchored in a premier business environment with an established retail and healthcare base, the property embodies convenience and future growth potential.
- Partiellement construit comme Bureau standard
- Disposition du plan d’étage ouverte en général
- Convient pour 50 à 160 personnes
- Espace en excellent état
- Prime Loop 1604 frontage
- High-profile pylon signage
- 850-seat auditorium
- Elevator access
- C-2 and C-3 zoning
- Strategic location
Aperçu de la propriété
Prime 30,000 SF building with 850-seat auditorium featuring high visibility on Loop 1604 in affluent Stone Oak. Built in 1977, extensively renovated in 2019 with contemporary design, soaring ceilings, and sophisticated finishes. Features professional stage, flexible office spaces, elevator access, and comprehensive amenities. Currently housing NorthRock Church, this turnkey property offers strategic positioning for diverse commercial opportunities in San Antonio’s premier retail corridor.
- Accès 24 heures
- Installations de conférences
- Cour
- Garderie
- Affichage
- Accessible aux fauteuils roulants
- Réception
- Affichage sur monument
- Climatisation
Faits sur la propriété




Présenté par
1278 N Loop 1604 E
Hmm, il semble y avoir eu une erreur lors de l’envoi de votre message. Veuillez réessayer.
Merci! Votre message a été envoyé.