Se Connecter/S’inscrire
Votre courriel a été envoyé.

128 Long Hill Cross Rd 15 400 pi² Industriel Immeuble Shelton, CT 06484 2 768 003 $ CAD (179,74 $ CAD/pi²)
Certaines informations ont été traduites automatiquement.
Faits saillants de l'investissement
- Prime Location! Close to Route 8 and Merritt Parkway
- Expansion possibilty
Résumé de l'annonce
Industrial / Flex Building For Sale
Approximately 15,250 SF | Expansion Potential | Excellent Condition
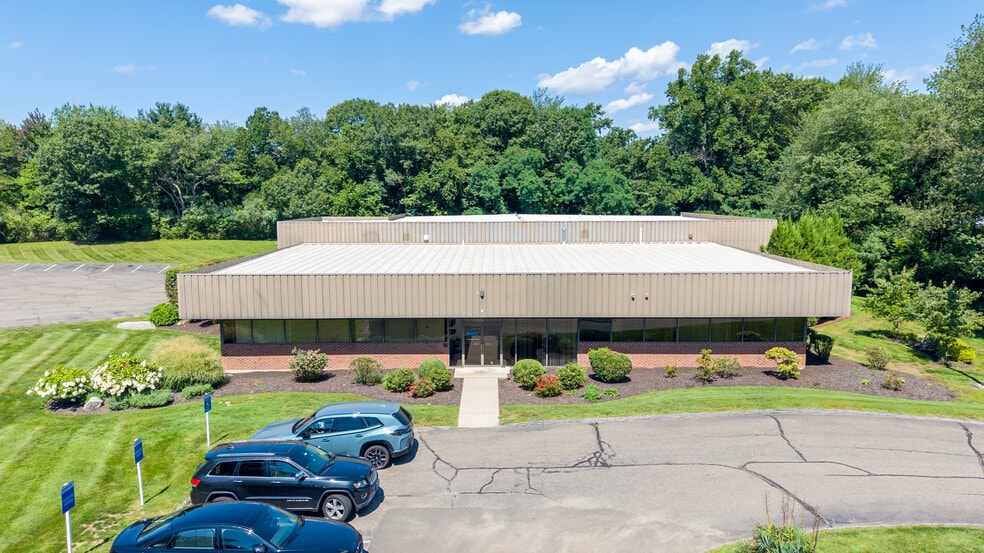
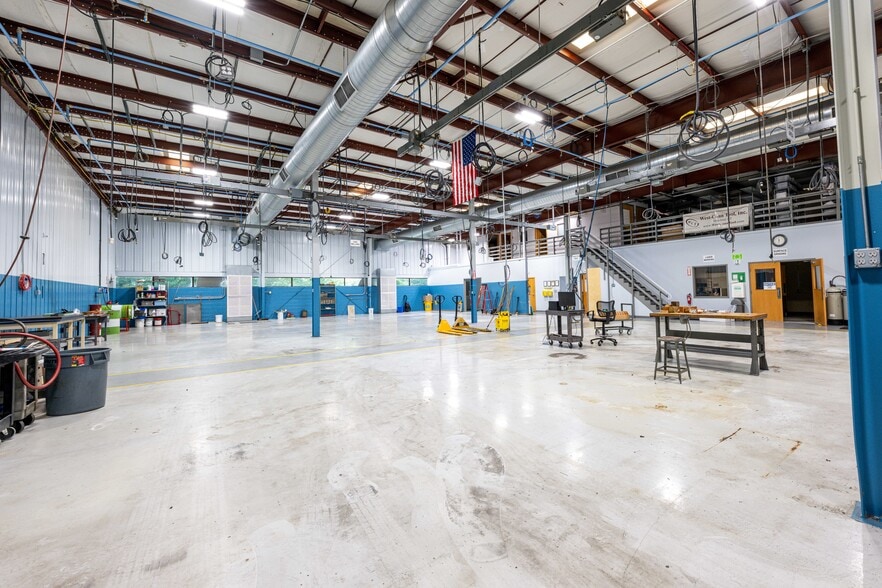
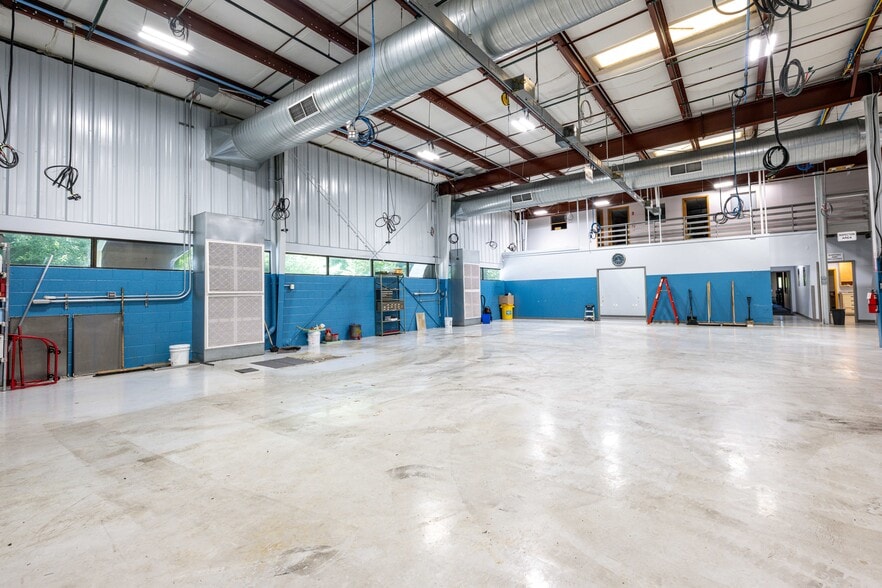
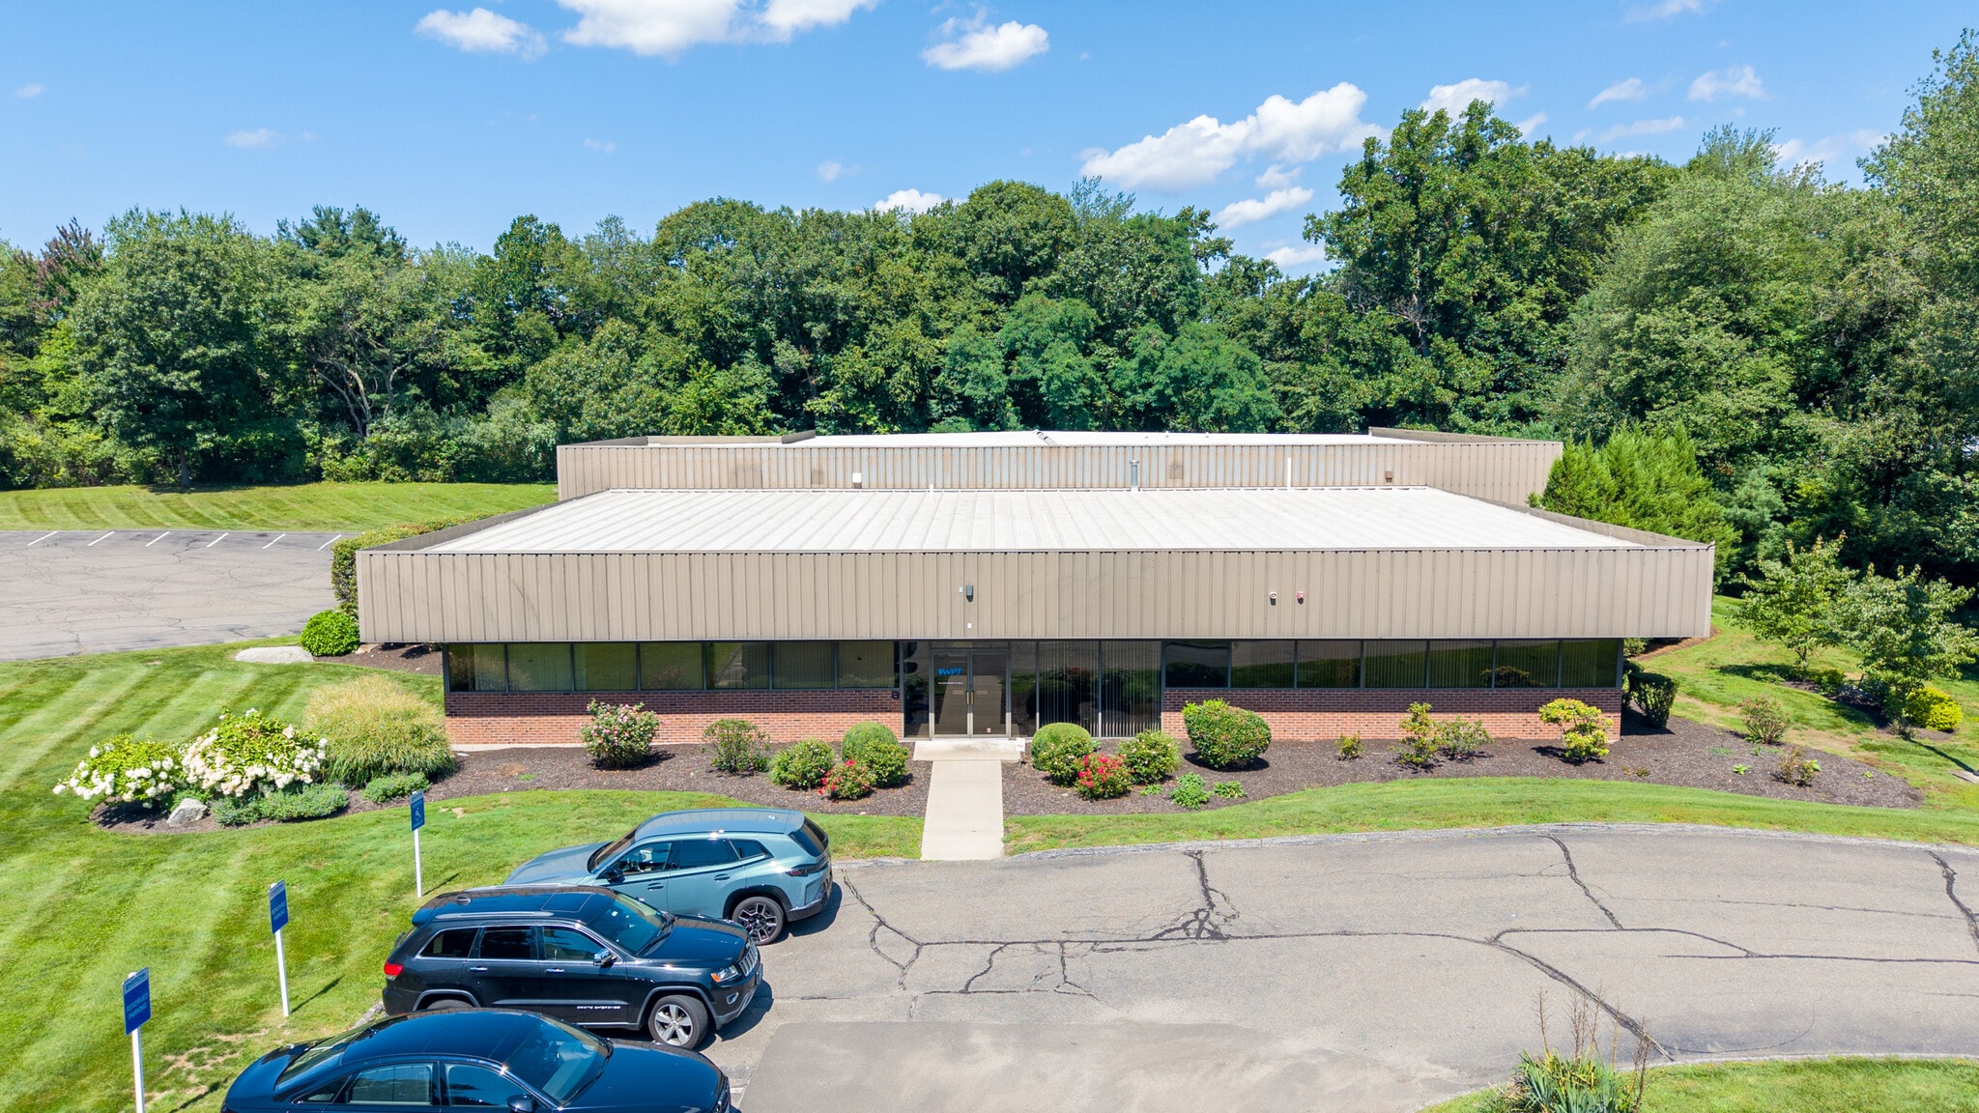
Rare opportunity to acquire a well-maintained 15,250± SF industrial/flex building featuring a combination of professional office space and highly functional warehouse/production area. The property consists of approximately 3,250 SF of nicely appointed office space and 12,000 SF of warehouse/production space, making it ideal for manufacturing, distribution, life sciences, medical device production, warehousing, or a variety of industrial users.
Property Highlights
• 15,250± SF Total Building Area
o 3,250± SF Office Space
o 12,000± SF Warehouse / Production Space
• Professionally Finished Office Area
• Mezzanine Level with three additional offices and storage area
• 800 Amp, 3-Phase Electrical Service
• 1 Loading Dock
• 1 Drive-In Door (14' High)
• Natural Gas Heat
• Central Air Conditioning Throughout Entire Building
• Public Water & Sewer
• Exceptionally energy efficient with annual heating costs averaging approximately $5,000 per year
Warehouse Specifications
The warehouse area offers flexible clear heights to accommodate a variety of operations:
• Approximately 7,500 SF
o 19' Clear Height to Deck
o 17' Clear Height Under Beams
• Approximately 3,500 SF
o 14.5' Clear Height to Deck
o 12' Clear Height Under Beams
Clean Manufacturing History
For the past 12 years, the facility has been utilized for the manufacturing of medical device additives and components, resulting in an exceptionally clean industrial environment.
In 2014, the property underwent both Phase I and Phase II Environmental Site Assessments, which resulted in a clean report, providing additional confidence for prospective purchasers.
Expansion Opportunity
The current ownership obtained approvals in 2018 for an approximately 15,000 SF building expansion. While a future owner would need to reapply for approvals, the groundwork has already been established for significant growth potential.
Additional parking would be required to support the expanded building area. To assist with this need, the owner also controls the abutting property containing a single-family residence. Buyers interested in acquiring the neighboring parcel for additional parking or future site expansion are encouraged to inquire for further details.
Opportunity
This property combines modern office space, clean production areas, substantial power capacity, multiple loading options, low operating costs, and future expansion potential. Offered in excellent condition, the building is ready for its next owner-occupant or investor.
Contact Broker for Pricing, Additional Information, and Property Tours.
Approximately 15,250 SF | Expansion Potential | Excellent Condition
Rare opportunity to acquire a well-maintained 15,250± SF industrial/flex building featuring a combination of professional office space and highly functional warehouse/production area. The property consists of approximately 3,250 SF of nicely appointed office space and 12,000 SF of warehouse/production space, making it ideal for manufacturing, distribution, life sciences, medical device production, warehousing, or a variety of industrial users.
Property Highlights
• 15,250± SF Total Building Area
o 3,250± SF Office Space
o 12,000± SF Warehouse / Production Space
• Professionally Finished Office Area
• Mezzanine Level with three additional offices and storage area
• 800 Amp, 3-Phase Electrical Service
• 1 Loading Dock
• 1 Drive-In Door (14' High)
• Natural Gas Heat
• Central Air Conditioning Throughout Entire Building
• Public Water & Sewer
• Exceptionally energy efficient with annual heating costs averaging approximately $5,000 per year
Warehouse Specifications
The warehouse area offers flexible clear heights to accommodate a variety of operations:
• Approximately 7,500 SF
o 19' Clear Height to Deck
o 17' Clear Height Under Beams
• Approximately 3,500 SF
o 14.5' Clear Height to Deck
o 12' Clear Height Under Beams
Clean Manufacturing History
For the past 12 years, the facility has been utilized for the manufacturing of medical device additives and components, resulting in an exceptionally clean industrial environment.
In 2014, the property underwent both Phase I and Phase II Environmental Site Assessments, which resulted in a clean report, providing additional confidence for prospective purchasers.
Expansion Opportunity
The current ownership obtained approvals in 2018 for an approximately 15,000 SF building expansion. While a future owner would need to reapply for approvals, the groundwork has already been established for significant growth potential.
Additional parking would be required to support the expanded building area. To assist with this need, the owner also controls the abutting property containing a single-family residence. Buyers interested in acquiring the neighboring parcel for additional parking or future site expansion are encouraged to inquire for further details.
Opportunity
This property combines modern office space, clean production areas, substantial power capacity, multiple loading options, low operating costs, and future expansion potential. Offered in excellent condition, the building is ready for its next owner-occupant or investor.
Contact Broker for Pricing, Additional Information, and Property Tours.
Taxes et dépenses d’exploitation (Réel - 2026) Cliquez ici pour accéder à |
Annuel (CAD) | Annuel par pi² (CAD) |
|---|---|---|
| Taxes |
$99,999

|
$9.99
|
| Dépenses d’exploitation |
-
|
-
|
| Total des dépenses |
$99,999
|
$9.99
|
Taxes et dépenses d’exploitation (Réel - 2026) Cliquez ici pour accéder à
| Taxes (CAD) | |
|---|---|
| Annuel | $99,999 |
| Annuel par pi² | $9.99 |
| Dépenses d’exploitation (CAD) | |
|---|---|
| Annuel | - |
| Annuel par pi² | - |
| Total des dépenses (CAD) | |
|---|---|
| Annuel | $99,999 |
| Annuel par pi² | $9.99 |
Faits sur la propriété
| Prix | 2 768 003 $ CAD | Nombre d’étages | 1 |
| Prix par pi² | 179,74 $ CAD | Année de construction | 1985 |
| Type de vente | Propriétaire utilisateur | Location | Unique |
| Type de propriété | Industriel | Ratio de stationnement | 2,21/1 000 pi² |
| Sous-type de propriété | Manufacture | Effacer hauteur du plafond | 19’ |
| Classe d’immeuble | A | Nbre de quais à portes élevées/de chargement | 1 |
| Taille du lot | 2,20 AC | Nbre d’entrées dans les portes/au niveau du sol | 1 |
| Aire du bâtiment louable | 15 400 pi² | Rues transversales | Controls Dr |
| Zonage | LIP | ||
| Prix | 2 768 003 $ CAD |
| Prix par pi² | 179,74 $ CAD |
| Type de vente | Propriétaire utilisateur |
| Type de propriété | Industriel |
| Sous-type de propriété | Manufacture |
| Classe d’immeuble | A |
| Taille du lot | 2,20 AC |
| Aire du bâtiment louable | 15 400 pi² |
| Nombre d’étages | 1 |
| Année de construction | 1985 |
| Location | Unique |
| Ratio de stationnement | 2,21/1 000 pi² |
| Effacer hauteur du plafond | 19’ |
| Nbre de quais à portes élevées/de chargement | 1 |
| Nbre d’entrées dans les portes/au niveau du sol | 1 |
| Rues transversales | Controls Dr |
| Zonage | LIP |
Commodités
- Affichage
Services publics
- Éclairage - Incandescente
- Gaz - Naturel
- Eau - Ville
- Égout - Ville
- Chauffage - Gaz
1 1
Assez accessible à pied
40/100
Exceptionnellement adapté aux voitures
100/100
Relativement accessible en vélo
30/100
Impôts fonciers
| Numéro de lot | SHEL-000051-000000-000016 | Évaluation totale | 1 218 204 $ CAD (2025) |
| Évaluation du terrain | 383 534 $ CAD (2025) | Impôts annuels | (15 400 $) CAD ((1,00 $) CAD/pi²) |
| Évaluation des bâtiments | 834 671 $ CAD (2025) | Année d’imposition | 2026 |
Impôts fonciers
Numéro de lot
SHEL-000051-000000-000016
Évaluation du terrain
383 534 $ CAD (2025)
Évaluation des bâtiments
834 671 $ CAD (2025)
Évaluation totale
1 218 204 $ CAD (2025)
Impôts annuels
(15 400 $) CAD ((1,00 $) CAD/pi²)
Année d’imposition
2026

1 de 30
Vidéos
Visite extérieure 3D Matterport
Visite 3D Matterport
Photos
Vue depuis la rue
Rue
Carte
1 de 1

Présenté par
128 Long Hill Cross Rd
Vous êtes déjà membre? Connectez-vous
Hmm, il semble y avoir eu une erreur lors de l’envoi de votre message. Veuillez réessayer.
Merci! Votre message a été envoyé.