Votre courriel a été envoyé.

5400 SF Warehouse for Lease Marietta 1280 Austell Rd SE 5 400 pi² d'espace disponible • Industriel • Marietta, GA 30008
Certaines informations ont été traduites automatiquement.
Caractéristiques
Tous les espaces disponibles(1)
Afficher les taux de location en
- Espace
- Taille
- Terme
- Taux de location
- Utilisation de l’espace
- Aménagement
- Disponible
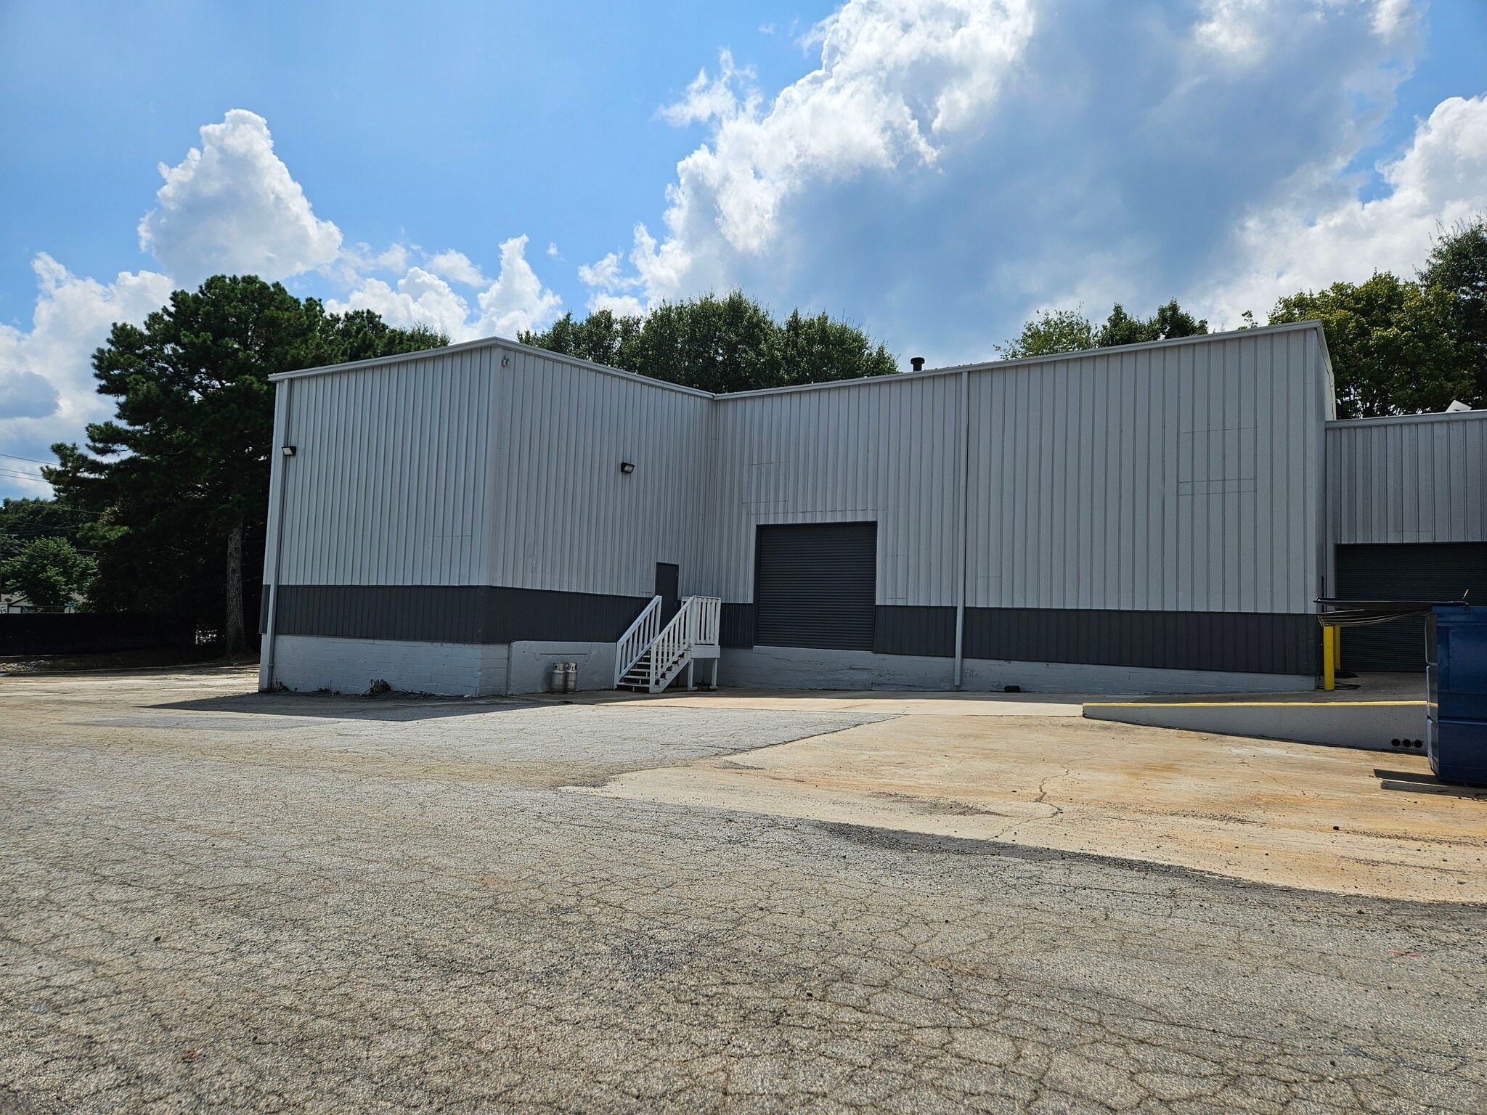


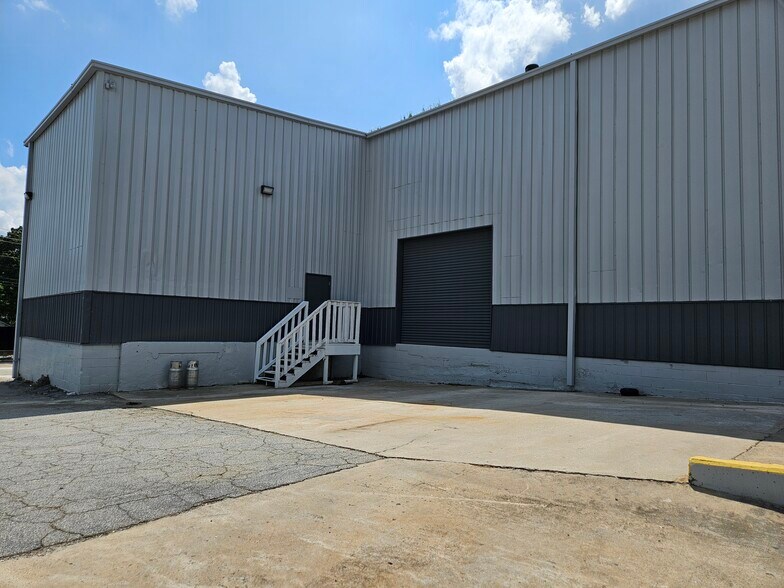
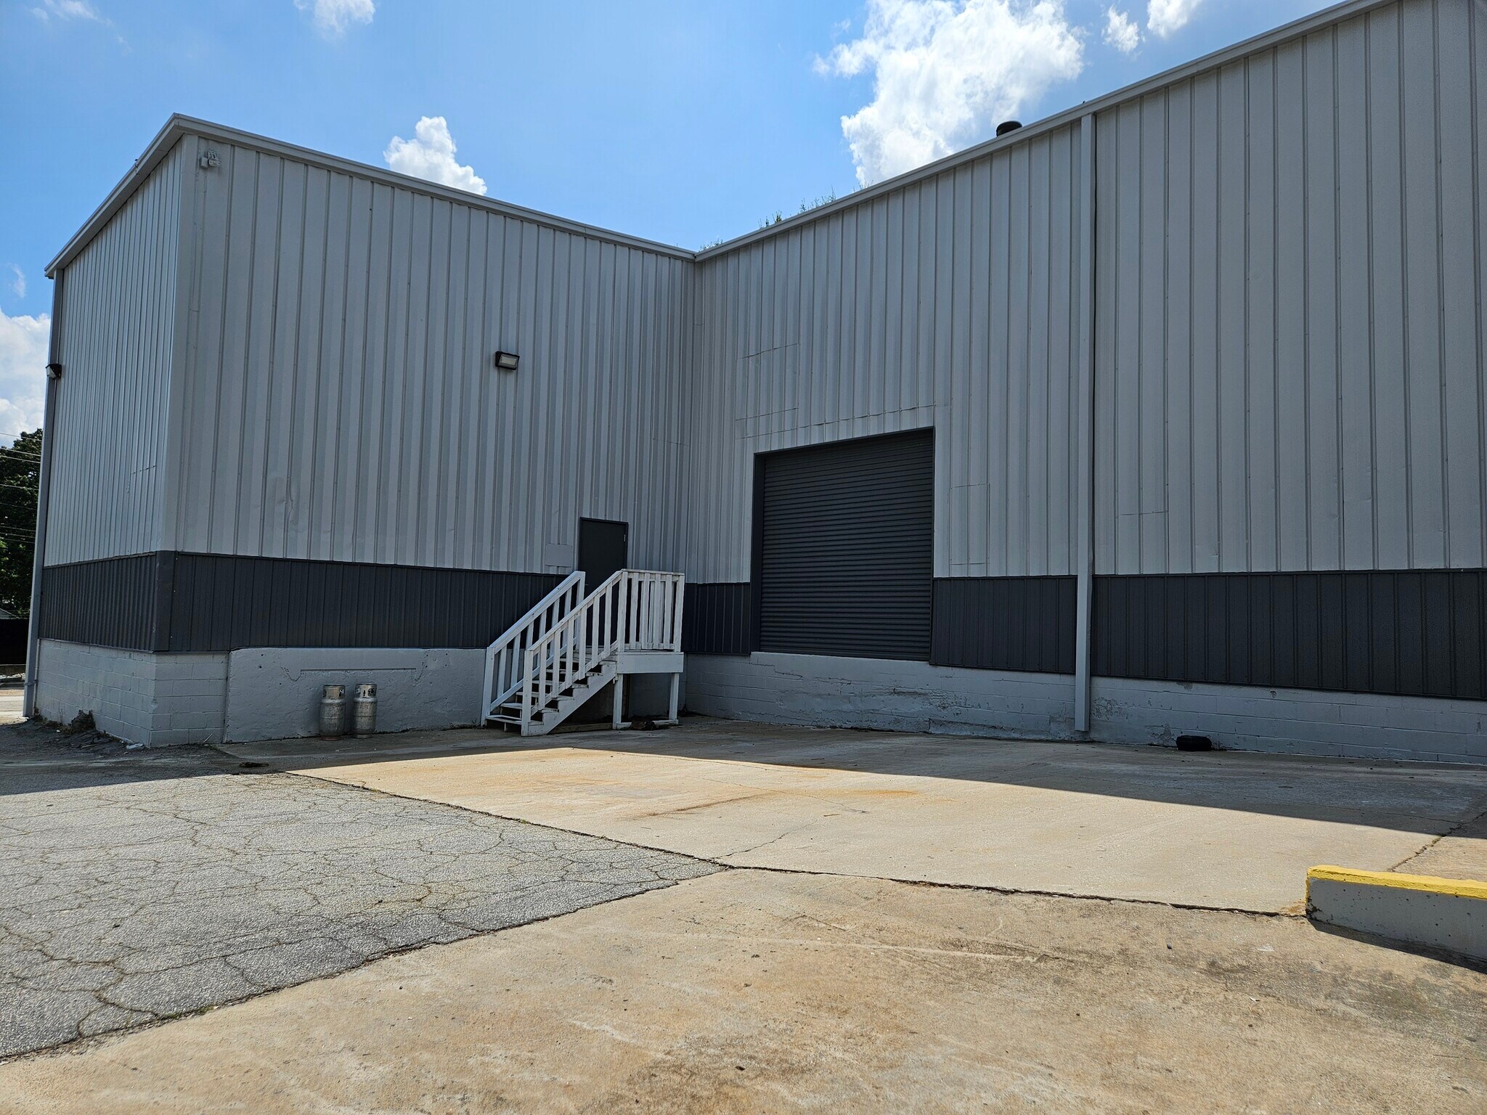
5,400 SF High-Volume Storage & Flex Facility – Zero Office Footprint Maximize every square inch of your operations with this highly efficient 5,400 square foot industrial flex building. Featuring a wide-open layout with no office build-out, this property delivers maximum floor space utility. It is an ideal setup for high-stack warehousing, e-commerce fulfillment, dead storage, equipment staging, or logistics operations. Key Property Highlights 1) 100% Usable Clear-Span Floor: Complete 5,400 SF footprint dedicated entirely to operations or storage. 2) Massive 26' Clear Height: Premium vertical clearance allows for ultra-dense, multi-tier pallet racking configurations. 3) Seamless Logistics: One 10’ x 10’ dock-high loading door allows for rapid freight shipping and box truck receiving. 4) Turnkey Infrastructure: Outfitted with a professional fire-sprinkler system for hazard compliance and safety, along with a dedicated employee restroom. 5) Strategic Access: Functional side entrance layout complete with a designated exterior dumpster area for seamless waste management. 6) Available for immediate occupancy
- Le taux de location ne comprend pas les services publics, les services de bâtiment ou les dépenses immobilières.
- 1 quai de chargement
- 10' x 10' dock-high door for shipping / receiving
- Suitable for heavy storage or flexible setup
- Immediate occupancy
- Espace en excellent état
- 26 feet vertical clearance for high-stack racking.
- Fully sprinklered building with one restroom.
- Side entrance paired - Exterior dumpster area
| Espace | Taille | Terme | Taux de location | Utilisation de l’espace | Aménagement | Disponible |
| 1er étage - A | 5 400 pi² | 3-5 ans | 20,71 $ CAD/pi²/an 1,73 $ CAD/pi²/mois 111 850 $ CAD/an 9 321 $ CAD/mois | Industriel | construction complète | Maintenant |
1er étage - A
| Taille |
| 5 400 pi² |
| Terme |
| 3-5 ans |
| Taux de location |
| 20,71 $ CAD/pi²/an 1,73 $ CAD/pi²/mois 111 850 $ CAD/an 9 321 $ CAD/mois |
| Utilisation de l’espace |
| Industriel |
| Aménagement |
| construction complète |
| Disponible |
| Maintenant |
1er étage - A
| Taille | 5 400 pi² |
| Terme | 3-5 ans |
| Taux de location | 20,71 $ CAD/pi²/an |
| Utilisation de l’espace | Industriel |
| Aménagement | construction complète |
| Disponible | Maintenant |
5,400 SF High-Volume Storage & Flex Facility – Zero Office Footprint Maximize every square inch of your operations with this highly efficient 5,400 square foot industrial flex building. Featuring a wide-open layout with no office build-out, this property delivers maximum floor space utility. It is an ideal setup for high-stack warehousing, e-commerce fulfillment, dead storage, equipment staging, or logistics operations. Key Property Highlights 1) 100% Usable Clear-Span Floor: Complete 5,400 SF footprint dedicated entirely to operations or storage. 2) Massive 26' Clear Height: Premium vertical clearance allows for ultra-dense, multi-tier pallet racking configurations. 3) Seamless Logistics: One 10’ x 10’ dock-high loading door allows for rapid freight shipping and box truck receiving. 4) Turnkey Infrastructure: Outfitted with a professional fire-sprinkler system for hazard compliance and safety, along with a dedicated employee restroom. 5) Strategic Access: Functional side entrance layout complete with a designated exterior dumpster area for seamless waste management. 6) Available for immediate occupancy
- Le taux de location ne comprend pas les services publics, les services de bâtiment ou les dépenses immobilières.
- Espace en excellent état
- 1 quai de chargement
- 26 feet vertical clearance for high-stack racking.
- 10' x 10' dock-high door for shipping / receiving
- Fully sprinklered building with one restroom.
- Suitable for heavy storage or flexible setup
- Side entrance paired - Exterior dumpster area
- Immediate occupancy
Faits sur l’installation entrepôt
Sélectionner des locataires
- Étage
- Nom du locataire
- 1ᵉʳ
- Scarecorn Properties Llc


Présenté par
5400 SF Warehouse for Lease Marietta | 1280 Austell Rd SE
Hmm, il semble y avoir eu une erreur lors de l’envoi de votre message. Veuillez réessayer.
Merci! Votre message a été envoyé.