Se Connecter/S’inscrire
Votre courriel a été envoyé.

Unit 55-59 1288 Valley Forge Rd 12 600 pi² 50% Loué Bureau Immeuble Valley Forge, PA 19482 2 692 696 $ CAD (213,71 $ CAD/pi²)
Certaines informations ont été traduites automatiquement.
Faits saillants de l'investissement
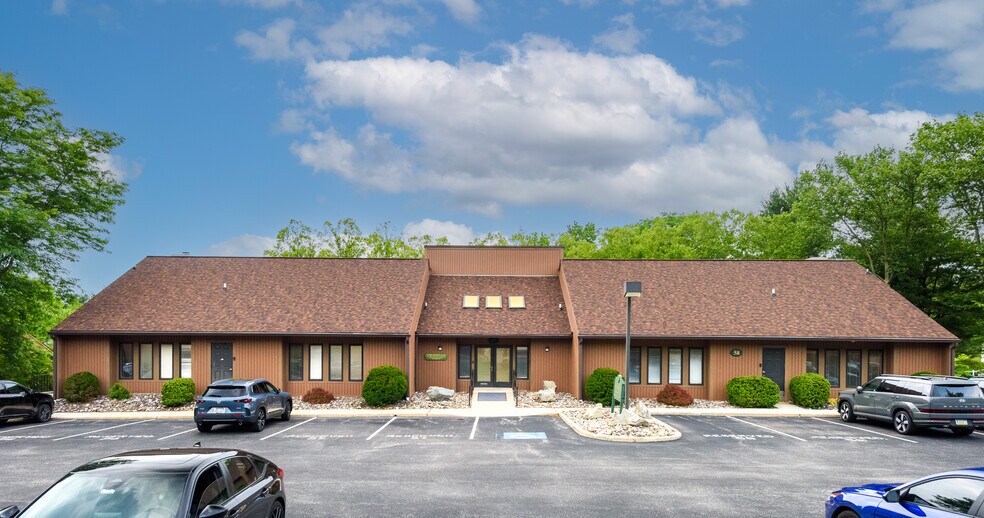
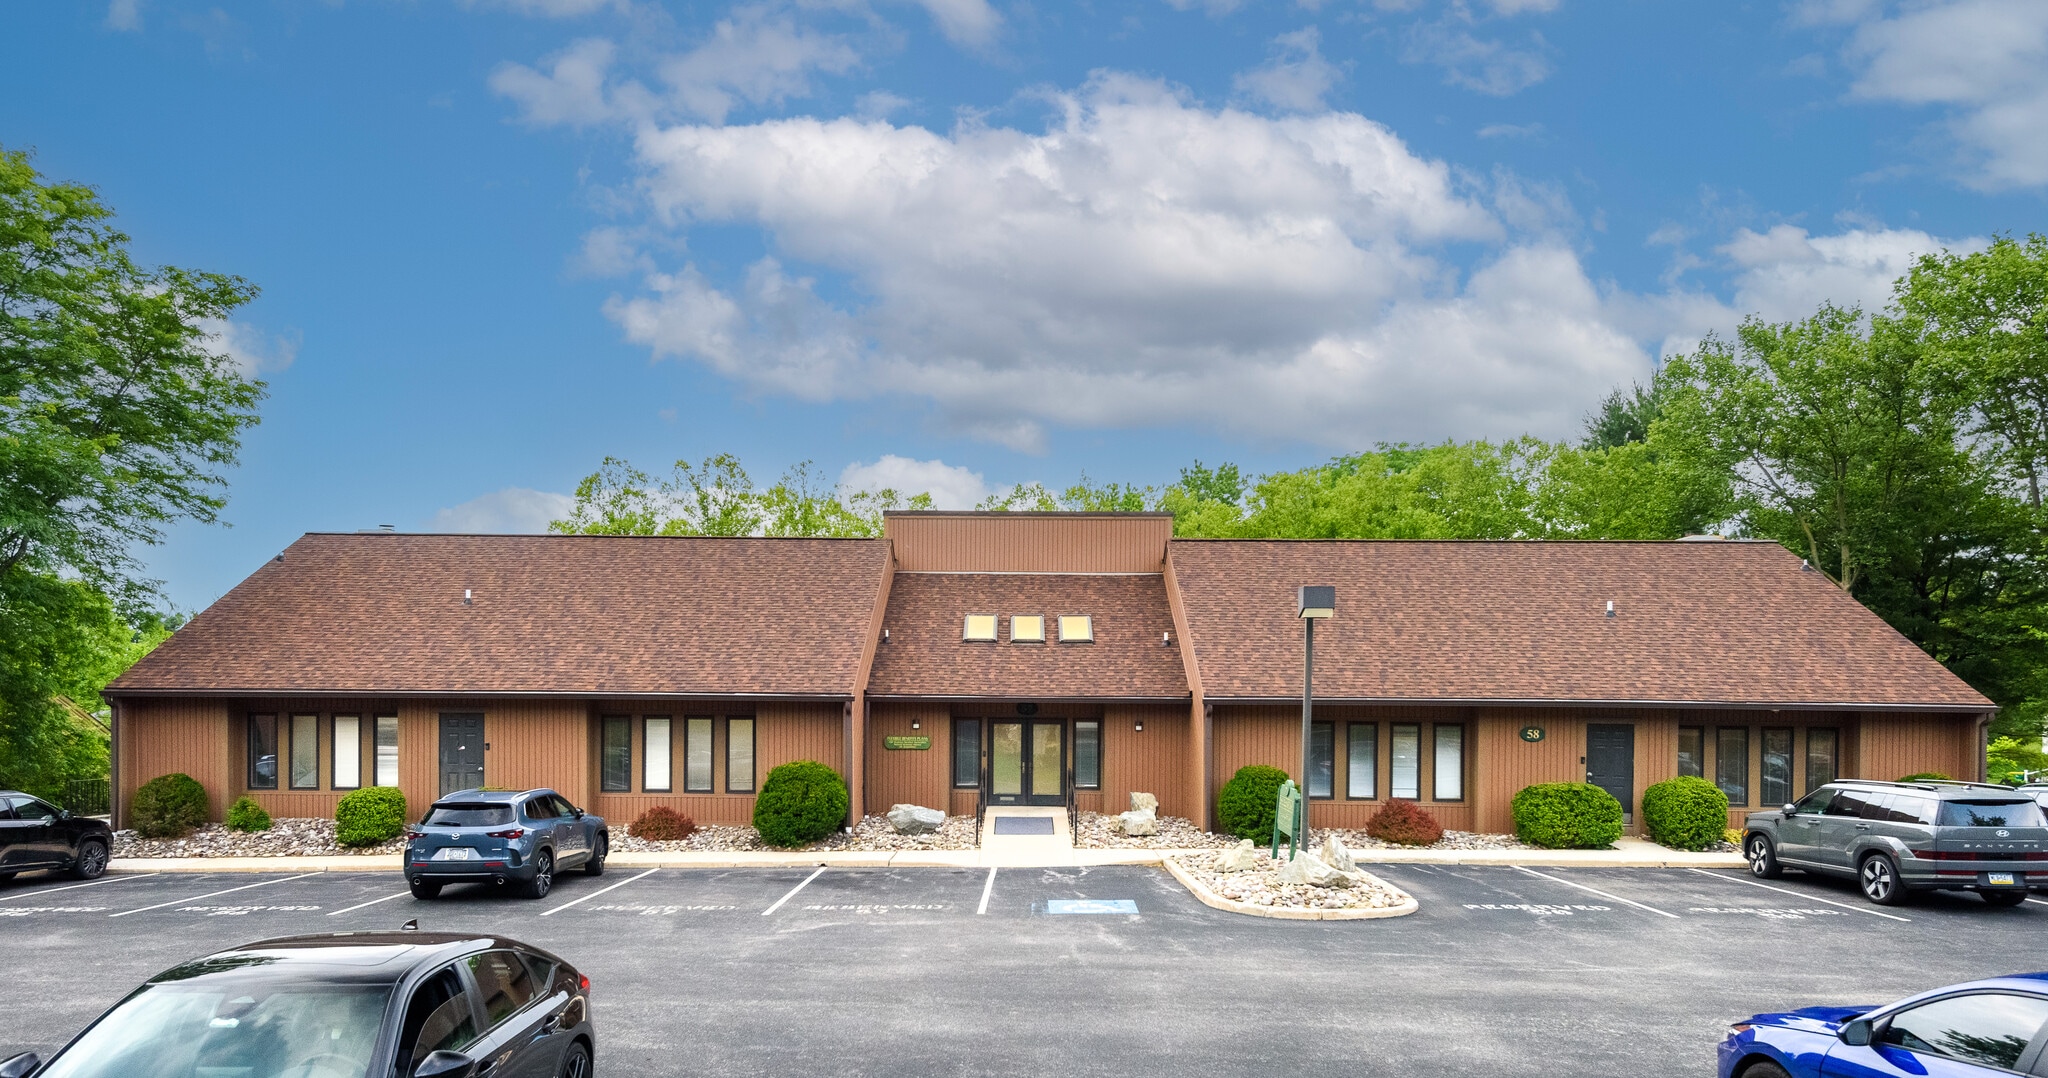
- Five contiguous office condominium units (Units 55-59) totaling approximately 12,600 SF with 37 Parking spaces.
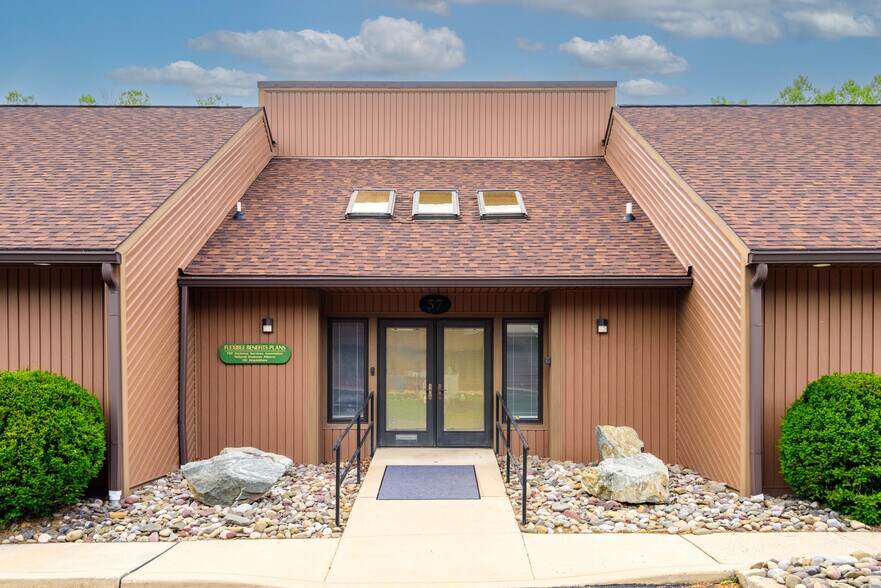
- ADA-accessible entrance supports professional and healthcare users.
- The portfolio currently generates approximately $223,176 in annual rental revenue from professional-office tenants, providing immediate cash flow.
- Flexible ownership and occupancy structure suitable for investors, owner-users, medical practices, and professional service firms.
- Available for sale as a portfolio, individual units, or combinations of units.
- Convenient access to Route 23, Route 422, and the Pennsylvania Turnpike.
Résumé de l'annonce
Rare opportunity to acquire or lease a highly flexible office portfolio within Valley Forge Commons, one of the region's most established professional and medical office environments. The offering consists of five contiguous office condominium units totaling approximately 12,600 square feet. Positioned in the first building within the development, the property benefits from excellent visibility, strong accessibility, ample parking, and an ADA-accessible entrance. Convenient regional access is provided by Route 23, Route 422, and the Pennsylvania Turnpike.
The portfolio currently generates approximately $223,176 in annual rental revenue from professional-office tenants, providing immediate cash flow while preserving significant flexibility for future occupancy strategies.
Unlike many suburban office properties, the asset can accommodate a variety of ownership and occupancy structures:
Long-term investment hold
Corporate headquarters location
Medical or healthcare occupancy
Multi-tenant office operation
Partial owner occupancy with rental income
Individual unit acquisition or disposition
The property's combination of visibility, accessibility, flexible floor plans, established tenancy, and separately deeded ownership structure creates a unique opportunity for investors and owner-users alike.
Ownership will consider:
Sale of the entire portfolio
Sale of individual units
Sale of unit combinations
Lease of individual units
Lease of contiguous multi-unit suites
Full-building occupancy opportunities
Potential sale-leaseback arrangements
This unique flexibility allows purchasers and tenants to tailor the property to their specific operational, investment, and growth objectives.
The portfolio currently generates approximately $223,176 in annual rental revenue from professional-office tenants, providing immediate cash flow while preserving significant flexibility for future occupancy strategies.
Unlike many suburban office properties, the asset can accommodate a variety of ownership and occupancy structures:
Long-term investment hold
Corporate headquarters location
Medical or healthcare occupancy
Multi-tenant office operation
Partial owner occupancy with rental income
Individual unit acquisition or disposition
The property's combination of visibility, accessibility, flexible floor plans, established tenancy, and separately deeded ownership structure creates a unique opportunity for investors and owner-users alike.
Ownership will consider:
Sale of the entire portfolio
Sale of individual units
Sale of unit combinations
Lease of individual units
Lease of contiguous multi-unit suites
Full-building occupancy opportunities
Potential sale-leaseback arrangements
This unique flexibility allows purchasers and tenants to tailor the property to their specific operational, investment, and growth objectives.
Bilan financier (Réel - 2025) |
Annuel (CAD) | Annuel par pi² (CAD) |
|---|---|---|
| Revenu de location brut |
308 177 $

|
24,46 $
|
| Autres revenus |
-
|
-
|
| Perte due à l’inoccupation |
-
|
-
|
| Revenu brut effectif |
308 177 $
|
24,46 $
|
| Revenu net d’exploitation |
-
|
-
|
Bilan financier (Réel - 2025)
| Revenu de location brut (CAD) | |
|---|---|
| Annuel | 308 177 $ |
| Annuel par pi² | 24,46 $ |
| Autres revenus (CAD) | |
|---|---|
| Annuel | - |
| Annuel par pi² | - |
| Perte due à l’inoccupation (CAD) | |
|---|---|
| Annuel | - |
| Annuel par pi² | - |
| Revenu brut effectif (CAD) | |
|---|---|
| Annuel | 308 177 $ |
| Annuel par pi² | 24,46 $ |
| Revenu net d’exploitation (CAD) | |
|---|---|
| Annuel | - |
| Annuel par pi² | - |
Faits sur la propriété
Type de vente
Investissement ou propriétaire utilisateur
Condition de vente
Option du bail
Type de propriété
Taille du bâtiment
12 600 pi²
Classe d’immeuble
C
Année de construction
1988
Prix
2 692 696 $ CAD
Prix par pi²
213,71 $ CAD
Pourcentage loué
50%
Location
Multiples
Hauteur du bâtiment
1 étage
Superficie de plancher typique
12 600 pi²
Coefficient d’occupation des sols de l’immeuble
0,04
Taille du lot
7,56 AC
Zonage
NC - Office (NO) zoning in Valley Forge Commons. Professional and office uses permitted, subject to township zoning regulations.
Stationnement
37 places (2,94 places par 1 000 pi² loué)
Commodités
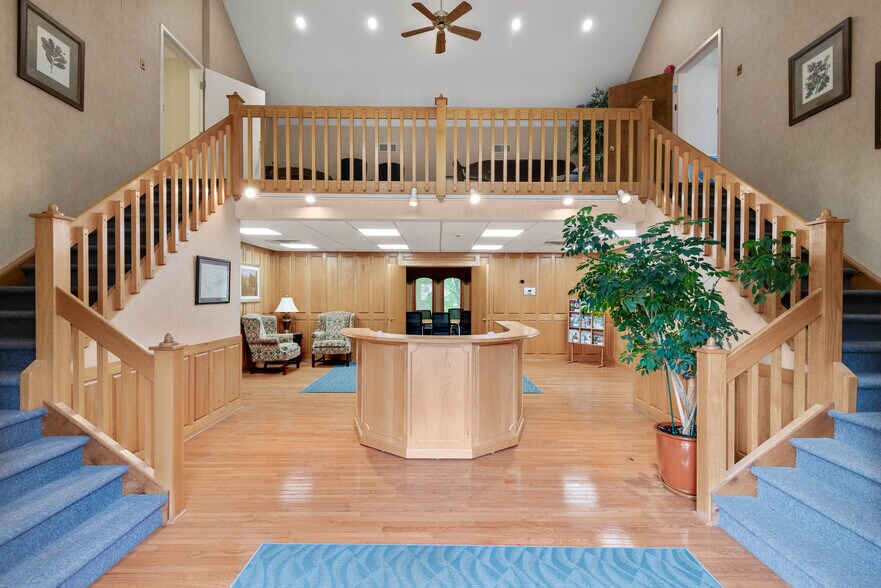
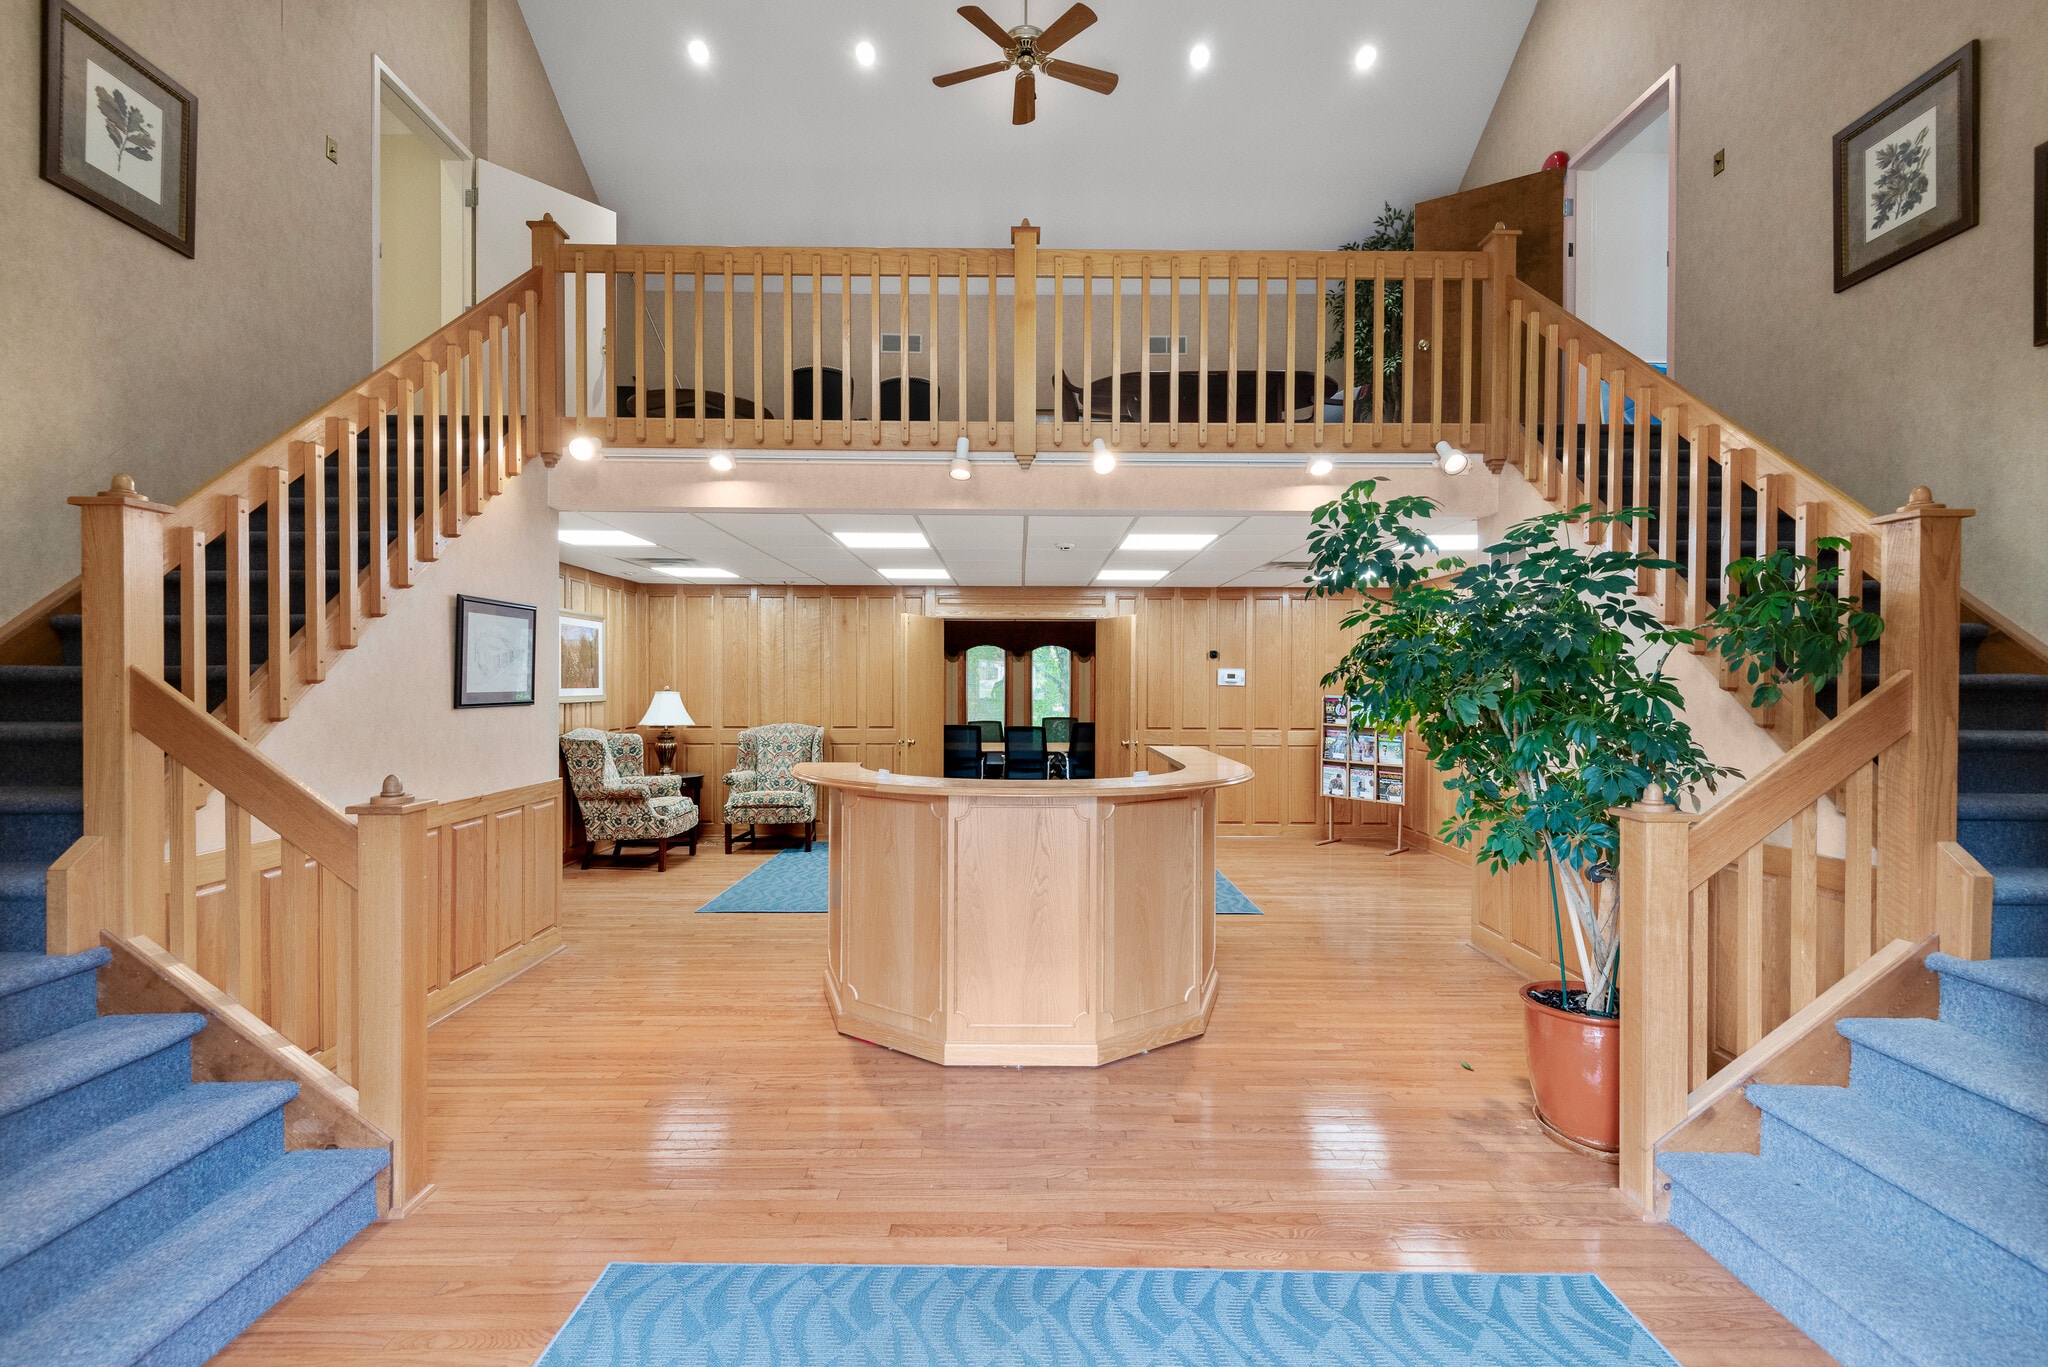
- Installations de conférences
- Accessible aux fauteuils roulants
- Réception
- Espace d'entreposage
- Climatisation
- Shower Facilities
Principaux locataires
- Locataire
- Secteur
- pi² Occupé
- Loyer/pi²
- Fin du bail
- FBP Business Alliance
- Finance et assurances
- 4 800 pi²
- -
- Sept. 2026
- Great Valley Publishing Inc
- -
- -
- -
- -
| Locataire | Secteur | pi² Occupé | Loyer/pi² | Fin du bail | ||
| FBP Business Alliance | Finance et assurances | 4 800 pi² | - | Sept. 2026 | ||
| Great Valley Publishing Inc | - | - | - | - |
Disponibilité des espaces
- Espace
- Taille
- Utilisation de l’espace
- Aménagement
- Disponible


| Espace | Taille | Utilisation de l’espace | Aménagement | Disponible |
| 1er Ét.-ste 55-59 | 12 600 pi² | Bureau | construction complète | Maintenant |
1er Ét.-ste 55-59
| Taille |
| 12 600 pi² |
| Utilisation de l’espace |
| Bureau |
| Aménagement |
| construction complète |
| Disponible |
| Maintenant |
1 de 30
Vidéos
Visite extérieure 3D Matterport
Visite 3D Matterport
Photos
Vue depuis la rue
Rue
Carte
1er Ét.-ste 55-59
| Taille | 12 600 pi² |
| Utilisation de l’espace | Bureau |
| Aménagement | construction complète |
| Disponible | Maintenant |


Relativement accessible à pied
30/100
Exceptionnellement adapté aux voitures
100/100
Transports en commun limités
30/100
Relativement accessible en vélo
30/100
Impôts fonciers
| Numéro de lot | 2706 05160000 | Évaluation des bâtiments | 160 305 $ CAD (2026) |
| Évaluation du terrain | 0 $ CAD (2026) | Évaluation totale | 160 305 $ CAD (2026) |
Impôts fonciers
Numéro de lot
2706 05160000
Évaluation du terrain
0 $ CAD (2026)
Évaluation des bâtiments
160 305 $ CAD (2026)
Évaluation totale
160 305 $ CAD (2026)

1 de 25
Vidéos
Visite extérieure 3D Matterport
Visite 3D Matterport
Photos
Vue depuis la rue
Rue
Carte

Présenté par
Unit 55-59 | 1288 Valley Forge Rd
Vous êtes déjà membre? Connectez-vous
Hmm, il semble y avoir eu une erreur lors de l’envoi de votre message. Veuillez réessayer.
Merci! Votre message a été envoyé.