Se Connecter/S’inscrire
Votre courriel a été envoyé.

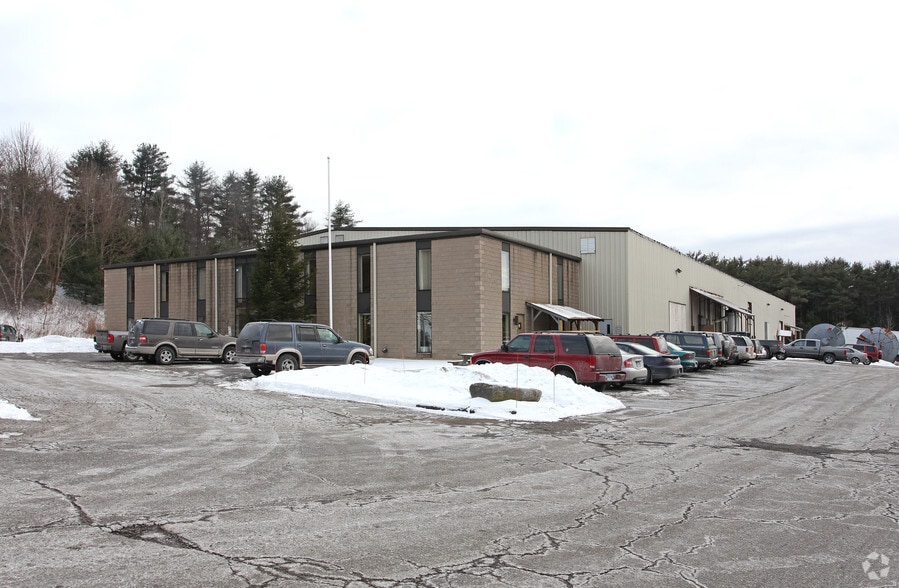
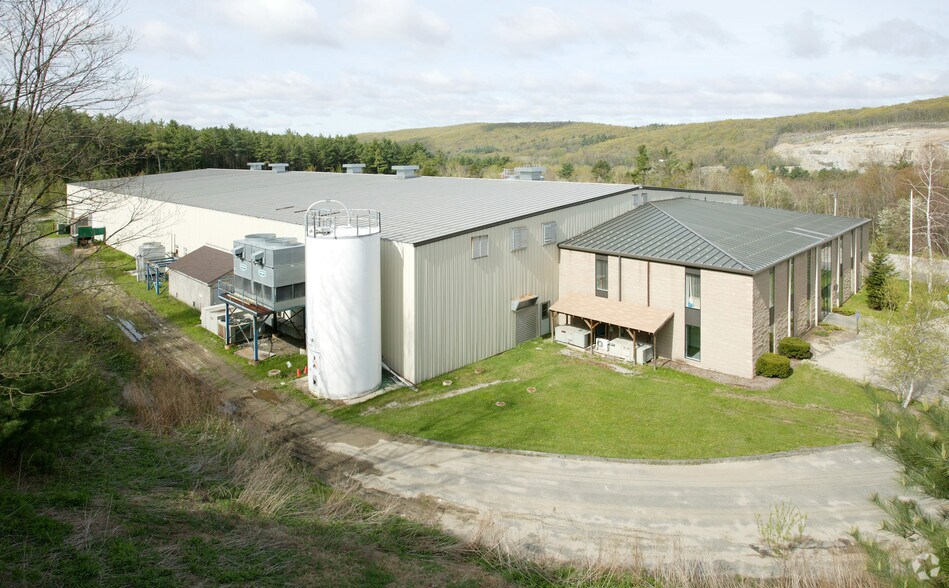
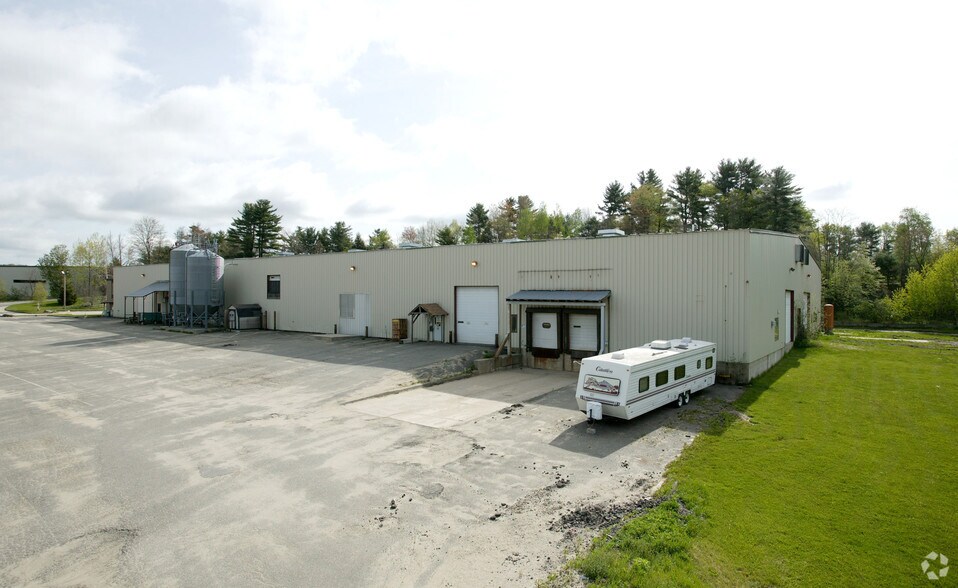
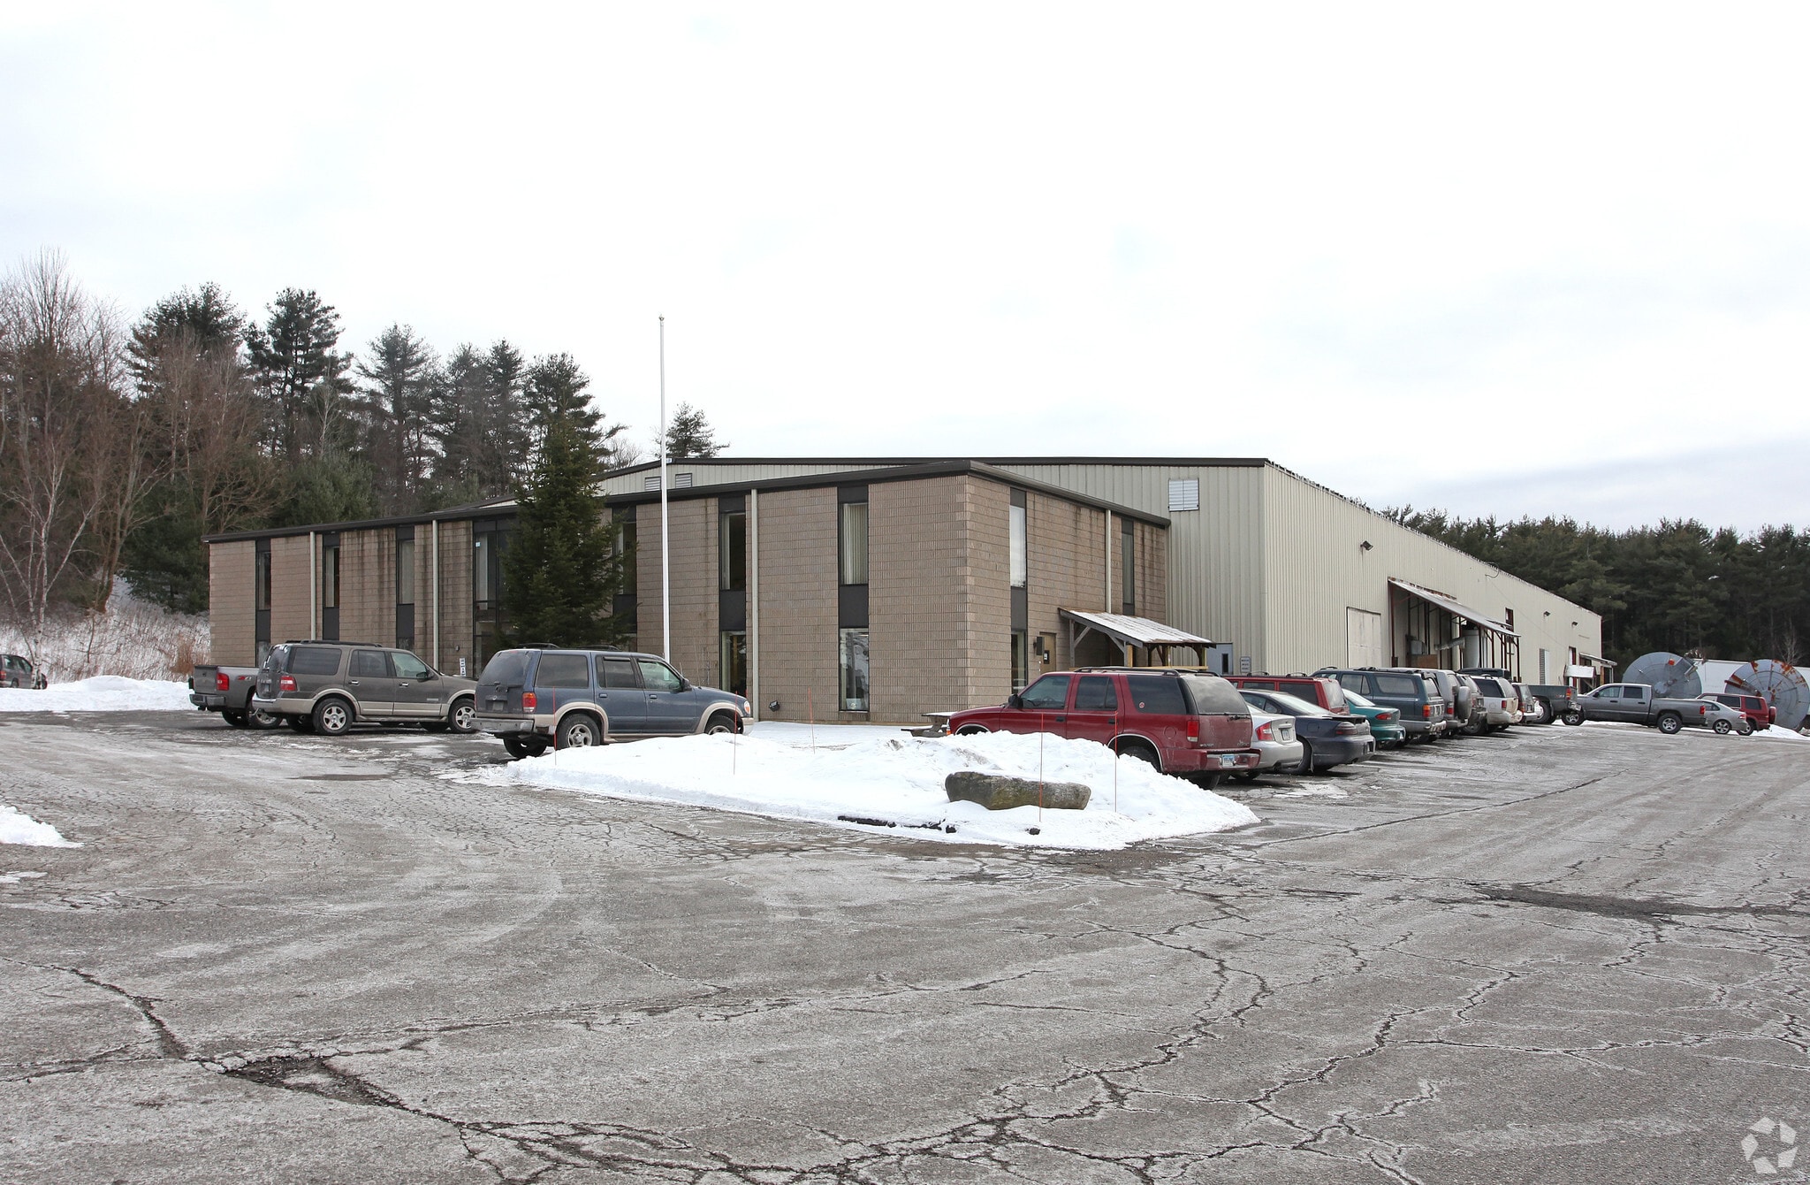
129 Industrial Ln 53 000 pi² Industriel Immeuble Torrington, CT 06790 À vendre
Certaines informations ont été traduites automatiquement.
Faits saillants de l'investissement
- Fully air-conditioned, fully sprinklered facility designed for advanced industrial operations.
- Significant power capacity with 480-volt, 4,000-amp, three-phase electrical service.
- Includes approximately 8,000 SF of office space integrated with 45,000 SF of industrial area.
- Ceiling clear heights range from 22 to 29 feet, enhancing storage and manufacturing capabilities.
- Features five loading docks and three drive-in doors for flexible loading options.
- Situated on ±13.36 acres, providing ample yard space for circulation and outdoor storage.
Résumé de l'annonce
This fully air-conditioned and sprinklered ±53,000 SF industrial facility offers outstanding flexibility and performance for manufacturing or distribution operations. Constructed in 1988, the building includes IP zoning and resides on approximately 13.36 acres, providing ample outdoor space and secure on-site circulation. The property boasts heavy-duty infrastructure with 480-volt, 4,000-amp, three-phase power and versatile loading configurations, including multiple docks and drive-in doors.
The facility includes approximately 8,000 SF of dedicated office space and 45,000 SF of production/storage area, highlighted by ceiling clear heights ranging from 22 to 29 feet, creating efficient vertical storage and operational capacity. Located in Torrington, Connecticut, the property benefits from a strong regional labor market and convenient access to key roadways connecting to Greater Hartford, regional distribution networks, and New England markets.
The facility includes approximately 8,000 SF of dedicated office space and 45,000 SF of production/storage area, highlighted by ceiling clear heights ranging from 22 to 29 feet, creating efficient vertical storage and operational capacity. Located in Torrington, Connecticut, the property benefits from a strong regional labor market and convenient access to key roadways connecting to Greater Hartford, regional distribution networks, and New England markets.
Faits sur la propriété
| Type de vente | Propriétaire utilisateur | Nombre d’étages | 1 |
| Type de propriété | Industriel | Année de construction | 1988 |
| Sous-type de propriété | Manufacture | Ratio de stationnement | 2,83/1 000 pi² |
| Classe d’immeuble | B | Nbre de quais à portes élevées/de chargement | 5 |
| Taille du lot | 13,36 AC | Nbre d’entrées dans les portes/au niveau du sol | 3 |
| Aire du bâtiment louable | 53 000 pi² | ||
| Zonage | IP | ||
| Type de vente | Propriétaire utilisateur |
| Type de propriété | Industriel |
| Sous-type de propriété | Manufacture |
| Classe d’immeuble | B |
| Taille du lot | 13,36 AC |
| Aire du bâtiment louable | 53 000 pi² |
| Nombre d’étages | 1 |
| Année de construction | 1988 |
| Ratio de stationnement | 2,83/1 000 pi² |
| Nbre de quais à portes élevées/de chargement | 5 |
| Nbre d’entrées dans les portes/au niveau du sol | 3 |
| Zonage | IP |
Disponibilité des espaces
- Espace
- Taille
- Utilisation de l’espace
- Aménagement
- Disponible
This versatile, fully air-conditioned, fully sprinklered building was constructed in 1988 and offers attractive clear heights and heavy power. It features approximately 8,000 SF of office space and 45,000 SF of industrial space.
| Espace | Taille | Utilisation de l’espace | Aménagement | Disponible |
| 1er étage | 53 000 pi² | Industriel | - | Maintenant |
1er étage
| Taille |
| 53 000 pi² |
| Utilisation de l’espace |
| Industriel |
| Aménagement |
| - |
| Disponible |
| Maintenant |
1er étage
| Taille | 53 000 pi² |
| Utilisation de l’espace | Industriel |
| Aménagement | - |
| Disponible | Maintenant |
This versatile, fully air-conditioned, fully sprinklered building was constructed in 1988 and offers attractive clear heights and heavy power. It features approximately 8,000 SF of office space and 45,000 SF of industrial space.


Inaccessible à pied
10/100
Exceptionnellement adapté aux voitures
100/100
Relativement accessible en vélo
20/100
Impôts fonciers
| Numéro de lot | TORR-000253-000004-000005 | Évaluation des bâtiments | 1 889 266 $ CAD |
| Évaluation du terrain | 514 035 $ CAD | Évaluation totale | 2 403 301 $ CAD |
Impôts fonciers
Numéro de lot
TORR-000253-000004-000005
Évaluation du terrain
514 035 $ CAD
Évaluation des bâtiments
1 889 266 $ CAD
Évaluation totale
2 403 301 $ CAD


1 de 16
Vidéos
Visite extérieure 3D Matterport
Visite 3D Matterport
Photos
Vue depuis la rue
Rue
Carte

Présenté par
129 Industrial Ln
Vous êtes déjà membre? Connectez-vous
Hmm, il semble y avoir eu une erreur lors de l’envoi de votre message. Veuillez réessayer.
Merci! Votre message a été envoyé.