Votre courriel a été envoyé.
White Rose Non Wovens 12A West Parade 1 913–9 324 pi² d'espace disponible • Industriel • Halifax HX1 2TA
Certaines informations ont été traduites automatiquement.
Faits saillants
- Loading access
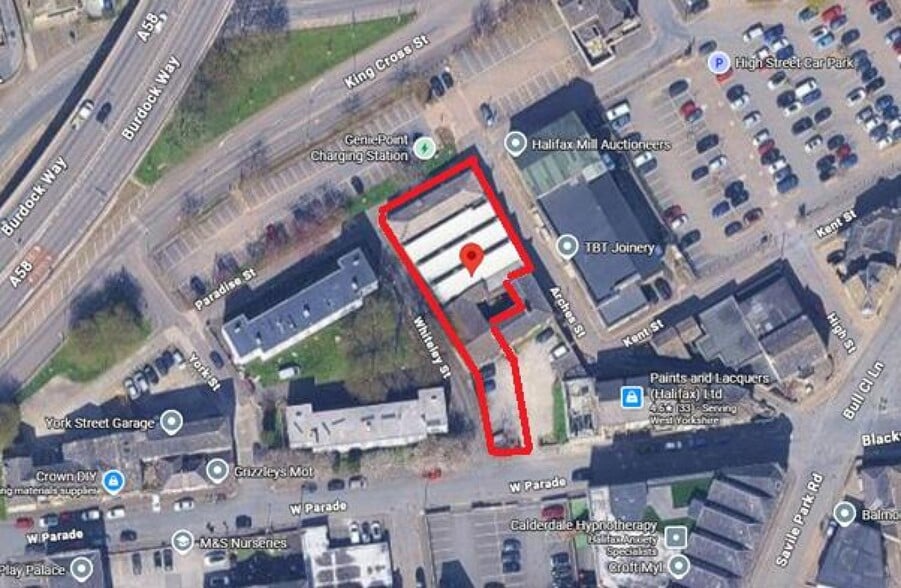
- Positioned in an accessible location on the edge of Halifax town centre
- On-Site car parking
Tous les espaces disponibles(3)
Afficher les taux de location en
- Espace
- Taille
- Terme
- Taux de location
- Utilisation de l’espace
- Aménagement
- Disponible
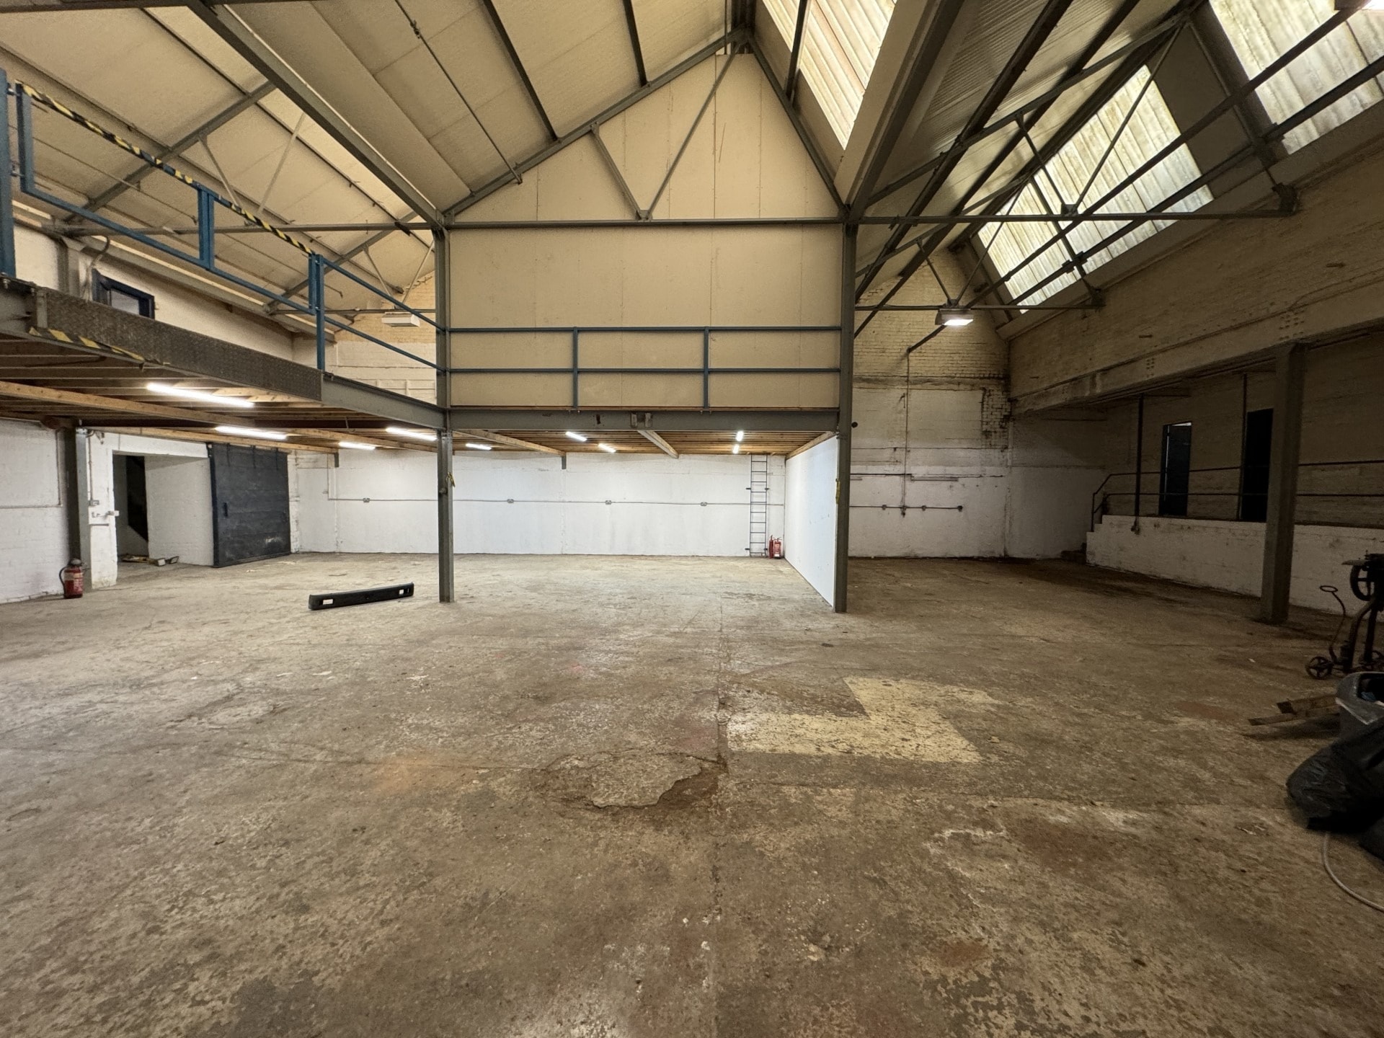


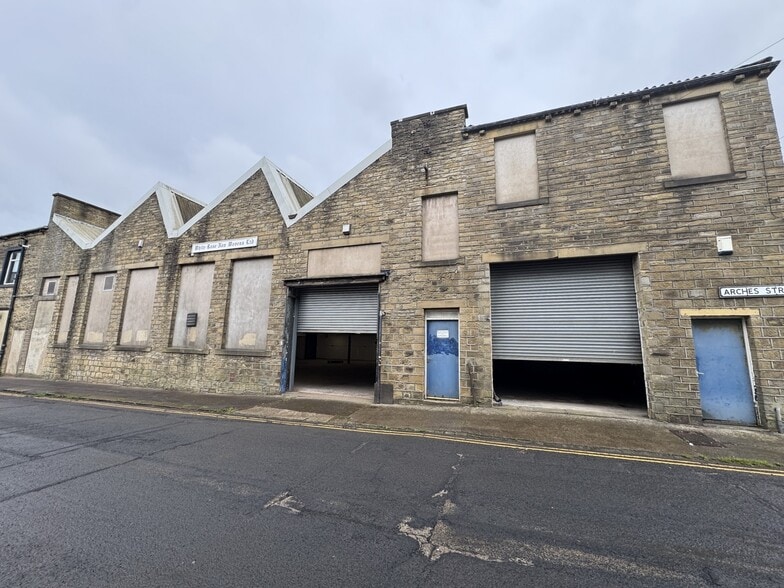
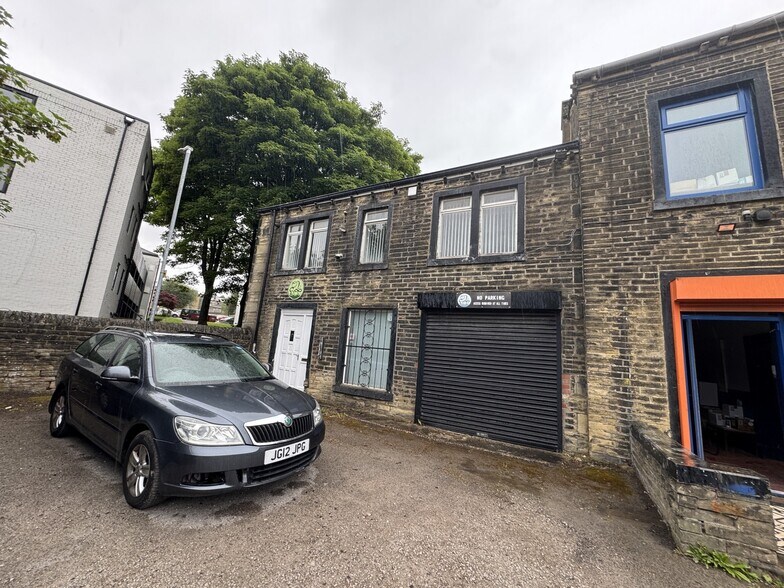
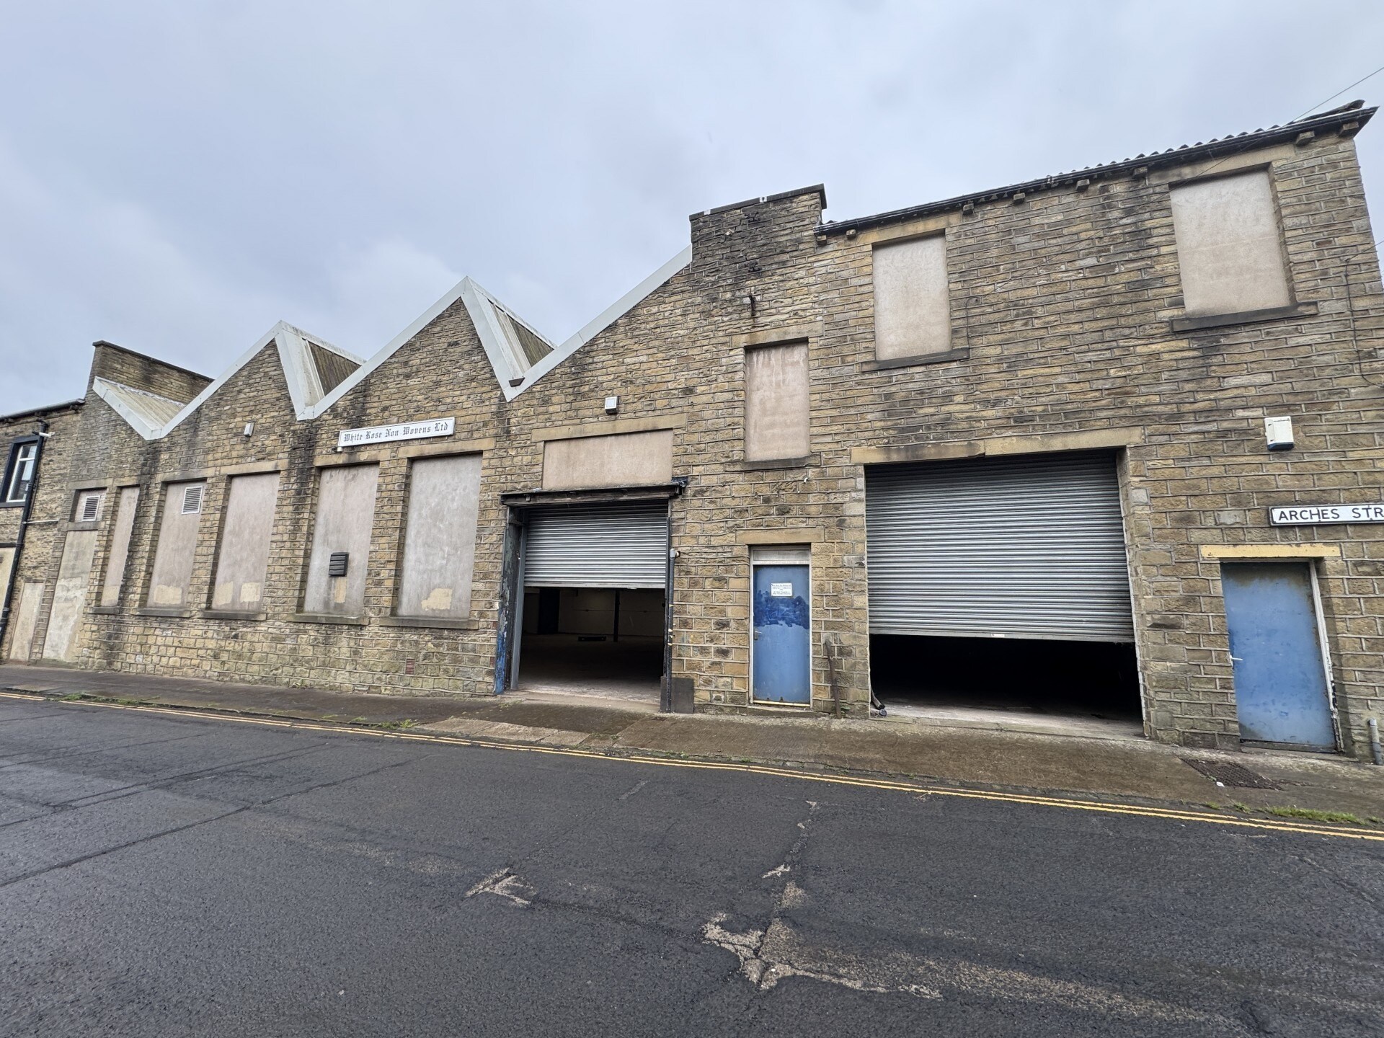
The property comprises a single storey stone built workshop with drive-in loading access and a concrete floor internally, with an eaves height of 5.1m. In addition, there are first floor stores and a two storey office building which is accessed off West Parade and benefits from on-site car parking. The accommodation extends to 688.45m2 (7,411ft2) but also has mezzanine stores of 177.7m2 (1,913ft2). The property would suit a wide range of uses, including industrial, warehouse and leisure, subject to planning. LEASE TERMS The property is offered by way of a new lease for a term to be negotiated to incorporate 3 yearly rent reviews and be on effective full repairing and insuring terms.
- Classe d’utilisation : B2
- Bureaux partitionnés
- Stores automatiques
- Cour
- Versatile use
- Peut être associé à un ou plusieurs espaces supplémentaires pour obtenir jusqu’à 9 324 pi² d’espace adjacent.
- Entreposage sécurisé
- Installations WC abandonnées
- Office accommodation
- Open plan
The property comprises a single storey stone built workshop with drive-in loading access and a concrete floor internally, with an eaves height of 5.1m. In addition, there are first floor stores and a two storey office building which is accessed off West Parade and benefits from on-site car parking. The accommodation extends to 688.45m2 (7,411ft2) but also has mezzanine stores of 177.7m2 (1,913ft2). The property would suit a wide range of uses, including industrial, warehouse and leisure, subject to planning. LEASE TERMS The property is offered by way of a new lease for a term to be negotiated to incorporate 3 yearly rent reviews and be on effective full repairing and insuring terms.
- Classe d’utilisation : B2
- Bureaux partitionnés
- Stores automatiques
- Cour
- Versatile use
- Peut être associé à un ou plusieurs espaces supplémentaires pour obtenir jusqu’à 9 324 pi² d’espace adjacent.
- Entreposage sécurisé
- Installations WC abandonnées
- Office accommodation
- Open plan
The property comprises a single storey stone built workshop with drive-in loading access and a concrete floor internally, with an eaves height of 5.1m. In addition, there are first floor stores and a two storey office building which is accessed off West Parade and benefits from on-site car parking. The accommodation extends to 688.45m2 (7,411ft2) but also has mezzanine stores of 177.7m2 (1,913ft2). The property would suit a wide range of uses, including industrial, warehouse and leisure, subject to planning. LEASE TERMS The property is offered by way of a new lease for a term to be negotiated to incorporate 3 yearly rent reviews and be on effective full repairing and insuring terms.
- Classe d’utilisation : B2
- Bureaux partitionnés
- Stores automatiques
- Cour
- Versatile use
- Peut être associé à un ou plusieurs espaces supplémentaires pour obtenir jusqu’à 9 324 pi² d’espace adjacent.
- Entreposage sécurisé
- Installations WC abandonnées
- Office accommodation
- Open plan
| Espace | Taille | Terme | Taux de location | Utilisation de l’espace | Aménagement | Disponible |
| RDC | 5 188 pi² | 3-15 ans | 4,45 $ CAD/pi²/an 0,37 $ CAD/pi²/mois 23 077 $ CAD/an 1 923 $ CAD/mois | Industriel | construction partielle | Maintenant |
| 1er étage | 2 223 pi² | 3-15 ans | 4,45 $ CAD/pi²/an 0,37 $ CAD/pi²/mois 9 888 $ CAD/an 824,01 $ CAD/mois | Industriel | construction partielle | Maintenant |
| Mezzanine | 1 913 pi² | 3-15 ans | 4,45 $ CAD/pi²/an 0,37 $ CAD/pi²/mois 8 509 $ CAD/an 709,10 $ CAD/mois | Industriel | construction partielle | Maintenant |
RDC
| Taille |
| 5 188 pi² |
| Terme |
| 3-15 ans |
| Taux de location |
| 4,45 $ CAD/pi²/an 0,37 $ CAD/pi²/mois 23 077 $ CAD/an 1 923 $ CAD/mois |
| Utilisation de l’espace |
| Industriel |
| Aménagement |
| construction partielle |
| Disponible |
| Maintenant |
1er étage
| Taille |
| 2 223 pi² |
| Terme |
| 3-15 ans |
| Taux de location |
| 4,45 $ CAD/pi²/an 0,37 $ CAD/pi²/mois 9 888 $ CAD/an 824,01 $ CAD/mois |
| Utilisation de l’espace |
| Industriel |
| Aménagement |
| construction partielle |
| Disponible |
| Maintenant |
Mezzanine
| Taille |
| 1 913 pi² |
| Terme |
| 3-15 ans |
| Taux de location |
| 4,45 $ CAD/pi²/an 0,37 $ CAD/pi²/mois 8 509 $ CAD/an 709,10 $ CAD/mois |
| Utilisation de l’espace |
| Industriel |
| Aménagement |
| construction partielle |
| Disponible |
| Maintenant |
RDC
| Taille | 5 188 pi² |
| Terme | 3-15 ans |
| Taux de location | 4,45 $ CAD/pi²/an |
| Utilisation de l’espace | Industriel |
| Aménagement | construction partielle |
| Disponible | Maintenant |
The property comprises a single storey stone built workshop with drive-in loading access and a concrete floor internally, with an eaves height of 5.1m. In addition, there are first floor stores and a two storey office building which is accessed off West Parade and benefits from on-site car parking. The accommodation extends to 688.45m2 (7,411ft2) but also has mezzanine stores of 177.7m2 (1,913ft2). The property would suit a wide range of uses, including industrial, warehouse and leisure, subject to planning. LEASE TERMS The property is offered by way of a new lease for a term to be negotiated to incorporate 3 yearly rent reviews and be on effective full repairing and insuring terms.
- Classe d’utilisation : B2
- Peut être associé à un ou plusieurs espaces supplémentaires pour obtenir jusqu’à 9 324 pi² d’espace adjacent.
- Bureaux partitionnés
- Entreposage sécurisé
- Stores automatiques
- Installations WC abandonnées
- Cour
- Office accommodation
- Versatile use
- Open plan
1er étage
| Taille | 2 223 pi² |
| Terme | 3-15 ans |
| Taux de location | 4,45 $ CAD/pi²/an |
| Utilisation de l’espace | Industriel |
| Aménagement | construction partielle |
| Disponible | Maintenant |
The property comprises a single storey stone built workshop with drive-in loading access and a concrete floor internally, with an eaves height of 5.1m. In addition, there are first floor stores and a two storey office building which is accessed off West Parade and benefits from on-site car parking. The accommodation extends to 688.45m2 (7,411ft2) but also has mezzanine stores of 177.7m2 (1,913ft2). The property would suit a wide range of uses, including industrial, warehouse and leisure, subject to planning. LEASE TERMS The property is offered by way of a new lease for a term to be negotiated to incorporate 3 yearly rent reviews and be on effective full repairing and insuring terms.
- Classe d’utilisation : B2
- Peut être associé à un ou plusieurs espaces supplémentaires pour obtenir jusqu’à 9 324 pi² d’espace adjacent.
- Bureaux partitionnés
- Entreposage sécurisé
- Stores automatiques
- Installations WC abandonnées
- Cour
- Office accommodation
- Versatile use
- Open plan
Mezzanine
| Taille | 1 913 pi² |
| Terme | 3-15 ans |
| Taux de location | 4,45 $ CAD/pi²/an |
| Utilisation de l’espace | Industriel |
| Aménagement | construction partielle |
| Disponible | Maintenant |
The property comprises a single storey stone built workshop with drive-in loading access and a concrete floor internally, with an eaves height of 5.1m. In addition, there are first floor stores and a two storey office building which is accessed off West Parade and benefits from on-site car parking. The accommodation extends to 688.45m2 (7,411ft2) but also has mezzanine stores of 177.7m2 (1,913ft2). The property would suit a wide range of uses, including industrial, warehouse and leisure, subject to planning. LEASE TERMS The property is offered by way of a new lease for a term to be negotiated to incorporate 3 yearly rent reviews and be on effective full repairing and insuring terms.
- Classe d’utilisation : B2
- Peut être associé à un ou plusieurs espaces supplémentaires pour obtenir jusqu’à 9 324 pi² d’espace adjacent.
- Bureaux partitionnés
- Entreposage sécurisé
- Stores automatiques
- Installations WC abandonnées
- Cour
- Office accommodation
- Versatile use
- Open plan
Aperçu de la propriété
The property provides versatile industrial and office accommodation and is situated in a prominent area in Halifax.
Faits sur l’installation entrepôt




Présenté par

White Rose Non Wovens | 12A West Parade
Hmm, il semble y avoir eu une erreur lors de l’envoi de votre message. Veuillez réessayer.
Merci! Votre message a été envoyé.