Votre courriel a été envoyé.

The Barn 12b The Broadway 820 pi² d'espace disponible • Bureau • Amersham HP7 0HP
Certaines informations ont été traduites automatiquement.
Faits saillants
- 2 Car Spaces
- Exposed Beams
- Self Contained Building
- Underfloor Heating
Tous les espaces disponibles(1)
Afficher les taux de location en
- Espace
- Taille
- Terme
- Taux de location
- Utilisation de l’espace
- Aménagement
- Disponible
Les 2 espaces de cet immeuble doivent être loués ensemble, pour une superficie totale de 820 pi² (Zone contiguë):
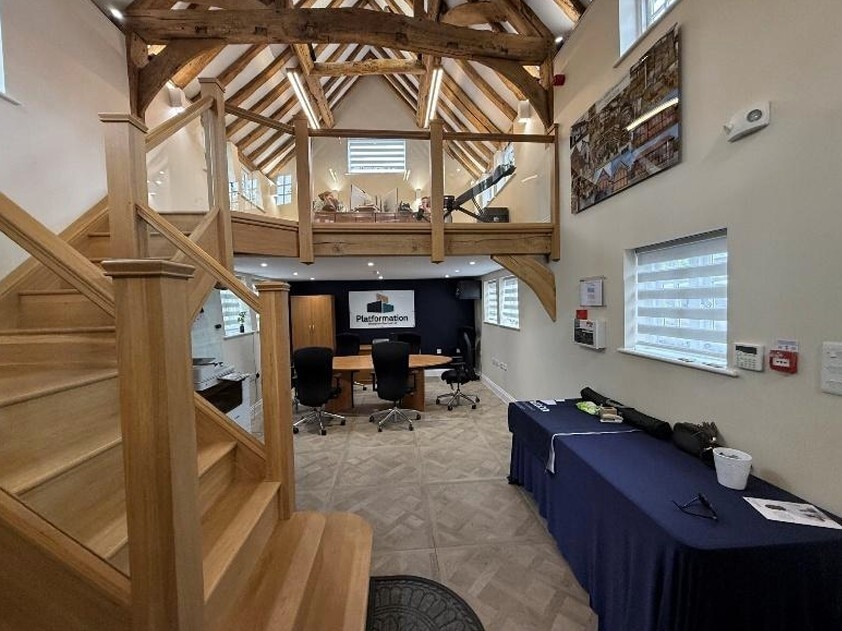

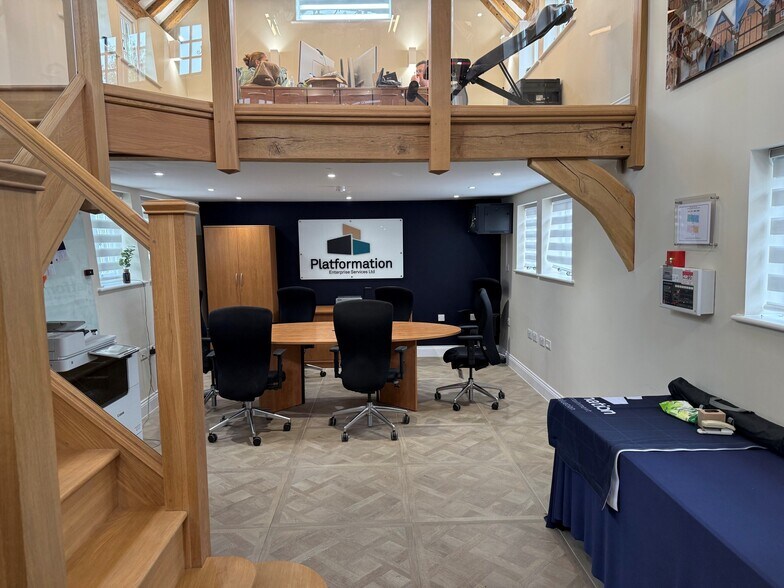
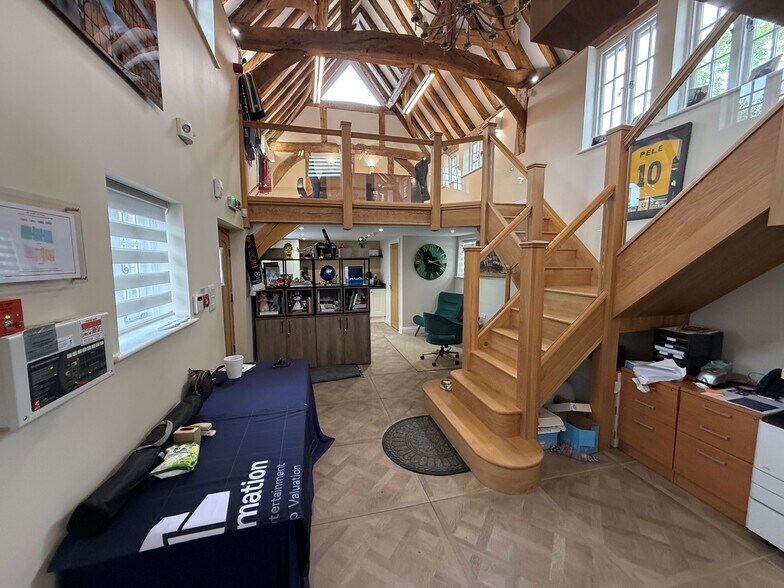
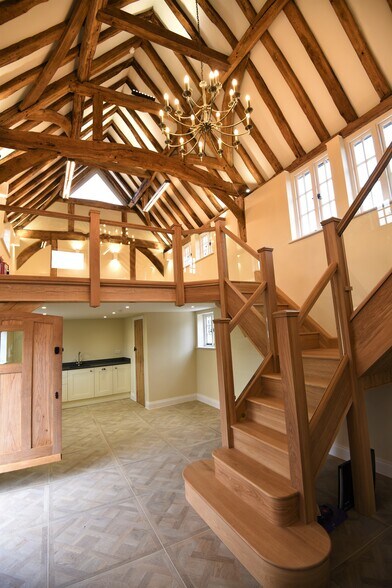
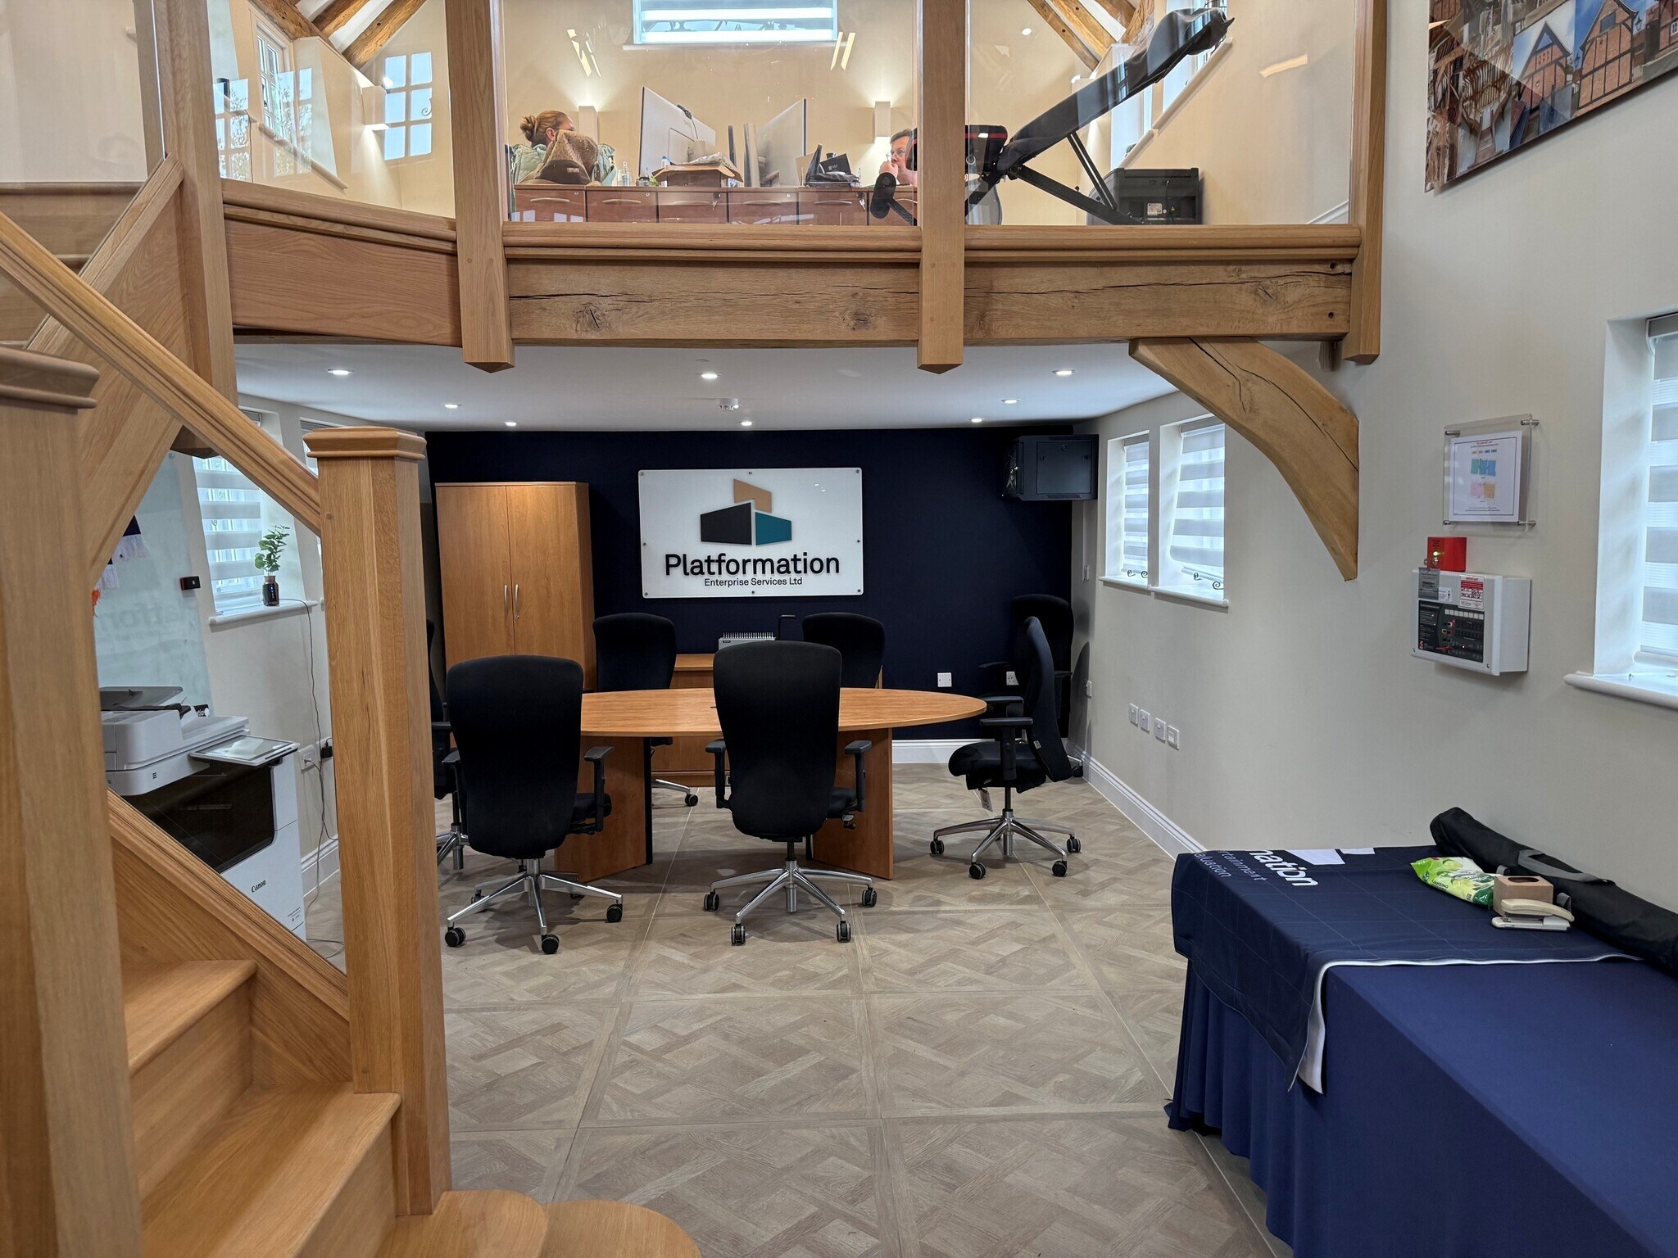
The premises provides open plan office accommodation over ground and first floors. The private entrance opens to a reception and ground floor space with a kitchen and WC. The timber staircase leads to two galleried office areas at both ends of the building. Two car spaces are provided in the car park at the rear.
- Classe d’utilisation : E
- Disposition du plan d’étage ouverte
- Installations WC abandonnées
- Self Contained Building
- Underfloor Heating
- Entièrement construit comme Bureau standard
- Cote de rendement énergétique - B
- 2 Car Spaces
- Exposed Beams.
| Espace | Taille | Terme | Taux de location | Utilisation de l’espace | Aménagement | Disponible |
| RDC, 1er étage | 820 pi² | Négociable | 68,30 $ CAD/pi²/an 5,69 $ CAD/pi²/mois 56 007 $ CAD/an 4 667 $ CAD/mois | Bureau | construction complète | Bail en cours |
RDC, 1er étage
Les 2 espaces de cet immeuble doivent être loués ensemble, pour une superficie totale de 820 pi² (Zone contiguë):
| Taille |
|
RDC - 465 pi²
1er étage - 355 pi²
|
| Terme |
| Négociable |
| Taux de location |
| 68,30 $ CAD/pi²/an 5,69 $ CAD/pi²/mois 56 007 $ CAD/an 4 667 $ CAD/mois |
| Utilisation de l’espace |
| Bureau |
| Aménagement |
| construction complète |
| Disponible |
| Bail en cours |
RDC, 1er étage
| Taille |
RDC - 465 pi²
1er étage - 355 pi²
|
| Terme | Négociable |
| Taux de location | 68,30 $ CAD/pi²/an |
| Utilisation de l’espace | Bureau |
| Aménagement | construction complète |
| Disponible | Bail en cours |
The premises provides open plan office accommodation over ground and first floors. The private entrance opens to a reception and ground floor space with a kitchen and WC. The timber staircase leads to two galleried office areas at both ends of the building. Two car spaces are provided in the car park at the rear.
- Classe d’utilisation : E
- Entièrement construit comme Bureau standard
- Disposition du plan d’étage ouverte
- Cote de rendement énergétique - B
- Installations WC abandonnées
- 2 Car Spaces
- Self Contained Building
- Exposed Beams.
- Underfloor Heating
Aperçu de la propriété
The property comprises a two storey office building of masonry construction. The offices are located in the rear courtyard of the historic “Griffin” building on the Broadway in Old Amersham, which is host to a good mix of office and residential occupiers, as well as various shops, pubs and restaurants. Amersham Railway Station is approximately 1 mile away, providing regular services to London Marylebone. The station also serves the London Underground Metropolitan Line. Access to the national motorway network is available at J2 of the M40, approx 5½ miles, as well as Junctions 16 & 18 of the M25, both approx. 6½ miles.
- Cote de rendement énergétique - B
Faits sur la propriété


Présenté par
The Barn | 12b The Broadway
Hmm, il semble y avoir eu une erreur lors de l’envoi de votre message. Veuillez réessayer.
Merci! Votre message a été envoyé.