Se Connecter/S’inscrire
Votre courriel a été envoyé.

13 Arch St Immeuble de 1 000 pi² • Spécialité • À vendre 399 416 $ CAD • Butler, NJ 07405
Certaines informations ont été traduites automatiquement.
Résumé de l'annonce
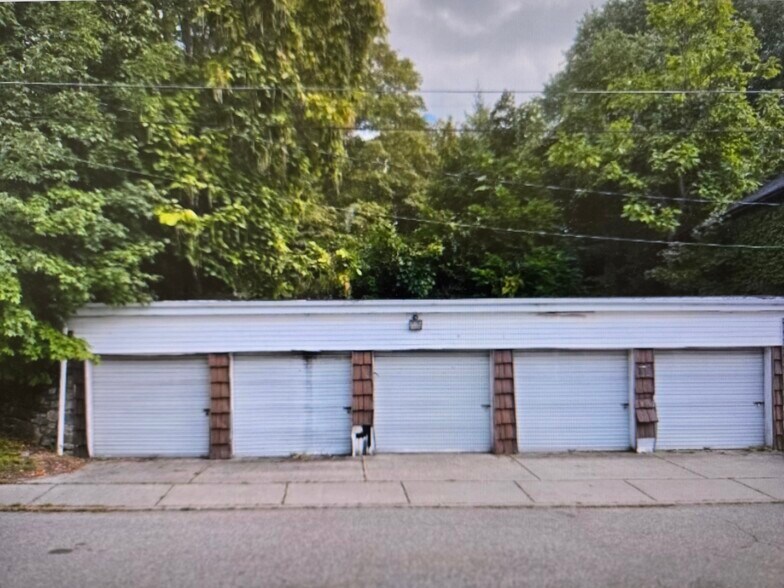
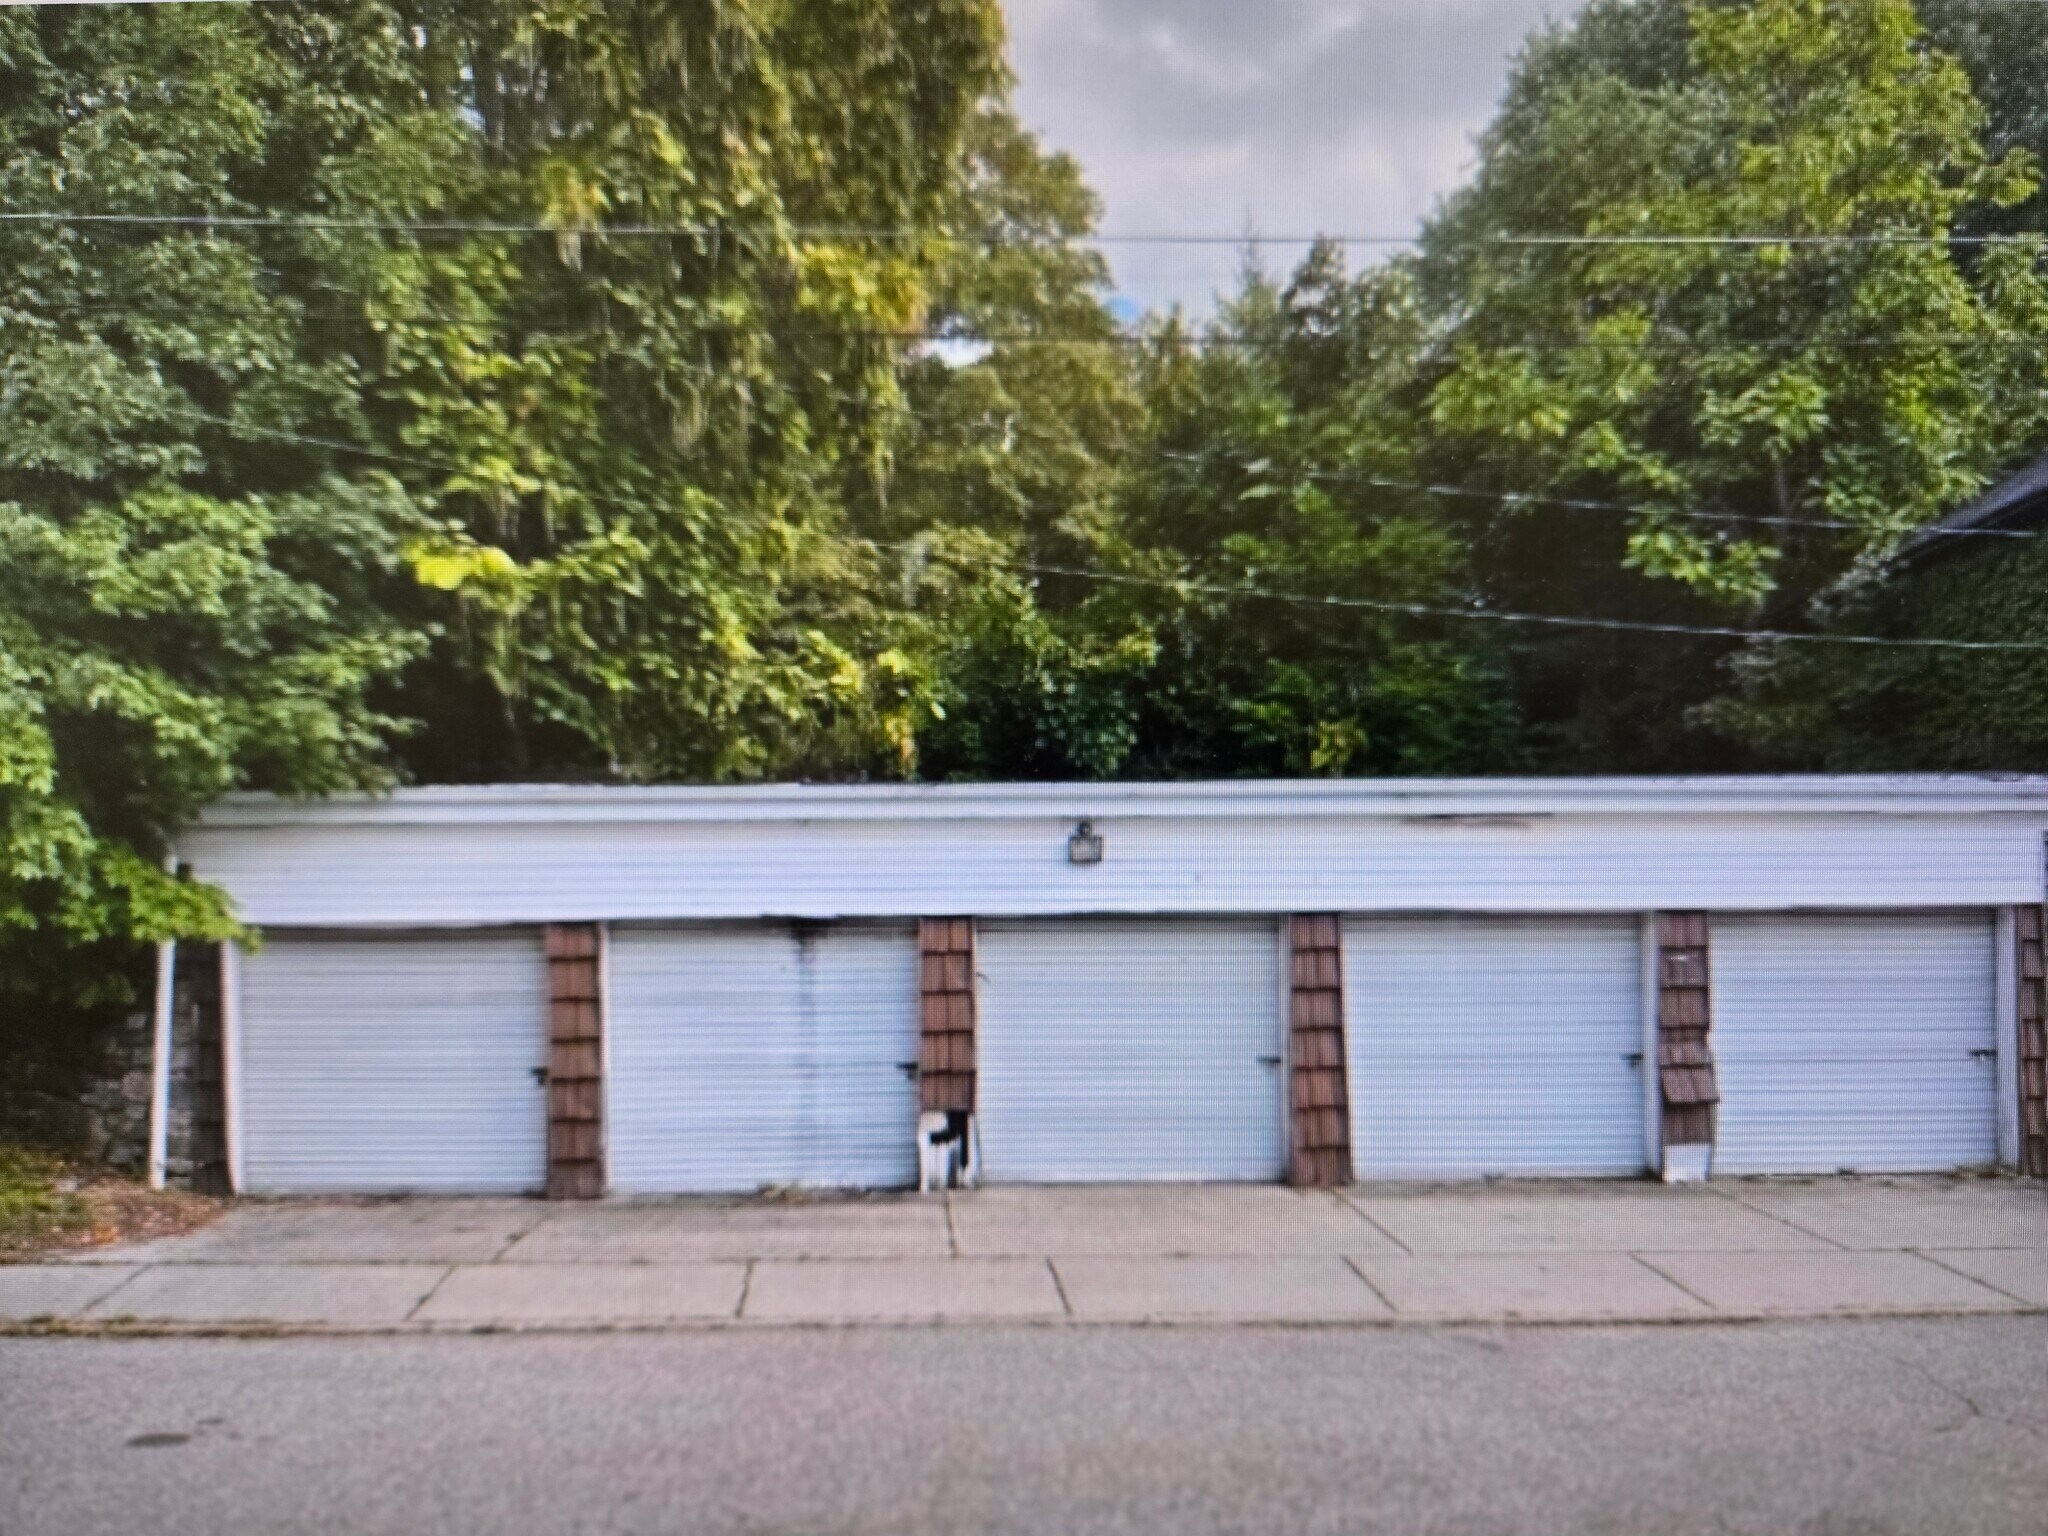
5 Car Garage's as well as a proposed 4 unit multifamily for residential income.
High-Value Condo Development Site — 5-Car Garage Lot with Architectural Renders
Prime development opportunity: 5-car garage lot with architectural renderings for four condominiums, positioned for strong cash flow once plans are approved and construction begins.
This property offers a rare combination garage space and multi-unit residential potential, making it an attractive investment for developers and investors. The site features a 5-car garage with architectural renderings, designed to showcase the finished condominiums, giving buyers and investors a clear, immersive vision of the final product.
The architectural renderings were professionally created to maximize perceived value.
The four-unit condo configuration is designed for strong occupancy and rental demand, with the garage space serving as a premium amenity or parking solution for residents. Once plans are approved and development proceeds, the project is expected to generate immediate positive cash flow.
Key points:
• 5-car garage lot with architectural renderings for four condominiums
• High-end design with professional renderings ready for buyers and investors
• Strong cash flow potential once construction is completed
• Premium amenity space that enhances resident appeal and property value
• Clear development path with pre-visualization to speed approvals and sales
High-Value Condo Development Site — 5-Car Garage Lot with Architectural Renders
Prime development opportunity: 5-car garage lot with architectural renderings for four condominiums, positioned for strong cash flow once plans are approved and construction begins.
This property offers a rare combination garage space and multi-unit residential potential, making it an attractive investment for developers and investors. The site features a 5-car garage with architectural renderings, designed to showcase the finished condominiums, giving buyers and investors a clear, immersive vision of the final product.
The architectural renderings were professionally created to maximize perceived value.
The four-unit condo configuration is designed for strong occupancy and rental demand, with the garage space serving as a premium amenity or parking solution for residents. Once plans are approved and development proceeds, the project is expected to generate immediate positive cash flow.
Key points:
• 5-car garage lot with architectural renderings for four condominiums
• High-end design with professional renderings ready for buyers and investors
• Strong cash flow potential once construction is completed
• Premium amenity space that enhances resident appeal and property value
• Clear development path with pre-visualization to speed approvals and sales
Faits sur la propriété
1 1
Assez accessible à pied
50/100
Exceptionnellement adapté aux voitures
90/100
Transports en commun limités
20/100
Plutôt accessible en vélo
50/100
Impôts fonciers
| Numéro de lot | 03-00024-0000-00002 | Évaluation des bâtiments | 41 611 $ CAD |
| Évaluation du terrain | 341 156 $ CAD | Évaluation totale | 382 767 $ CAD |
Impôts fonciers
Numéro de lot
03-00024-0000-00002
Évaluation du terrain
341 156 $ CAD
Évaluation des bâtiments
41 611 $ CAD
Évaluation totale
382 767 $ CAD

1 de 2
Vidéos
Visite extérieure 3D Matterport
Visite 3D Matterport
Photos
Vue depuis la rue
Rue
Carte
1 de 1

Présenté par
13 Arch St
Vous êtes déjà membre? Connectez-vous
Hmm, il semble y avoir eu une erreur lors de l’envoi de votre message. Veuillez réessayer.
Merci! Votre message a été envoyé.