Votre courriel a été envoyé.

Bldg 2-A 130 La Casa Via 1 058 pi² d'espace disponible • Bureau • Walnut Creek, CA 94598
Certaines informations ont été traduites automatiquement.
Faits saillants
- Property is situated off Ygnacio Valley Road in the heart of Walnut Creek
- Suite 207-208: ±900 SF - ±1,958 SF
- Very affluent region with good demographics
- Adjacent to John Muir Hospital and close proximity to blood draw clinics and imaging centers
- Walking distance to many retail amenities
- Call listing brokers for more information
Tous les espaces disponibles(1)
Afficher les taux de location en
- Espace
- Taille
- Terme
- Taux de location
- Utilisation de l’espace
- Aménagement
- Disponible
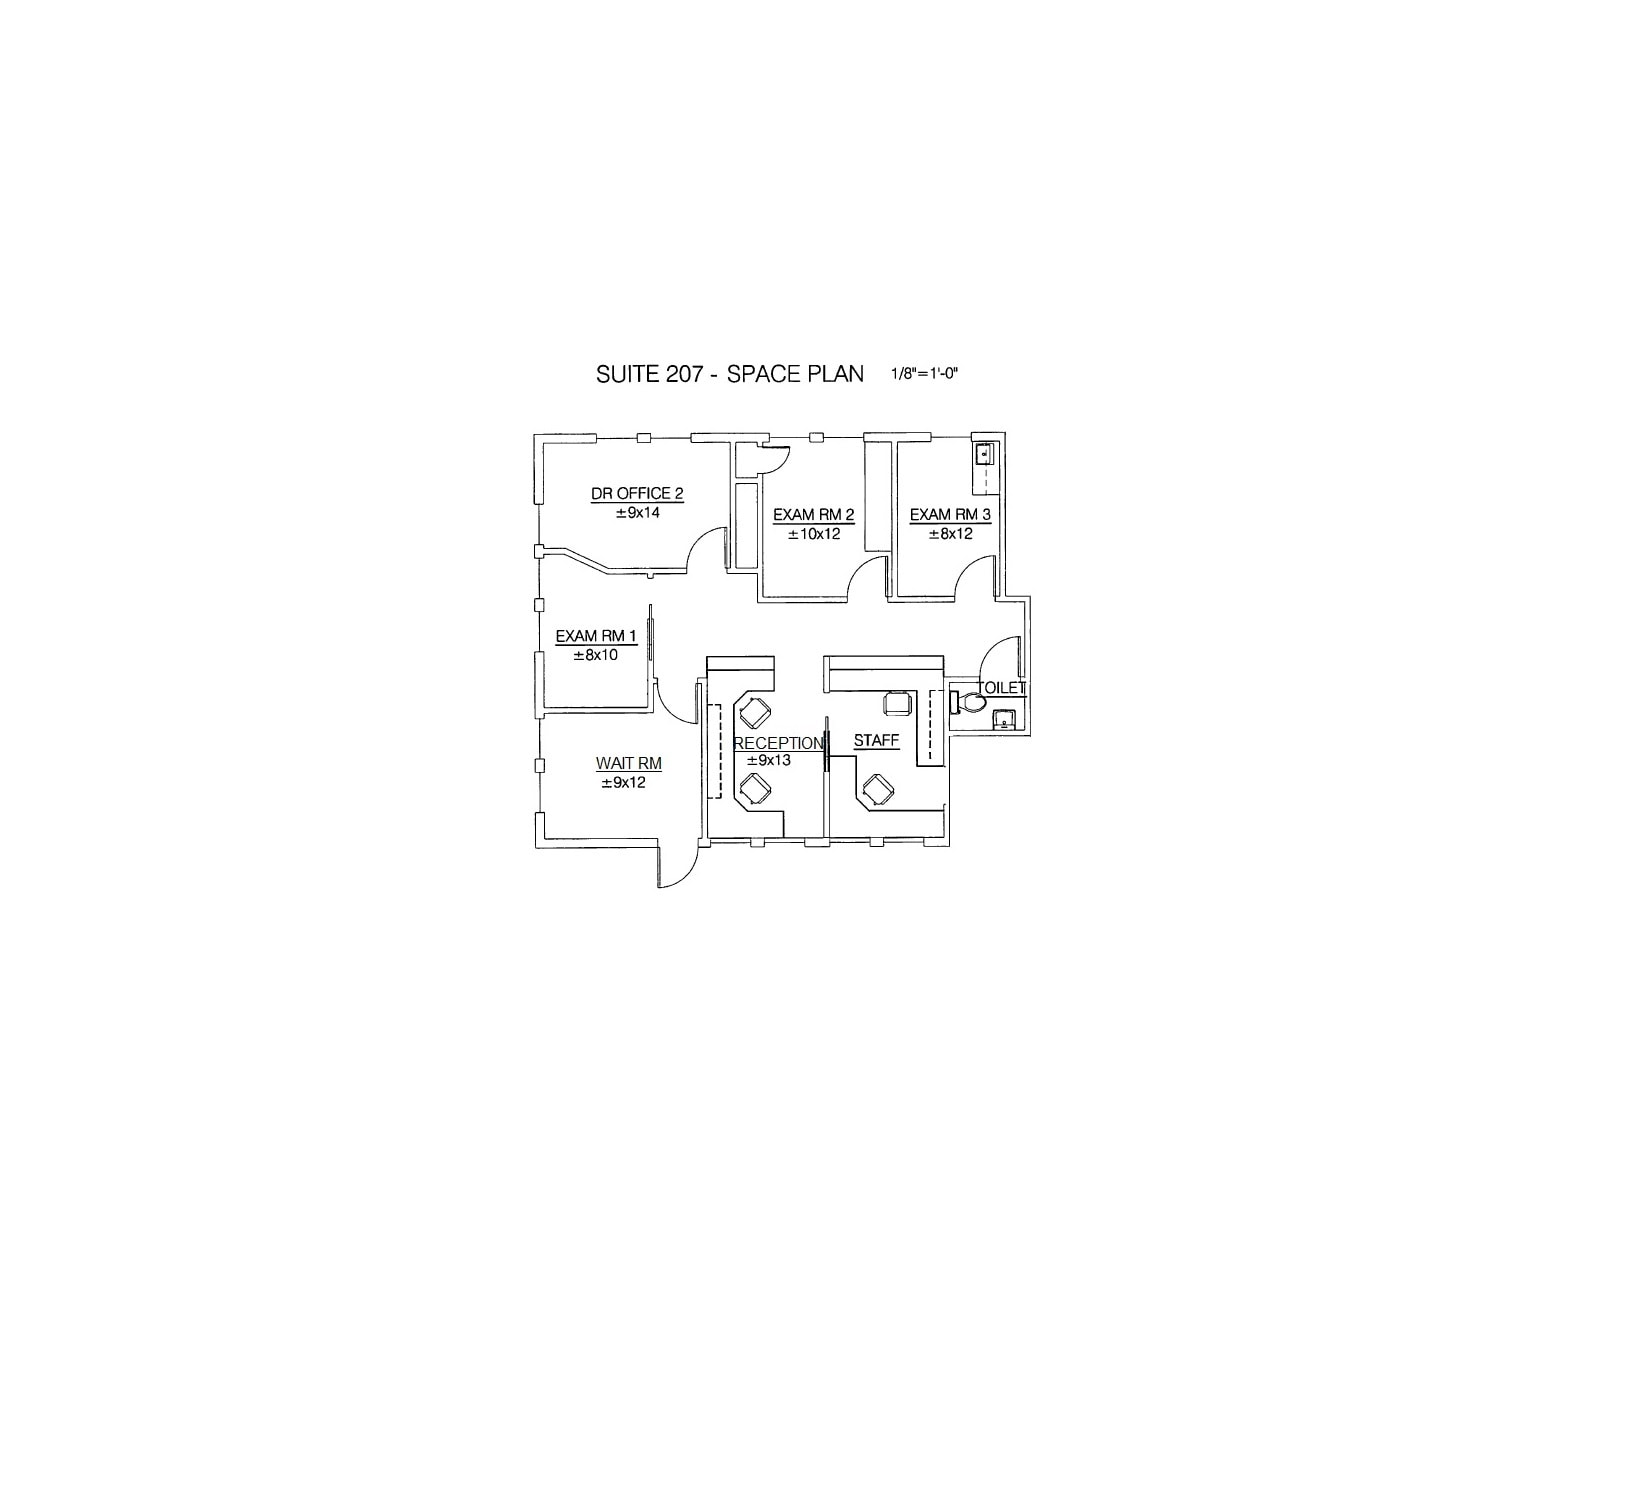

Suite 207 includes a reception/waiting room, 3 exam rooms, 1 doctor’s office, and a private restroom (which ownership is upgrading to make it ADA compliant). Its design supports streamlined patient flow and provides privacy for both staff and visitors. The proximity to John Muir Hospital and nearby medical amenities makes Suite 207 a convenient choice for healthcare providers looking to serve the Walnut Creek community.
- Le taux de location ne comprend pas les services publics, les services de bâtiment ou les dépenses immobilières.
- Convient pour 3 à 9 personnes
- Salle de bains privée
- Disposition intensive du bureau
- Aire de réception
- Call listing brokers for more information
| Espace | Taille | Terme | Taux de location | Utilisation de l’espace | Aménagement | Disponible |
| 2e étage, ste 207 | 1 058 pi² | Négociable | 37,59 $ CAD/pi²/an 3,13 $ CAD/pi²/mois 39 766 $ CAD/an 3 314 $ CAD/mois | Bureau | construction complète | Maintenant |
2e étage, ste 207
| Taille |
| 1 058 pi² |
| Terme |
| Négociable |
| Taux de location |
| 37,59 $ CAD/pi²/an 3,13 $ CAD/pi²/mois 39 766 $ CAD/an 3 314 $ CAD/mois |
| Utilisation de l’espace |
| Bureau |
| Aménagement |
| construction complète |
| Disponible |
| Maintenant |
2e étage, ste 207
| Taille | 1 058 pi² |
| Terme | Négociable |
| Taux de location | 37,59 $ CAD/pi²/an |
| Utilisation de l’espace | Bureau |
| Aménagement | construction complète |
| Disponible | Maintenant |
Suite 207 includes a reception/waiting room, 3 exam rooms, 1 doctor’s office, and a private restroom (which ownership is upgrading to make it ADA compliant). Its design supports streamlined patient flow and provides privacy for both staff and visitors. The proximity to John Muir Hospital and nearby medical amenities makes Suite 207 a convenient choice for healthcare providers looking to serve the Walnut Creek community.
- Le taux de location ne comprend pas les services publics, les services de bâtiment ou les dépenses immobilières.
- Disposition intensive du bureau
- Convient pour 3 à 9 personnes
- Aire de réception
- Salle de bains privée
- Call listing brokers for more information
Aperçu de la propriété
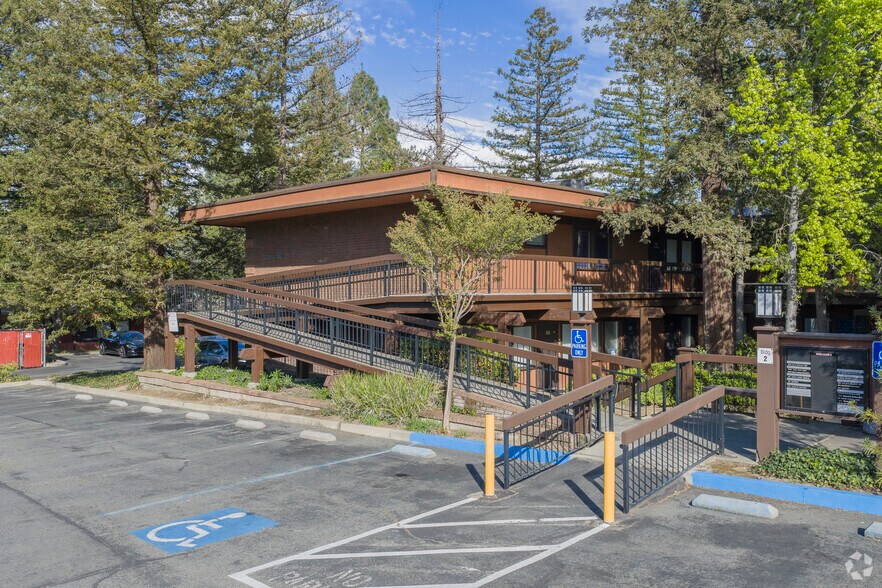
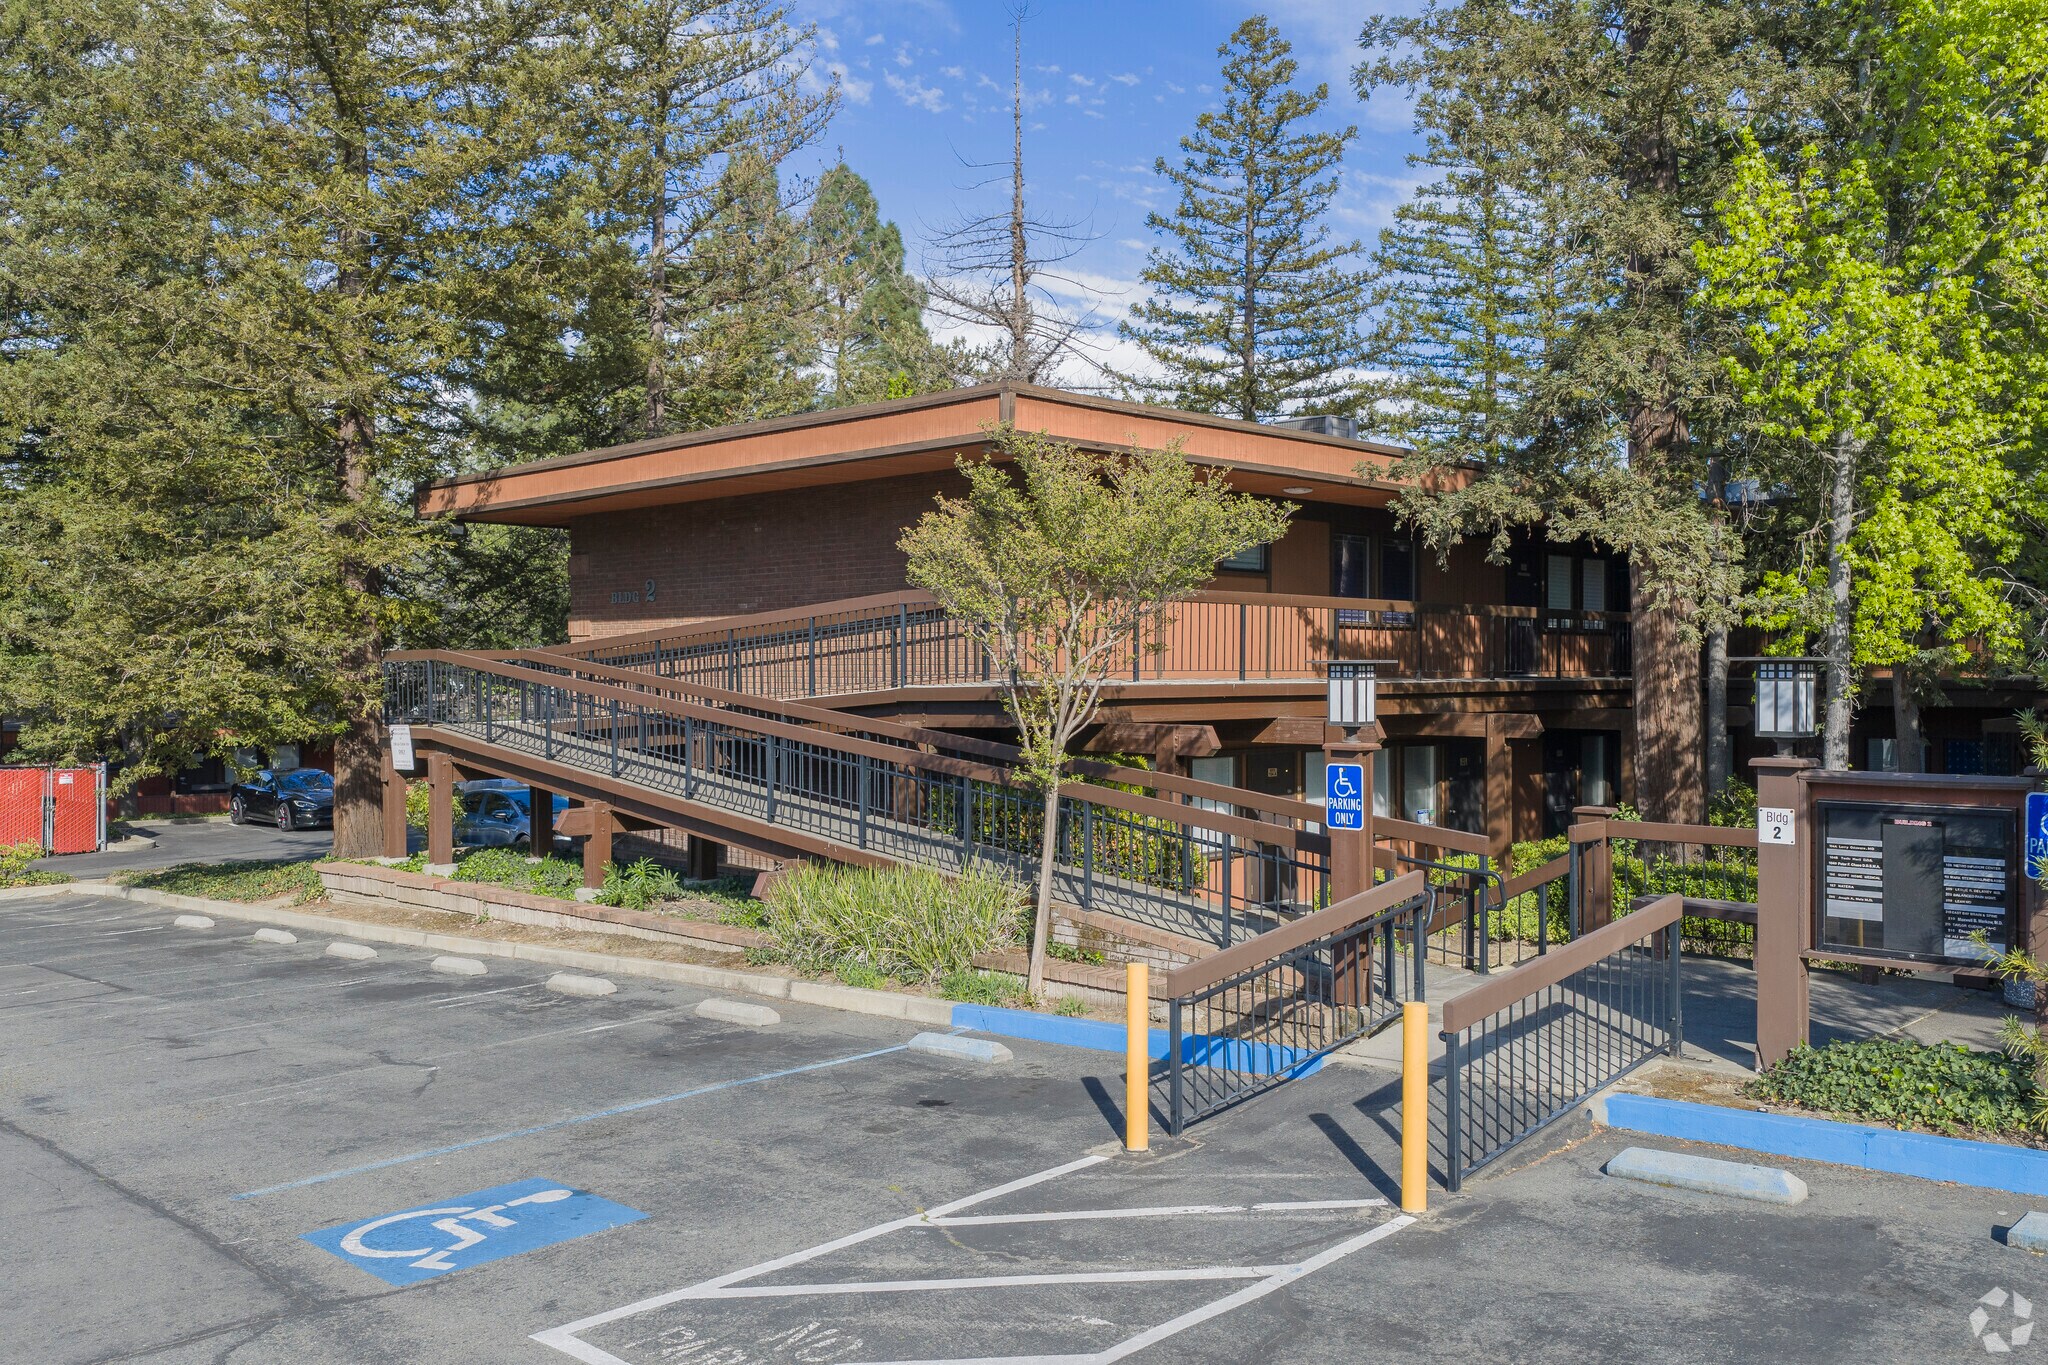
130 La Casa Via offers 900 to 1,958 square feet of medical office space for lease in the heart of Walnut Creek, CA. Located adjacent to John Muir Hospital, this property provides an ideal setting for medical professionals seeking proximity to major healthcare facilities, blood draw clinics, and imaging centers. The building is nestled in an affluent region with strong demographics and is within walking distance to a variety of retail amenities. The property features a modern, two-story design surrounded by mature trees, creating a welcoming and professional environment for both staff and patients. With a competitive lease rate of $2.25 per square foot plus NNN (only $0.65/SF/month), this space is well-suited for medical practices looking to establish or expand their presence in a thriving community.
- Accès 24 heures
- Cour
- Affichage
- Cuisine
- Chauffage central
- Lumière naturelle
- Bureaux partitionnés
- Réception
- Plafond suspendu
- Wi-Fi
- Planchers de bois franc
- Climatisation
- Balcon
Faits sur la propriété
Sélectionner des locataires
- Étage
- Nom du locataire
- Secteur
- 1ᵉʳ
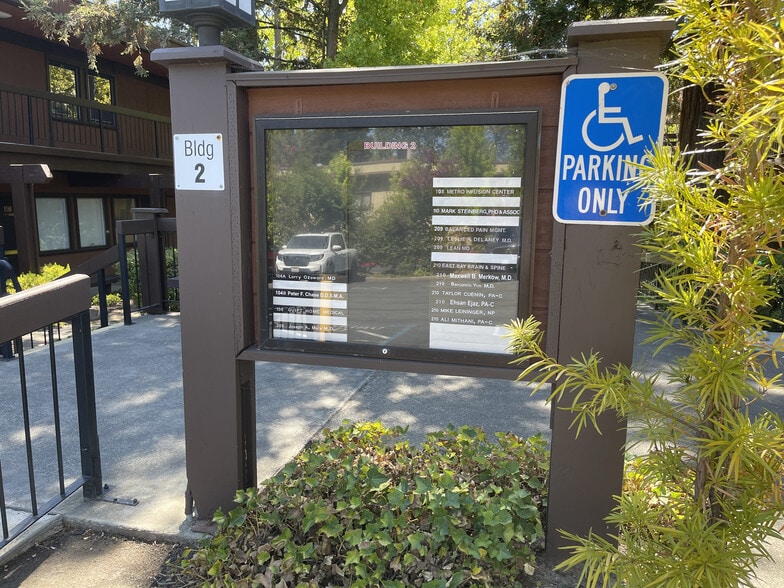
- Balanced Pain Management: Leslie Delaney, Md
- Soins de santé et assistance sociale
- 2ᵉ
- Fred Nachtwey MD
- Soins de santé et assistance sociale
- 1ᵉʳ
- Gerald Tarder MD
- Soins de santé et assistance sociale
- 2ᵉ
- Joseph A. Mele III
- Soins de santé et assistance sociale
- 1ᵉʳ
- Metro Infusion Center
- Soins de santé et assistance sociale
- 2ᵉ
- Respiratory Medical Group Inc
- Soins de santé et assistance sociale



Présenté par
Bldg 2-A | 130 La Casa Via
Hmm, il semble y avoir eu une erreur lors de l’envoi de votre message. Veuillez réessayer.
Merci! Votre message a été envoyé.