Votre courriel a été envoyé.

130 Lenox Ave Unité de condo • Industriel • 2 200 pi² • À vendre 866 887 $ CAD • Stamford, CT 06906
Certaines informations ont été traduites automatiquement.
Résumé de l'annonce

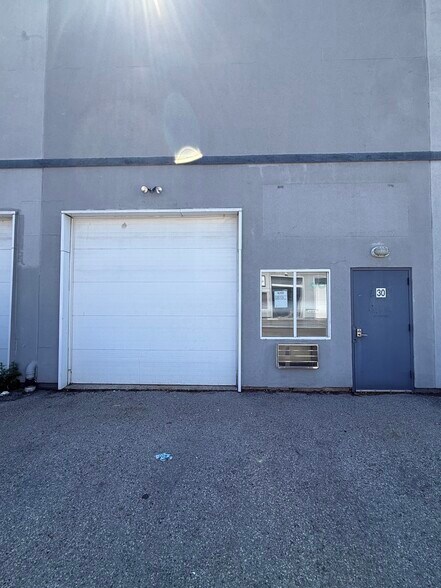
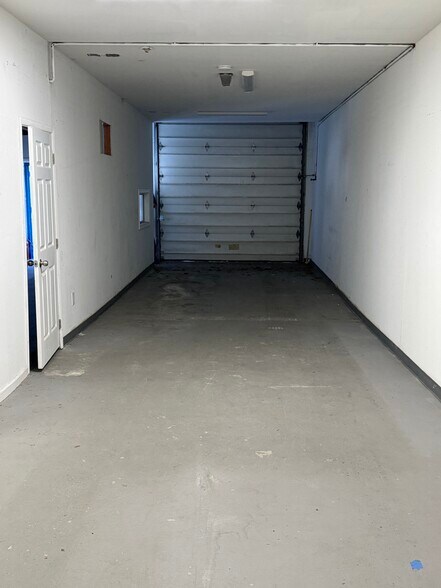

Stamford Industrial Condo – For Sale or Lease Location: Unbeatable highway access—located immediately off Exit 9 on I-95. Property Features: Total Space: 2,200 SF split evenly over two floors. 1st Floor (1,100 SF): Functional warehouse space featuring a drive-in garage door and a private half-bath. Perfect for storage, light assembly, or contractor operations. 2nd Floor (1,100 SF): Professionally configured office layout consisting of 3 private offices. Parking: 3 dedicated parking spaces. Flexible Terms: Sale Price: $625,000 Lease Rate: $4,300/month (Modified Gross plus utilities) Ideal opportunity for an owner-user looking to establish a footprint in Stamford or an investor seeking a high-demand commercial asset.
1 Unité disponible
- Unité
- Taille de l’unité
- Utilisation du condo
- Prix
- Revenu net d’exploitation
| Type de vente | Propriétaire utilisateur |
| Type de vente | Propriétaire utilisateur |
| Unité | Taille de l’unité | Utilisation du condo | Prix | Revenu net d’exploitation |
| Unité 30 | 2 200 pi² | Industriel | 866 887 $ CAD (394,04 $ CAD/pi²) | - |
Unité 30
| Taille de l’unité |
| 2 200 pi² |
| Utilisation du condo |
| Industriel |
| Prix |
| 866 887 $ CAD (394,04 $ CAD/pi²) |
| Revenu net d’exploitation |
| - |
Unité 30
| Taille de l’unité | 2 200 pi² |
| Utilisation du condo | Industriel |
| Prix | 866 887 $ CAD (394,04 $ CAD/pi²) |
| Revenu net d’exploitation | - |
| Type de vente | Propriétaire utilisateur |
| Description | |
| 1100 SF of warehouse on the 1st floor, and 1100 SF of office on the 2nd floor.</li></ul> |
Faits sur la propriété
| Taille totale du bâtiment | 71 926 pi² | Superficie de plancher typique | 35 963 pi² |
| Type de propriété | Industriel (Condo) | Année de construction | 1953 |
| Sous-type de propriété | Entrepôt | Taille du lot | 1,00 AC |
| Classe d’immeuble | C | Ratio de stationnement | 0,04/1 000 pi² |
| Planchers | 2 | Zone de développement économique |
Oui
|
| Zonage | R75 - R75 | ||
| Taille totale du bâtiment | 71 926 pi² |
| Type de propriété | Industriel (Condo) |
| Sous-type de propriété | Entrepôt |
| Classe d’immeuble | C |
| Planchers | 2 |
| Superficie de plancher typique | 35 963 pi² |
| Année de construction | 1953 |
| Taille du lot | 1,00 AC |
| Ratio de stationnement | 0,04/1 000 pi² |
| Zone de développement économique |
Oui |
| Zonage | R75 - R75 |
Commodités
- Affichage
- Climatisation
Services publics
- Gaz - Naturel
- Eau - Ville
- Égout - Ville
- Chauffage - Gaz



Présenté par
130 Lenox Ave
Hmm, il semble y avoir eu une erreur lors de l’envoi de votre message. Veuillez réessayer.
Merci! Votre message a été envoyé.