Votre courriel a été envoyé.

130 W Hampton Ave 6 000 pi² d'espace disponible • Industriel • Mesa, AZ 85210
Certaines informations ont été traduites automatiquement.
Faits saillants
- Convenient access to US 60, Loop 101, and Loop 202.
- Common truckwell available for loading and delivery needs.
- 15-foot clear height provides functional warehouse space.
- Two grade-level loading doors support efficient operations.
- 120/208V three-phase power serves a variety of industrial users.
- Building and monument signage opportunities available.
Caractéristiques
Tous les espaces disponibles(1)
Afficher les taux de location en
- Espace
- Taille
- Terme
- Taux de location
- Utilisation de l’espace
- Aménagement
- Disponible
Available 11/1/26, 2 Offices, 2 Restrooms, 2 roll up doors, Truck well
- Le taux inscrit peut ne pas comprendre certains services publics, les services de bâtiment et les dépenses immobilières.
- Salle de bains privée
- 2 accès plain-pied
| Espace | Taille | Terme | Taux de location | Utilisation de l’espace | Aménagement | Disponible |
| 1er étage - 9 | 6 000 pi² | Négociable | 22,75 $ CAD/pi²/an 1,90 $ CAD/pi²/mois 136 523 $ CAD/an 11 377 $ CAD/mois | Industriel | construction partielle | 2026-11-01 |
1er étage - 9
| Taille |
| 6 000 pi² |
| Terme |
| Négociable |
| Taux de location |
| 22,75 $ CAD/pi²/an 1,90 $ CAD/pi²/mois 136 523 $ CAD/an 11 377 $ CAD/mois |
| Utilisation de l’espace |
| Industriel |
| Aménagement |
| construction partielle |
| Disponible |
| 2026-11-01 |
1er étage - 9
| Taille | 6 000 pi² |
| Terme | Négociable |
| Taux de location | 22,75 $ CAD/pi²/an |
| Utilisation de l’espace | Industriel |
| Aménagement | construction partielle |
| Disponible | 2026-11-01 |
Available 11/1/26, 2 Offices, 2 Restrooms, 2 roll up doors, Truck well
- Le taux inscrit peut ne pas comprendre certains services publics, les services de bâtiment et les dépenses immobilières.
- 2 accès plain-pied
- Salle de bains privée
Aperçu de la propriété
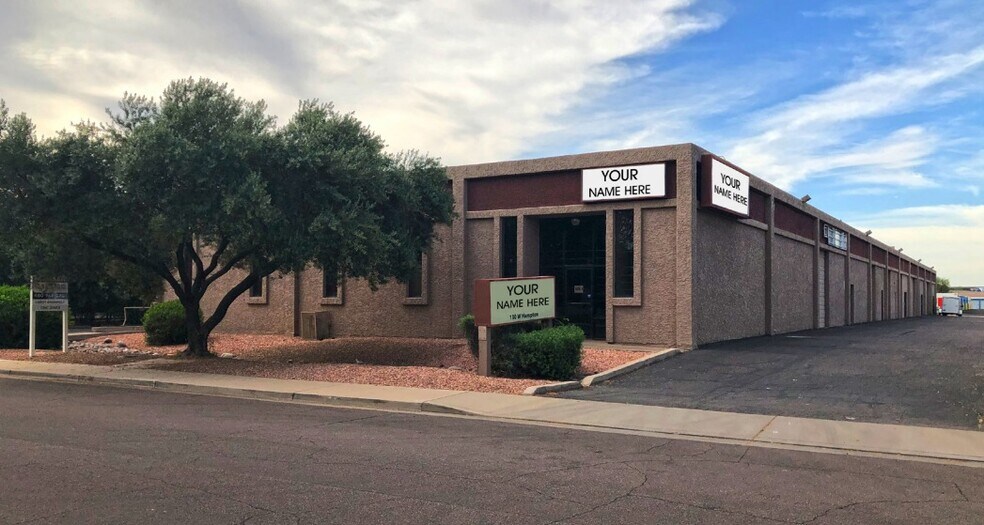
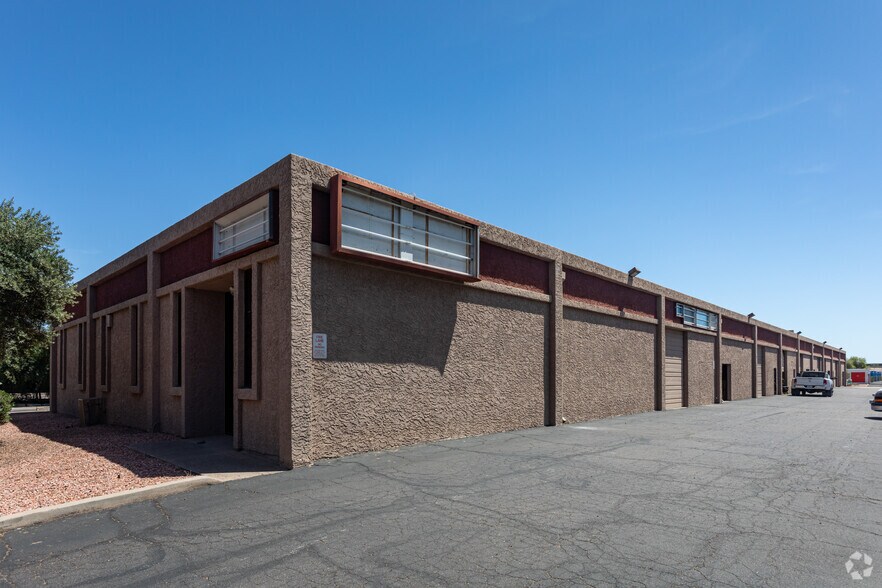
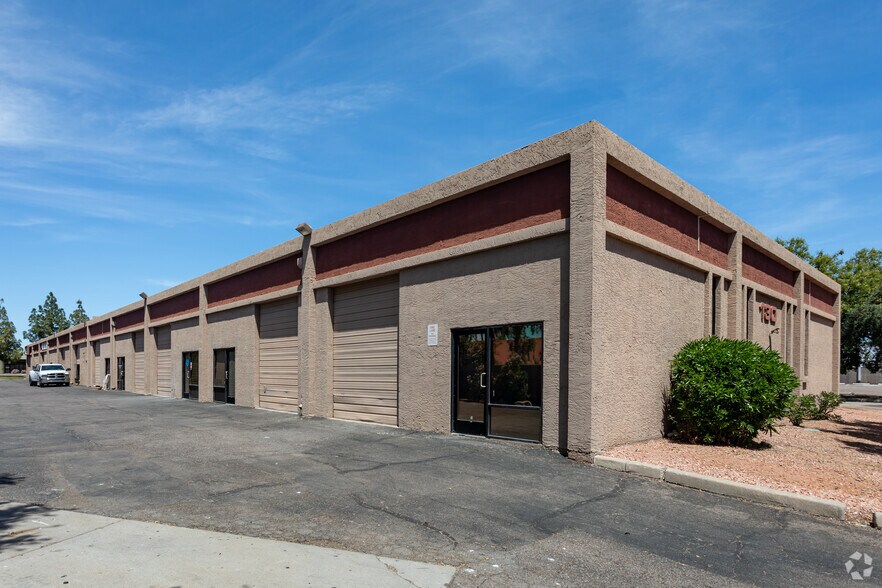
Positioned in Mesa's established industrial corridor, 130 W Hampton Ave offers a functional industrial suite with convenient regional access and features designed to support a variety of warehouse, distribution, manufacturing, and service-oriented operations. The property benefits from a location north of US 60 and south of Country Club Road, with close proximity to Loop 101 and Loop 202, providing efficient connectivity throughout the Phoenix metropolitan area. The suite is equipped with two grade-level loading doors, allowing for streamlined loading and unloading operations. A common truckwell supports logistics functionality, while 120/208V three-phase power accommodates a range of operational requirements. The building's 15-foot clear height provides usable warehouse volume for storage, inventory management, and light industrial activities. Signage opportunities are available through both building and monument signage, offering visibility for occupants seeking a recognizable business presence. The combination of transportation access, industrial infrastructure, and operational flexibility makes this property well-suited for companies requiring convenient access to major transportation routes and the broader East Valley market.
Faits sur l’installation entrepôt
Sélectionner des locataires
- Étage
- Nom du locataire
- Secteur
- 1ᵉʳ
- American Independent Media, LLC
- -
- 1ᵉʳ
- B Protected Films LLC
- Fabrication
- 1ᵉʳ
- Best Source Roofing LLC
- Construction
- 1ᵉʳ
- Blue Dimond Builders
- Fabrication
- 1ᵉʳ
- Medical Repair Works
- Fabrication
- 1ᵉʳ
- Nordic Electric
- -
- 1ᵉʳ
- OK Corral Carpets
- Services
- 1ᵉʳ
- Raymond Semenak Auto
- Services
- 1ᵉʳ
- Sun Crest Products Inc
- Détaillant
- 1ᵉʳ
- The Lighting & Fan Store, LLC
- -





Présenté par
130 W Hampton Ave
Hmm, il semble y avoir eu une erreur lors de l’envoi de votre message. Veuillez réessayer.
Merci! Votre message a été envoyé.