Votre courriel a été envoyé.
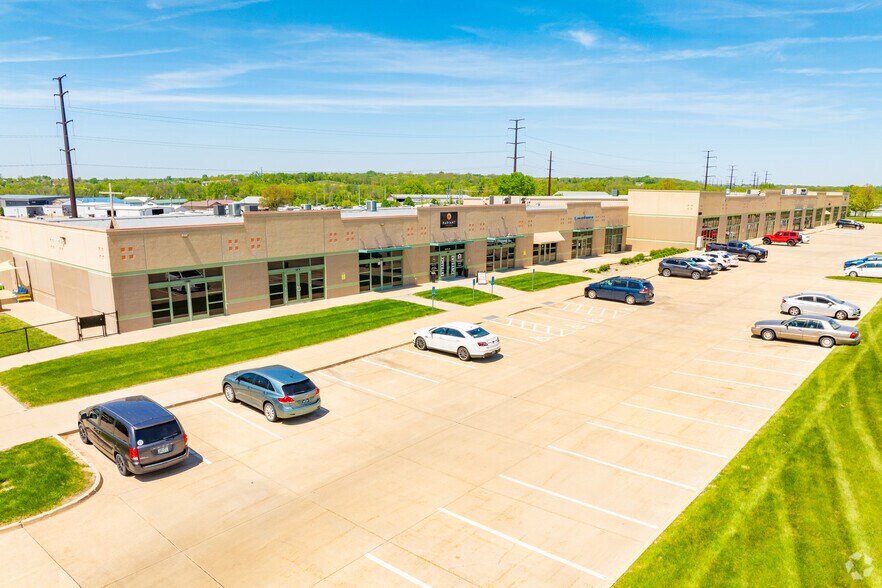
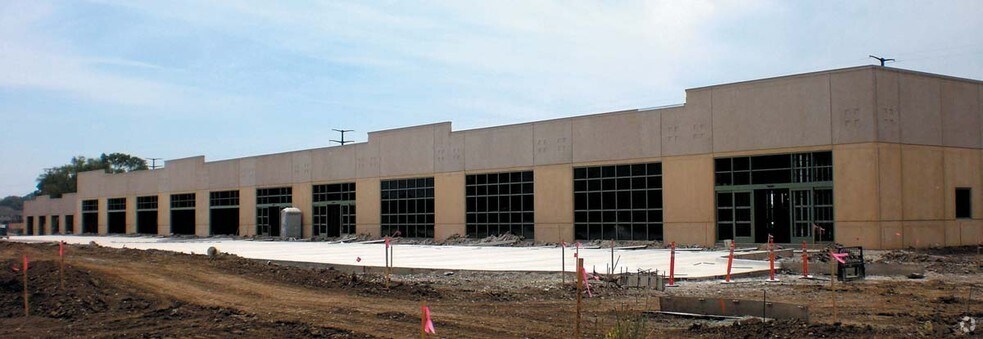
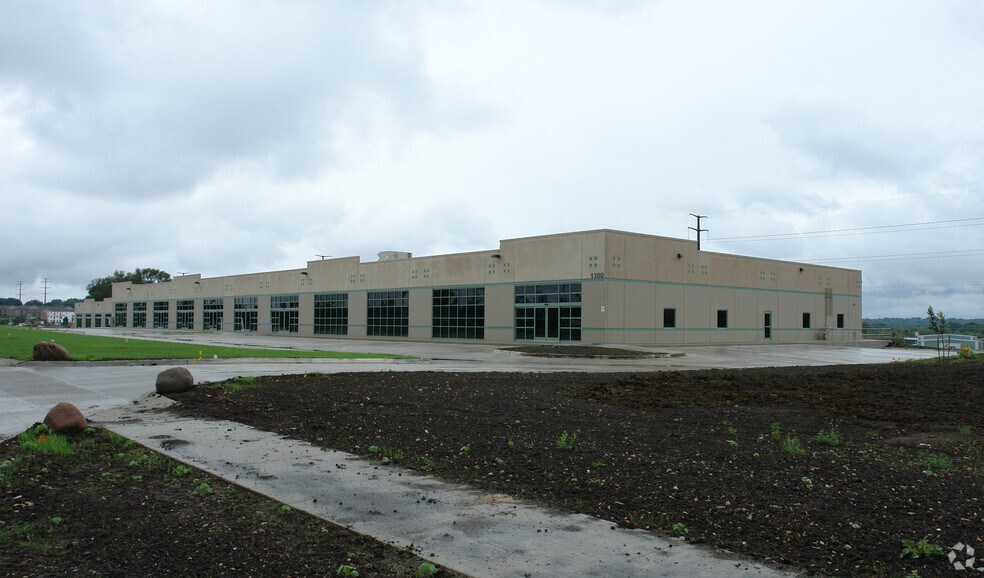
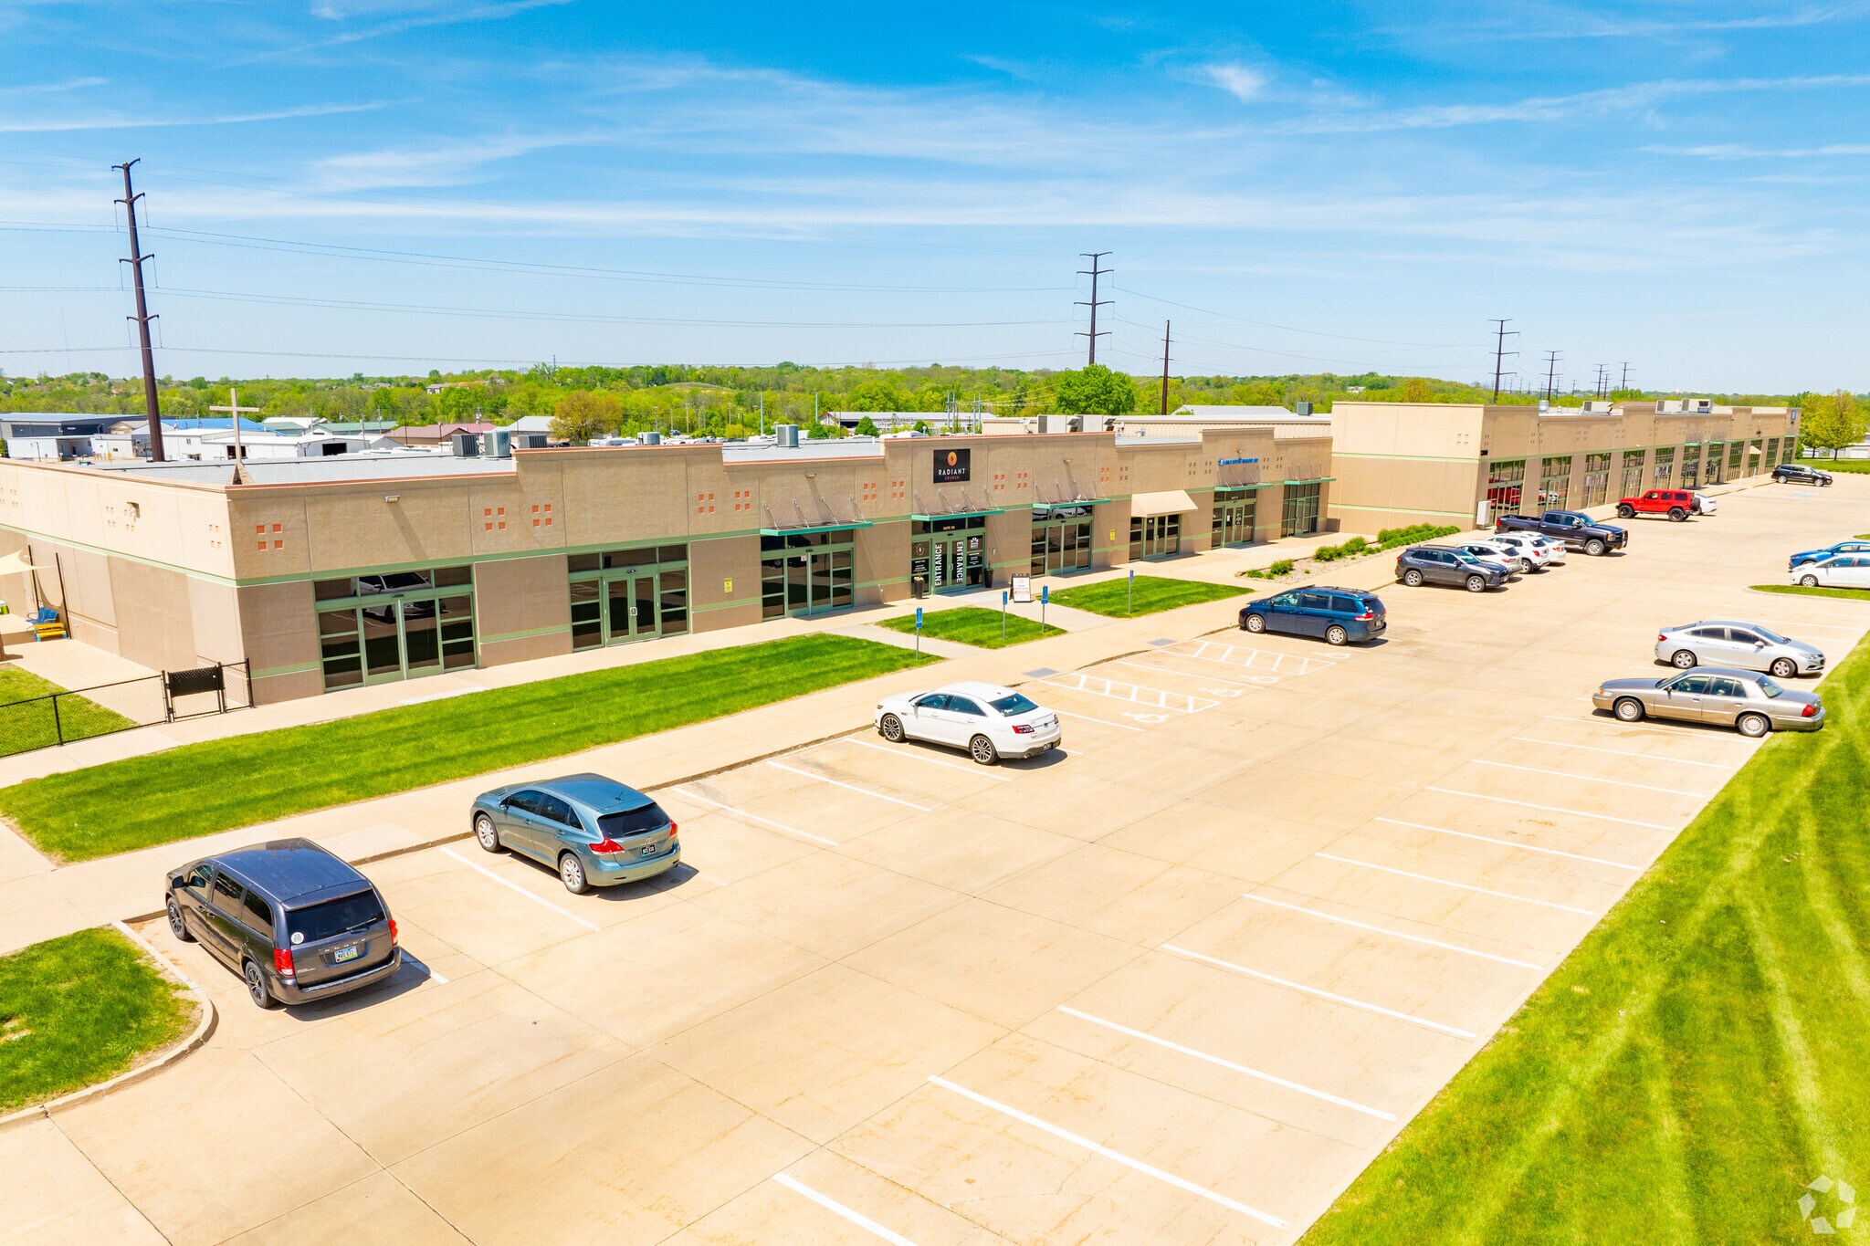
Metro East Business Park 1300 Metro East Dr 10 000 pi² d'espace disponible • Flex • 4 étoiles • Pleasant Hill, IA 50327
Certaines informations ont été traduites automatiquement.
Faits saillants
- Easy Access To Interstate System Via Hwy. 65 Bypass
- Fiber Available
- Abundant Parking
Caractéristiques
Tous les espaces disponibles(1)
Afficher les taux de location en
- Espace
- Taille
- Terme
- Taux de location
- Utilisation de l’espace
- Aménagement
- Disponible
This space is located on the north end cap and the office area is window-lined on the north and east sides. The space totals 10,000 SF in size and is approximately 50% office and 50% warehouse. The office has high ceilings was built-out a few years ago and is in excellent condition. The office is primarily wide-open with a couple of conference rooms and kitchenette area. The warehouse area is heated and cooled and is accessed dock-high and drive-in doors.
- Le taux de location ne comprend pas les services publics, les services de bâtiment ou les dépenses immobilières.
- Espace en excellent état
- 1 quai de chargement
- Entreposage sécurisé
- Hauts plafonds
- Détecteur de fumée
- Heated & Cooled Warehouse
- Dock-High Door
- Comprend 5 000 pi² d’espace de bureau dédié
- 2 accès plain-pied
- Air central et chauffage
- Plafond suspendu
- Salles de conférence
- Accessible aux fauteuils roulants
- Window-Lined Office
- Drive-In Door
| Espace | Taille | Terme | Taux de location | Utilisation de l’espace | Aménagement | Disponible |
| 1er étage - 136 | 10 000 pi² | 5 ans | 11,07 $ CAD/pi²/an 0,92 $ CAD/pi²/mois 110 688 $ CAD/an 9 224 $ CAD/mois | Flex | construction complète | 2026-12-01 |
1er étage - 136
| Taille |
| 10 000 pi² |
| Terme |
| 5 ans |
| Taux de location |
| 11,07 $ CAD/pi²/an 0,92 $ CAD/pi²/mois 110 688 $ CAD/an 9 224 $ CAD/mois |
| Utilisation de l’espace |
| Flex |
| Aménagement |
| construction complète |
| Disponible |
| 2026-12-01 |
1er étage - 136
| Taille | 10 000 pi² |
| Terme | 5 ans |
| Taux de location | 11,07 $ CAD/pi²/an |
| Utilisation de l’espace | Flex |
| Aménagement | construction complète |
| Disponible | 2026-12-01 |
This space is located on the north end cap and the office area is window-lined on the north and east sides. The space totals 10,000 SF in size and is approximately 50% office and 50% warehouse. The office has high ceilings was built-out a few years ago and is in excellent condition. The office is primarily wide-open with a couple of conference rooms and kitchenette area. The warehouse area is heated and cooled and is accessed dock-high and drive-in doors.
- Le taux de location ne comprend pas les services publics, les services de bâtiment ou les dépenses immobilières.
- Comprend 5 000 pi² d’espace de bureau dédié
- Espace en excellent état
- 2 accès plain-pied
- 1 quai de chargement
- Air central et chauffage
- Entreposage sécurisé
- Plafond suspendu
- Hauts plafonds
- Salles de conférence
- Détecteur de fumée
- Accessible aux fauteuils roulants
- Heated & Cooled Warehouse
- Window-Lined Office
- Dock-High Door
- Drive-In Door
Aperçu de la propriété
1300 Metro E Drive is a well-positioned commercial property in Pleasant Hill, Iowa, offering convenient access to the Des Moines metro area. Located within an established business setting, the property provides a professional environment suitable for a variety of office, service, and commercial uses. The location benefits from Pleasant Hill’s continued growth and proximity to major transportation routes, making it an attractive option for businesses seeking accessibility and visibility in the east metro. The property is home to multiple commercial users, contributing to an established business environment and a strong mix of services. Its Pleasant Hill location offers convenient access to Des Moines, Altoona, and surrounding communities, providing businesses with an expanding customer base and workforce.
Faits sur la propriété
Sélectionner des locataires
- Étage
- Nom du locataire
- Secteur
- 1ᵉʳ
- Champions Training Academy
- Services éducatifs
- 1ᵉʳ
- Child Support Recovery Unit
- Administration publique
- 1ᵉʳ
- CrossFit
- Arts, divertissement et loisirs
- 1ᵉʳ
- Radiant Church
- Services
- 1ᵉʳ
- Yellowblue Eco Tech
- Fabrication


Présenté par
Metro East Business Park | 1300 Metro East Dr
Hmm, il semble y avoir eu une erreur lors de l’envoi de votre message. Veuillez réessayer.
Merci! Votre message a été envoyé.