Votre courriel a été envoyé.

Galleria At Sunset Restaurant Row 1300 W Sunset Rd 3 517–29 123 pi² d'espace disponible • Commerce de détail • 4 étoiles • Henderson, NV 89014
Certaines informations ont été traduites automatiquement.
Faits saillants
- 4 second-generation restaurant spaces

- Located within ±1.08M SF regional mall
- Strong anchors + national retail co-tenancy
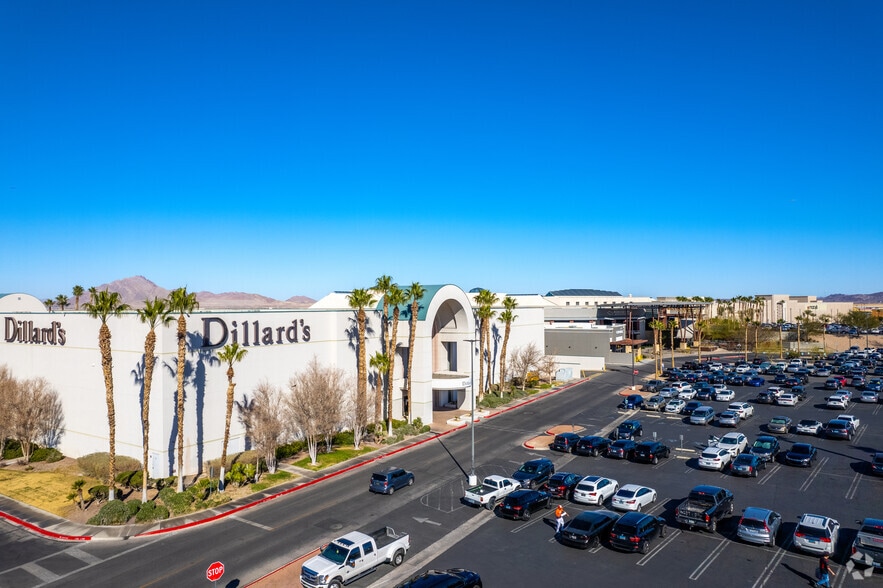
- Exterior frontage with patio seating
- Over 5M annual visitors
- Planned property refresh
Disponibilité des espaces (5)
Afficher les taux de location en
- Espace
- Taille
- Terme
- Taux de location
- Type de loyer
| Espace | Taille | Terme | Taux de location | Type de loyer | ||
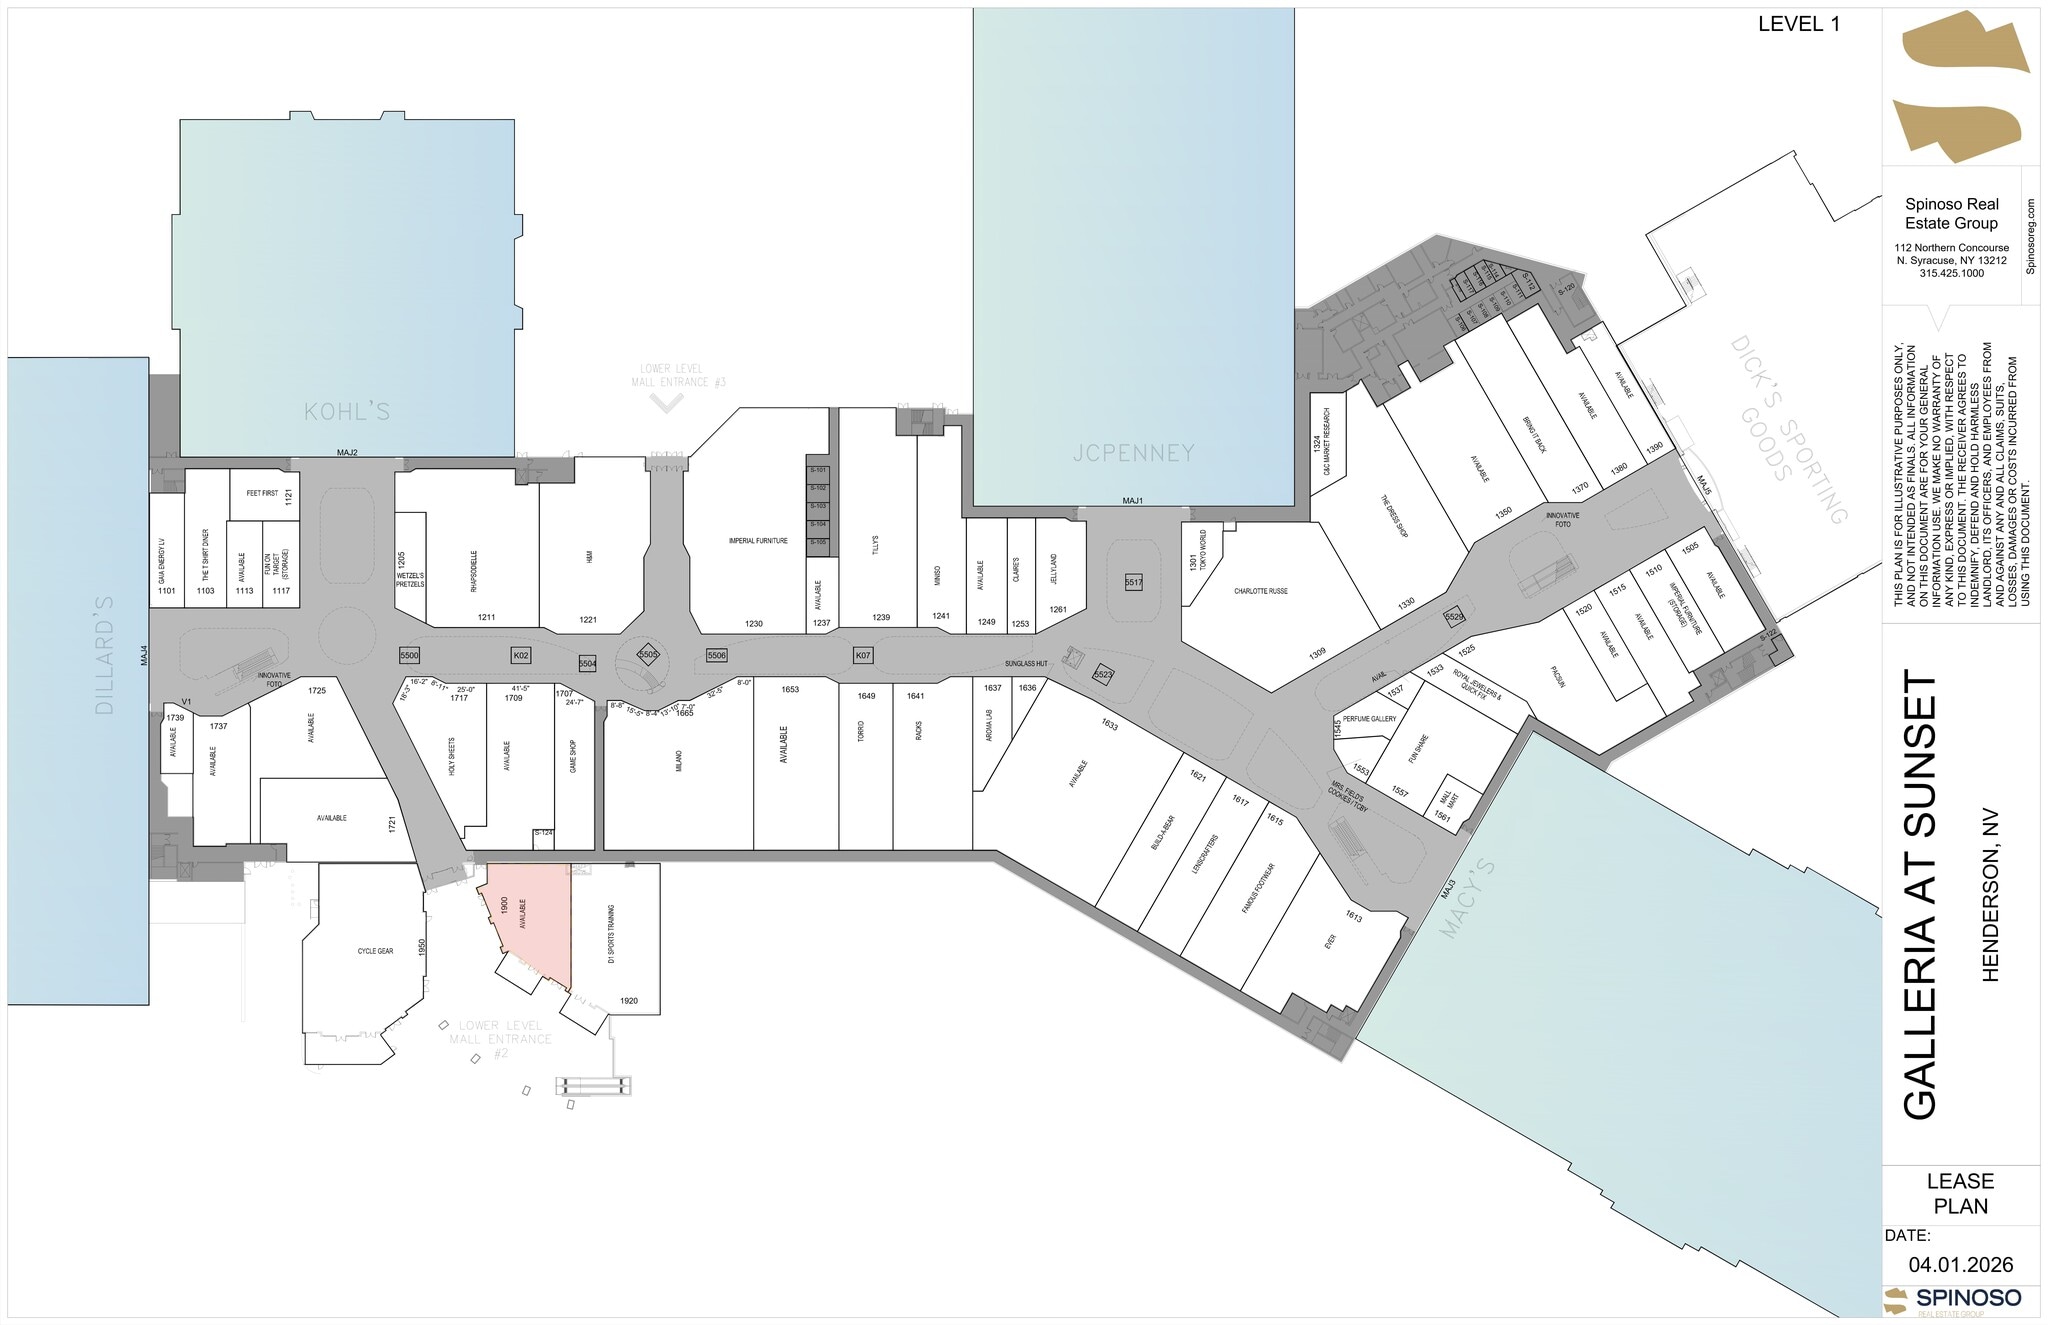
| 1er étage, ste 1900 | 3 517 pi² | Négociable | Sur demande Sur demande Sur demande Sur demande | Loyer hypernet | ||
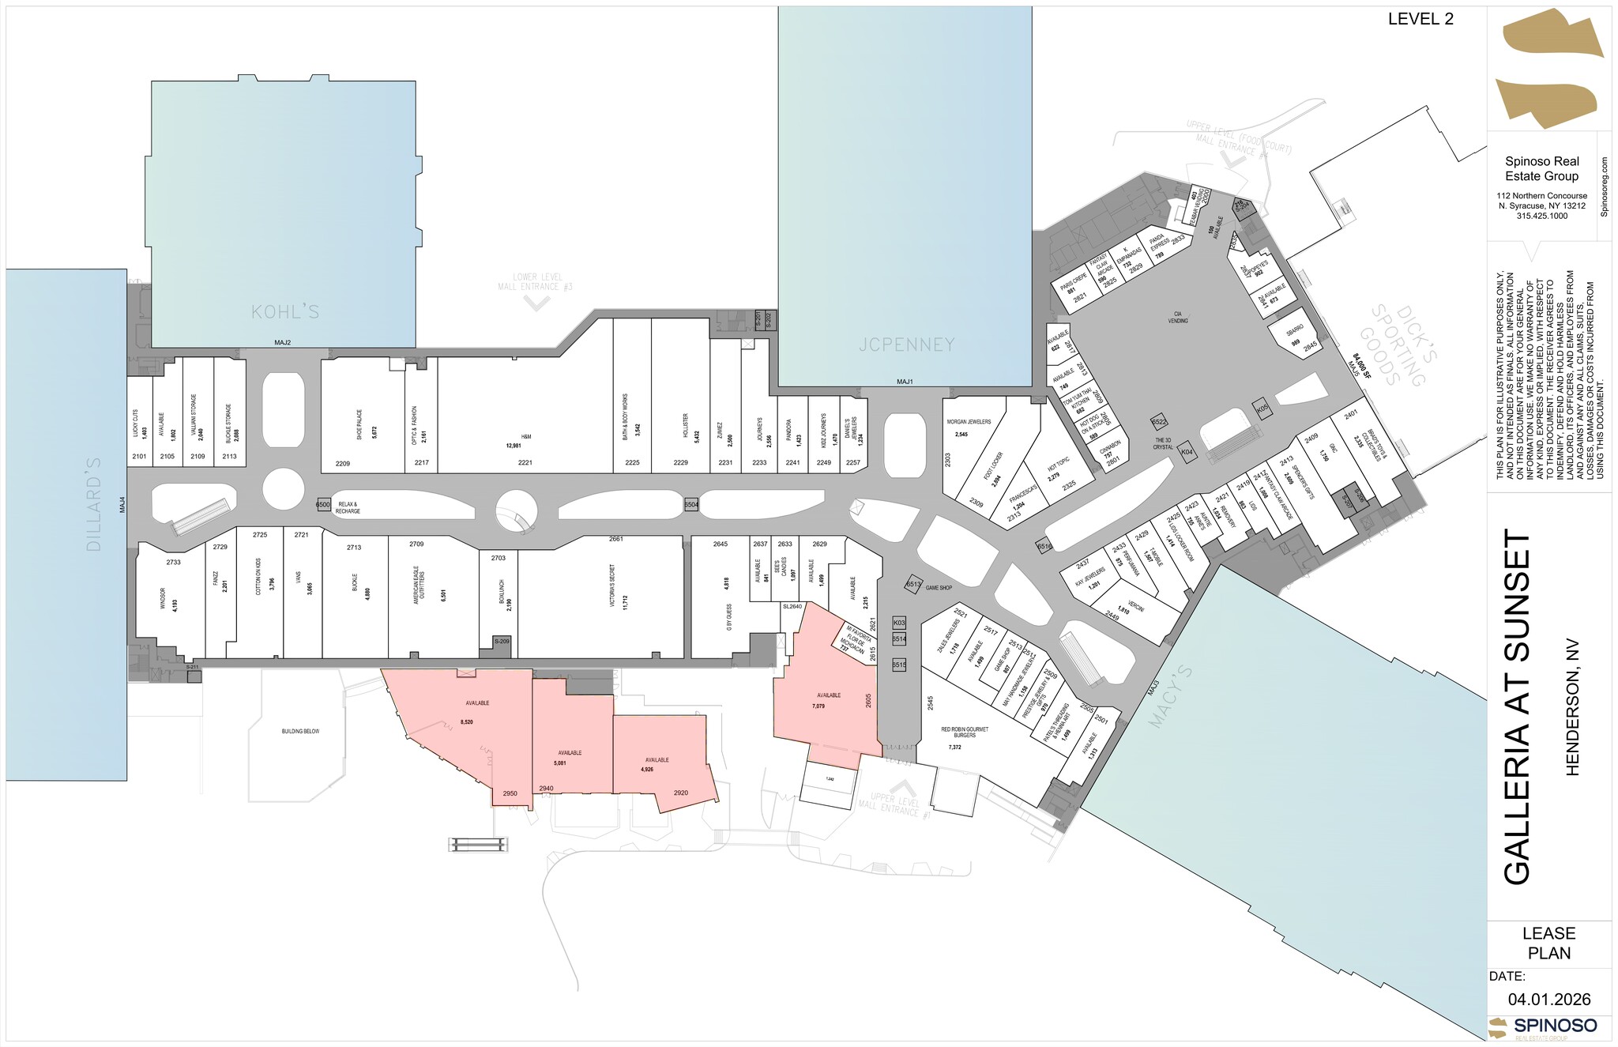
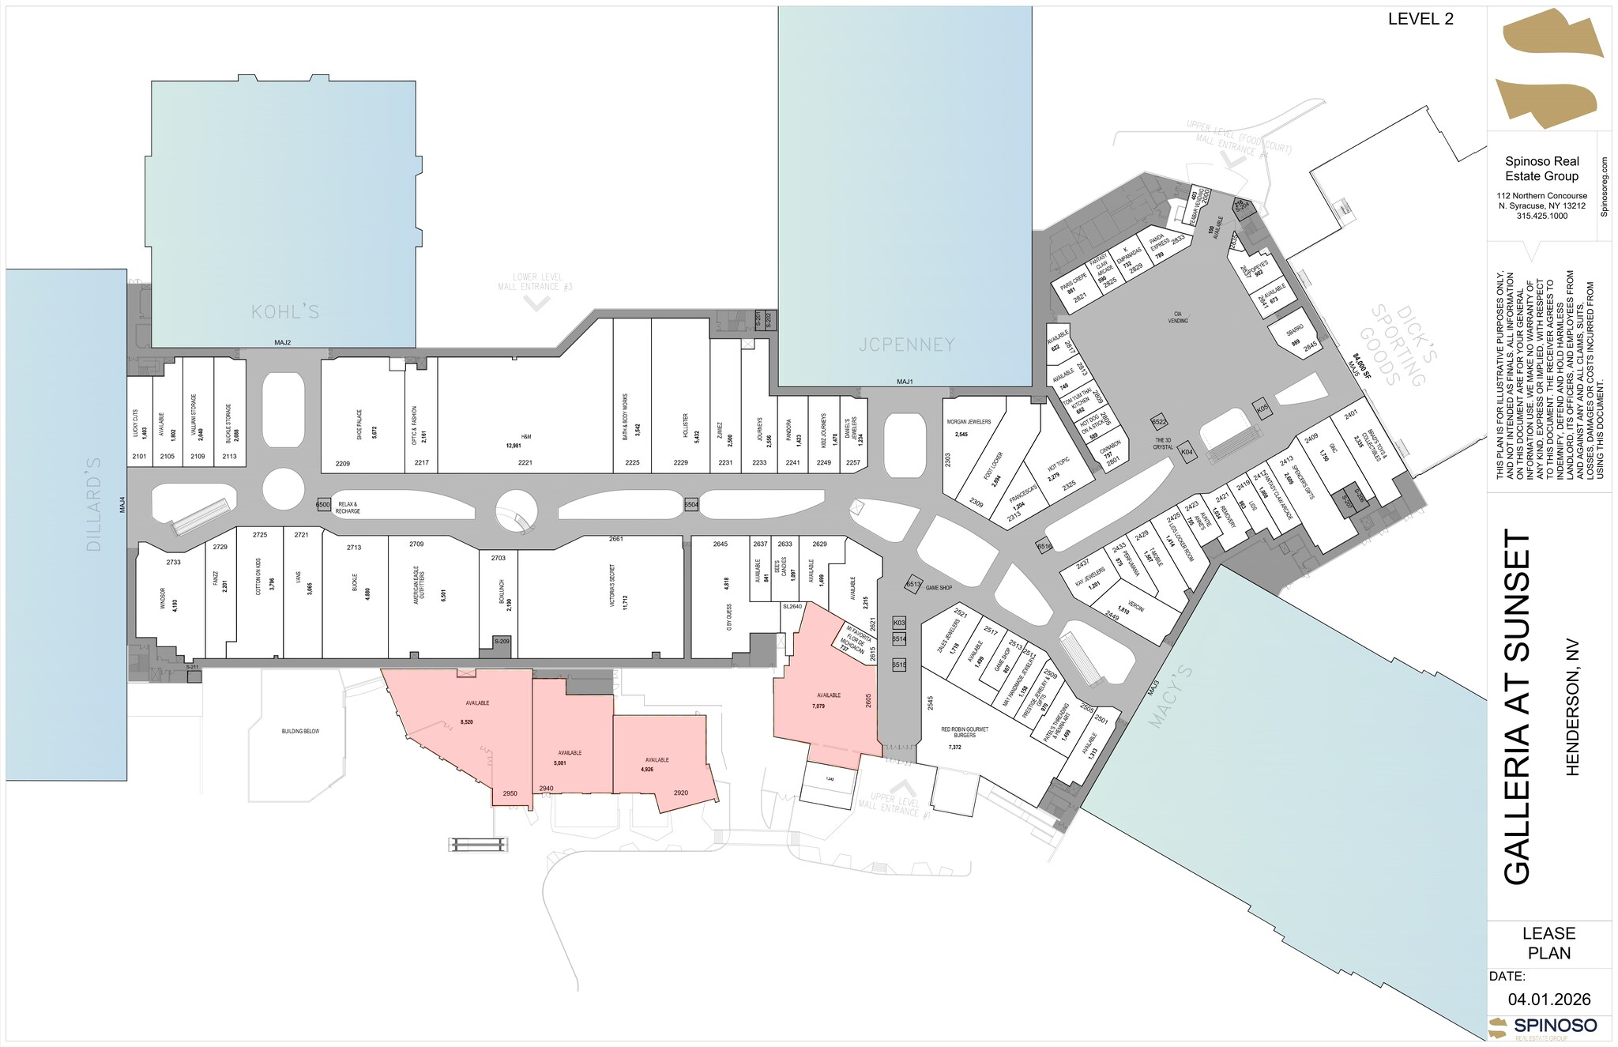
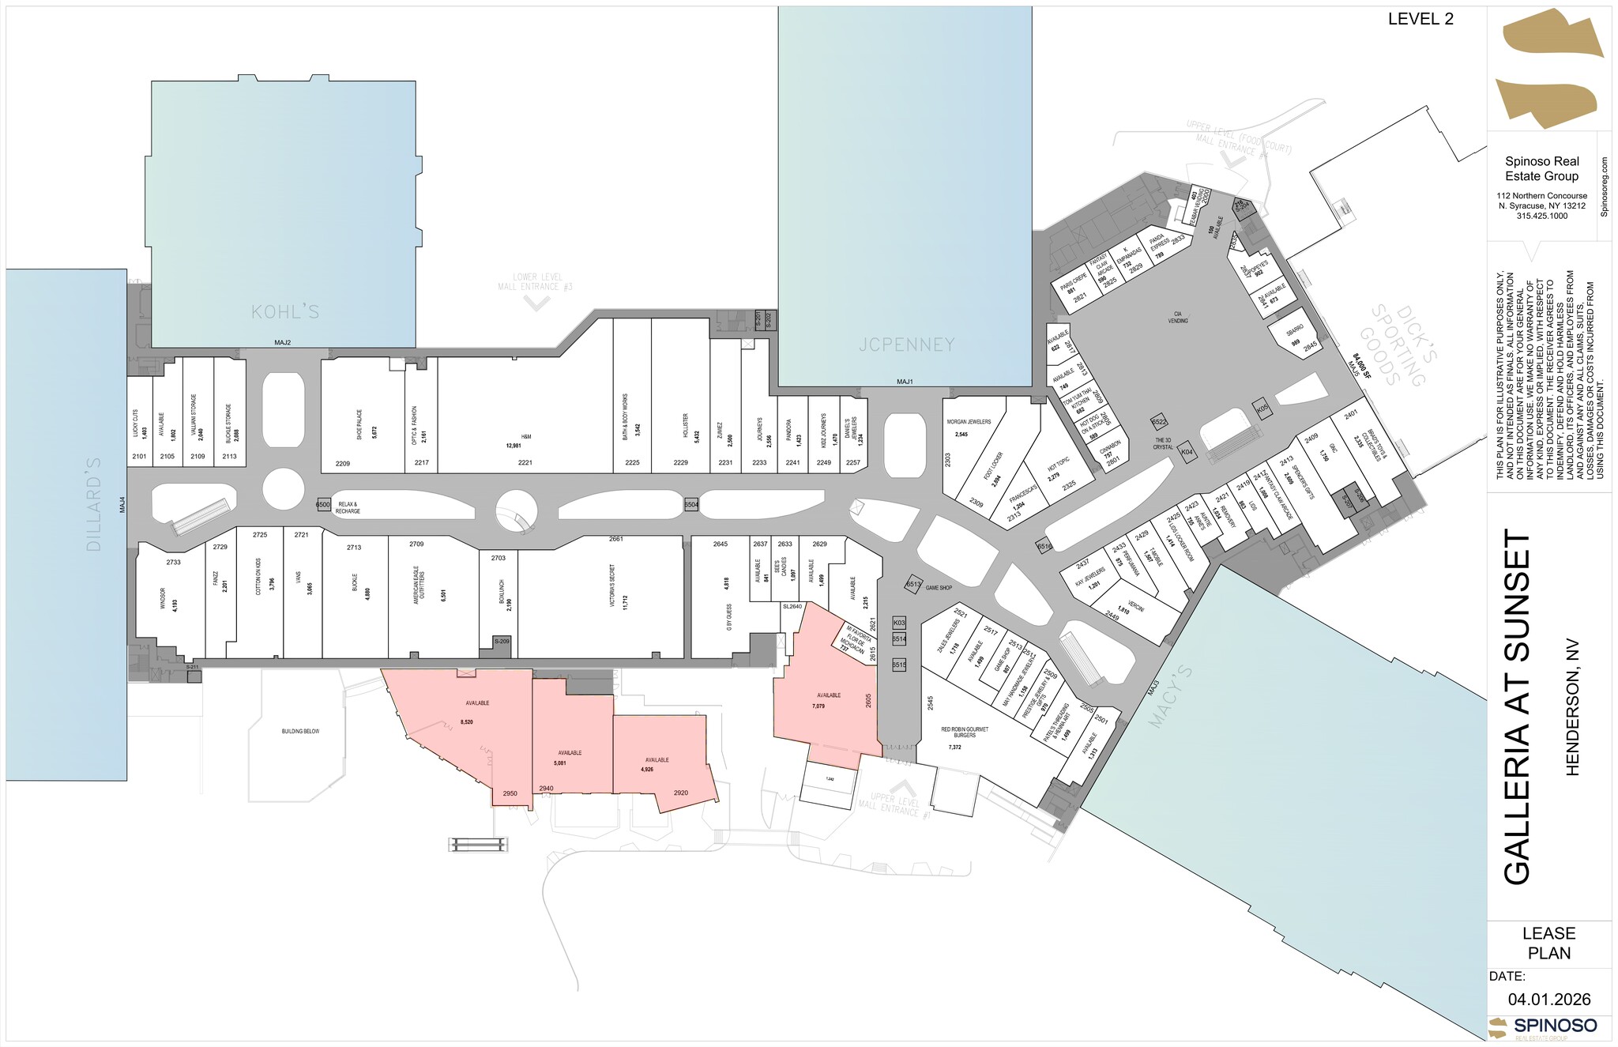
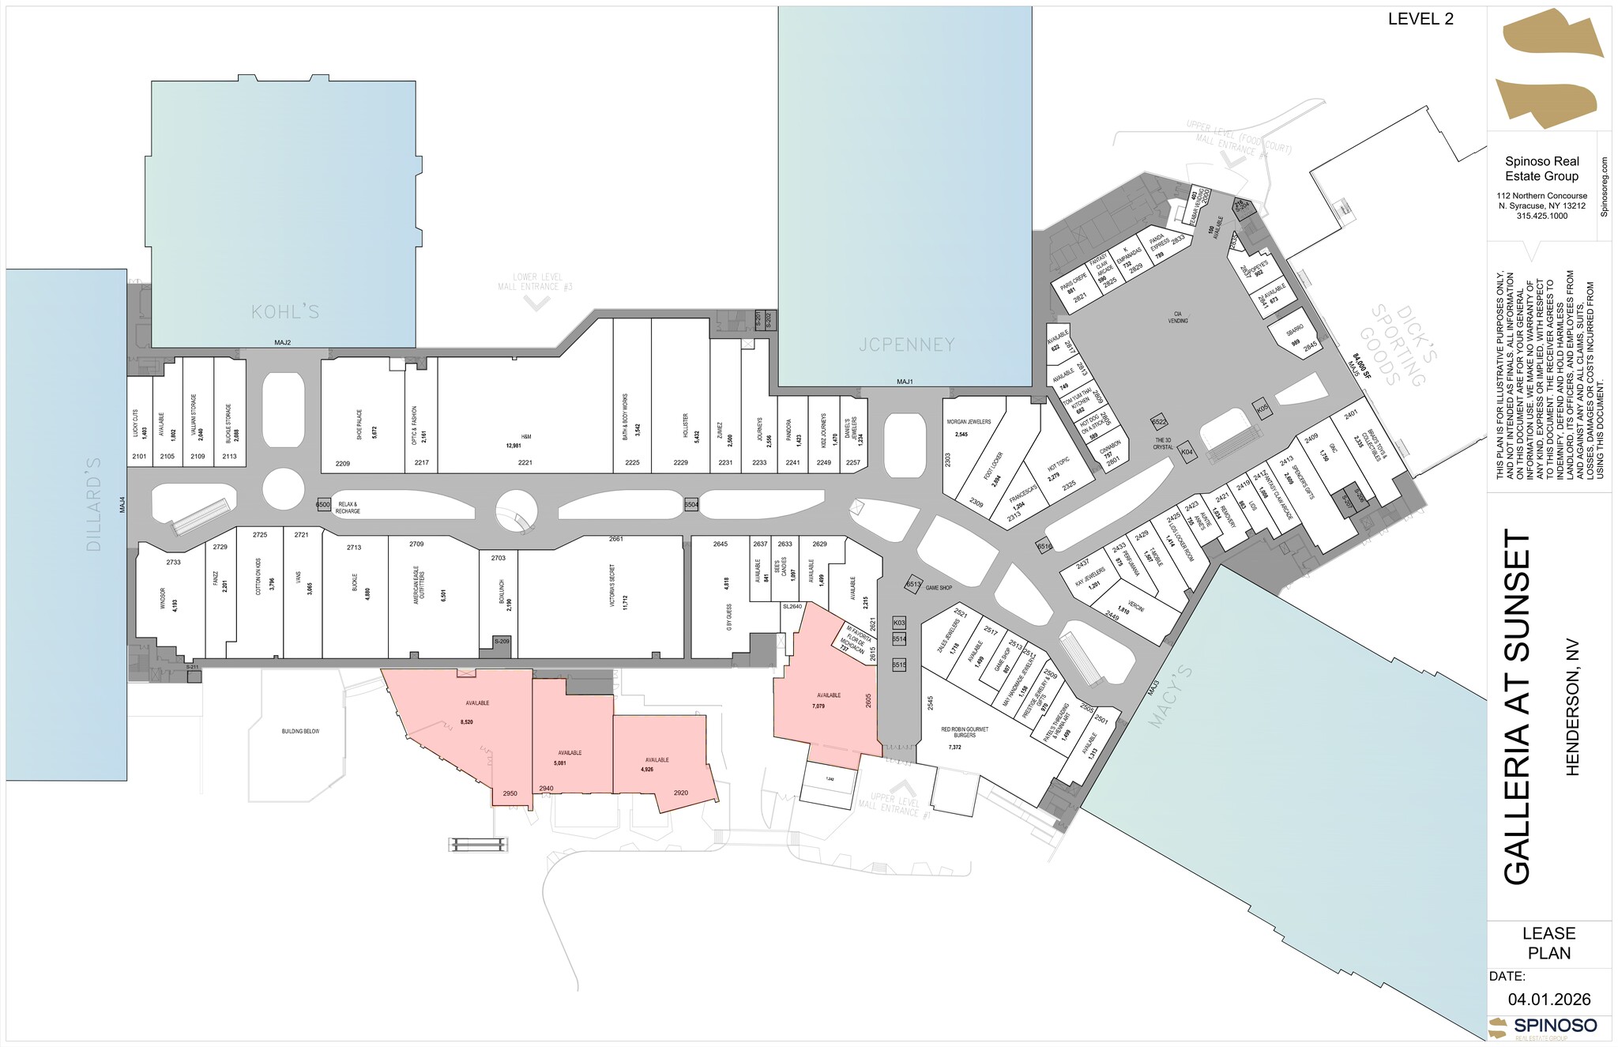
| 2e étage, ste 2605 | 7 079 pi² | Négociable | Sur demande Sur demande Sur demande Sur demande | Loyer hypernet | ||
| 2e étage, ste 2920 | 4 926 pi² | Négociable | Sur demande Sur demande Sur demande Sur demande | Loyer hypernet | ||
| 2e étage, ste 2940 | 5 081 pi² | Négociable | Sur demande Sur demande Sur demande Sur demande | Loyer hypernet | ||
| 2e étage, ste 2950 | 8 520 pi² | Négociable | Sur demande Sur demande Sur demande Sur demande | Loyer hypernet |
1er étage, ste 1900
±3,517 SF lower-level endcap space located at a lower primary mall entrance, offering excellent visibility and direct access. The space features dedicated outdoor seating/patio, grey shell condition, the space provides flexibility for a full custom build-out to accommodate a variety of full-service or fast-casual operators. Perfect for Cafe/Coffee use.
- Le taux de location ne comprend pas les services publics, les services de bâtiment ou les dépenses immobilières.
- Entièrement construit comme Espace pour un restaurant ou un café
- Climatisation centrale
- Prime Endcap at Lower Level Entrance
- Outdoor Patio/Dining Available
2e étage, ste 2605
Suite 2605 – Restaurant Opportunity ±7,091 SF second-generation restaurant space (former Chevy’s) located on the upper level with both interior mall entry and exterior access. Positioned at a primary mall entrance and directly across from Red Robin, the space benefits from strong foot traffic and established dining synergy. The premises include existing kitchen infrastructure with hood, restrooms, and a functional restaurant layout, along with dedicated outdoor patio seating. Ideal for full-service operators seeking a turnkey opportunity within a high-traffic regional mall setting.
- Le taux de location ne comprend pas les services publics, les services de bâtiment ou les dépenses immobilières.
- Entièrement construit comme Espace pour un restaurant ou un café
- Climatisation centrale
- Upper level with interior mall entry
- Existing kitchen, hood, and restrooms
- Directly across from Red Robin
- Strong foot traffic at mall entrance
2e étage, ste 2920
Suite 2920 – Restaurant Opportunity ±4,926 SF second-generation restaurant space (former Gen Korean BBQ) located along the exterior-facing Restaurant Row near a primary mall entrance. The space features strong visibility, both interior mall access and exterior entry, and dedicated patio seating for indoor-outdoor dining. Existing infrastructure includes kitchen hood, walk-in cooler/freezer, and restrooms, providing a functional layout for restaurant users. Ideal for full-service or experiential dining concepts seeking a high-traffic location within a dominant regional mall.
- Le taux de location ne comprend pas les services publics, les services de bâtiment ou les dépenses immobilières.
- Entièrement construit comme Espace pour un restaurant ou un café
- Climatisation centrale
- ±4,926 SF former restaurant (Gen Korean BBQ)
- Exterior-facing Restaurant Row location
- Patio seating / outdoor dining
- Existing hood, walk-in cooler & freezer
- Near primary mall entrance
2e étage, ste 2940
Suite 2940 – Restaurant Opportunity ±5,081 SF second-generation restaurant space (former World of Beer / Be Good) located along the exterior-facing Restaurant Row at Galleria at Sunset. The space features strong visibility with both interior mall access and exterior entry, along with a large dedicated patio area ideal for indoor-outdoor dining. Existing improvements include restaurant infrastructure such as hood, cooler/freezer, and restrooms, providing a functional layout for a variety of full-service or casual dining concepts.
- Le taux de location ne comprend pas les services publics, les services de bâtiment ou les dépenses immobilières.
- Entièrement construit comme Espace pour un restaurant ou un café
- Climatisation centrale
- ±5,081 SF former restaurant space
- Exterior-facing Restaurant Row location
- ±1,258 SF patio / outdoor seating
- Existing hood, cooler, freezer, and restrooms
2e étage, ste 2950
Suite 2950 – Restaurant Opportunity ±8,520 SF second-generation restaurant space (former Rodizio Grill) located along the exterior-facing Restaurant Row on the upper level. The space features a highly visible position with both interior mall access and exterior presence, highlighted by a unique elevated patio offering prominent views and an enhanced dining experience. Existing improvements include a full commercial kitchen, bar area, walk-in cooler/freezer, and restrooms, providing a functional layout for full-service or experiential restaurant concepts.
- Le taux de location ne comprend pas les services publics, les services de bâtiment ou les dépenses immobilières.
- Entièrement construit comme Espace pour un restaurant ou un café
- Climatisation centrale
- ±8,520 SF former full-service restaurant
- Prime exterior-facing Restaurant Row location
- Elevated patio with views / outdoor dining
- Existing kitchen, bar, cooler & freezer
- Large, functional dining room layout
Types de loyers
Le type et le montant du loyer que le locataire (preneur) est tenu de payer au propriétaire (bailleur) sur la durée du bail sont négociés avant la signature du bail par les deux parties. Le type de loyer varie selon les services fournis. Par exemple, le prix d’un loyer hypernet est habituellement inférieur à celui d’un bail à service complet puisque le locataire est tenu d’assumer des dépenses additionnelles par rapport au loyer de base. Contactez le courtier inscripteur pour tout connaître sur les frais connexes et additionnels associés à chaque type de loyer.
1. Service complet: Un taux de location qui comprend des services standards liés à l’immeuble fournis par le propriétaire dans le cadre d’une location annuelle de base.
2. Loyer supernet: Le locataire paie seulement deux des frais de l’immeuble. Le propriétaire et le locataire déterminent ces frais spécifiques avant la signature du bail.
3. Loyer hypernet: Un bail en vertu duquel le locataire est responsable de tous les frais liés à sa part proportionnelle d’occupation de l’immeuble.
4. Brut modifié: Le loyer brut modifié désigne un type général de taux de location dans lequel le locataire est habituellement responsable de sa part proportionnelle d’un ou de plusieurs frais. C’est le propriétaire qui paie les frais restants. Considérez les structures tarifaires courantes suivantes applicables aux loyers bruts modifiés: 4. Plus les services: Un type de bail brut modifié suivant lequel le locataire est responsable de sa part proportionnelle des coûts des services publics, en plus du loyer. 4. Plus le nettoyage: Un type de bail brut modifié suivant lequel le locataire est responsable de sa part proportionnelle des coûts de nettoyage, en plus du loyer. 4. Plus l'électricité: Un type de bail brut modifié suivant lequel le locataire est responsable de sa part proportionnelle des coûts d’électricité, en plus du loyer. 4. Plus l’électricité et le nettoyage: Un type de bail brut modifié dans lequel le locataire est responsable de sa part proportionnelle des coûts d’électricité et de nettoyage, en plus du loyer. 4. Plus les services publics et le nettoyage: Un type de bail brut modifié dans lequel le locataire est responsable de sa part proportionnelle des coûts des services publics et de nettoyage, en plus du loyer. 4. Bail industriel brut: Un type de bail brut modifié dans lequel le locataire paie un ou plusieurs des frais, en plus du loyer. Le propriétaire et le locataire déterminent ces frais spécifiques avant la signature du bail.
5. L’électricité est à la charge du locataire: Le propriétaire paie pour tous les services et le locataire est responsable de sa propre utilisation de l’éclairage et des prises électriques dans l’espace qu’il occupe.
6. Négociable ou sur demande: Cette option est utilisée lorsque le contact de location ne précise pas le type de loyer ou de service.
7. À déterminer: À déterminer ; utilisé pour les immeubles dont le type de services ou de loyer n’est pas connu, souvent quand l’immeuble n’est pas encore construit.
Sélectionner des locataires à Galleria At Sunset Restaurant Row
- Locataire
- Description
- Emplacements US
- Portée
- Charlotte Russe
- Vêtements pour femmes
- 202
- International
- Dick's Sporting Goods
- Articles de sport
- 931
- International
- Ever
- Vêtements pour femmes
- 3
- Régional
- H&M
- Vêtements unisexes
- 585
- International
- Victoria's Secret
- Vêtements pour femmes
- 705
- International
- Windsor
- Vêtements pour femmes
- 331
- International
| Locataire | Description | Emplacements US | Portée |
| Charlotte Russe | Vêtements pour femmes | 202 | International |
| Dick's Sporting Goods | Articles de sport | 931 | International |
| Ever | Vêtements pour femmes | 3 | Régional |
| H&M | Vêtements unisexes | 585 | International |
| Victoria's Secret | Vêtements pour femmes | 705 | International |
| Windsor | Vêtements pour femmes | 331 | International |
Faits sur la propriété
| Superficie totale disponible | 29 123 pi² | Année de construction/rénovation | 1996/2002 |
| Type de propriété | Commerce de détail | Ratio de stationnement | 5,9/1 000 pi² |
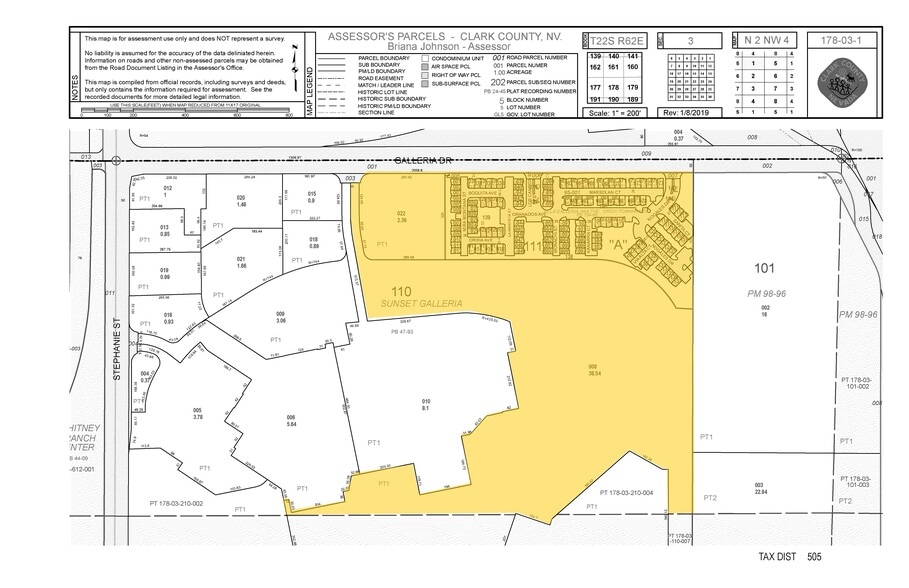
| Superficie commerciale brute | 441 815 pi² | Rues transversales | NEC Sunset Rd & Stephanie St |
| Superficie totale du terrain | 42,32 AC |
| Superficie totale disponible | 29 123 pi² |
| Type de propriété | Commerce de détail |
| Superficie commerciale brute | 441 815 pi² |
| Superficie totale du terrain | 42,32 AC |
| Année de construction/rénovation | 1996/2002 |
| Ratio de stationnement | 5,9/1 000 pi² |
| Rues transversales | NEC Sunset Rd & Stephanie St |
À propos de la propriété

Galleria at Sunset – Restaurant Row Four second-generation restaurant spaces available along the exterior-facing “Restaurant Row” at Galleria at Sunset in Henderson, Nevada, each offering patio seating, strong frontage, and direct customer access. The spaces provide efficient layouts suited for a wide range of dining concepts with reduced buildout time and cost. Galleria at Sunset is a ±1.08 million square foot enclosed regional mall anchored by Macy’s, Dillard’s, JCPenney, Kohl’s, and Dick’s Sporting Goods, with over 120 retailers generating more than 5 million annual visits. Ownership has planned a property refresh focused on enhancing entrances, façade, signage, and common areas, designed to elevate the customer experience and drive increased traffic. The mall serves one of the fastest-growing trade areas in Henderson, supported by strong population growth, rising household incomes, and significant new residential development, making it highly sought after for food and beverage users. Located at the convergence of I-11, Sunset Road, and Stephanie Street, the property benefits from exceptional regional access, visibility, and strong daily traffic. Existing dining includes Red Robin along with a mix of national and quick-service operators, creating built-in demand and synergy for new restaurant concepts.
- Ligne d'autobus
- Voie de virage obligatoire
- Aire de restauration
- Visibilité de l'autoroute
- Gestionnaire d'immeuble sur place
- Enseigne sur pylône
- Affichage
- Intersection avec signalisation
- Centre commercial fermé
Principaux détaillants à proximité













Présenté par
Galleria At Sunset Restaurant Row | 1300 W Sunset Rd
Hmm, il semble y avoir eu une erreur lors de l’envoi de votre message. Veuillez réessayer.
Merci! Votre message a été envoyé.