Se Connecter/S’inscrire
Votre courriel a été envoyé.
13000 Valleyheart Dr
Studio City, CA 91604
PRIME STUDIO CITY – RENOVATED 25 UNITS 5.42% · Immeuble residentiel Propriété À vendre
·
25 Unités
Certaines informations ont été traduites automatiquement.
Faits saillants de l'investissement
- Major Systems Already Done New roof (2025), pool re-plaster (2025), new electrical panels (2026), copper plumbing. Mostly all Remodeled units
- 47.7% Upside Potential via ADU Development + Market Rents Rear parking area supports 6-8 potential 2BR/2BA ADUs
- Half Block to Ventura Blvd | Steps to Erewhon, Equinox, Sugarfish. Surrounded by Riverwalk at Studio City (814 units), Harvard Westlake New Campus
Résumé de l'annonce
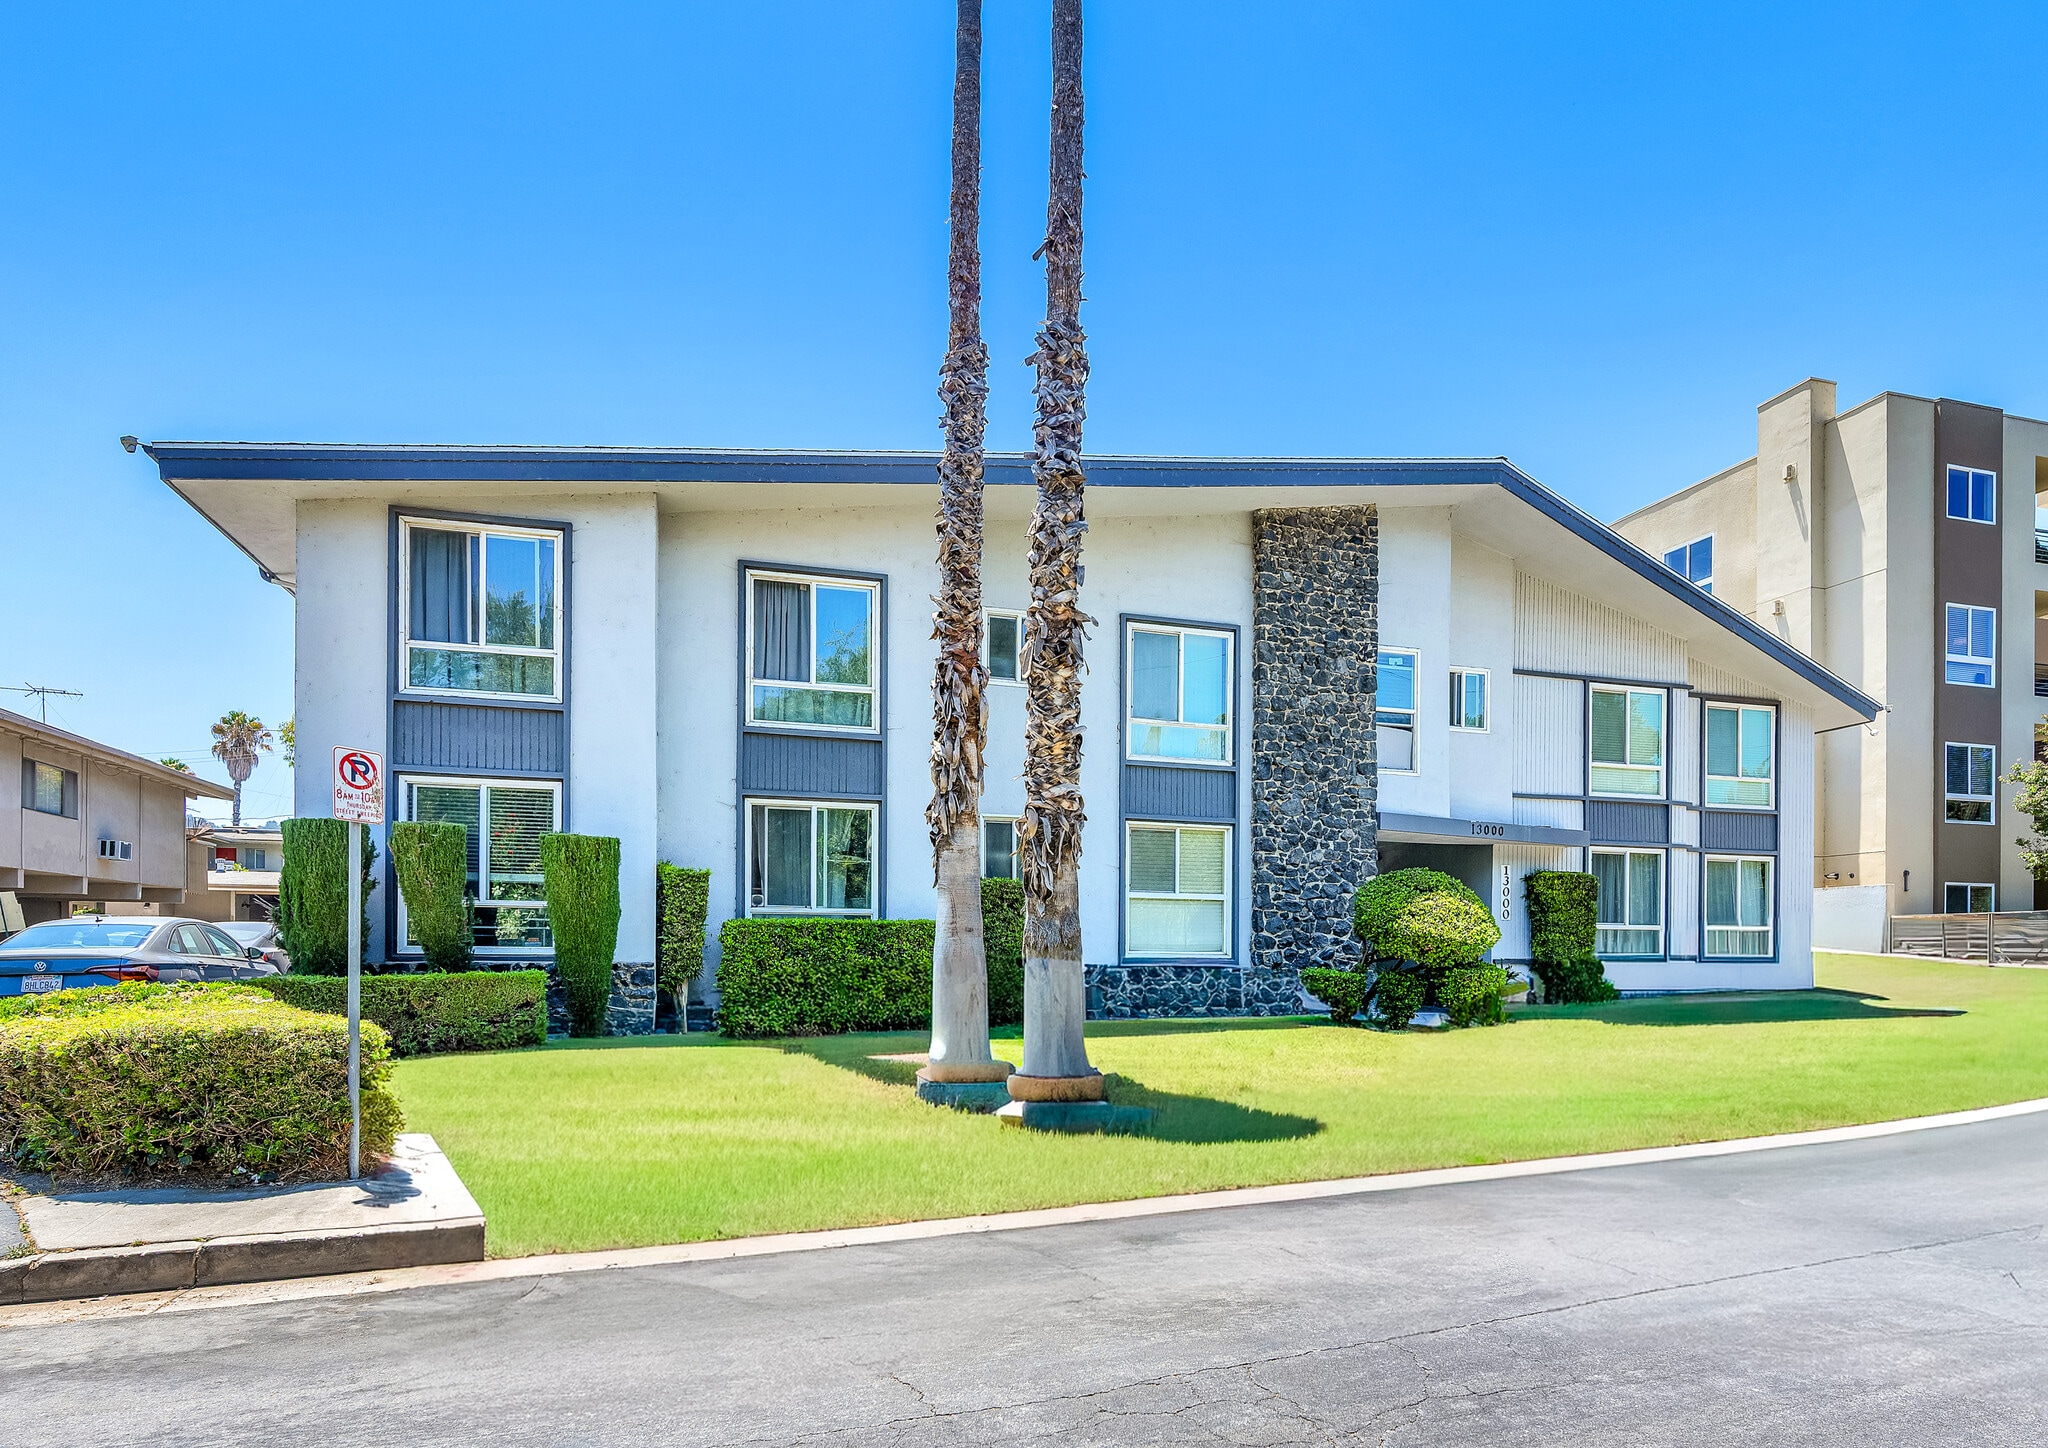
Jake Plewa of RE/MAX Commercial & Investment Realty is proud to present 13000 Valleyheart Drive, a 25-unit multifamily community half a block from Ventura Boulevard in the heart of Studio City—one of Los Angeles' most desirable and supply-constrained submarkets.
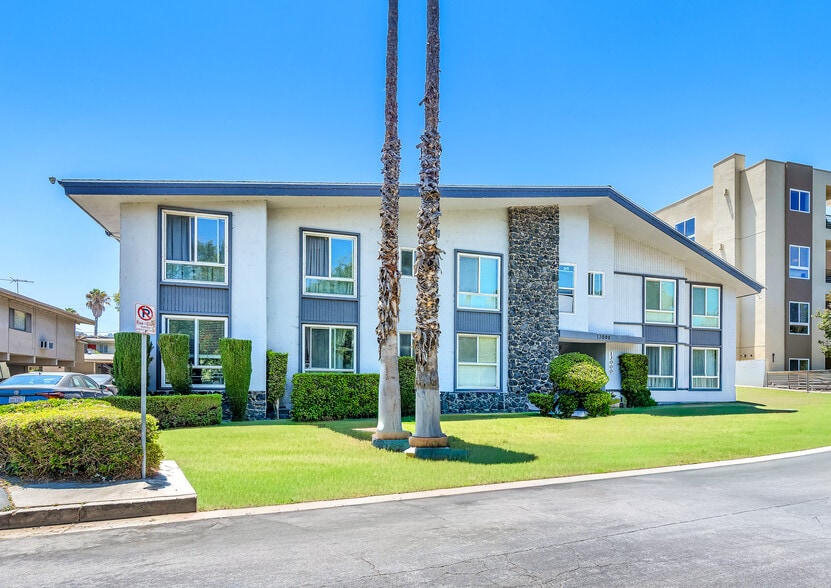
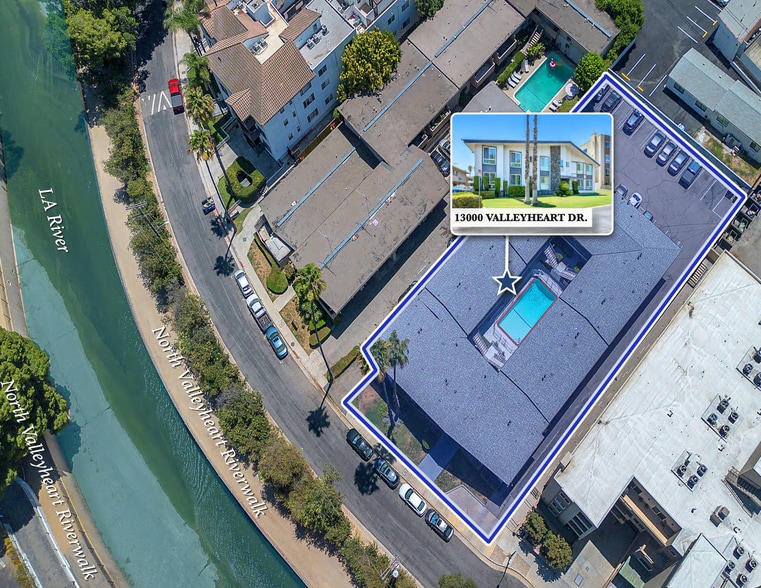
Built in 1956 and renovated in 2025, the property spans 15,086 SF on an oversized 20,604 SF LAR3 lot. The unit mix is well balanced: 13 one-bedrooms, 9 two-bedrooms, and 3 studios. The majority of units have been remodeled with new cabinetry, quartz countertops, stainless appliances, and upgraded flooring. Residents enjoy a swimming pool, on-site laundry, secure access, and on-site parking on a quiet, tree-lined street with direct access to the North Valleyheart Riverwalk.
Half a block from Erewhon, Equinox, Sugarfish, Shake Shack, and Ventura Boulevard's premier dining corridor. Walk Score 88 (Very Walkable). Minutes to Radford Studio Center, Universal, Warner Bros., Disney, and NBCUniversal.
CAPITAL IMPROVEMENTS (DE-RISKED SYSTEMS)
Roof replaced (2025)
Pool re-plastered (2025)
New electrical panels and breakers (2026); upgraded electrical in all units (2022)
Mostly copper plumbing throughout
The heavy lifting is done—a new owner inherits modernized systems, not deferred maintenance.
Three New Nearby Developments
Riverwalk at Studio City: 814 units + 76,000 SF commercial, adjacent to the LA River
Harvard-Westlake Riverpark Campus: 17-acre campus with 6 acres of public open space, opening fall 2026
Radford Studio Center Expansion: ~1M SF of new production space on the 55-acre historic lot
Built in 1956 and renovated in 2025, the property spans 15,086 SF on an oversized 20,604 SF LAR3 lot. The unit mix is well balanced: 13 one-bedrooms, 9 two-bedrooms, and 3 studios. The majority of units have been remodeled with new cabinetry, quartz countertops, stainless appliances, and upgraded flooring. Residents enjoy a swimming pool, on-site laundry, secure access, and on-site parking on a quiet, tree-lined street with direct access to the North Valleyheart Riverwalk.
Half a block from Erewhon, Equinox, Sugarfish, Shake Shack, and Ventura Boulevard's premier dining corridor. Walk Score 88 (Very Walkable). Minutes to Radford Studio Center, Universal, Warner Bros., Disney, and NBCUniversal.
CAPITAL IMPROVEMENTS (DE-RISKED SYSTEMS)
Roof replaced (2025)
Pool re-plastered (2025)
New electrical panels and breakers (2026); upgraded electrical in all units (2022)
Mostly copper plumbing throughout
The heavy lifting is done—a new owner inherits modernized systems, not deferred maintenance.
Three New Nearby Developments
Riverwalk at Studio City: 814 units + 76,000 SF commercial, adjacent to the LA River
Harvard-Westlake Riverpark Campus: 17-acre campus with 6 acres of public open space, opening fall 2026
Radford Studio Center Expansion: ~1M SF of new production space on the 55-acre historic lot
Faits sur la propriété
| Prix par unité | 443 818 $ CAD | Style d’appartement | De faible hauteur |
| Type de vente | Investissement | Classe d’immeuble | C |
| Taux de capitalisation | 5,42% | Taille du lot | 0,47 AC |
| Multiplicateur du loyer brut | 12.1 | Taille du bâtiment | 15 086 pi² |
| Nombre d’unités | 25 | Occupation moyenne | 84% |
| Type de propriété | Immeuble residentiel | Nombre d’étages | 2 |
| Sous-type de propriété | Appartement | Année de construction/rénovation | 1956/2015 |
| Zonage | R3 | ||
| Prix par unité | 443 818 $ CAD |
| Type de vente | Investissement |
| Taux de capitalisation | 5,42% |
| Multiplicateur du loyer brut | 12.1 |
| Nombre d’unités | 25 |
| Type de propriété | Immeuble residentiel |
| Sous-type de propriété | Appartement |
| Style d’appartement | De faible hauteur |
| Classe d’immeuble | C |
| Taille du lot | 0,47 AC |
| Taille du bâtiment | 15 086 pi² |
| Occupation moyenne | 84% |
| Nombre d’étages | 2 |
| Année de construction/rénovation | 1956/2015 |
| Zonage | R3 |
Commodités
Commodités des unités
- Climatisation
- Cuisine
- Four
- Fourchette
- Patio
Commodités du site
- Installations de lessive
- Système de sécurité
Unité renseignements sur le mélange
| Description | Nombre d’unités | Loyer moyen/mois | pi² |
|---|---|---|---|
| Studios | 3 | - | - |
| 1+1 | 13 | - | - |
| 2+1 | 9 | - | - |
Impôts fonciers
| Numéro de lot | 2375-022-047 | Évaluation des bâtiments | 1 719 219 $ CAD |
| Évaluation du terrain | 1 490 792 $ CAD | Évaluation totale | 3 210 011 $ CAD |
Impôts fonciers
Numéro de lot
2375-022-047
Évaluation du terrain
1 490 792 $ CAD
Évaluation des bâtiments
1 719 219 $ CAD
Évaluation totale
3 210 011 $ CAD
1 de 23
Vidéos
Visite extérieure 3D Matterport
Visite 3D Matterport
Photos
Vue depuis la rue
Rue
Carte