Votre courriel a été envoyé.
1301 8th St 16 068 pi² 100% Loué Industriel Immeuble Canyon, TX 79015 1 526 217 $ CAD (94,98 $ CAD/pi²)
Certaines informations ont été traduites automatiquement.
Faits saillants de l'investissement


- Single tenancy industrial/flex facility totaling approximately 16,068 SF
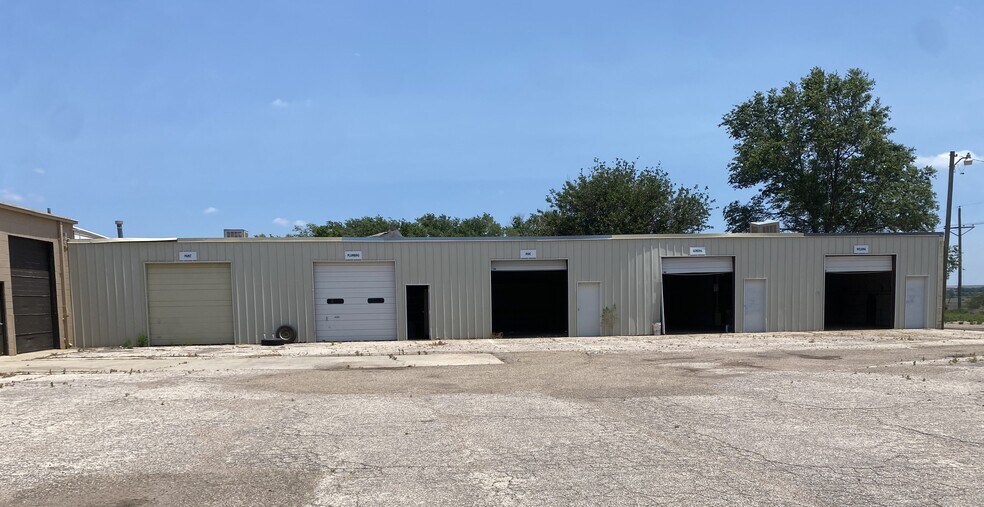
- 13 overhead doors allowing smooth loading and unloading operations
- Secure fenced yard with dual gate entries providing added safety and exterior storage
- Office and warehouse space designed for diverse operational requirements
- Drainage-equipped stalls available for specialized industrial or service use
- Configuration suitable for contractors, light industrial activities, and service businesses
Résumé de l'annonce
Faits sur la propriété
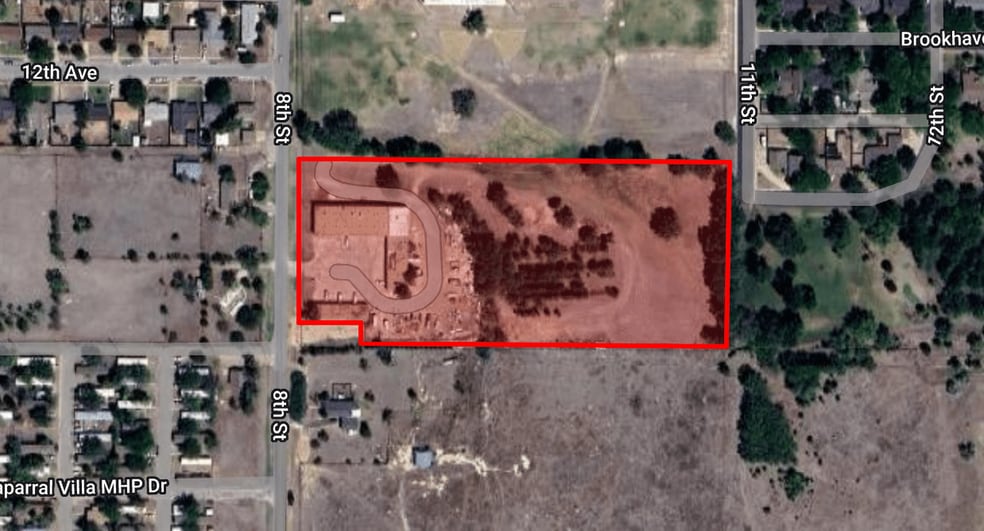
| Prix | 1 526 217 $ CAD | Taille du lot | 7,54 AC |
| Prix par pi² | 94,98 $ CAD | Aire du bâtiment louable | 16 068 pi² |
| Type de vente | Investissement ou propriétaire utilisateur | Nombre d’étages | 1 |
| Type de propriété | Industriel | Année de construction | 1972 |
| Sous-type de propriété | Entrepôt | Ratio de stationnement | 1,55/1 000 pi² |
| Classe d’immeuble | C | Nbre d’entrées dans les portes/au niveau du sol | 13 |
| Zonage | OCL - OCL | ||
| Prix | 1 526 217 $ CAD |
| Prix par pi² | 94,98 $ CAD |
| Type de vente | Investissement ou propriétaire utilisateur |
| Type de propriété | Industriel |
| Sous-type de propriété | Entrepôt |
| Classe d’immeuble | C |
| Taille du lot | 7,54 AC |
| Aire du bâtiment louable | 16 068 pi² |
| Nombre d’étages | 1 |
| Année de construction | 1972 |
| Ratio de stationnement | 1,55/1 000 pi² |
| Nbre d’entrées dans les portes/au niveau du sol | 13 |
| Zonage | OCL - OCL |
Commodités
- Terrain clôturé
Disponibilité des espaces
- Espace
- Taille
- Utilisation de l’espace
- Aménagement
- Disponible
Excellent industrial/flex property offering approximately 16,068 square feet available for lease. The north building features 6 HVAC units. The office is approximately 2,000 SF, 11 warehouse bays, providing flexibility for a variety of industrial, service, distribution, contractor, and light manufacturing users. Warehouse bays are equipped with overhead doors for efficient loading and operational access. On the north buildings, there are 6 overhead doors that measure 12 x 10 and on the east buildings, there are 5 overhead doors that measure 10 x 10. One warehouse unit includes floor drains for wash bays, making it particularly suitable for automotive, equipment service, fabrication, or specialty industrial operations. Previous CISD bus barn and maintenance facility.
| Espace | Taille | Utilisation de l’espace | Aménagement | Disponible |
| 1er étage | 16 068 pi² | Industriel | construction complète | 30 jours |
1er étage
| Taille |
| 16 068 pi² |
| Utilisation de l’espace |
| Industriel |
| Aménagement |
| construction complète |
| Disponible |
| 30 jours |
1er étage
| Taille | 16 068 pi² |
| Utilisation de l’espace | Industriel |
| Aménagement | construction complète |
| Disponible | 30 jours |
Excellent industrial/flex property offering approximately 16,068 square feet available for lease. The north building features 6 HVAC units. The office is approximately 2,000 SF, 11 warehouse bays, providing flexibility for a variety of industrial, service, distribution, contractor, and light manufacturing users. Warehouse bays are equipped with overhead doors for efficient loading and operational access. On the north buildings, there are 6 overhead doors that measure 12 x 10 and on the east buildings, there are 5 overhead doors that measure 10 x 10. One warehouse unit includes floor drains for wash bays, making it particularly suitable for automotive, equipment service, fabrication, or specialty industrial operations. Previous CISD bus barn and maintenance facility.
Impôts fonciers
| Numéro de lot | R-645-0340-6900-0 | Évaluation des bâtiments | 1 513 285 $ CAD |
| Évaluation du terrain | 962 679 $ CAD | Évaluation totale | 2 475 964 $ CAD |
Impôts fonciers


Présenté par

1301 8th St
Hmm, il semble y avoir eu une erreur lors de l’envoi de votre message. Veuillez réessayer.
Merci! Votre message a été envoyé.