Votre courriel a été envoyé.

Del Webb Medical Center 1301 S 7th Ave 11 650 pi² d'espace disponible • Bureau • Phoenix, AZ 85007
Certaines informations ont été traduites automatiquement.
Faits saillants
- Historic medical campus renovated in 2020
- Prime location near Downtown Phoenix and major hospitals
- Full commercial kitchen and cafeteria
Tous les espaces disponibles(1)
Afficher les taux de location en
- Espace
- Taille
- Terme
- Taux de location
- Utilisation de l’espace
- Aménagement
- Disponible
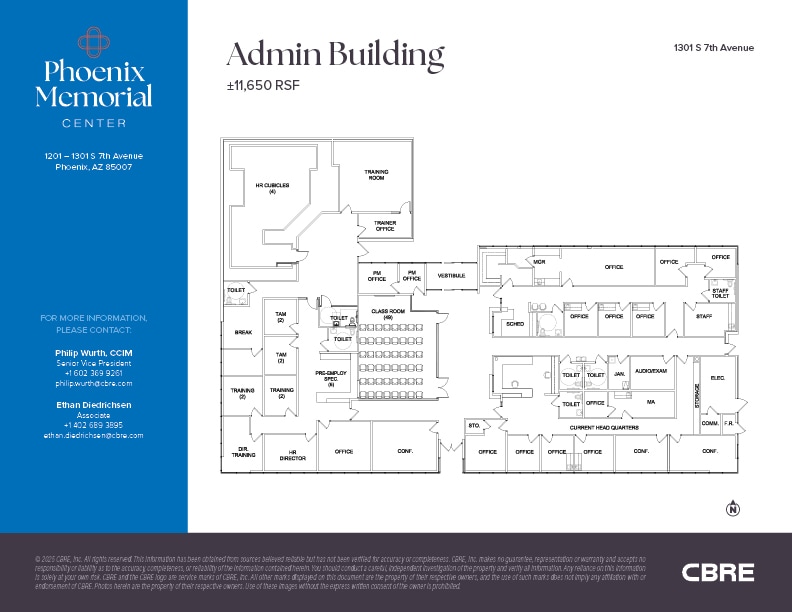
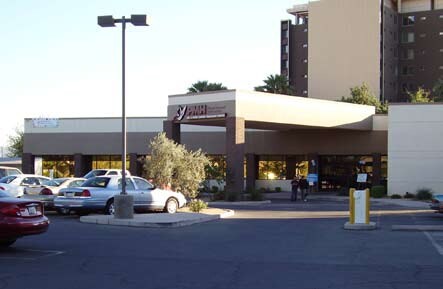
The main hospital building features six floors plus a lower level equipped with a full commercial kitchen, cafeteria, laundry facilities, and recreational spaces. Negative pressure rooms, classrooms, fitness areas, and extensive security systems underscore the property’s readiness for specialized care environments. With 569 beds and demisable floor plates, the campus can accommodate inpatient rehab, skilled nursing, memory care, assisted living, LTAC, or medical office configurations.
- Le taux inscrit peut ne pas comprendre certains services publics, les services de bâtiment et les dépenses immobilières.
- Convient pour 30 à 94 personnes
- Climatisation centrale
- Entièrement construit comme Bureau standard
- Espace en excellent état
| Espace | Taille | Terme | Taux de location | Utilisation de l’espace | Aménagement | Disponible |
| 1er étage | 11 650 pi² | 1-10 ans | Sur demande Sur demande Sur demande Sur demande | Bureau | construction complète | 30 jours |
1er étage
| Taille |
| 11 650 pi² |
| Terme |
| 1-10 ans |
| Taux de location |
| Sur demande Sur demande Sur demande Sur demande |
| Utilisation de l’espace |
| Bureau |
| Aménagement |
| construction complète |
| Disponible |
| 30 jours |
1er étage
| Taille | 11 650 pi² |
| Terme | 1-10 ans |
| Taux de location | Sur demande |
| Utilisation de l’espace | Bureau |
| Aménagement | construction complète |
| Disponible | 30 jours |
The main hospital building features six floors plus a lower level equipped with a full commercial kitchen, cafeteria, laundry facilities, and recreational spaces. Negative pressure rooms, classrooms, fitness areas, and extensive security systems underscore the property’s readiness for specialized care environments. With 569 beds and demisable floor plates, the campus can accommodate inpatient rehab, skilled nursing, memory care, assisted living, LTAC, or medical office configurations.
- Le taux inscrit peut ne pas comprendre certains services publics, les services de bâtiment et les dépenses immobilières.
- Entièrement construit comme Bureau standard
- Convient pour 30 à 94 personnes
- Espace en excellent état
- Climatisation centrale
Aperçu de la propriété
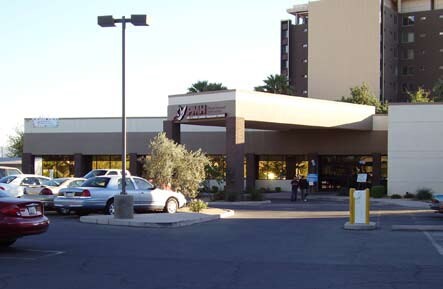
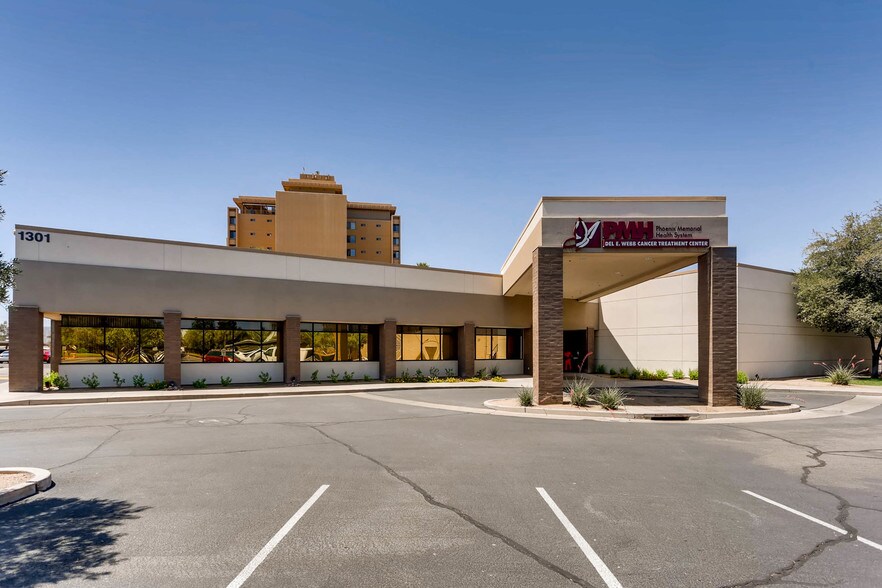
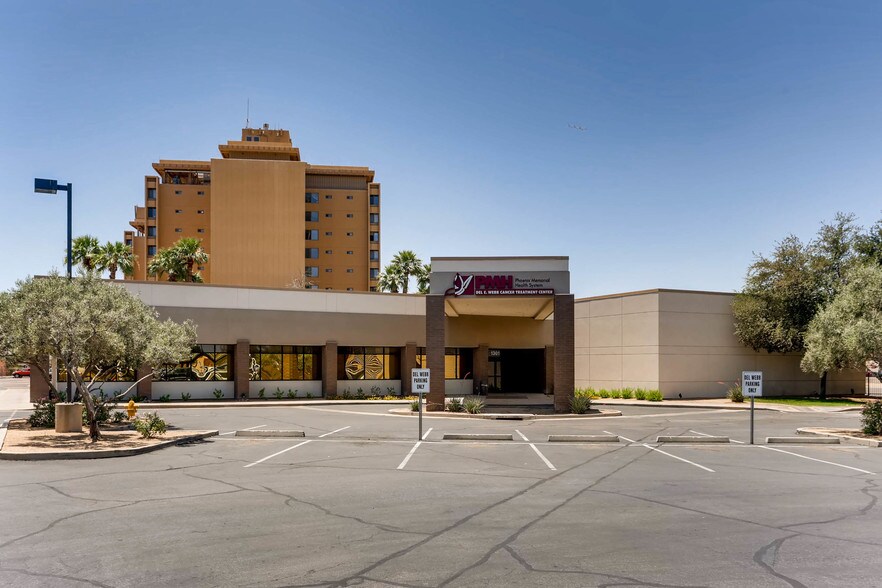
Phoenix Memorial Hospital is a landmark medical campus offering a rare opportunity for healthcare operators and specialty users in the heart of Phoenix. Originally established in 1934 and fully refurbished in 2020, this ±266,927 SF facility spans two buildings on an 11.38-acre site. The main hospital building features six floors plus a lower level, while the adjacent administrative building provides additional office space. The property is JCAHO-certified and includes extensive infrastructure for medical and behavioral health services, making it ideal for inpatient rehab, skilled nursing, memory care, assisted living, LTAC, or medical office conversion. Amenities include a full commercial kitchen capable of serving over 500 people daily, cafeteria with indoor and outdoor dining, laundry facilities, negative pressure rooms, sport courts, classrooms, fitness areas, and multiple huddle and telephone rooms. With 569 beds and flexible floor plans, the campus can be demised to suit various operational needs. Onsite security and covered parking enhance convenience and safety.
Faits sur la propriété
Sélectionner des locataires
- Étage
- Nom du locataire
- Secteur
- 1ᵉʳ
- Integrated Medical Services Llc
- Soins de santé et assistance sociale
- 1ᵉʳ
- VHS of Arrowhead
- Soins de santé et assistance sociale





Présenté par
Del Webb Medical Center | 1301 S 7th Ave
Hmm, il semble y avoir eu une erreur lors de l’envoi de votre message. Veuillez réessayer.
Merci! Votre message a été envoyé.