Votre courriel a été envoyé.

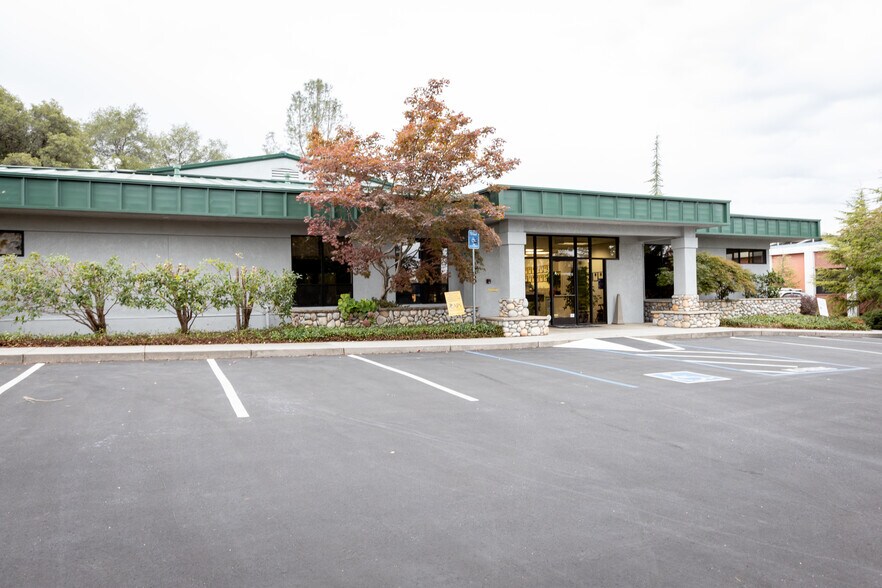
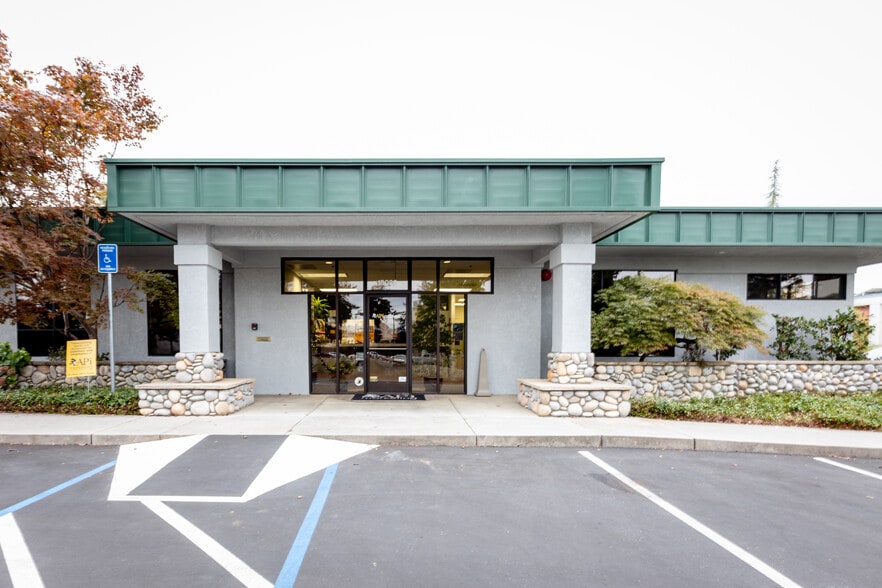
13020 Earhart Ave 9 408 pi² Local d'activités Immeuble Auburn, CA 95602 À vendre
Certaines informations ont été traduites automatiquement.
Faits saillants de l'investissement
- Immediate access to Interstate 80, Highway 49, and Auburn Airport for enhanced regional and statewide connectivity.
- Additional ±5,000 SF fenced yard accommodates outdoor equipment storage and fleet parking.
- Functional loading via 12' x 14' grade-level roll-up door plus ample standard parking availability.
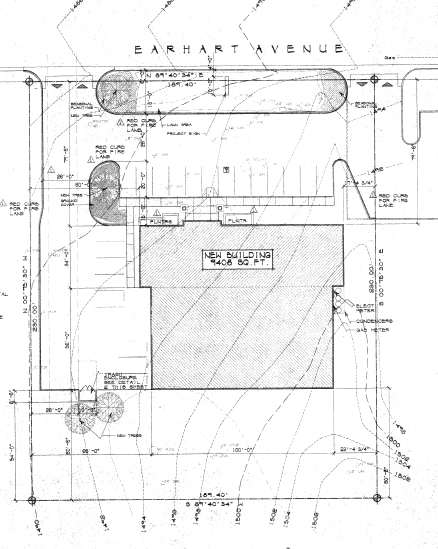
- Approximately ±9,408 SF building with 95% conditioned office/manufacturing areas for enhanced efficiency and comfort.
- Heavy power capacity with 800 amps, 120/208V, 3-phase electrical service to support a variety of industrial operations.
- Light Industrial/Manufacturing zoning offers broad flexibility for industrial, tech, and assembly uses.
Résumé de l'annonce
The property features direct access to Interstate 80 and Highway 49, placing Sacramento within a short drive and ensuring efficient distribution and workforce commutes. Auburn Airport is located only minutes away, further enhancing regional connectivity. In addition, the secured, ±5,000 SF fenced yard is well-suited for equipment storage or fleet parking, a valuable attribute for operational flexibility.
Infrastructure advantages include an 800-amp, 3-phase power supply supporting heavy electrical needs, and a 12' x 14' grade-level roll-up door designed for streamlined loading and logistics. Zoned Light Industrial/Manufacturing, this property accommodates a wide range of industrial users seeking a scalable footprint in the growing Auburn submarket. Strong accessibility, extensive improvements, and functional site attributes underscore this property’s potential as a long-term operational base or strategic investment.
Faits sur la propriété
| Type de vente | Investissement ou propriétaire utilisateur | Nombre d’étages | 1 |
| Type de propriété | Local d'activités | Année de construction | 2001 |
| Sous-type de propriété | Distribution légère | Location | Unique |
| Classe d’immeuble | B | Ratio de stationnement | 3,14/1 000 pi² |
| Taille du lot | 40,00 AC | Nbre d’entrées dans les portes/au niveau du sol | 1 |
| Aire du bâtiment louable | 9 408 pi² | Numéro de lot | 052-010-024 |
| Zonage | Light Industrial - Industrie légère et manufacturière | ||
| Type de vente | Investissement ou propriétaire utilisateur |
| Type de propriété | Local d'activités |
| Sous-type de propriété | Distribution légère |
| Classe d’immeuble | B |
| Taille du lot | 40,00 AC |
| Aire du bâtiment louable | 9 408 pi² |
| Nombre d’étages | 1 |
| Année de construction | 2001 |
| Location | Unique |
| Ratio de stationnement | 3,14/1 000 pi² |
| Nbre d’entrées dans les portes/au niveau du sol | 1 |
| Zonage | Light Industrial - Industrie légère et manufacturière |
| Numéro de lot | 052-010-024 |
Commodités
- Accès 24 heures
- Terrain de golf
- Chauffage central
- Complètement tapissé
- Cour
- Climatisation
Disponibilité des espaces
- Espace
- Taille
- Utilisation de l’espace
- Aménagement
- Disponible
Superficie totale disponible : +/- 9 408 pi² Superficie de bureaux : +/- 3 800 pi² Espace bureau/manufacture conditionné à 95 %. Accès immédiat à l’I-80 et la 49. Proximité de l’aéroport d’Auburn. Cour clôturée de 44’ x 115’ (+/- 5 000 pi²). 800 ampères, 120/208V, 3 phases. 1 porte de garage de niveau sol (12’ x 14’). Zonage : industriel léger/manufacture. Ancienne imprimerie. Taux de location : 1,20 $/pi² NNN pour le bâtiment. 0,10 $/pi² NNN pour la cour.
| Espace | Taille | Utilisation de l’espace | Aménagement | Disponible |
| 1er étage | 9 408 pi² | Flex | construction complète | 60 jours |
1er étage
| Taille |
| 9 408 pi² |
| Utilisation de l’espace |
| Flex |
| Aménagement |
| construction complète |
| Disponible |
| 60 jours |
1er étage
| Taille | 9 408 pi² |
| Utilisation de l’espace | Flex |
| Aménagement | construction complète |
| Disponible | 60 jours |
Superficie totale disponible : +/- 9 408 pi² Superficie de bureaux : +/- 3 800 pi² Espace bureau/manufacture conditionné à 95 %. Accès immédiat à l’I-80 et la 49. Proximité de l’aéroport d’Auburn. Cour clôturée de 44’ x 115’ (+/- 5 000 pi²). 800 ampères, 120/208V, 3 phases. 1 porte de garage de niveau sol (12’ x 14’). Zonage : industriel léger/manufacture. Ancienne imprimerie. Taux de location : 1,20 $/pi² NNN pour le bâtiment. 0,10 $/pi² NNN pour la cour.

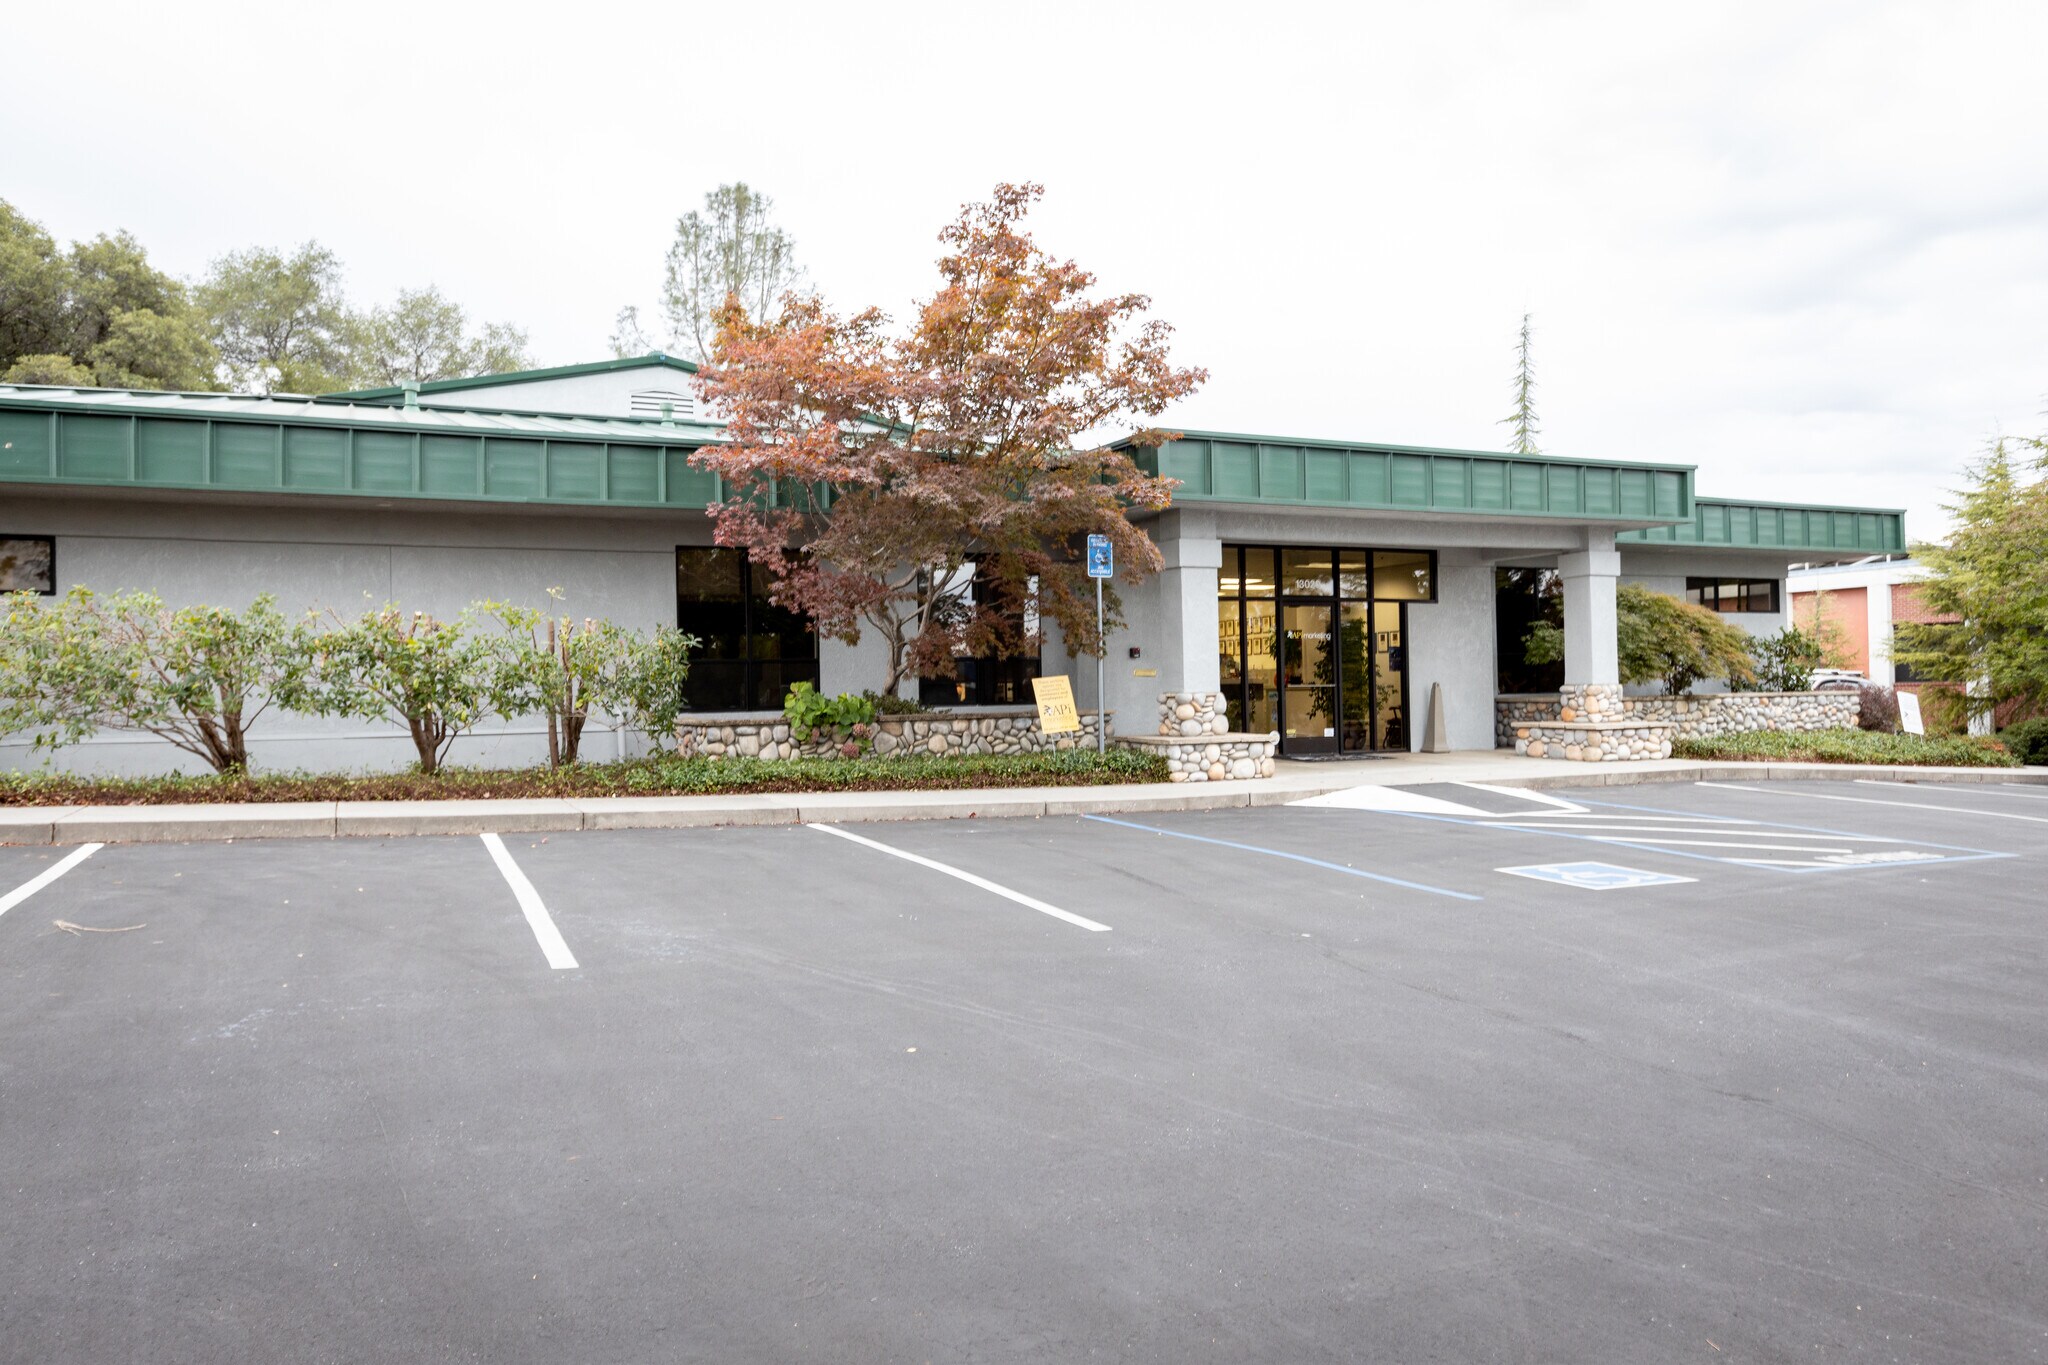

Présenté par
13020 Earhart Ave
Hmm, il semble y avoir eu une erreur lors de l’envoi de votre message. Veuillez réessayer.
Merci! Votre message a été envoyé.