Votre courriel a été envoyé.

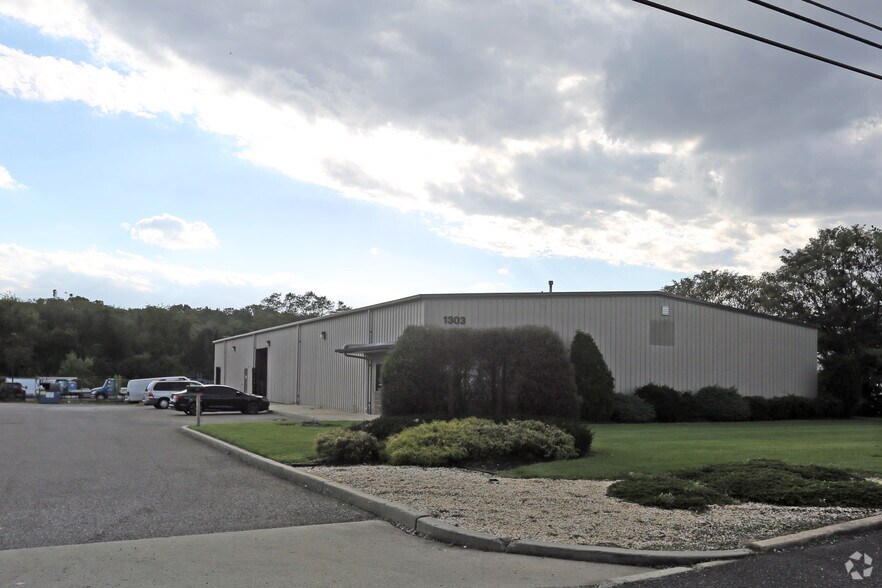
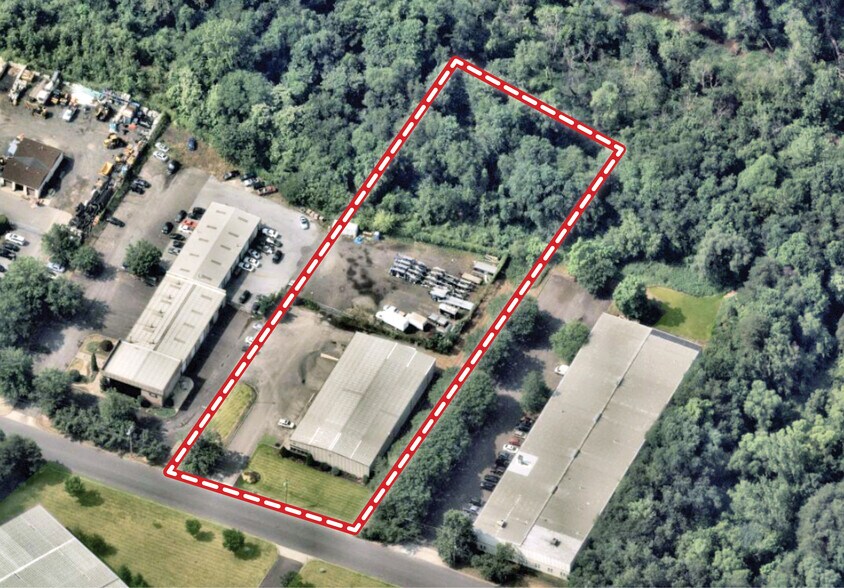
1303 Industrial Hwy 11 950 pi² d'espace disponible • Industriel • Cinnaminson, NJ 08077
Certaines informations ont été traduites automatiquement.
Faits saillants
- 11,950 SF industrial building available for lease.
- One tailgate dock accommodates loading and receiving operations.
- Functional layout suitable for warehouse and light industrial users.
- One drive-in door supports efficient vehicle access.
- 14-foot clear ceiling height allows flexible storage configurations.
Caractéristiques
Tous les espaces disponibles(1)
Afficher les taux de location en
- Espace
- Taille
- Terme
- Taux de location
- Utilisation de l’espace
- Aménagement
- Disponible
11,950 SF industrial building for lease.
- Le taux de location ne comprend pas les services publics, les services de bâtiment ou les dépenses immobilières.
- 1 drive in door.
- Climatisation centrale
| Espace | Taille | Terme | Taux de location | Utilisation de l’espace | Aménagement | Disponible |
| 1er étage | 11 950 pi² | Négociable | 13,79 $ CAD/pi²/an 1,15 $ CAD/pi²/mois 164 783 $ CAD/an 13 732 $ CAD/mois | Industriel | construction partielle | Maintenant |
1er étage
| Taille |
| 11 950 pi² |
| Terme |
| Négociable |
| Taux de location |
| 13,79 $ CAD/pi²/an 1,15 $ CAD/pi²/mois 164 783 $ CAD/an 13 732 $ CAD/mois |
| Utilisation de l’espace |
| Industriel |
| Aménagement |
| construction partielle |
| Disponible |
| Maintenant |
1er étage
| Taille | 11 950 pi² |
| Terme | Négociable |
| Taux de location | 13,79 $ CAD/pi²/an |
| Utilisation de l’espace | Industriel |
| Aménagement | construction partielle |
| Disponible | Maintenant |
11,950 SF industrial building for lease.
- Le taux de location ne comprend pas les services publics, les services de bâtiment ou les dépenses immobilières.
- Climatisation centrale
- 1 drive in door.
Aperçu de la propriété
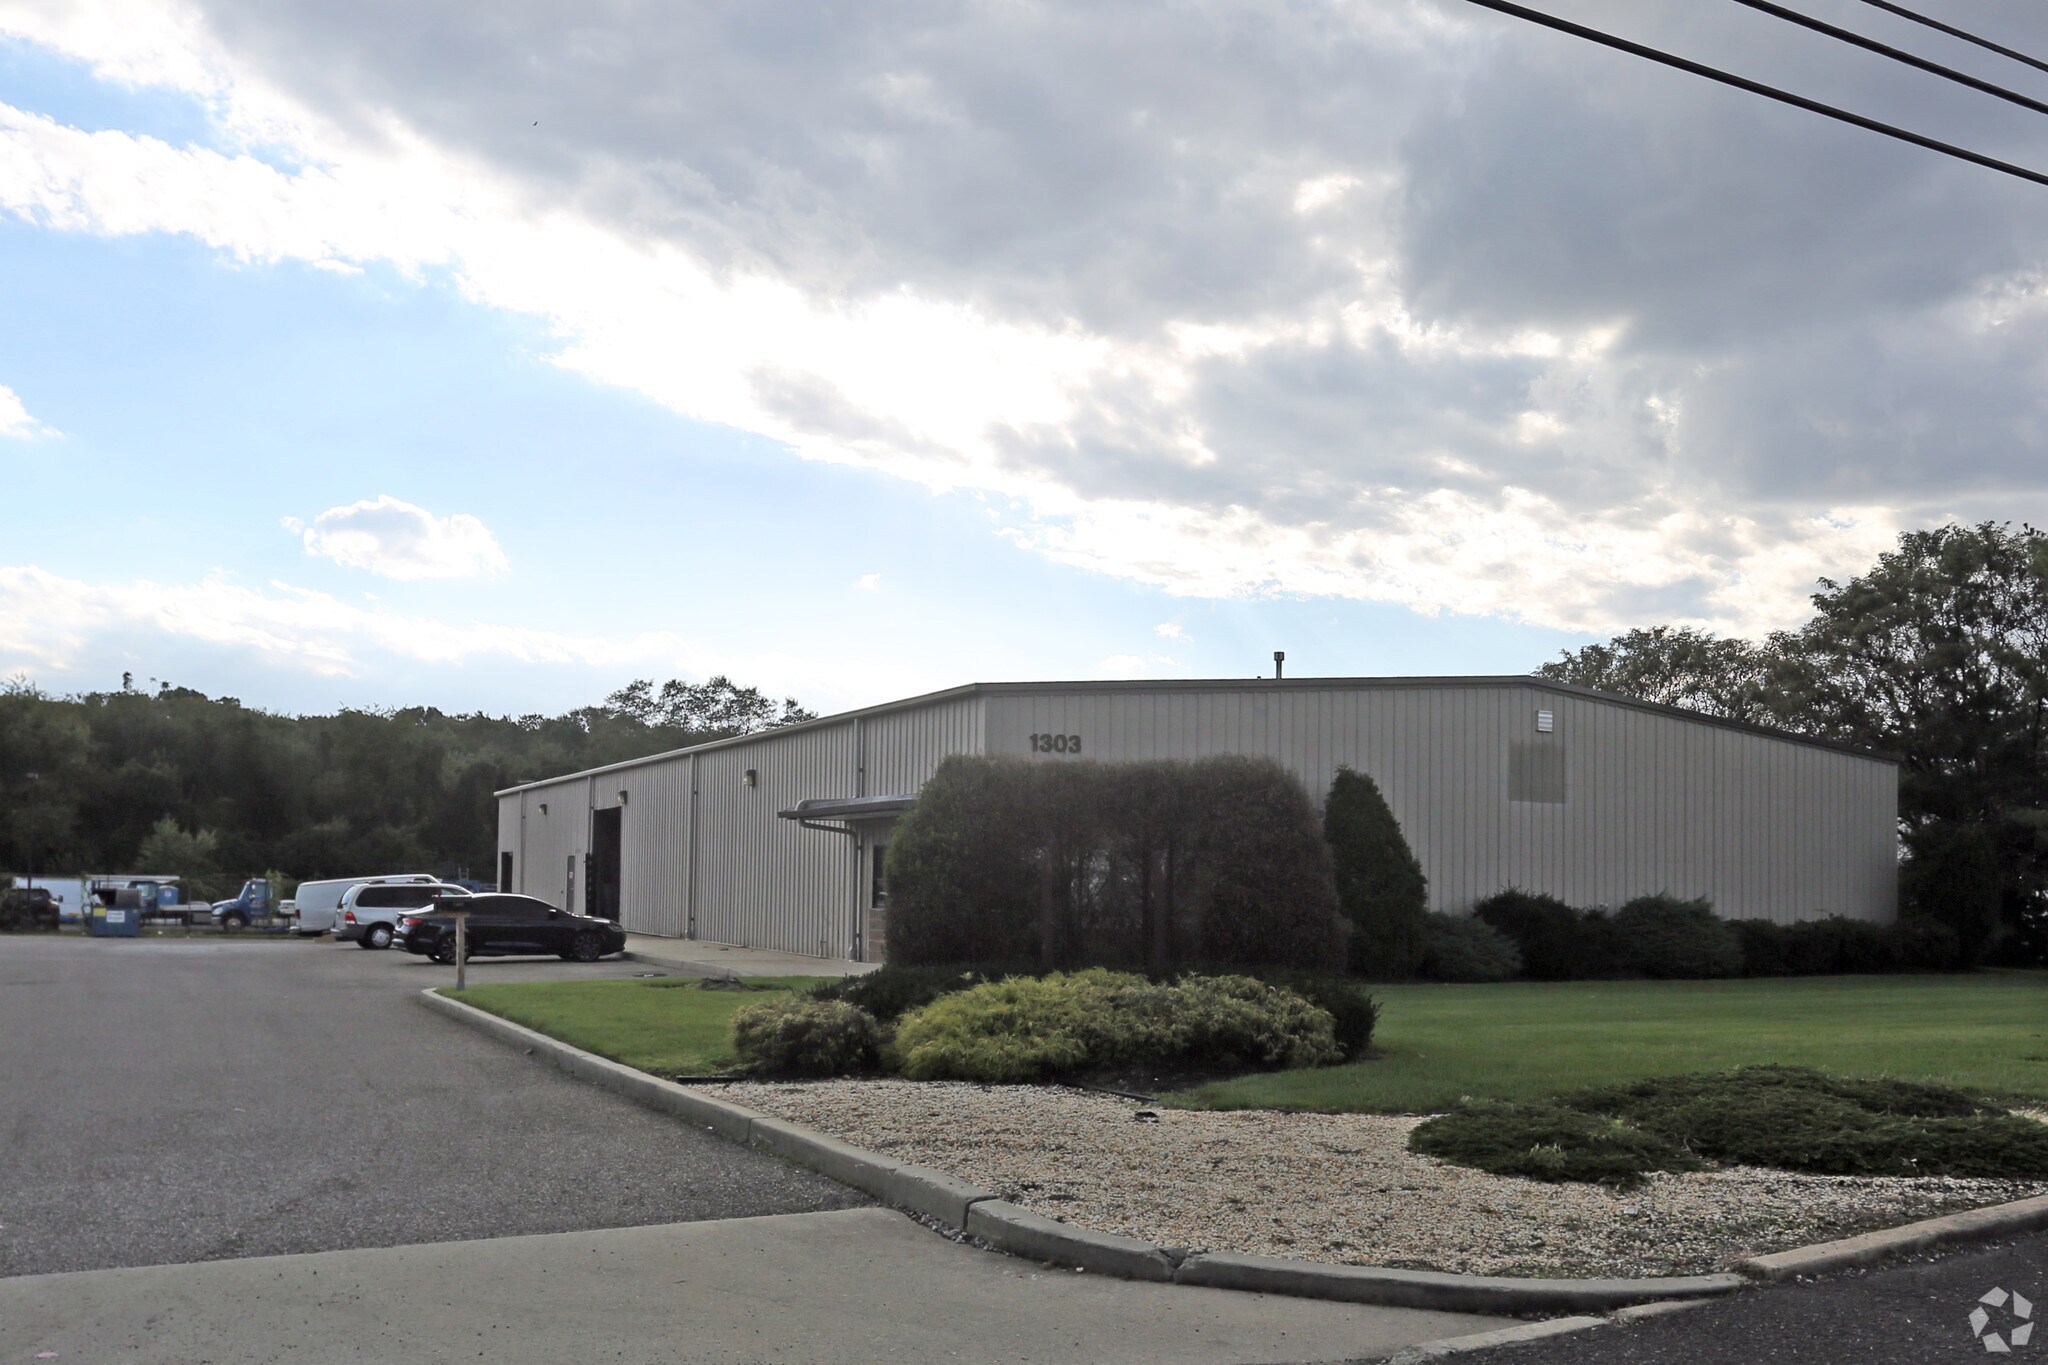
This industrial building offers 11,950 SF available for lease and is designed to support a range of warehouse, distribution, and light industrial operations. The facility features one drive-in door and one tailgate dock, providing flexibility for both vehicle access and loading activities. A 14-foot clear ceiling height accommodates storage, inventory management, and operational efficiency while supporting a variety of occupier needs. The building's functional layout and loading capabilities make it well-suited for businesses seeking practical industrial space with convenient access for shipping, receiving, and day-to-day operations.
Faits sur l’installation entrepôt



Présenté par
1303 Industrial Hwy
Hmm, il semble y avoir eu une erreur lors de l’envoi de votre message. Veuillez réessayer.
Merci! Votre message a été envoyé.