Votre courriel a été envoyé.

1306 Purney Ct SE 5 000 pi² d'espace disponible • Industriel • Canton, OH 44707
Certaines informations ont été traduites automatiquement.
Caractéristiques
Tous les espaces disponibles(1)
Afficher les taux de location en
- Espace
- Taille
- Terme
- Taux de location
- Utilisation de l’espace
- Aménagement
- Disponible

Concrete drive. Offices, two (2) restrooms, lunch room and training room. NN fee is $1.20 per sq.ft. which reimburses owner for real estate taxes & insurance. Tenant to handle their own snowplowing & landscaping.
- Le taux de location n’inclut pas certaines dépenses immobilières
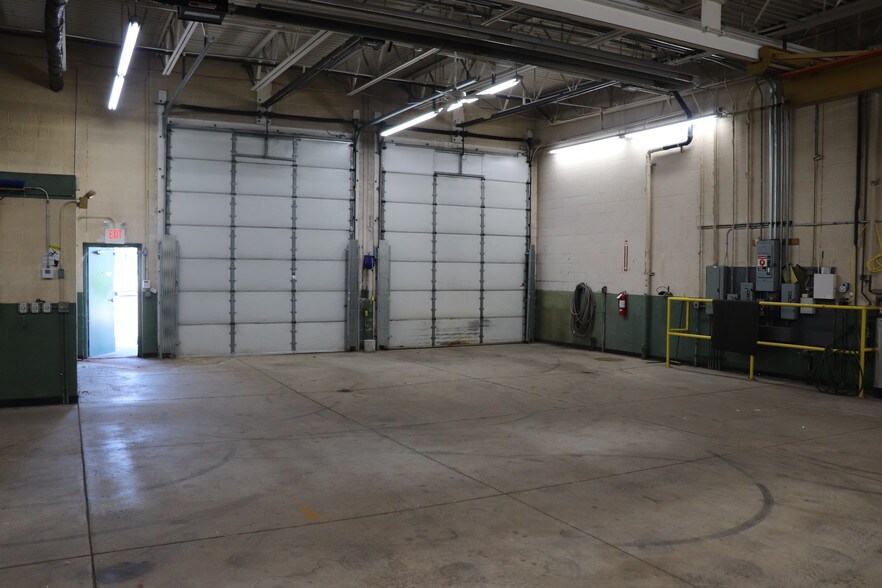
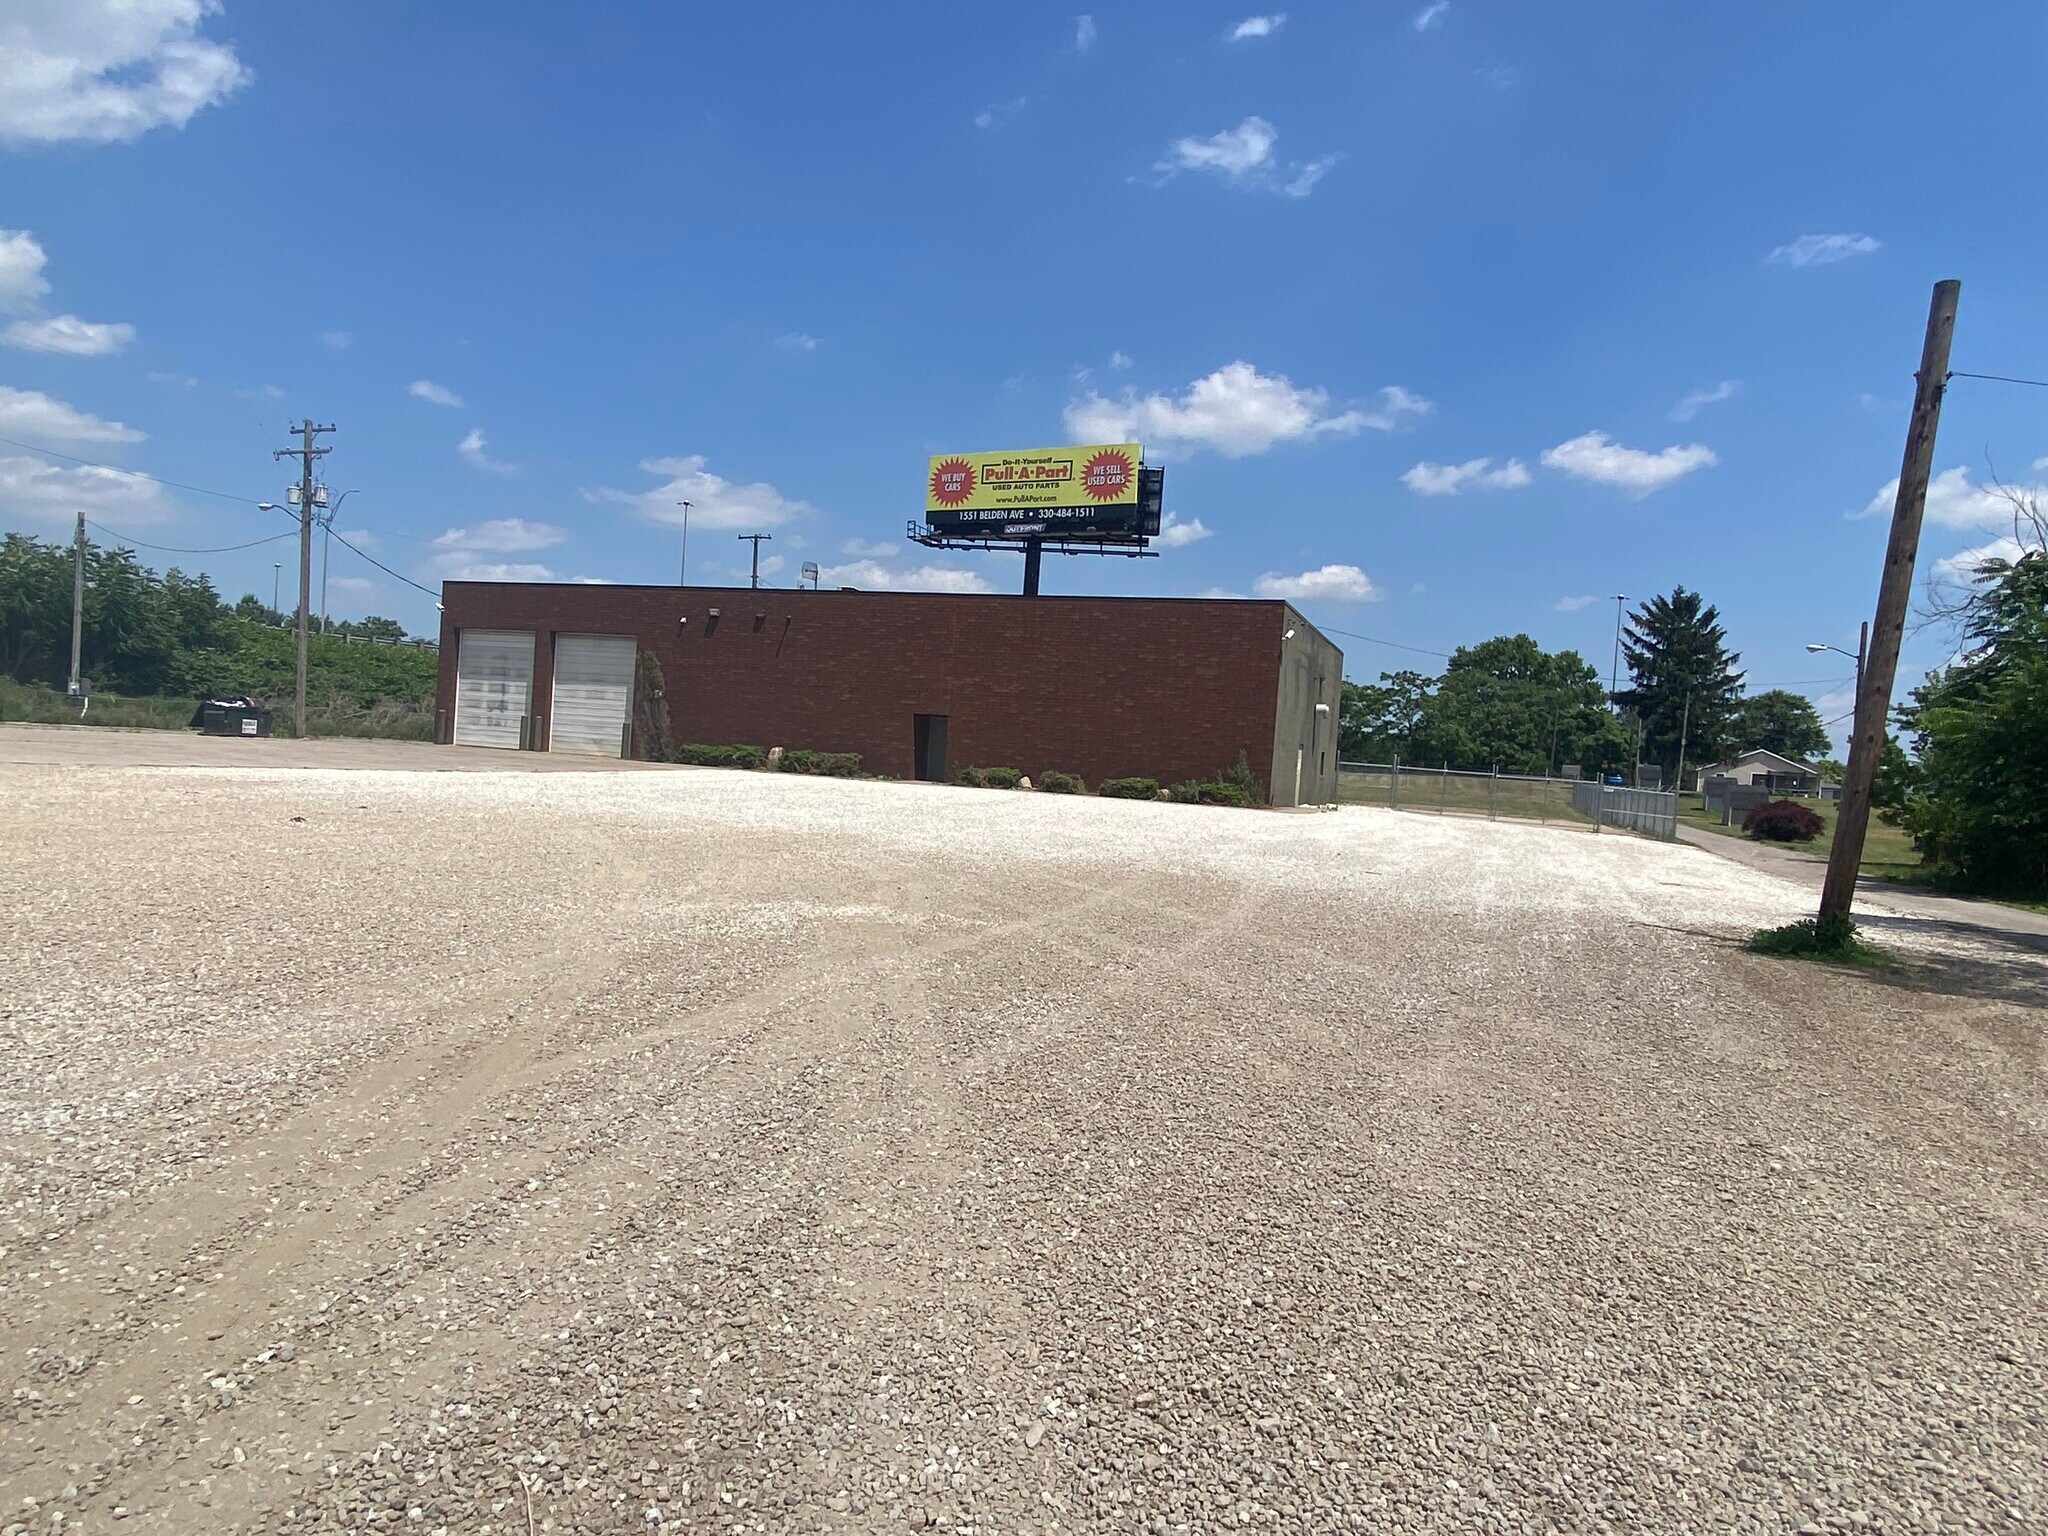
- Two (2) 10'x14' Automatic Overhead Doors
- Fenced and Gated Storage Yard
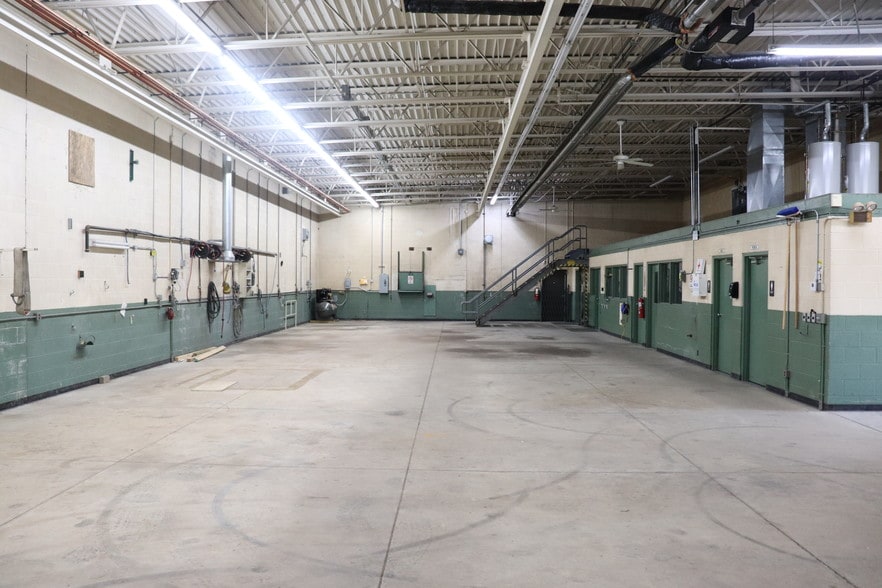
- 50 HP Compressor with Air Lines
- 2 accès plain-pied
- City Water & Sewer
- 3 Ton Pendant Crane
- New LVP flooring going in three offices!
| Espace | Taille | Terme | Taux de location | Utilisation de l’espace | Aménagement | Disponible |
| 1er étage | 5 000 pi² | Négociable | 12,66 $ CAD/pi²/an 1,06 $ CAD/pi²/mois 63 315 $ CAD/an 5 276 $ CAD/mois | Industriel | - | Maintenant |
1er étage
| Taille |
| 5 000 pi² |
| Terme |
| Négociable |
| Taux de location |
| 12,66 $ CAD/pi²/an 1,06 $ CAD/pi²/mois 63 315 $ CAD/an 5 276 $ CAD/mois |
| Utilisation de l’espace |
| Industriel |
| Aménagement |
| - |
| Disponible |
| Maintenant |
1er étage
| Taille | 5 000 pi² |
| Terme | Négociable |
| Taux de location | 12,66 $ CAD/pi²/an |
| Utilisation de l’espace | Industriel |
| Aménagement | - |
| Disponible | Maintenant |
Concrete drive. Offices, two (2) restrooms, lunch room and training room. NN fee is $1.20 per sq.ft. which reimburses owner for real estate taxes & insurance. Tenant to handle their own snowplowing & landscaping.
- Le taux de location n’inclut pas certaines dépenses immobilières
- 2 accès plain-pied
- Two (2) 10'x14' Automatic Overhead Doors
- City Water & Sewer
- Fenced and Gated Storage Yard
- 3 Ton Pendant Crane
- 50 HP Compressor with Air Lines
- New LVP flooring going in three offices!
Aperçu de la propriété
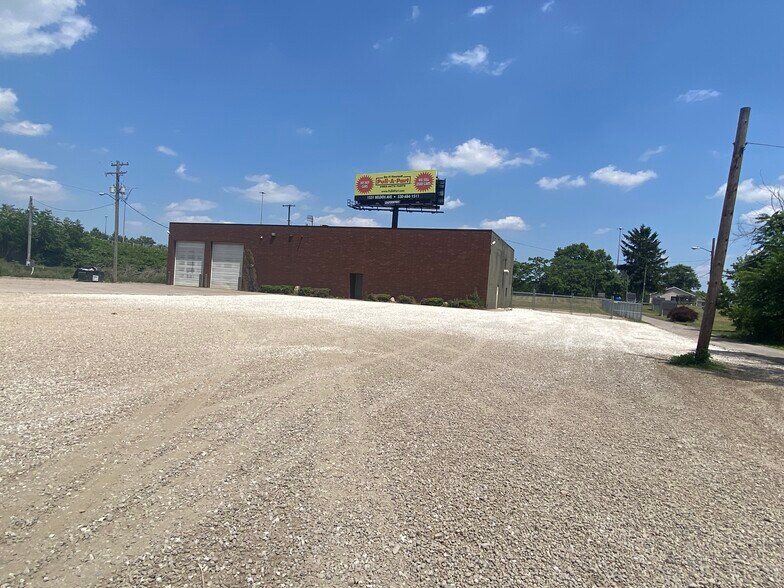
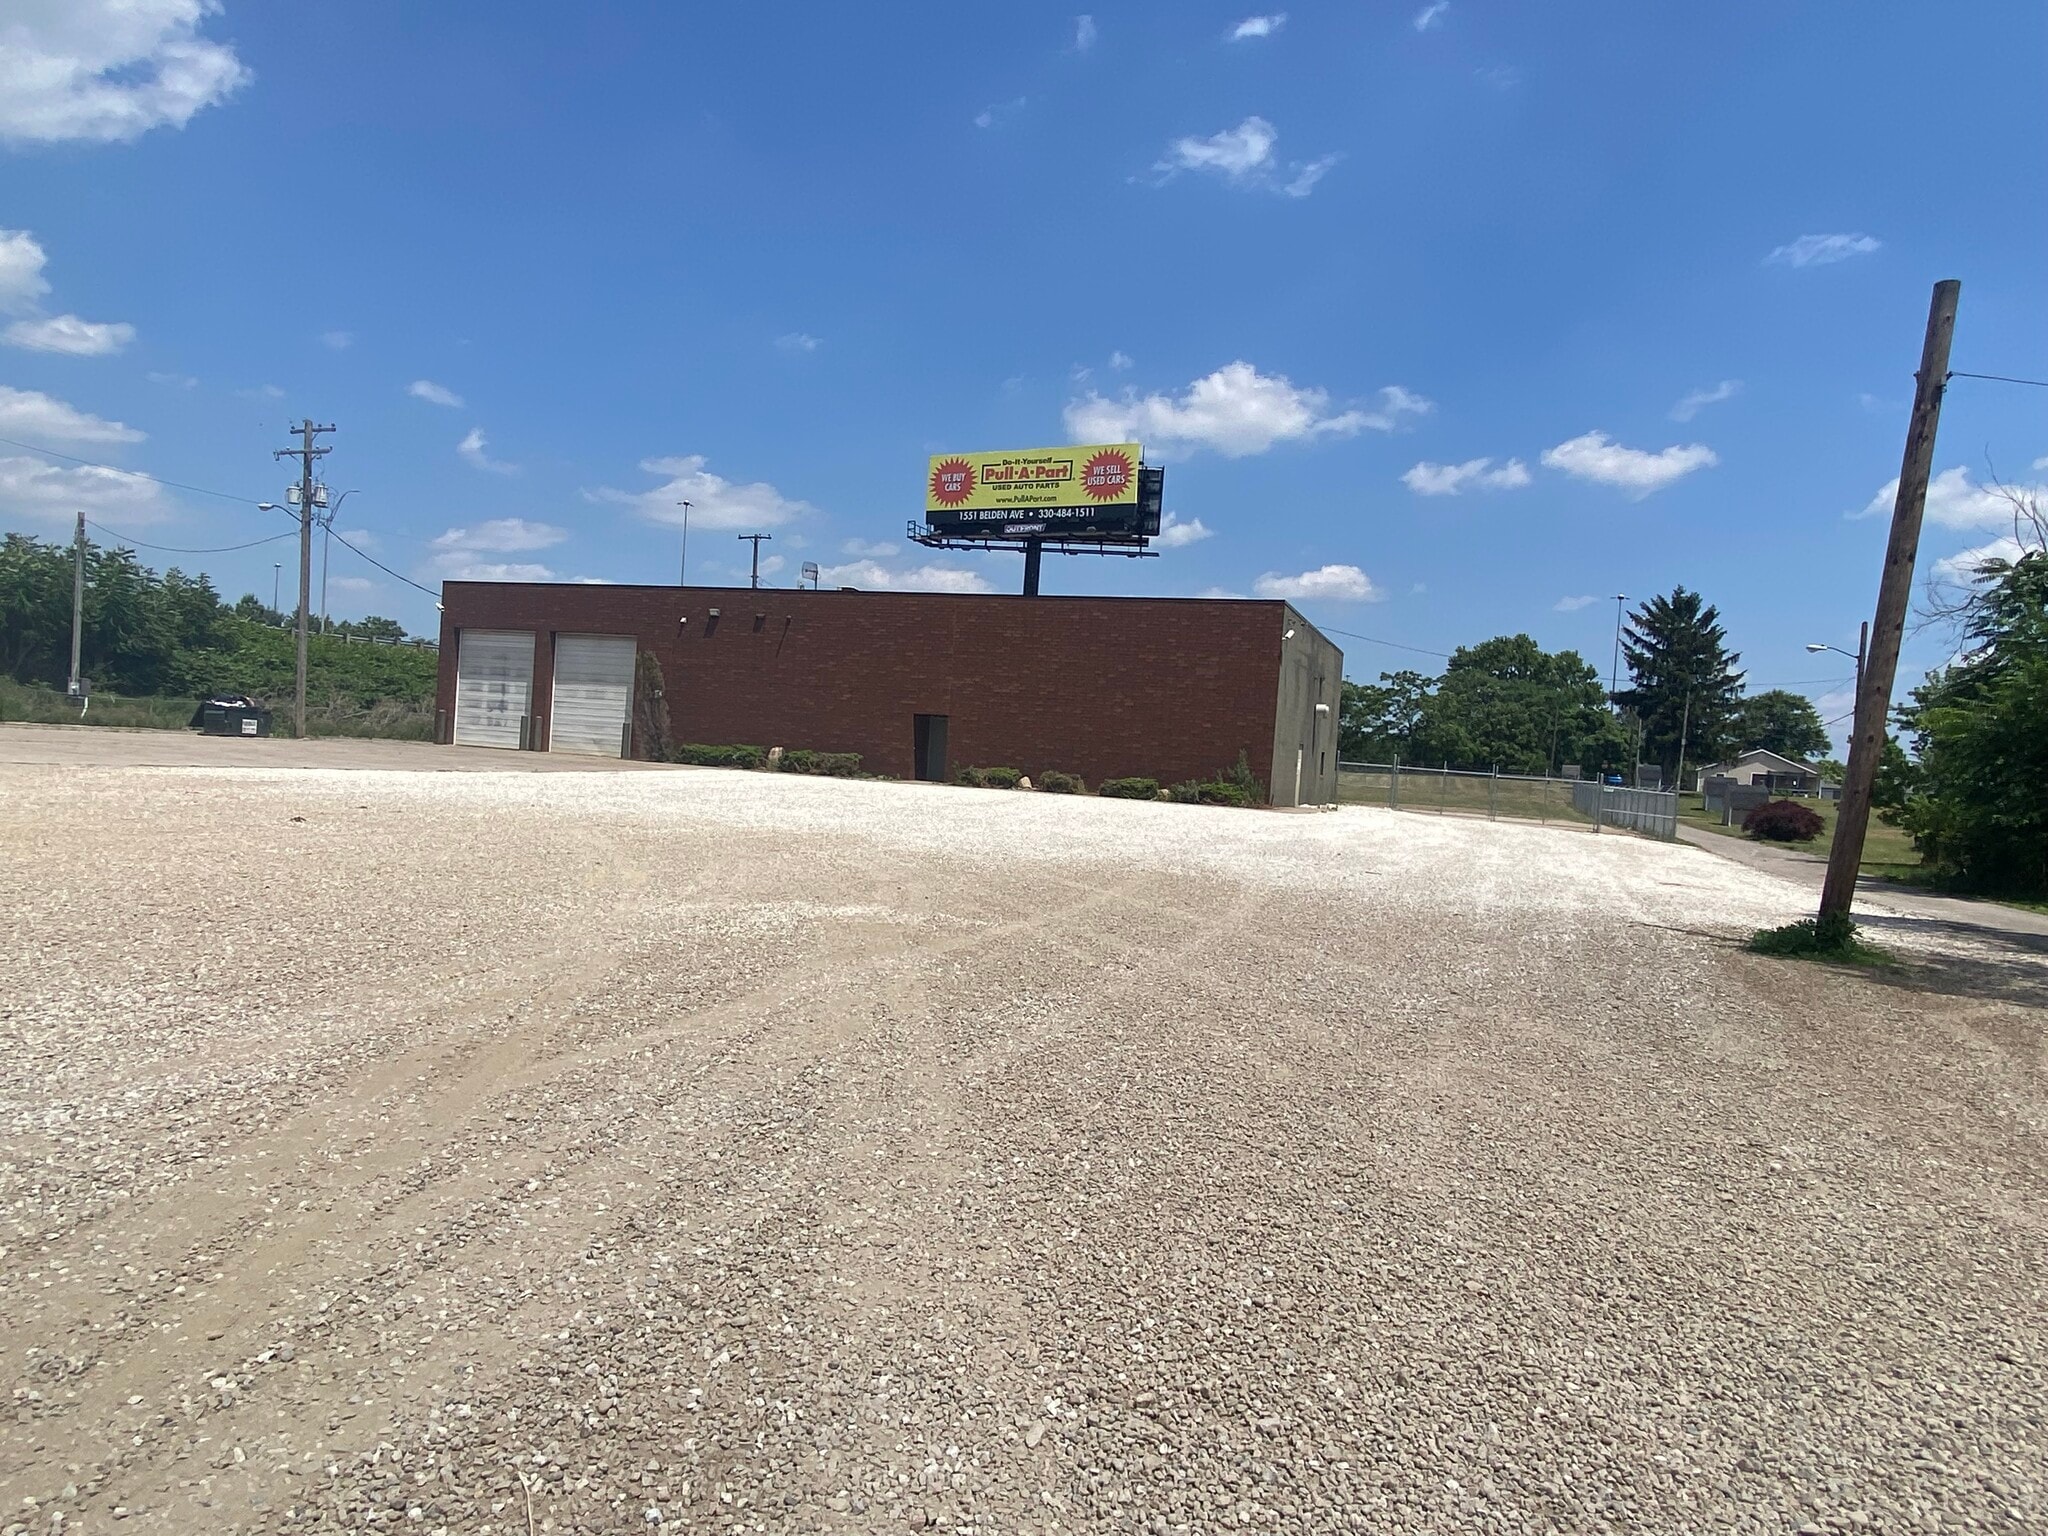
First exit east of I-77 in Canton. Visible from Route 30. Zoned industrial with 2.2 acres of fenced gravel yard. Concrete drive to two (2) 10'x14' drive-in doors. Directions: I-77 to Exit 104/US-30 east toward East Liverpool, take the OH -43/Cherry Ave/Downtown exit, at end of ramp cross Cherry to 14th St SE, go two blocks, turn right on Purney Ct SE.
Faits sur l’installation entrepôt


Présenté par
1306 Purney Ct SE
Hmm, il semble y avoir eu une erreur lors de l’envoi de votre message. Veuillez réessayer.
Merci! Votre message a été envoyé.