Votre courriel a été envoyé.

1307 Tamiami Trl 8 744 pi² d'espace disponible • Bureau • Osprey, FL 34229
Certaines informations ont été traduites automatiquement.
Faits saillants
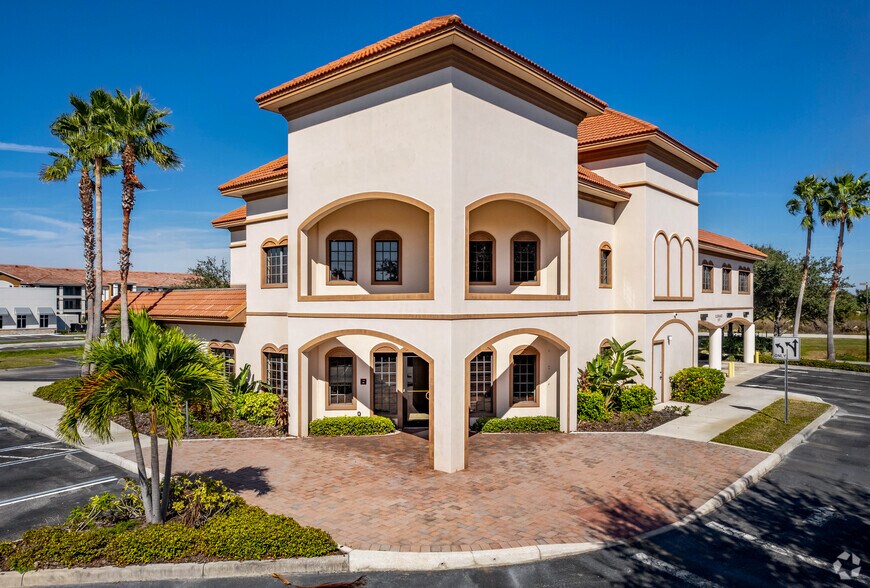
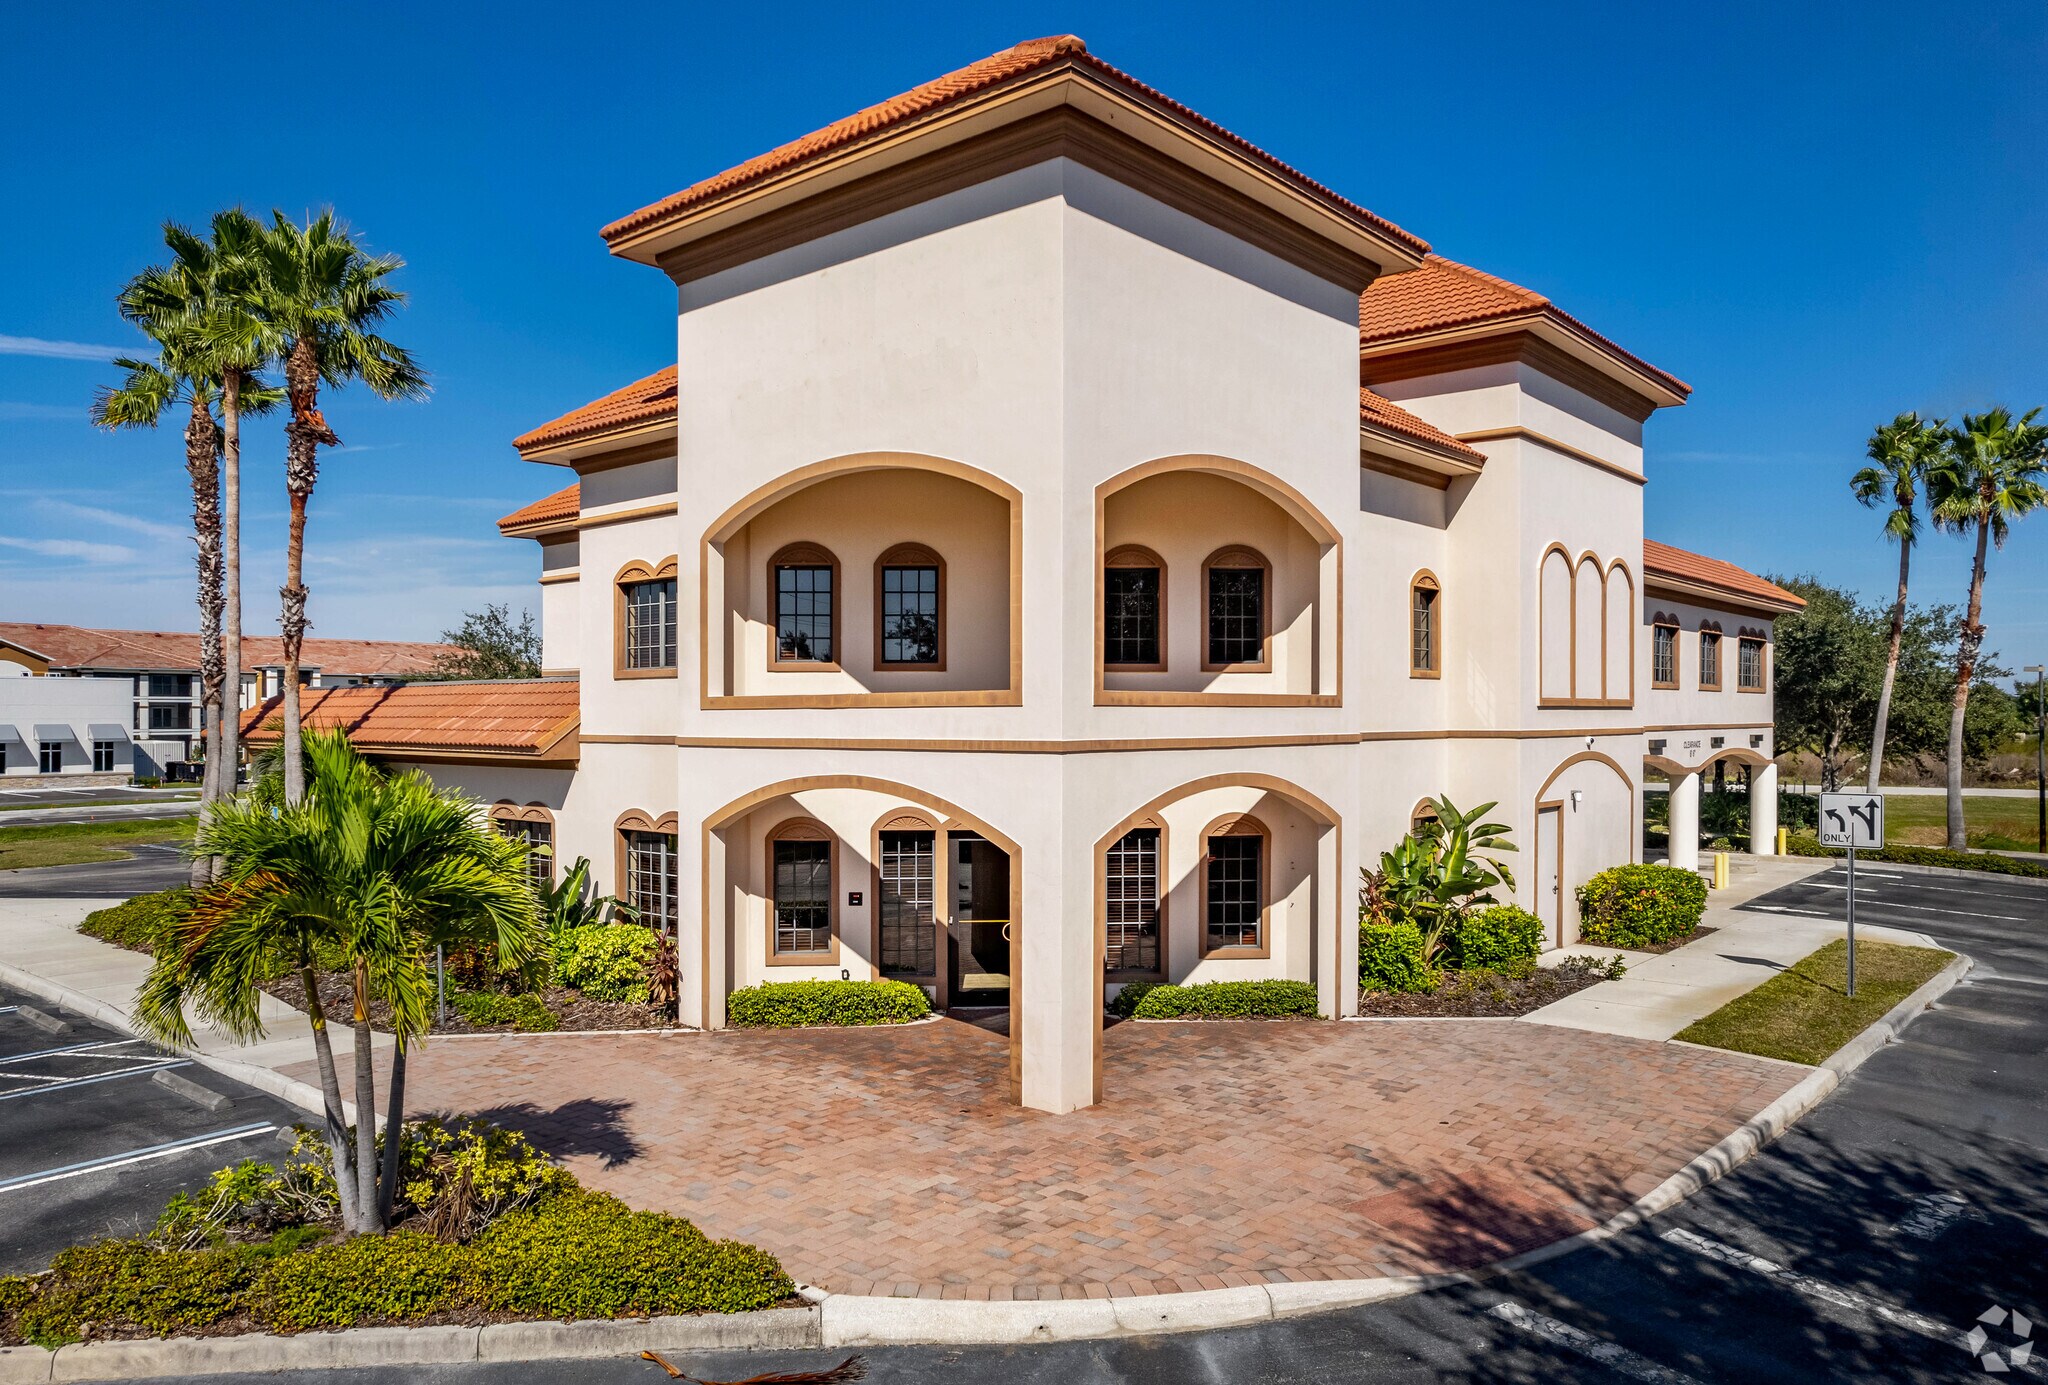
- Freestanding two-story building in excellent condition offering a contiguous medical layout.
- Imaging-capable space with shielding for X-ray, mammography, and DEXA services
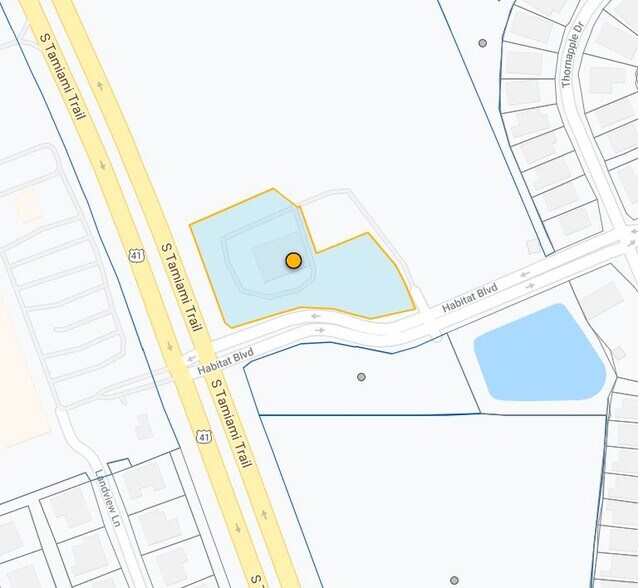
- High visibility location on U.S. 41 with direct regional connectivity between Sarasota and Venice.
- ADA-compliant design with multiple exam rooms and private offices ready for use.
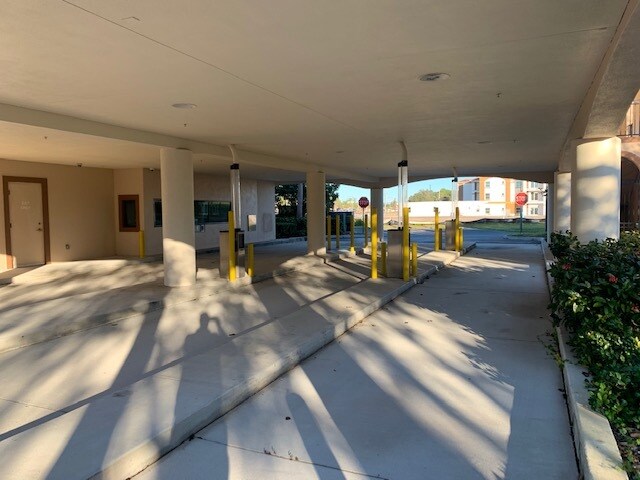
- 52 dedicated parking spaces providing convenient access for patients and staff.
- Proximity to major healthcare providers, including Sarasota Memorial Hospital – Venice and HCA Florida Sarasota Doctors Hospital.
Tous les espaces disponibles(1)
Afficher les taux de location en
- Espace
- Taille
- Terme
- Taux de location
- Utilisation de l’espace
- Aménagement
- Disponible
Les 2 espaces de cet immeuble doivent être loués ensemble, pour une superficie totale de 8 744 pi² (Zone contiguë):
This two-story, standalone medical office building on U.S. 41 in Osprey offers a contiguous 8,744± SF of space with a full medical build-out and ADA certification. The property features a highly functional clinical layout including multiple exam rooms, private offices, walk-in and primary care areas, as well as space for specialty care, lab, and infusion services. With 52 dedicated parking spaces (5.9 per 1,000 SF) and modern infrastructure for imaging support, the building can accommodate X-ray, mammography, and DEXA services. Located between Sarasota and Venice, the site benefits from excellent visibility and immediate access to U.S. 41, ensuring seamless connectivity for patients and staff. The surrounding healthcare ecosystem includes Sarasota Memorial Hospital – Venice (6.3 miles), Sarasota Memorial’s main campus, and multiple outpatient facilities within a short drive. This central access, combined with an established demographic of high homeownership and senior population, provides strong demand for healthcare services. The property offers a ready-to-use medical environment suitable for a variety of specialties, including primary care, polyclinic operations, cardiology, imaging, physical therapy, infusion, dialysis, and behavioral health. With recent renovations and robust infrastructure in place, this opportunity supports seamless occupancy with minimal adaptation time for medical practitioners.
- Le taux de location ne comprend pas les services publics, les services de bâtiment ou les dépenses immobilières.
- Disposition intensive du bureau
- Espace en excellent état
- Lumière naturelle
- Conforme DDA
- Entièrement construit comme Bureau standard
- Convient pour 11 à 35 personnes
- Climatisation centrale
- Éclairage accentué
- Accessible aux fauteuils roulants
| Espace | Taille | Terme | Taux de location | Utilisation de l’espace | Aménagement | Disponible |
| 1er étage, 2e étage | 8 744 pi² | 10 ans | 49,86 $ CAD/pi²/an 4,16 $ CAD/pi²/mois 436 017 $ CAD/an 36 335 $ CAD/mois | Bureau | construction complète | Maintenant |
1er étage, 2e étage
Les 2 espaces de cet immeuble doivent être loués ensemble, pour une superficie totale de 8 744 pi² (Zone contiguë):
| Taille |
|
1er étage - 4 372 pi²
2e étage - 4 372 pi²
|
| Terme |
| 10 ans |
| Taux de location |
| 49,86 $ CAD/pi²/an 4,16 $ CAD/pi²/mois 436 017 $ CAD/an 36 335 $ CAD/mois |
| Utilisation de l’espace |
| Bureau |
| Aménagement |
| construction complète |
| Disponible |
| Maintenant |
1er étage, 2e étage
| Taille |
1er étage - 4 372 pi²
2e étage - 4 372 pi²
|
| Terme | 10 ans |
| Taux de location | 49,86 $ CAD/pi²/an |
| Utilisation de l’espace | Bureau |
| Aménagement | construction complète |
| Disponible | Maintenant |
This two-story, standalone medical office building on U.S. 41 in Osprey offers a contiguous 8,744± SF of space with a full medical build-out and ADA certification. The property features a highly functional clinical layout including multiple exam rooms, private offices, walk-in and primary care areas, as well as space for specialty care, lab, and infusion services. With 52 dedicated parking spaces (5.9 per 1,000 SF) and modern infrastructure for imaging support, the building can accommodate X-ray, mammography, and DEXA services. Located between Sarasota and Venice, the site benefits from excellent visibility and immediate access to U.S. 41, ensuring seamless connectivity for patients and staff. The surrounding healthcare ecosystem includes Sarasota Memorial Hospital – Venice (6.3 miles), Sarasota Memorial’s main campus, and multiple outpatient facilities within a short drive. This central access, combined with an established demographic of high homeownership and senior population, provides strong demand for healthcare services. The property offers a ready-to-use medical environment suitable for a variety of specialties, including primary care, polyclinic operations, cardiology, imaging, physical therapy, infusion, dialysis, and behavioral health. With recent renovations and robust infrastructure in place, this opportunity supports seamless occupancy with minimal adaptation time for medical practitioners.
- Le taux de location ne comprend pas les services publics, les services de bâtiment ou les dépenses immobilières.
- Entièrement construit comme Bureau standard
- Disposition intensive du bureau
- Convient pour 11 à 35 personnes
- Espace en excellent état
- Climatisation centrale
- Lumière naturelle
- Éclairage accentué
- Conforme DDA
- Accessible aux fauteuils roulants
Aperçu de la propriété
The property is a two-story medical office building located on U.S. 41 in Osprey, Florida. It was originally built in 2006 and renovated in 2024. The building offers surface parking and is positioned between Sarasota and Venice with direct highway access. Surrounding healthcare infrastructure includes Sarasota Memorial Hospital – Venice, Sarasota Memorial Hospital’s main campus, and HCA Florida Sarasota Doctors Hospital. The building provides imaging-capable space as well as clinical build-out features and supports multiple medical and healthcare-oriented uses.
- Accessible aux fauteuils roulants
- Conforme DDA
- Lumière naturelle
Faits sur la propriété



Présenté par
1307 Tamiami Trl
Hmm, il semble y avoir eu une erreur lors de l’envoi de votre message. Veuillez réessayer.
Merci! Votre message a été envoyé.