Se Connecter/S’inscrire
Votre courriel a été envoyé.
1312 E 52nd St N 8 000 pi² Industriel Immeuble Sioux Falls, SD 57104 1 309 100 $ CAD (163,64 $ CAD/pi²)
Certaines informations ont été traduites automatiquement.
Faits saillants de l'investissement
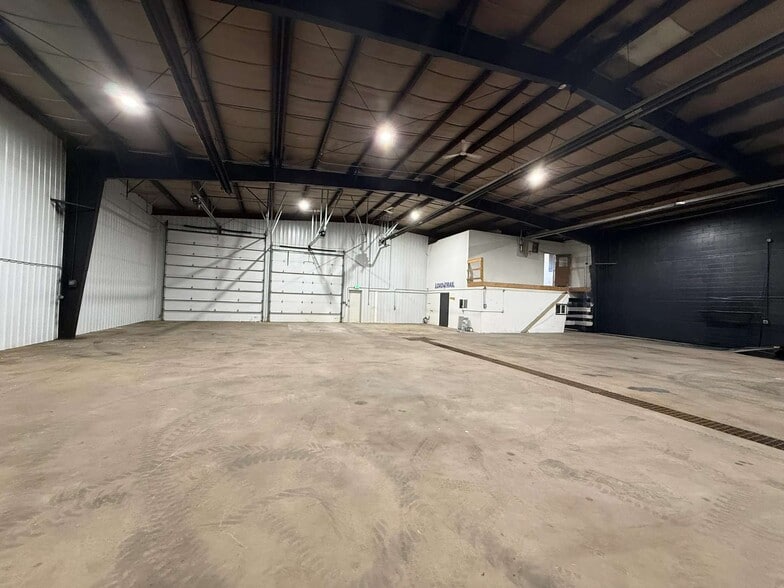
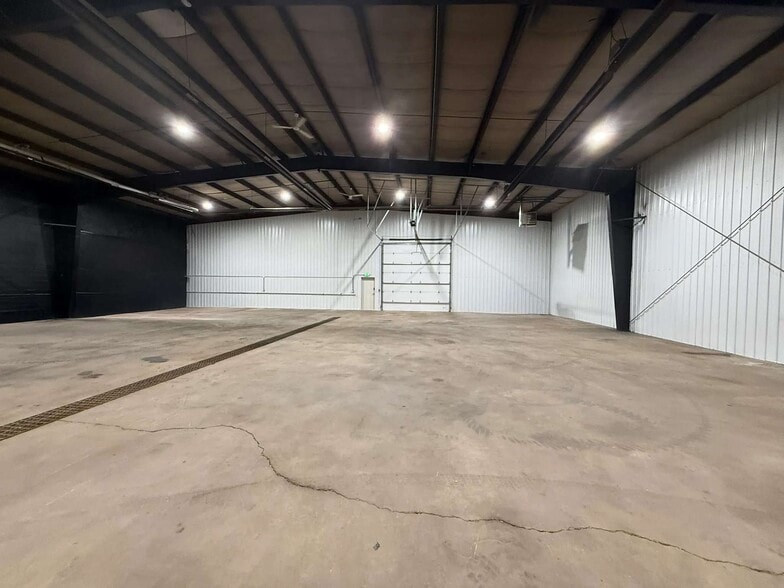
- Multiple grade-level doors support efficient warehouse operations.
- Convenient access to I-90, I-229, Cliff Avenue, and Benson Road.
- Features radiant and forced-air heating systems.
- Fenced outdoor storage yard provides additional operational capacity.
- Includes three private offices and mezzanine area.
- Located within an established industrial business corridor.
Résumé de l'annonce
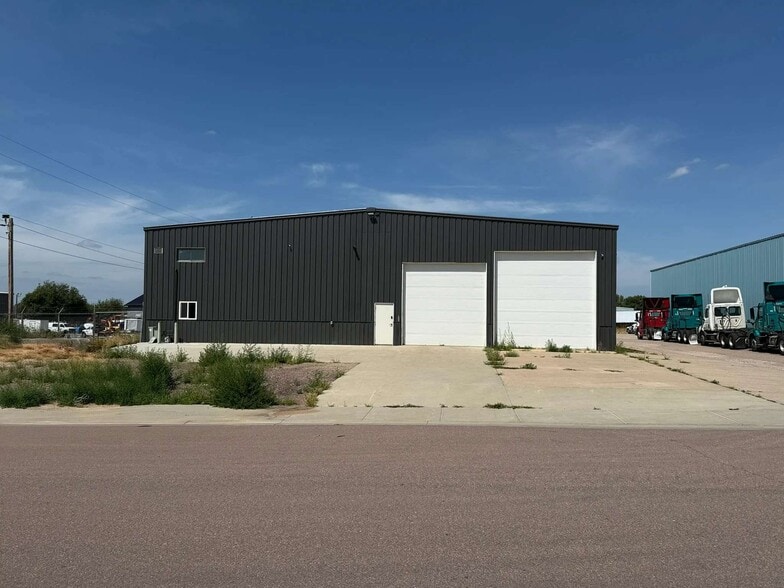
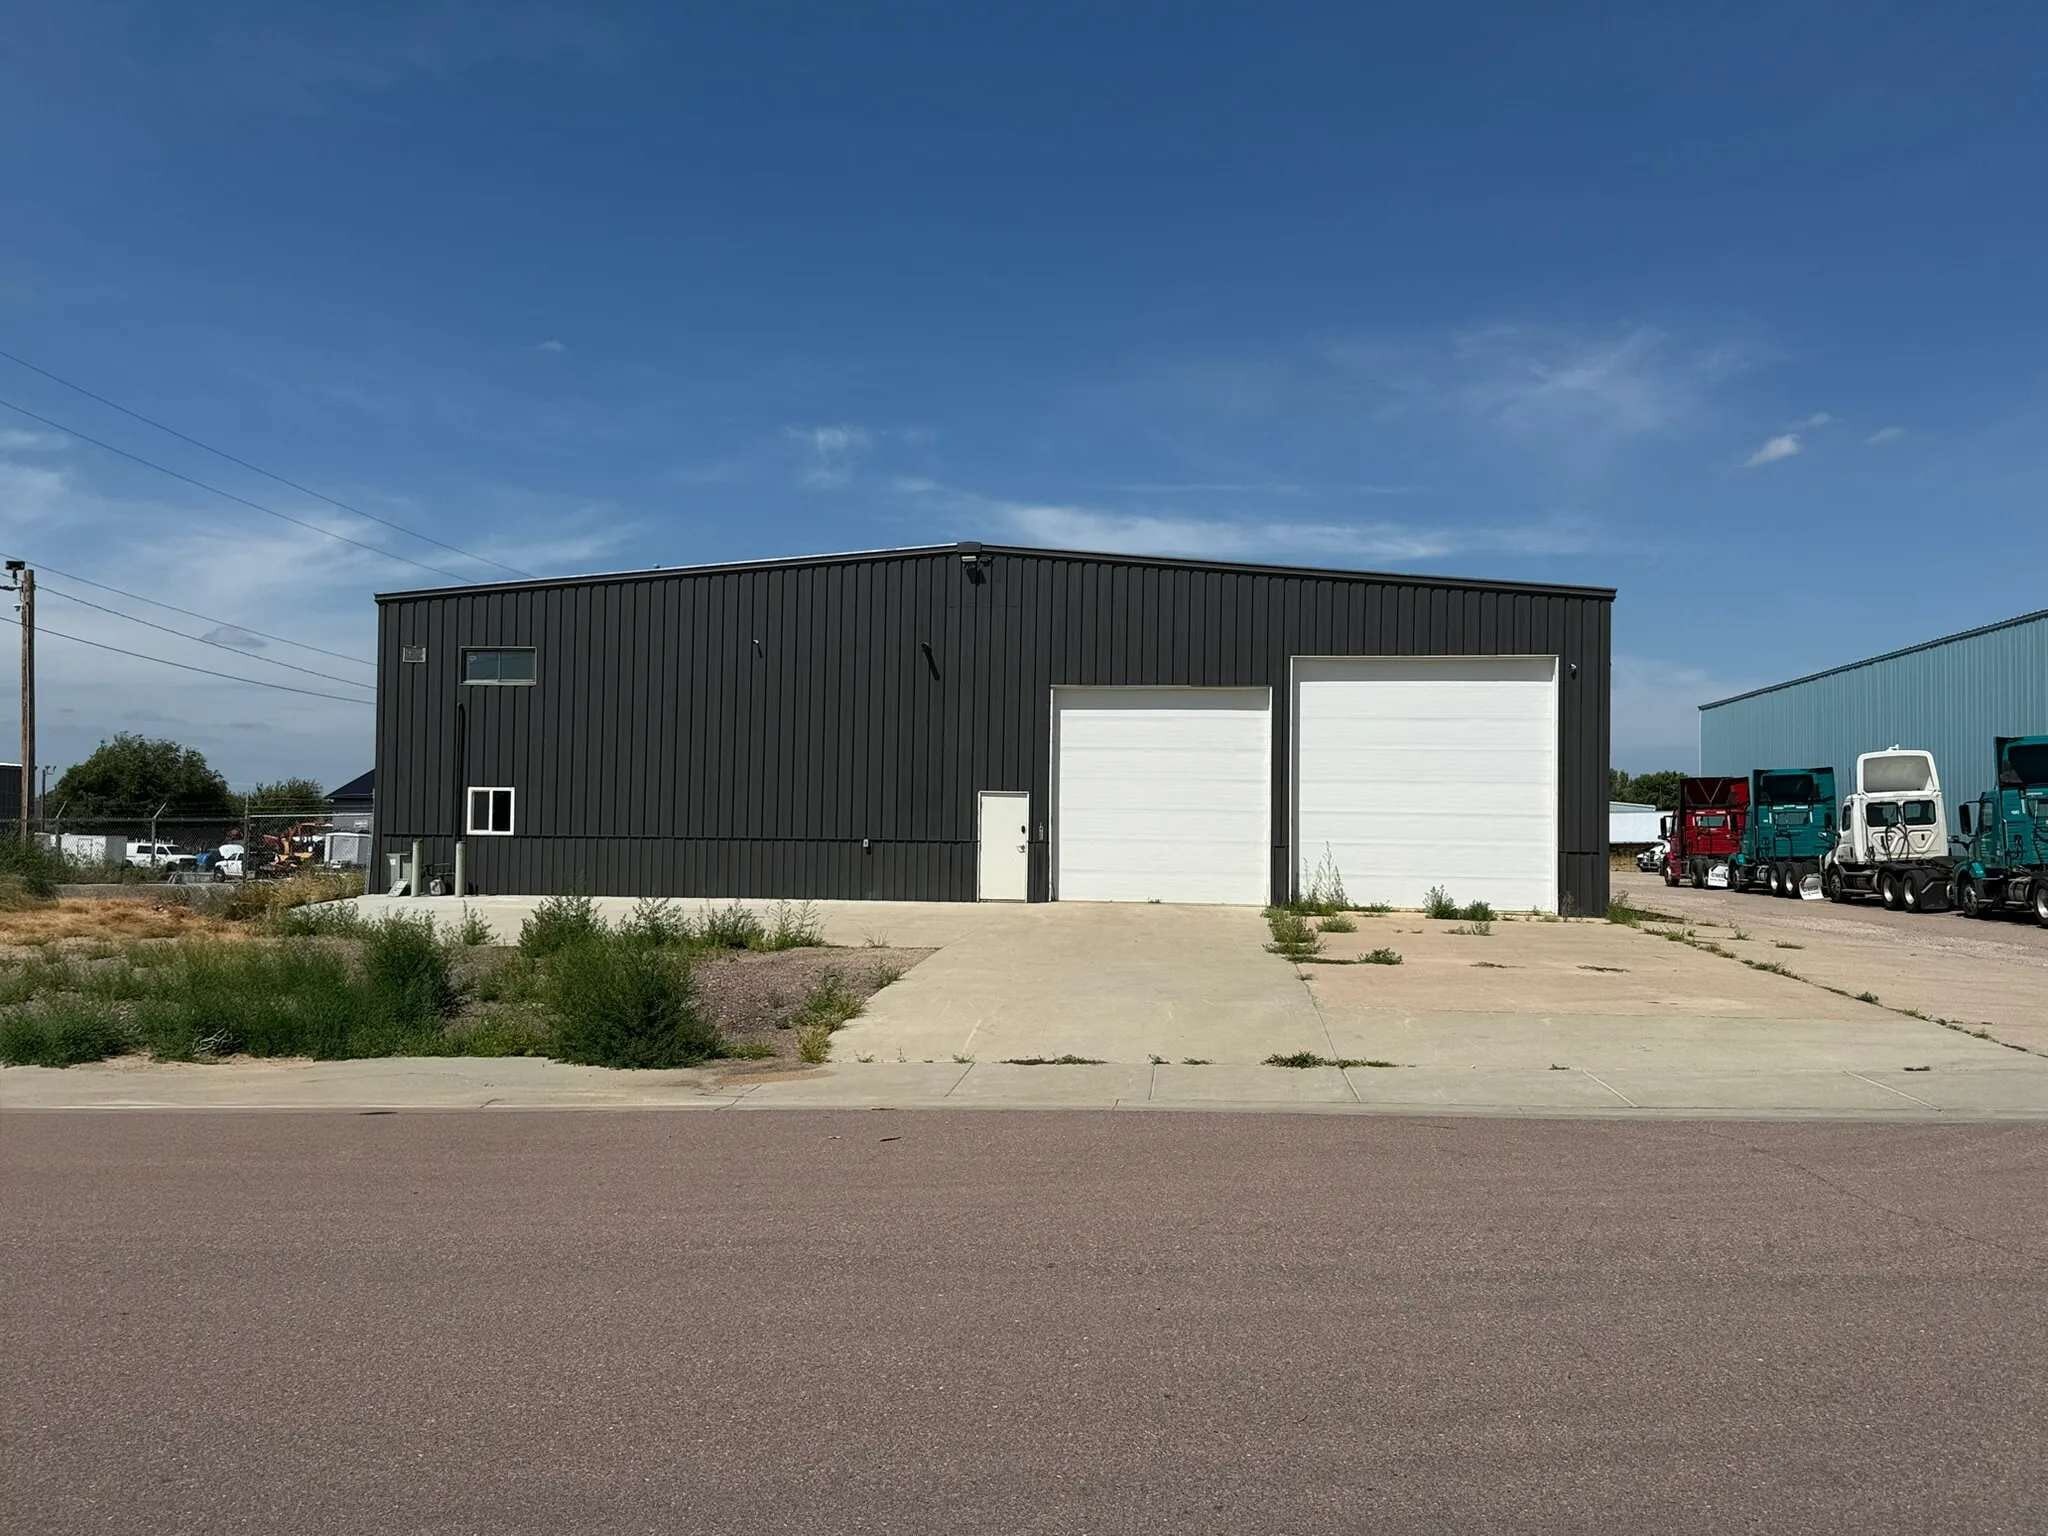
1312 East 52nd Street North presents an opportunity to acquire a functional industrial warehouse property in northeast Sioux Falls, one of South Dakota's primary distribution and employment centers. The property is positioned along E 52nd Street with convenient access to Interstate 90, Interstate 229, Cliff Avenue, and Benson Road, providing efficient connectivity throughout the Sioux Falls metropolitan area and regional transportation network.
Built in 1981 and zoned Light Industrial, the property is designed to support a variety of warehouse, service, storage, and operational uses. The building features multiple grade-level loading points, including two 14-foot grade-level doors with drive-through access to the outdoor storage area and an additional 16-foot grade-level door. An 18-foot sidewall height, floor drain, mezzanine area, radiant and forced-air heating systems, and three private offices provide a combination of warehouse functionality and administrative space.
A fenced storage yard measuring approximately 180 feet by 108 feet enhances operational flexibility by accommodating equipment, vehicle, material, or outdoor storage needs. The property's location within an established industrial corridor places it near a range of commercial and industrial businesses, including Peterbilt Sioux Falls, Graham Tire, Vander Haag's Inc., and other regional operators, supporting workforce access and business visibility.
The combination of warehouse infrastructure, outdoor storage capability, transportation accessibility, and established industrial surroundings positions the property for owner-users and investors seeking an industrial asset within the Sioux Falls market.
Built in 1981 and zoned Light Industrial, the property is designed to support a variety of warehouse, service, storage, and operational uses. The building features multiple grade-level loading points, including two 14-foot grade-level doors with drive-through access to the outdoor storage area and an additional 16-foot grade-level door. An 18-foot sidewall height, floor drain, mezzanine area, radiant and forced-air heating systems, and three private offices provide a combination of warehouse functionality and administrative space.
A fenced storage yard measuring approximately 180 feet by 108 feet enhances operational flexibility by accommodating equipment, vehicle, material, or outdoor storage needs. The property's location within an established industrial corridor places it near a range of commercial and industrial businesses, including Peterbilt Sioux Falls, Graham Tire, Vander Haag's Inc., and other regional operators, supporting workforce access and business visibility.
The combination of warehouse infrastructure, outdoor storage capability, transportation accessibility, and established industrial surroundings positions the property for owner-users and investors seeking an industrial asset within the Sioux Falls market.
Faits sur la propriété
| Prix | 1 309 100 $ CAD | Taille du lot | 0,82 AC |
| Prix par pi² | 163,64 $ CAD | Aire du bâtiment louable | 8 000 pi² |
| Type de vente | Propriétaire utilisateur | Nombre d’étages | 1 |
| Type de propriété | Industriel | Année de construction | 1981 |
| Sous-type de propriété | Entrepôt | Effacer hauteur du plafond | 16’ |
| Classe d’immeuble | C | Nbre d’entrées dans les portes/au niveau du sol | 1 |
| Zonage | Light Industrial | ||
| Prix | 1 309 100 $ CAD |
| Prix par pi² | 163,64 $ CAD |
| Type de vente | Propriétaire utilisateur |
| Type de propriété | Industriel |
| Sous-type de propriété | Entrepôt |
| Classe d’immeuble | C |
| Taille du lot | 0,82 AC |
| Aire du bâtiment louable | 8 000 pi² |
| Nombre d’étages | 1 |
| Année de construction | 1981 |
| Effacer hauteur du plafond | 16’ |
| Nbre d’entrées dans les portes/au niveau du sol | 1 |
| Zonage | Light Industrial |
Commodités
- Terrain clôturé
- Drains de sol
- Mezzanine
- Espace d'entreposage
- Clôture de sécurité du périmètre
Services publics
- Chauffage
1 1
Relativement accessible à pied
20/100
Exceptionnellement adapté aux voitures
100/100
Transports en commun limités
20/100
Relativement accessible en vélo
30/100
Impôts fonciers
| Numéros de lot | Évaluation des bâtiments | 840 580 $ CAD | |
| Évaluation du terrain | 318 042 $ CAD | Évaluation totale | 1 158 622 $ CAD |
Impôts fonciers
Numéros de lot
Évaluation du terrain
318 042 $ CAD
Évaluation des bâtiments
840 580 $ CAD
Évaluation totale
1 158 622 $ CAD

1 de 6
Vidéos
Visite extérieure 3D Matterport
Visite 3D Matterport
Photos
Vue depuis la rue
Rue
Carte
1 de 1

Présenté par

1312 E 52nd St N
Vous êtes déjà membre? Connectez-vous
Hmm, il semble y avoir eu une erreur lors de l’envoi de votre message. Veuillez réessayer.
Merci! Votre message a été envoyé.