Partager cette annonce

Message

928 caractères restants

Hmm, il semble y avoir eu une erreur lors de l’envoi de votre message. Veuillez réessayer.

Votre courriel a été envoyé.

Toujours intéressé ?

Contactez le courtier pour plus d'informations sur cette propriété

Certaines informations ont été traduites automatiquement.

Faits saillants du parc

  • Available for Lease - Big Bend Dental / Medical Office - 2,520 SF - 3,015 SF & 1,700 SF up to 6,800 SF - Gibsonton, FL 33534
  • 13135 (cont'd): 2 exam rooms, x-ray area, dental treatment area - 6 treatment stations - Sterilization / storage area - Lab - Private doctor's office
  • 13149 Kings Lake - TI allowance / Build to suit opportunities from 1,700 SF up to 6,800 SF - Available 1Q27
  • 13135 Kings Lake (Suite 103) is 2,520 SF medical / dental office - *Space is restricted for Orthodontic Use
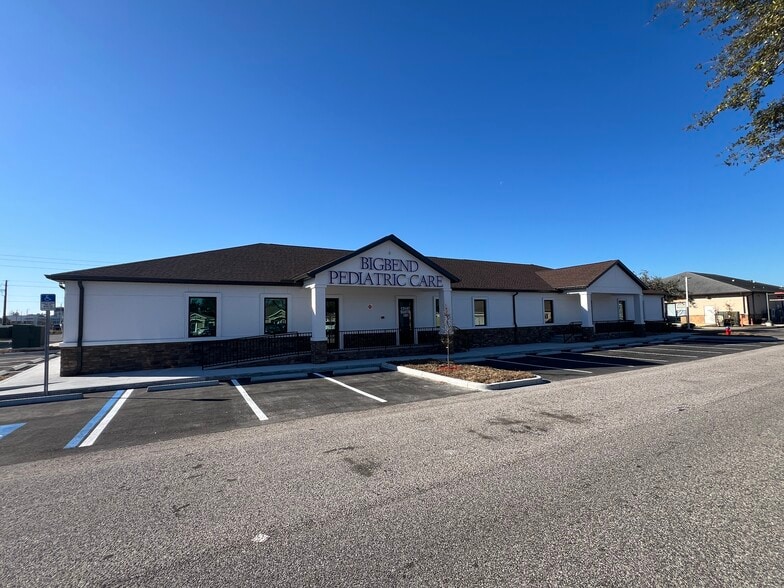
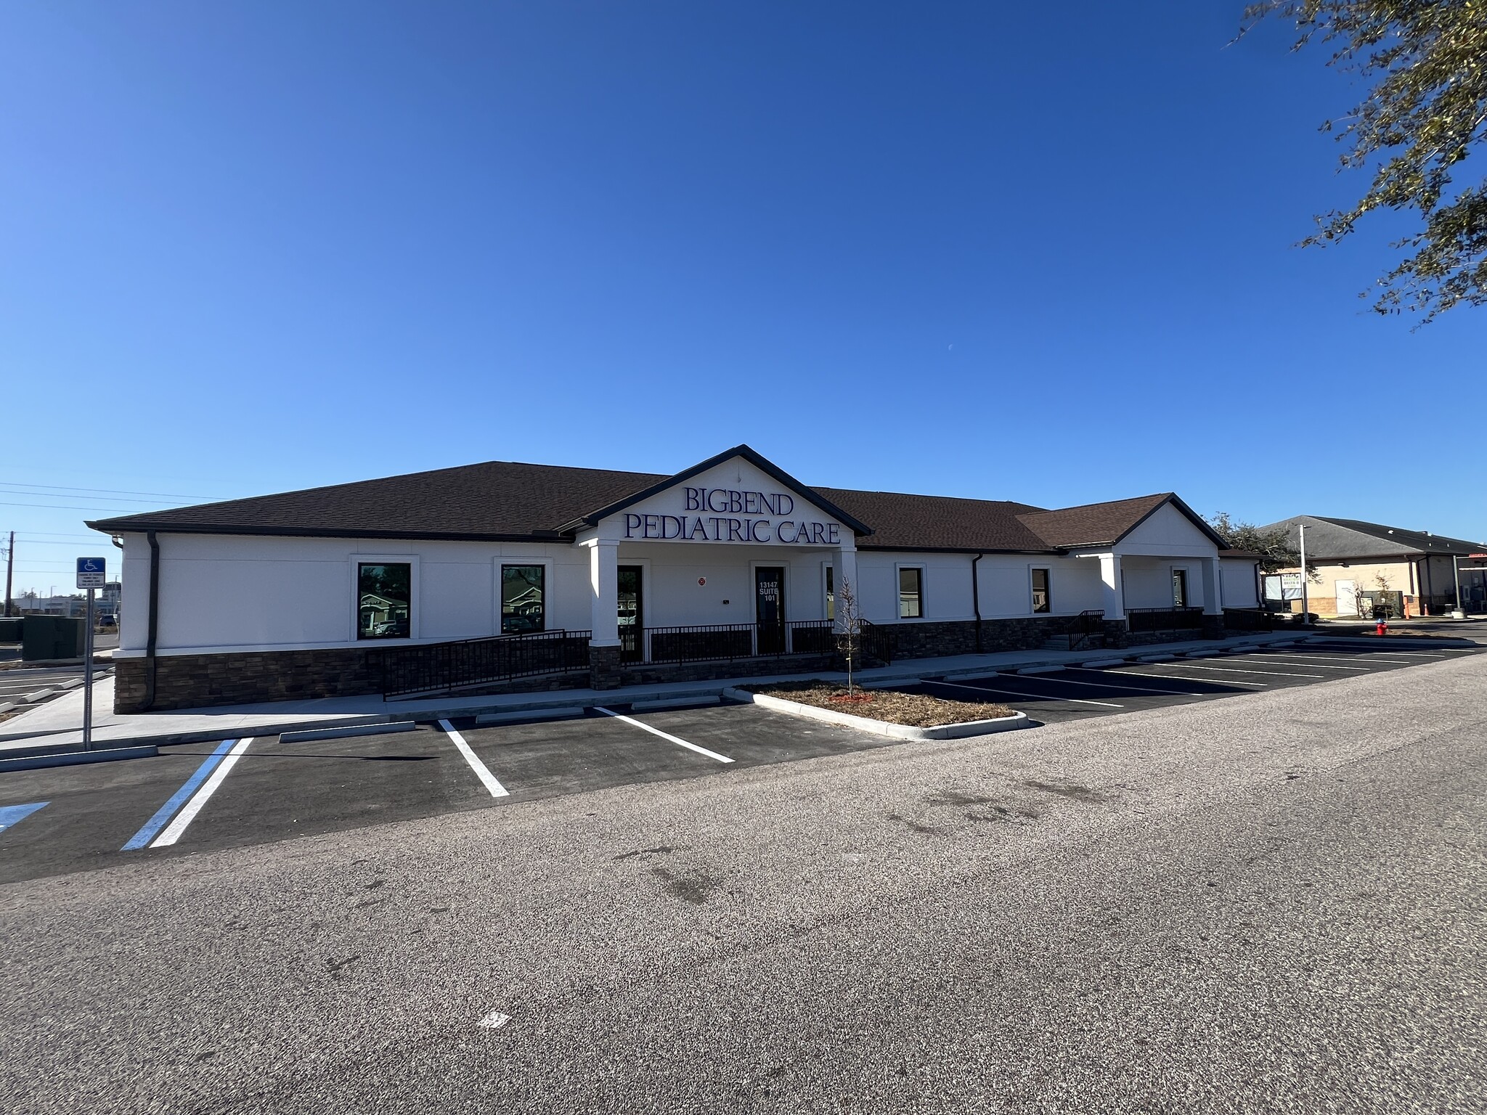
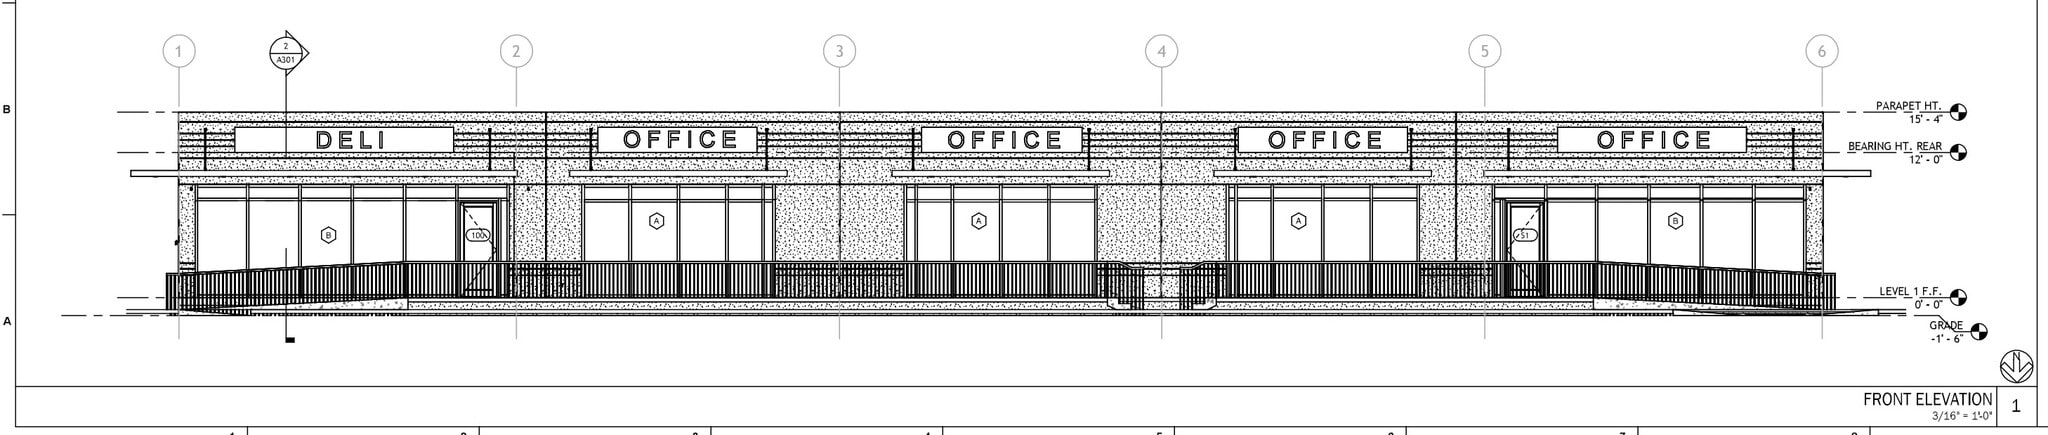
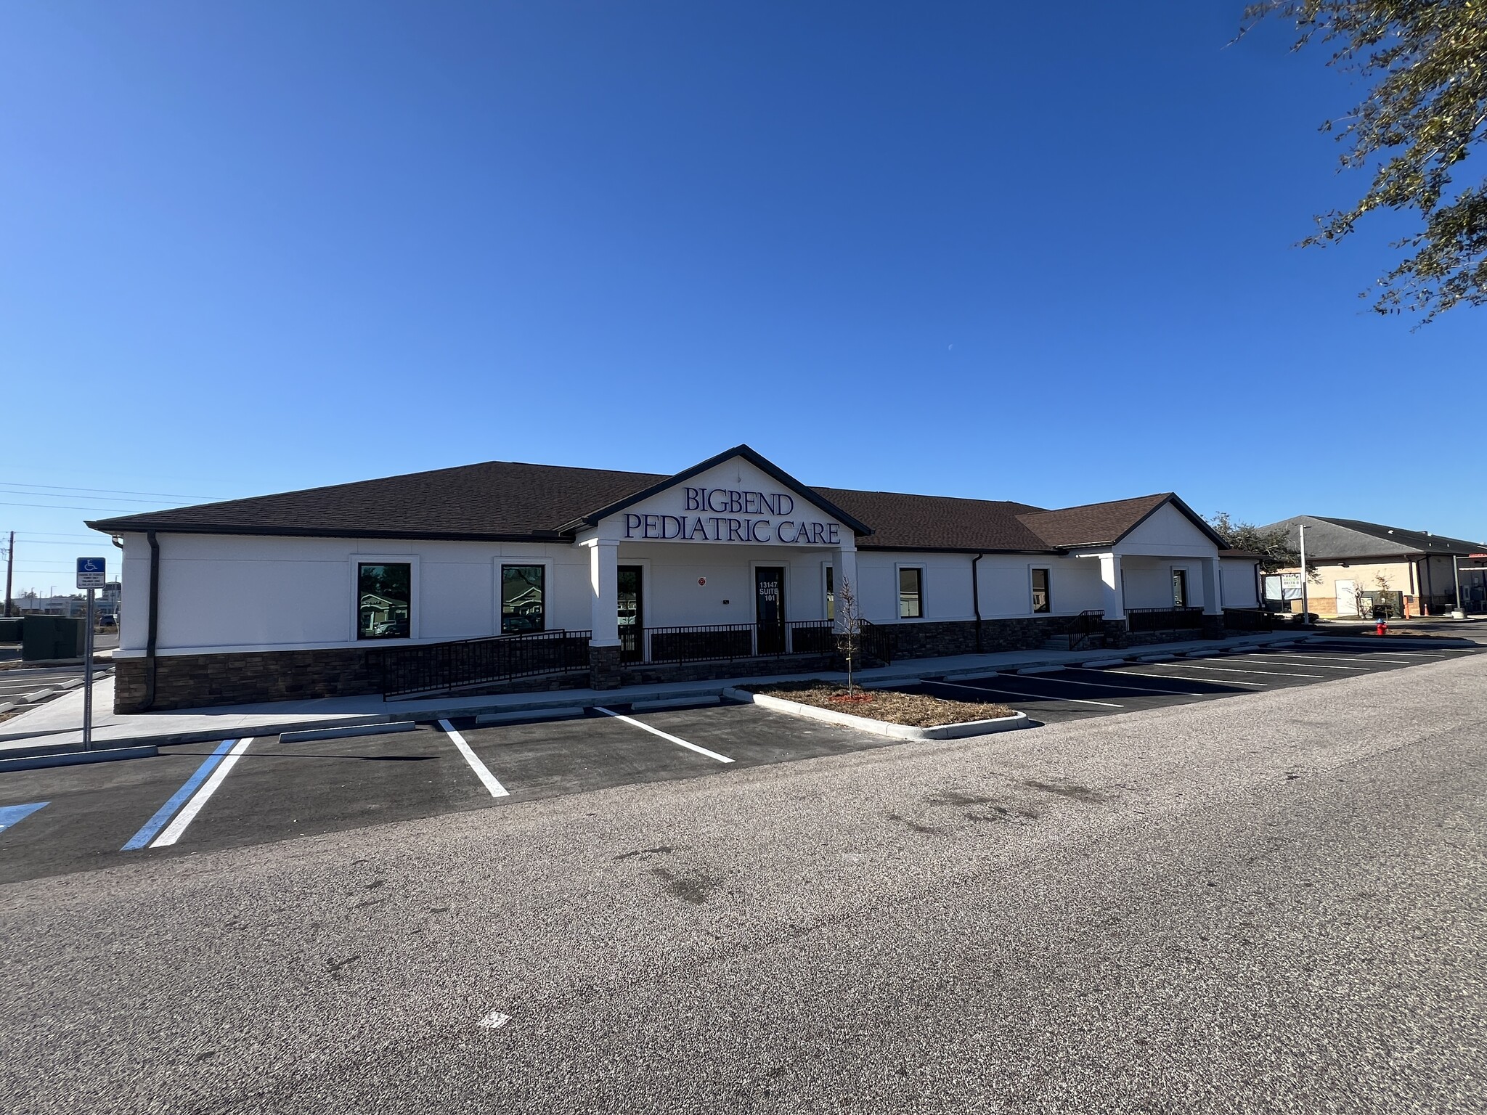
  • 13147 Kings Lake (Suite 102) is a 3,015 SF suite located in a new construction medical building - Delivered in cold dark shell condition
  • Detailed Lease Brochure Under Links

Faits sur le parc

Superficie totale disponible 12 335 pi²
Min. divisible 1 700 pi²
Type de parc Parc de bureaux

Tous les espaces disponibles(3)

Afficher les taux de location en

Big Bend Professional Center
13135 Kings Lake Dr
2 520 pi² | 45,43 $ CAD/pi²/an 3,79 $ CAD/pi²/mois 488,97 $ CAD/m²/an 40,75 $ CAD/m²/mois 9 540 $ CAD/mois 114 477 $ CAD/an | Voir les détails du bâtiment
Type/classe de bâtiment
Bureau/B
Année de construction
2014
Taille du bâtiment
5 535 pi²
Hauteur du bâtiment
1 étage
Superficie de plancher typique
2 520 pi²
  • Espace
  • Taille
  • Terme
  • Taux de location
  • Utilisation de l’espace
  • Aménagement
  • Disponible
  • 1er étage, ste 13135 / Ste 103
  • 2 520 pi²
  • 5 ans
  • 45,43 $ CAD/pi²/an 3,79 $ CAD/pi²/mois 114 477 $ CAD/an 9 540 $ CAD/mois
  • Bureau
  • -
  • Maintenant

13135 Kings Lake (Suite 103) is 2,520 SF medical / dental office. The space has a 14 person waiting room with adjoining game station room which could serve as an additional "sick waiting room". There is a 3-person reception desk with adjoining management office and large ADA restroom for patients located in the waiting room. Two private exam rooms, open x-ray area, large open dental treatment area with six treatment stations, and adjoining sterilization and storage area, as well as a lab. Private doctor's office with en suite restroom, staff break room with separate restroom, and interior wet stations throughout. *Orthodontic use prohibited.

  • Le taux de location ne comprend pas les services publics, les services de bâtiment ou les dépenses immobilières.
Espace Taille Terme Taux de location Utilisation de l’espace Aménagement Disponible
1er étage, ste 13135 / Ste 103 2 520 pi² 5 ans 45,43 $ CAD/pi²/an 3,79 $ CAD/pi²/mois 114 477 $ CAD/an 9 540 $ CAD/mois Bureau - Maintenant
Big Bend Professional Center
13135 Kings Lake Dr
2 520 pi² | 45,43 $ CAD/pi²/an 3,79 $ CAD/pi²/mois 488,97 $ CAD/m²/an 40,75 $ CAD/m²/mois 9 540 $ CAD/mois 114 477 $ CAD/an | Voir les détails du bâtiment
Type/classe de bâtiment
Bureau/B
Année de construction
2014
Taille du bâtiment
5 535 pi²
Hauteur du bâtiment
1 étage
Superficie de plancher typique
2 520 pi²

13135 Kings Lake Dr - 1er étage - ste 13135 / Ste 103

Taille
2 520 pi²
Terme
5 ans
Taux de location
45,43 $ CAD/pi²/an 3,79 $ CAD/pi²/mois 114 477 $ CAD/an 9 540 $ CAD/mois
Utilisation de l’espace
Bureau
Aménagement
-
Disponible
Maintenant
13147 Kings Lake Dr
3 015 pi² | 34,07 $ CAD/pi²/an 2,84 $ CAD/pi²/mois 366,73 $ CAD/m²/an 30,56 $ CAD/m²/mois 8 560 $ CAD/mois 102 722 $ CAD/an | Voir les détails du bâtiment
Type/classe de bâtiment
Bureau/B
Taille du bâtiment
3 150 pi²
Hauteur du bâtiment
1 étage
Superficie de plancher typique
3 150 pi²
  • Espace
  • Taille
  • Terme
  • Taux de location
  • Utilisation de l’espace
  • Aménagement
  • Disponible
  • 1er étage, ste 13147 / Ste 102
  • 3 015 pi²
  • 5 ans
  • 34,07 $ CAD/pi²/an 2,84 $ CAD/pi²/mois 102 722 $ CAD/an 8 560 $ CAD/mois
  • Bureau
  • espace cloisonné
  • À déterminer

13147 Kings Lake (Suite 102) is a 3,015 SF suite located in a new construction medical building. The space is delivered in cold dark shell condition. There is no TI package and the space is delivered "as-is" with reasonable build out time allotted.

  • Le taux de location ne comprend pas les services publics, les services de bâtiment ou les dépenses immobilières.
  • Climatisation centrale
Espace Taille Terme Taux de location Utilisation de l’espace Aménagement Disponible
1er étage, ste 13147 / Ste 102 3 015 pi² 5 ans 34,07 $ CAD/pi²/an 2,84 $ CAD/pi²/mois 102 722 $ CAD/an 8 560 $ CAD/mois Bureau espace cloisonné À déterminer
13147 Kings Lake Dr
3 015 pi² | 34,07 $ CAD/pi²/an 2,84 $ CAD/pi²/mois 366,73 $ CAD/m²/an 30,56 $ CAD/m²/mois 8 560 $ CAD/mois 102 722 $ CAD/an | Voir les détails du bâtiment
Type/classe de bâtiment
Bureau/B
Taille du bâtiment
3 150 pi²
Hauteur du bâtiment
1 étage
Superficie de plancher typique
3 150 pi²

13147 Kings Lake Dr - 1er étage - ste 13147 / Ste 102

Taille
3 015 pi²
Terme
5 ans
Taux de location
34,07 $ CAD/pi²/an 2,84 $ CAD/pi²/mois 102 722 $ CAD/an 8 560 $ CAD/mois
Utilisation de l’espace
Bureau
Aménagement
espace cloisonné
Disponible
À déterminer
13149 Kings Lake Dr
1 700 à 6 800 pi² | Sur demande Sur demande Sur demande Sur demande Sur demande Sur demande | Voir les détails du bâtiment
Type/classe de bâtiment
Bureau/B
Taille du bâtiment
6 800 pi²
Hauteur du bâtiment
1 étage
Superficie de plancher typique
6 800 pi²
  • Espace
  • Taille
  • Terme
  • Taux de location
  • Utilisation de l’espace
  • Aménagement
  • Disponible
  • 1er étage, ste 13149
  • 1 700 à 6 800 pi²
  • 5 ans
  • Sur demande Sur demande Sur demande Sur demande
  • Bureau
  • espace cloisonné
  • À déterminer

13149 Kings Lake is a 6,800 SF, new construction building with an estimated completion of Q1 (2027). TI allowance / build to suit opportunities from 1,700 SF up to 6,800 SF. Landlord will offer turn key space for qualified tenants on long term leases.

  • Le taux de location ne comprend pas les services publics, les services de bâtiment ou les dépenses immobilières.
  • Climatisation centrale
Espace Taille Terme Taux de location Utilisation de l’espace Aménagement Disponible
1er étage, ste 13149 1 700 à 6 800 pi² 5 ans Sur demande Sur demande Sur demande Sur demande Bureau espace cloisonné À déterminer
13149 Kings Lake Dr
1 700 à 6 800 pi² | Sur demande Sur demande Sur demande Sur demande Sur demande Sur demande | Voir les détails du bâtiment
Type/classe de bâtiment
Bureau/B
Taille du bâtiment
6 800 pi²
Hauteur du bâtiment
1 étage
Superficie de plancher typique
6 800 pi²

13149 Kings Lake Dr - 1er étage - ste 13149

Taille
1 700 à 6 800 pi²
Terme
5 ans
Taux de location
Sur demande Sur demande Sur demande Sur demande
Utilisation de l’espace
Bureau
Aménagement
espace cloisonné
Disponible
À déterminer

13135 Kings Lake Dr - 1er étage - ste 13135 / Ste 103

Taille 2 520 pi²
Terme 5 ans
Taux de location 45,43 $ CAD/pi²/an
Utilisation de l’espace Bureau
Aménagement -
Disponible Maintenant

13135 Kings Lake (Suite 103) is 2,520 SF medical / dental office. The space has a 14 person waiting room with adjoining game station room which could serve as an additional "sick waiting room". There is a 3-person reception desk with adjoining management office and large ADA restroom for patients located in the waiting room. Two private exam rooms, open x-ray area, large open dental treatment area with six treatment stations, and adjoining sterilization and storage area, as well as a lab. Private doctor's office with en suite restroom, staff break room with separate restroom, and interior wet stations throughout. *Orthodontic use prohibited.

  • Le taux de location ne comprend pas les services publics, les services de bâtiment ou les dépenses immobilières.

13147 Kings Lake Dr - 1er étage - ste 13147 / Ste 102

Taille 3 015 pi²
Terme 5 ans
Taux de location 34,07 $ CAD/pi²/an
Utilisation de l’espace Bureau
Aménagement espace cloisonné
Disponible À déterminer

13147 Kings Lake (Suite 102) is a 3,015 SF suite located in a new construction medical building. The space is delivered in cold dark shell condition. There is no TI package and the space is delivered "as-is" with reasonable build out time allotted.

  • Le taux de location ne comprend pas les services publics, les services de bâtiment ou les dépenses immobilières.
  • Climatisation centrale

13149 Kings Lake Dr - 1er étage - ste 13149

Taille 1 700 à 6 800 pi²
Terme 5 ans
Taux de location Sur demande
Utilisation de l’espace Bureau
Aménagement espace cloisonné
Disponible À déterminer

13149 Kings Lake is a 6,800 SF, new construction building with an estimated completion of Q1 (2027). TI allowance / build to suit opportunities from 1,700 SF up to 6,800 SF. Landlord will offer turn key space for qualified tenants on long term leases.

  • Le taux de location ne comprend pas les services publics, les services de bâtiment ou les dépenses immobilières.
  • Climatisation centrale

Aperçu du parc

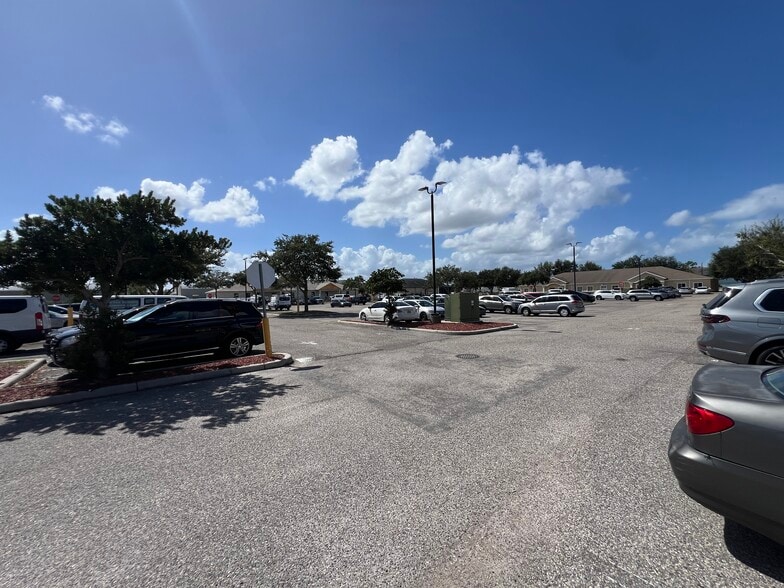
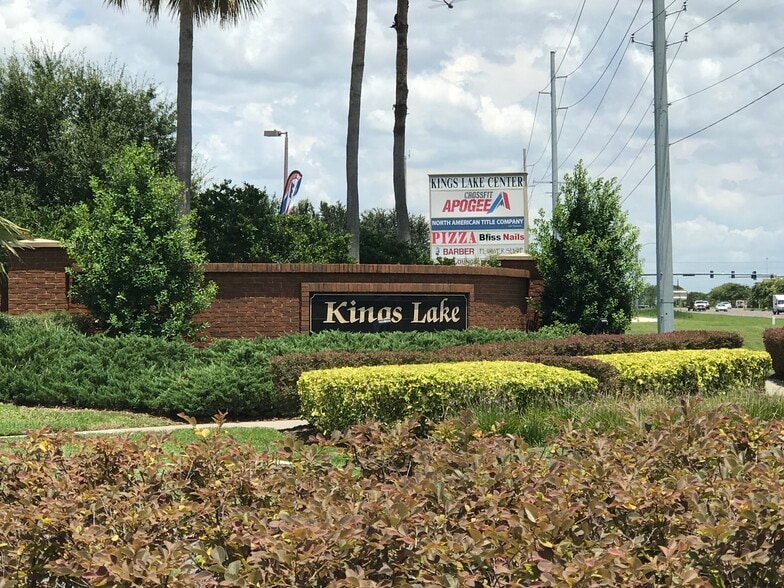
Available for Lease - Big Bend Professional Office Park - Medical, Dental, Professional Offices - 2,520 SF - 3,015 SF and 1,700 SF up to 6,800 SF - Gibsonton, FL 33534 Medical professional lease space available is Big Bend Professional Office Park located on Big Bend Road which is surrounded by thousands of new residential homes in the Waterset community and a host of many well-known national retailers including a new Publix Supermarket Center across the street, along with Starbucks, McDonald's, and Baycare St Joe's South Hospital and medical complex just to the east. 3 available spaces available in the center: 13135 Kings Lake (Suite 103) is 2,520 SF medical / dental office. The space has a 14 person waiting room with adjoining game station room which could serve as an additional "sick waiting room". There is a 3-person reception desk with adjoining management office and large ADA restroom for patients located in the waiting room. Two private exam rooms, open x-ray area, large open dental treatment area with six treatment stations, and adjoining sterilization and storage area, as well as a lab. Private doctor's office with en suite restroom, staff break room with separate restroom, and interior wet stations throughout. *Orthodontic use prohibited. 13147 Kings Lake (Suite 102) is a 3,015 SF suite located in a new construction medical building. The space is delivered in cold dark shell condition. There is no TI package and the space is delivered "as-is" with reasonable build out time allotted. 13149 Kings Lake is a 6,800 SF, new construction building with an estimated completion of Q1 (2027). TI allowance / build to suit opportunities from 1,700 SF up to 6,800 SF. Landlord will offer turn key space for qualified tenants on long term leases. Estimated CAM: $7.00 / Traffic count is 42,000 VPD Located in Gibsonton just west of the I-75 and Big Bend Road interchange.

Assez practicable à pied
40/100
Exceptionnellement facile d'accès en voiture
100/100
Plutôt praticable en vélo
40/100
  • ID d’inscription: 41141343

  • Date de mise sur le marché: 2026-07-01

  • Dernière mise à jour:

  • Adresse: 13135 Kings Lake Dr, Gibsonton, FL 33534

Lien copié
Votre compte LoopNet a été créé !

Veuillez partager vos commentaires

Nous vous invitons à nous faire part de vos commentaires sur la façon dont nous pouvons améliorer LoopNet afin de mieux répondre à vos besoins.
X
{{ getErrorText(feedbackForm.starRating, "Ce notation") }}
255 Limite de caractères ({{ remainingChars() }} caractèrecaractères restantsur)
{{ getErrorText(feedbackForm.msg, "Ce notation") }}
{{ getErrorText(feedbackForm.fname, "Ce prénom") }}
{{ getErrorText(feedbackForm.lname, "Ce nom") }}
{{ getErrorText(feedbackForm.phone, "Ce numéro de téléphone") }}
{{ getErrorText(feedbackForm.phonex, "Cette extension de téléphone") }}
{{ getErrorText(feedbackForm.email, "Cet email") }}