Votre courriel a été envoyé.
1314 NW Irving St
Portland, OR 97209
Irving Street Lofts · Bureau Propriété À vendre
·
1 188 pi²
Certaines informations ont été traduites automatiquement.
Résumé de l'annonce
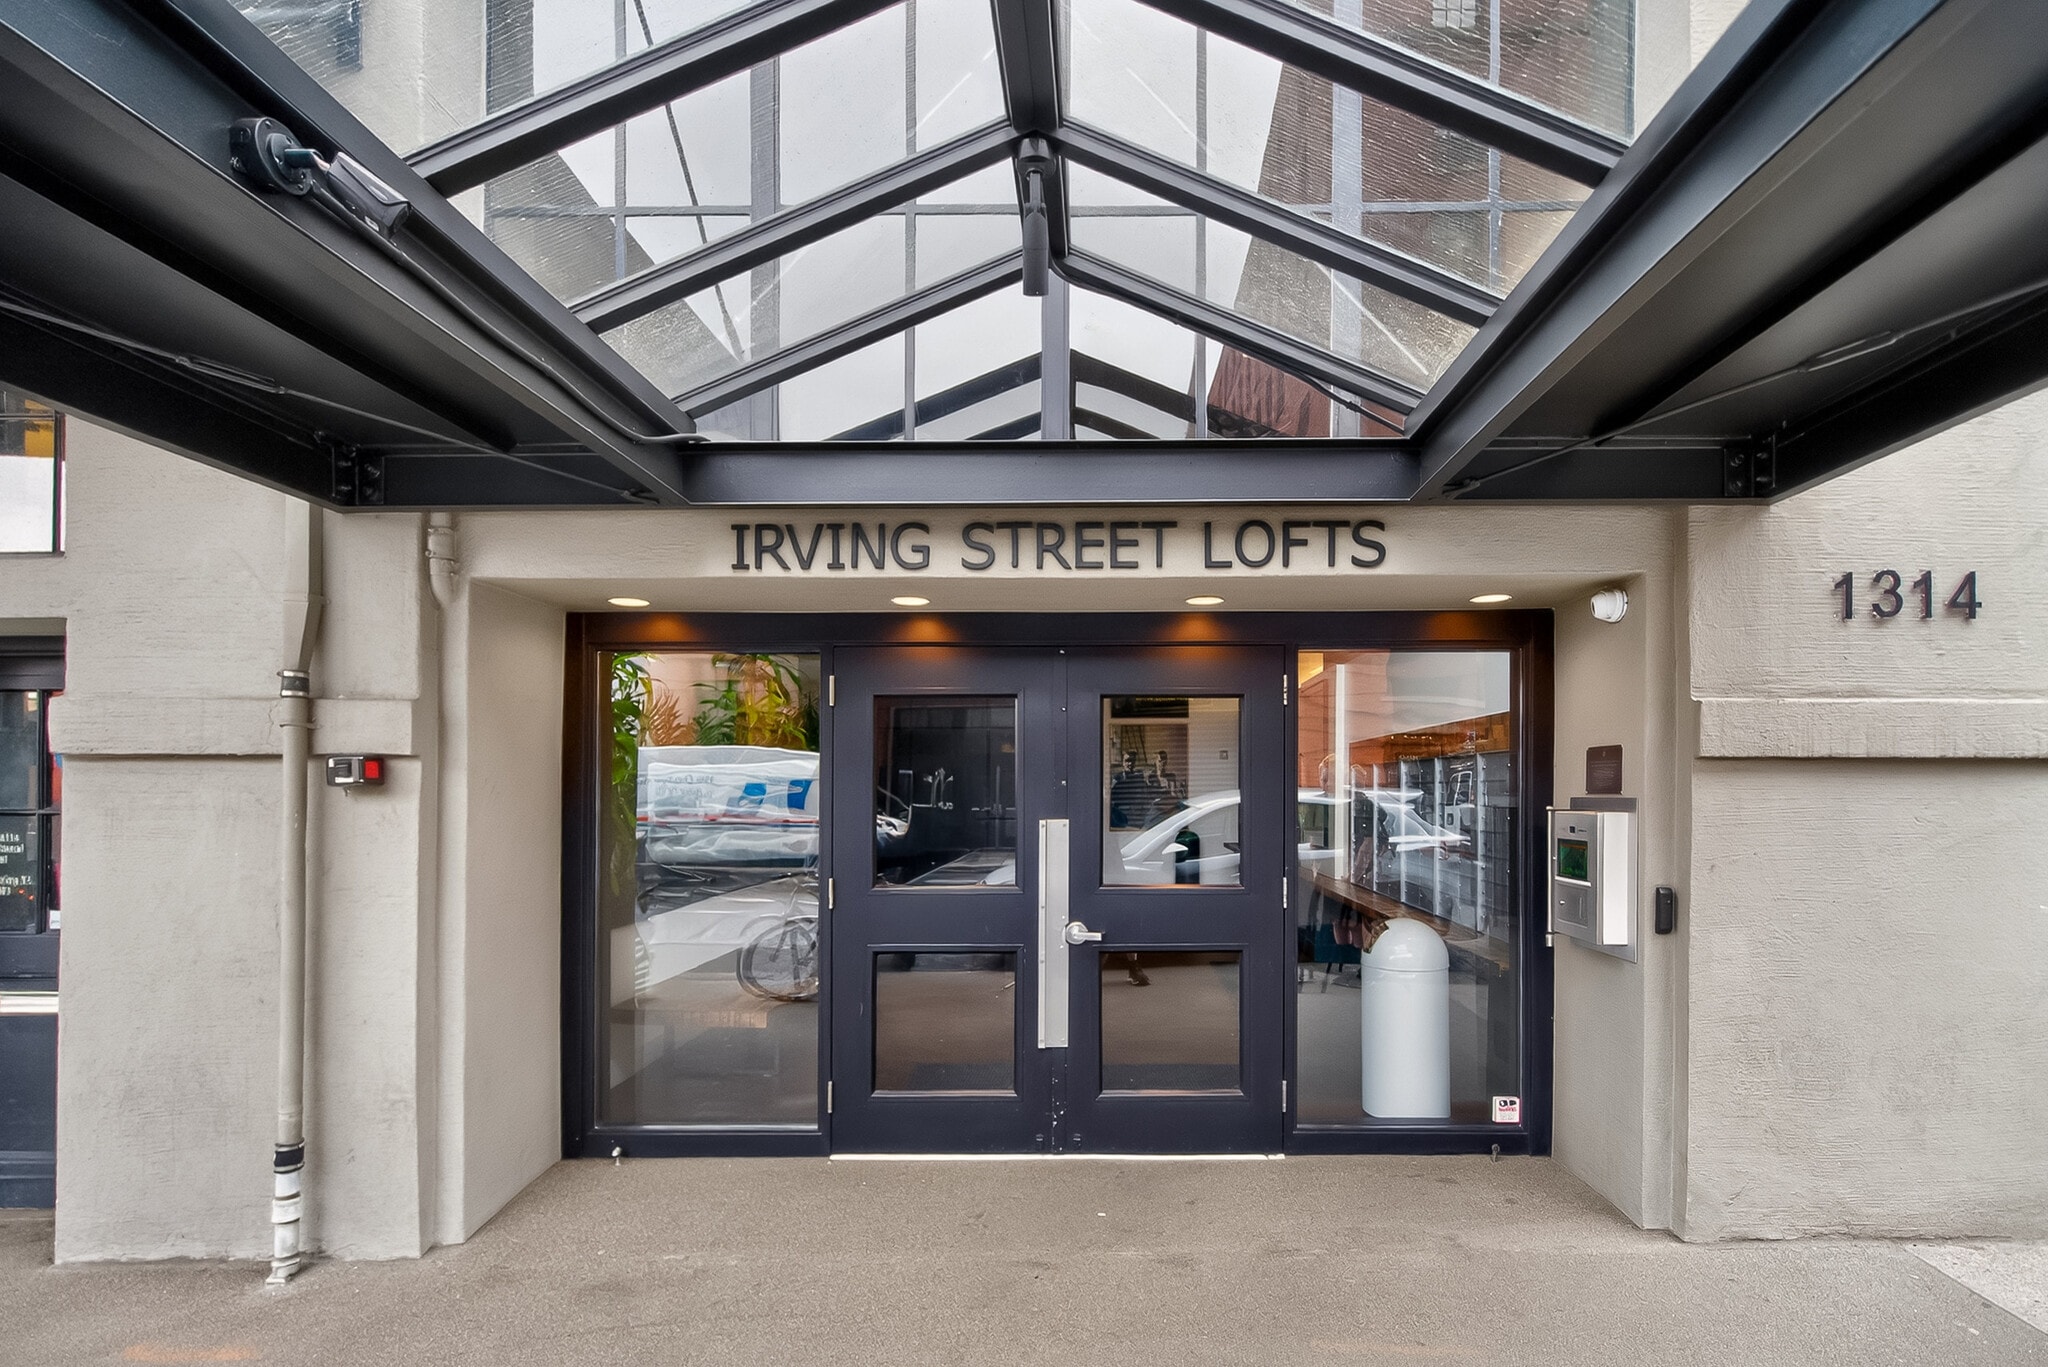
Irving Street Lofts is an 86-unit condominium building in Portland, Oregon located in the heart of the Pearl District's historic warehouse neighborhood, surrounded by restaurants, art galleries, espresso, craft brewing, high technology, and lots more. All units in the building are deeded to owners. There are two retail commercial properties on the ground floor. Floors 2 - 7 are a mix of owner-occupied or leased residential, professional offices, and live/work units. In a prime location, the office or retail space offers drama and style in a Pearl District loft created from the original 1925 warehouse. Renovated in 1995, features include a beautiful, refurbished facade, HVAC, ADA upgrades, security system, sprinklers, Cat 5 wiring and secure computer server room with a/c. Interior includes concrete columns/floors, kitchen, conference rooms, 16' ceilings and 12' windows that offer abundant natural light. Excellent visibility. Two blocks to bus, three blocks to trolley. Includes one parking space.
1 Unité disponible
- Unité
- Taille de l’unité
- Utilisation du condo
- Prix
- Revenu net d’exploitation
| Type de vente | Investissement ou propriétaire utilisateur | Nbre d’espaces de stationnement | 1 |
| Type de vente | Investissement ou propriétaire utilisateur |
| Nbre d’espaces de stationnement | 1 |
All units in the building are deeded to owners. There are two retail commercial properties on the ground floor. Floors 2 - 7 are a mix of owner-occupied or leased residential, professional offices, and live/work units.
In a prime location, the office or retail space offers drama and style in a Pearl District loft created from the original 1925 warehouse. Renovated in 1995, features include a beautiful, refurbished facade, HVAC, ADA upgrades, security system, sprinklers, Cat 5 wiring and secure computer server room with a/c. Interior includes concrete columns/floors, kitchen, conference rooms, 16' ceilings and 12' windows that offer abundant natural light. Excellent visibility. Two blocks to bus, three blocks to trolley. Includes one parking space.
| Unité | Taille de l’unité | Utilisation du condo | Prix | Revenu net d’exploitation |
| Unité 514 | 1 188 pi² | Flex | Sur demande | - |
Unité 514
| Taille de l’unité |
| 1 188 pi² |
| Utilisation du condo |
| Flex |
| Prix |
| Sur demande |
| Revenu net d’exploitation |
| - |
Unité 514
| Taille de l’unité | 1 188 pi² |
| Utilisation du condo | Flex |
| Prix | Sur demande |
| Revenu net d’exploitation | - |
| Type de vente | Investissement ou propriétaire utilisateur |
| Nbre d’espaces de stationnement | 1 |
| Description | |
| Irving Street Lofts is an 86-unit condominium building in Portland, Oregon located in the heart of the Pearl District's historic warehouse neighborhood, surrounded by restaurants, art galleries, espresso, craft brewing, high technology, and lots more.<br> All units in the building are deeded to owners. There are two retail commercial properties on the ground floor. Floors 2 - 7 are a mix of owner-occupied or leased residential, professional offices, and live/work units. <br> <br> In a prime location, the office or retail space offers drama and style in a Pearl District loft created from the original 1925 warehouse. Renovated in 1995, features include a beautiful, refurbished facade, HVAC, ADA upgrades, security system, sprinklers, Cat 5 wiring and secure computer server room with a/c. Interior includes concrete columns/floors, kitchen, conference rooms, 16' ceilings and 12' windows that offer abundant natural light. Excellent visibility. Two blocks to bus, three blocks to trolley. Includes one parking space.</li></ul> | |
| Notes sur la vente | |
| Phenomenal opportunity at the Irving Street Lofts! This spacious work/live loft is a true blank slate—ideal for creating a customized home, office, or seamless combination of both. Soaring ceilings and expansive warehouse-style windows flood the space with natural light, while the generous layout offers exceptional value for its size. Additional features include built-in storage, a large bathroom, and a dedicated parking space.The secure building offers fob access to the entrance, elevator, garage, and rooftop, providing both convenience and peace of mind. Perfectly positioned in a prime pocket of the Pearl District with so many restaurants and amenities, you’re also just moments from Slabtown, NW 23rd, Forest Park, and some of Portland’s best dining, shopping, and entertainment.With zoning that allows for limited commercial use, this is a rare opportunity to live and work in one inspiring space and a vibrant building. After touring the home, be sure to visit the second-floor community room, then head up to the incredible rooftop deck featuring sweeping 360-degree views, tables, WiFi, rentable garden boxes, and BBQs.Enjoy outstanding value with a well-managed, well-maintained HOA, a full-time on-site manager, and a level of security that’s hard to match in other communities.</li></ul> |
Faits sur la propriété
| Taille totale du bâtiment | 1 188 pi² | Superficie de plancher typique | 1 188 pi² |
| Type de propriété | Année de construction | 1925 | |
| Planchers | 5 | Location | Unique |
| Zonage | CED | ||
| Taille totale du bâtiment | 1 188 pi² |
| Type de propriété | |
| Planchers | 5 |
| Superficie de plancher typique | 1 188 pi² |
| Année de construction | 1925 |
| Location | Unique |
| Zonage | CED |