Votre courriel a été envoyé.

1317 Lamb Rd 1 250–2 500 pi² d'espace disponible • Industriel • Woodstock, IL 60098
Certaines informations ont été traduites automatiquement.
Faits saillants
- Located in Woodstock, IL, with convenient access to regional highways.
- Utility infrastructure includes septic and well systems for water and waste needs.
- Equipped with propane heating and ceiling-hung HVAC system for climate control.
- Zoned I1 for light industrial usage, supporting a wide range of industrial activities.
Caractéristiques
Tous les espaces disponibles(2)
Afficher les taux de location en
- Espace
- Taille
- Terme
- Taux de location
- Utilisation de l’espace
- Aménagement
- Disponible
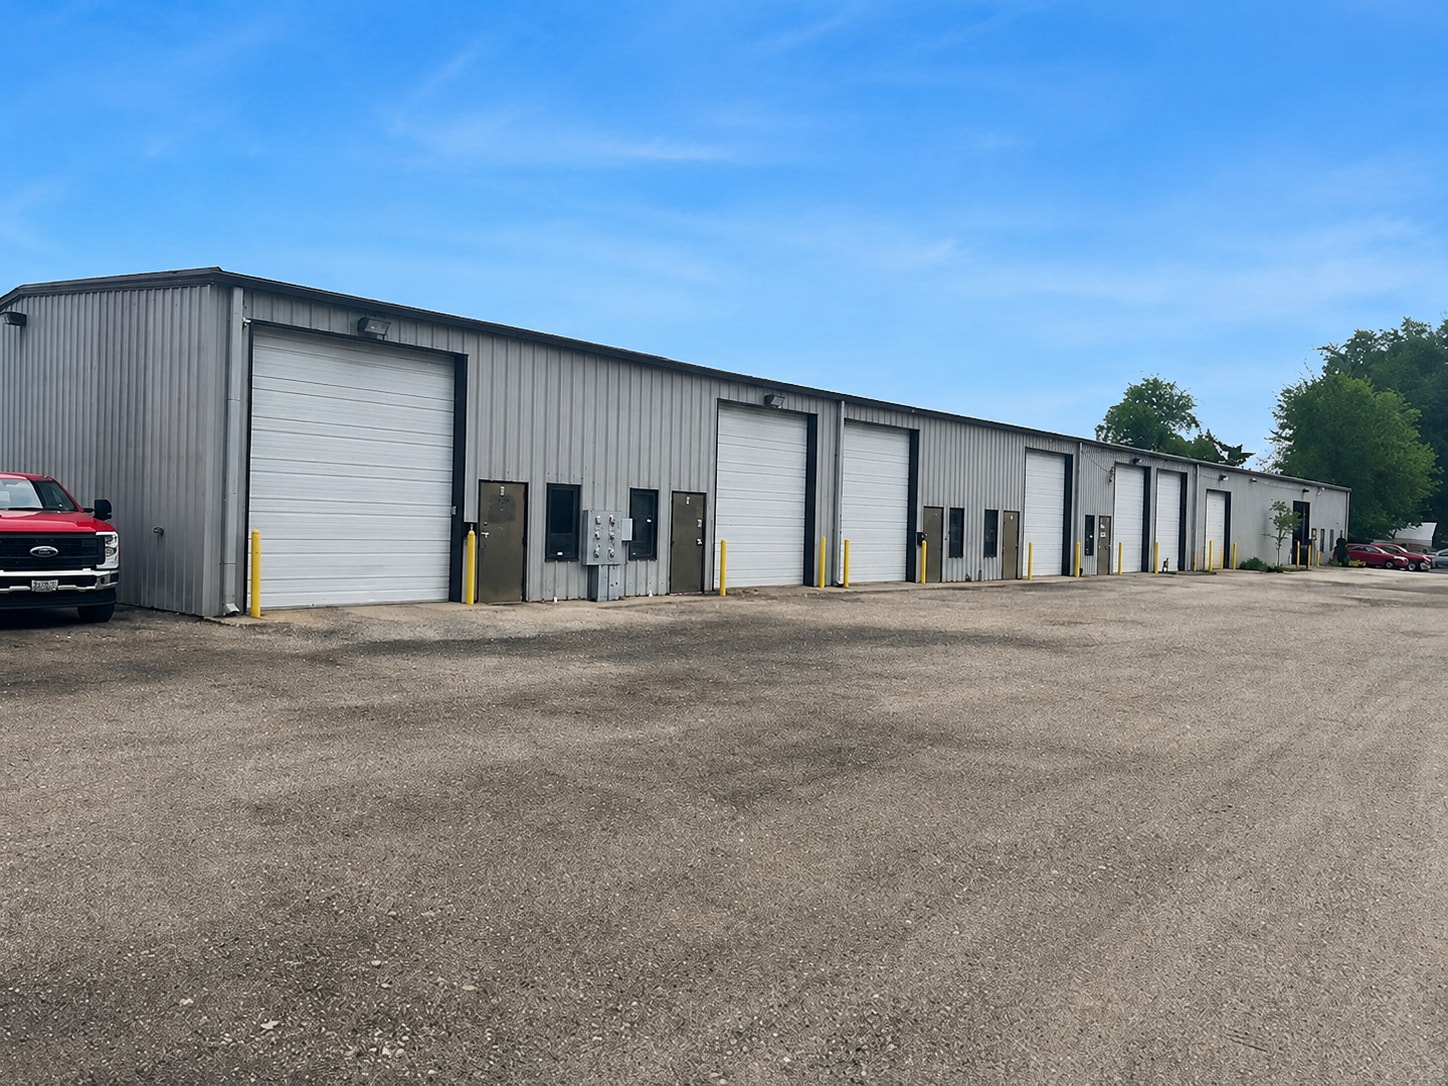


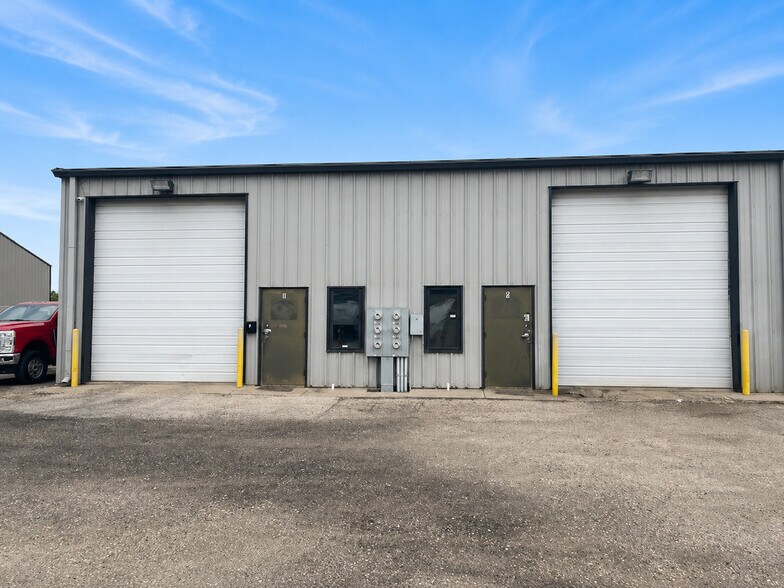
Unit E consists of approximately 1,250 SF of warehouse space with one 12'x14' drive-in door and one bathroom. The unit features an additional ±325 SF mezzanine at no extra cost, expanding usable storage or light work areas. A dedicated oversized parking space measuring 12'x80' is included. This layout accommodates light industrial, contractors, distribution, or personal storage. Monthly base rent is set at $1,400. Combined Leasing Option: Units E and F can be combined for a contiguous ±2,500 SF footprint, with mezzanine bonus spaces, at a discounted monthly rate of $2,300.
- Le taux inscrit peut ne pas comprendre certains services publics, les services de bâtiment et les dépenses immobilières.
- 1 accès plain-pied
- Système de chauffage central
- 16-foot ceiling height.
- One oversized parking space.
- Comprend 325 pi² d’espace de bureau dédié
- Peut être associé à un ou plusieurs espaces supplémentaires pour obtenir jusqu’à 2 500 pi² d’espace adjacent.
- One 12' x 14' drive-in doors.
- One restroom and a slop sink.
Unit F features an estimated 1,250 SF of warehouse space with one 12'x14' drive-in door and one bathroom. Included is a ±400 SF mezzanine that enhances storage or operational flexibility without additional charge. The unit also comes with an oversized 12'x80' parking bay. Offered at $1,400/month, this space is suited for light industrial and trade uses. Combined Leasing Option: Units E and F can be combined for a contiguous ±2,500 SF footprint, with mezzanine bonus spaces, at a discounted monthly rate of $2,300.
- Le taux inscrit peut ne pas comprendre certains services publics, les services de bâtiment et les dépenses immobilières.
- 1 accès plain-pied
- Système de chauffage central
- Private restroom facilities included.
- Flexible utility potential with propane heating.
- Comprend 400 pi² d’espace de bureau dédié
- Peut être associé à un ou plusieurs espaces supplémentaires pour obtenir jusqu’à 2 500 pi² d’espace adjacent.
- Offers exclusive drive-in access via OH door.
- Oversized dedicated parking space.
| Espace | Taille | Terme | Taux de location | Utilisation de l’espace | Aménagement | Disponible |
| RDC - E | 1 250 pi² | Négociable | 15,18 $ CAD/pi²/an 1,27 $ CAD/pi²/mois 18 980 $ CAD/an 1 582 $ CAD/mois | Industriel | construction complète | 30 jours |
| RDC - F | 1 250 pi² | Négociable | 15,18 $ CAD/pi²/an 1,27 $ CAD/pi²/mois 18 980 $ CAD/an 1 582 $ CAD/mois | Industriel | construction complète | 30 jours |
RDC - E
| Taille |
| 1 250 pi² |
| Terme |
| Négociable |
| Taux de location |
| 15,18 $ CAD/pi²/an 1,27 $ CAD/pi²/mois 18 980 $ CAD/an 1 582 $ CAD/mois |
| Utilisation de l’espace |
| Industriel |
| Aménagement |
| construction complète |
| Disponible |
| 30 jours |
RDC - F
| Taille |
| 1 250 pi² |
| Terme |
| Négociable |
| Taux de location |
| 15,18 $ CAD/pi²/an 1,27 $ CAD/pi²/mois 18 980 $ CAD/an 1 582 $ CAD/mois |
| Utilisation de l’espace |
| Industriel |
| Aménagement |
| construction complète |
| Disponible |
| 30 jours |
RDC - E
| Taille | 1 250 pi² |
| Terme | Négociable |
| Taux de location | 15,18 $ CAD/pi²/an |
| Utilisation de l’espace | Industriel |
| Aménagement | construction complète |
| Disponible | 30 jours |
Unit E consists of approximately 1,250 SF of warehouse space with one 12'x14' drive-in door and one bathroom. The unit features an additional ±325 SF mezzanine at no extra cost, expanding usable storage or light work areas. A dedicated oversized parking space measuring 12'x80' is included. This layout accommodates light industrial, contractors, distribution, or personal storage. Monthly base rent is set at $1,400. Combined Leasing Option: Units E and F can be combined for a contiguous ±2,500 SF footprint, with mezzanine bonus spaces, at a discounted monthly rate of $2,300.
- Le taux inscrit peut ne pas comprendre certains services publics, les services de bâtiment et les dépenses immobilières.
- Comprend 325 pi² d’espace de bureau dédié
- 1 accès plain-pied
- Peut être associé à un ou plusieurs espaces supplémentaires pour obtenir jusqu’à 2 500 pi² d’espace adjacent.
- Système de chauffage central
- One 12' x 14' drive-in doors.
- 16-foot ceiling height.
- One restroom and a slop sink.
- One oversized parking space.
RDC - F
| Taille | 1 250 pi² |
| Terme | Négociable |
| Taux de location | 15,18 $ CAD/pi²/an |
| Utilisation de l’espace | Industriel |
| Aménagement | construction complète |
| Disponible | 30 jours |
Unit F features an estimated 1,250 SF of warehouse space with one 12'x14' drive-in door and one bathroom. Included is a ±400 SF mezzanine that enhances storage or operational flexibility without additional charge. The unit also comes with an oversized 12'x80' parking bay. Offered at $1,400/month, this space is suited for light industrial and trade uses. Combined Leasing Option: Units E and F can be combined for a contiguous ±2,500 SF footprint, with mezzanine bonus spaces, at a discounted monthly rate of $2,300.
- Le taux inscrit peut ne pas comprendre certains services publics, les services de bâtiment et les dépenses immobilières.
- Comprend 400 pi² d’espace de bureau dédié
- 1 accès plain-pied
- Peut être associé à un ou plusieurs espaces supplémentaires pour obtenir jusqu’à 2 500 pi² d’espace adjacent.
- Système de chauffage central
- Offers exclusive drive-in access via OH door.
- Private restroom facilities included.
- Oversized dedicated parking space.
- Flexible utility potential with propane heating.
Aperçu de la propriété
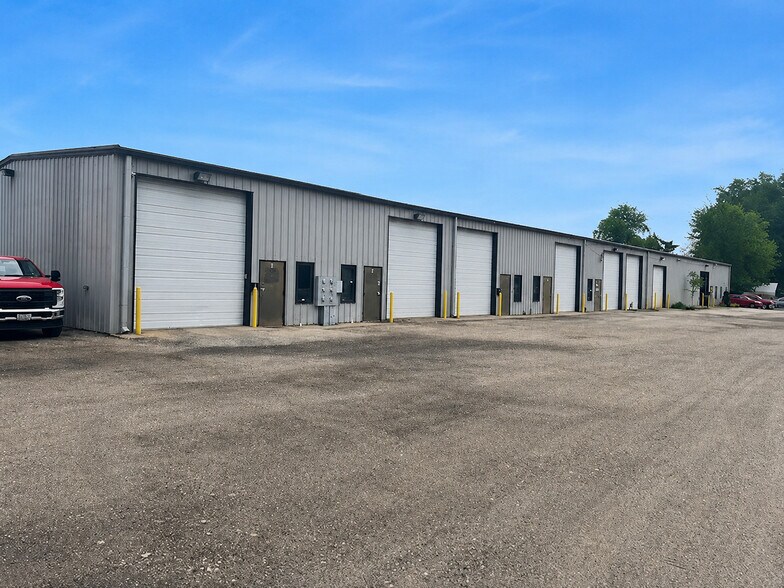
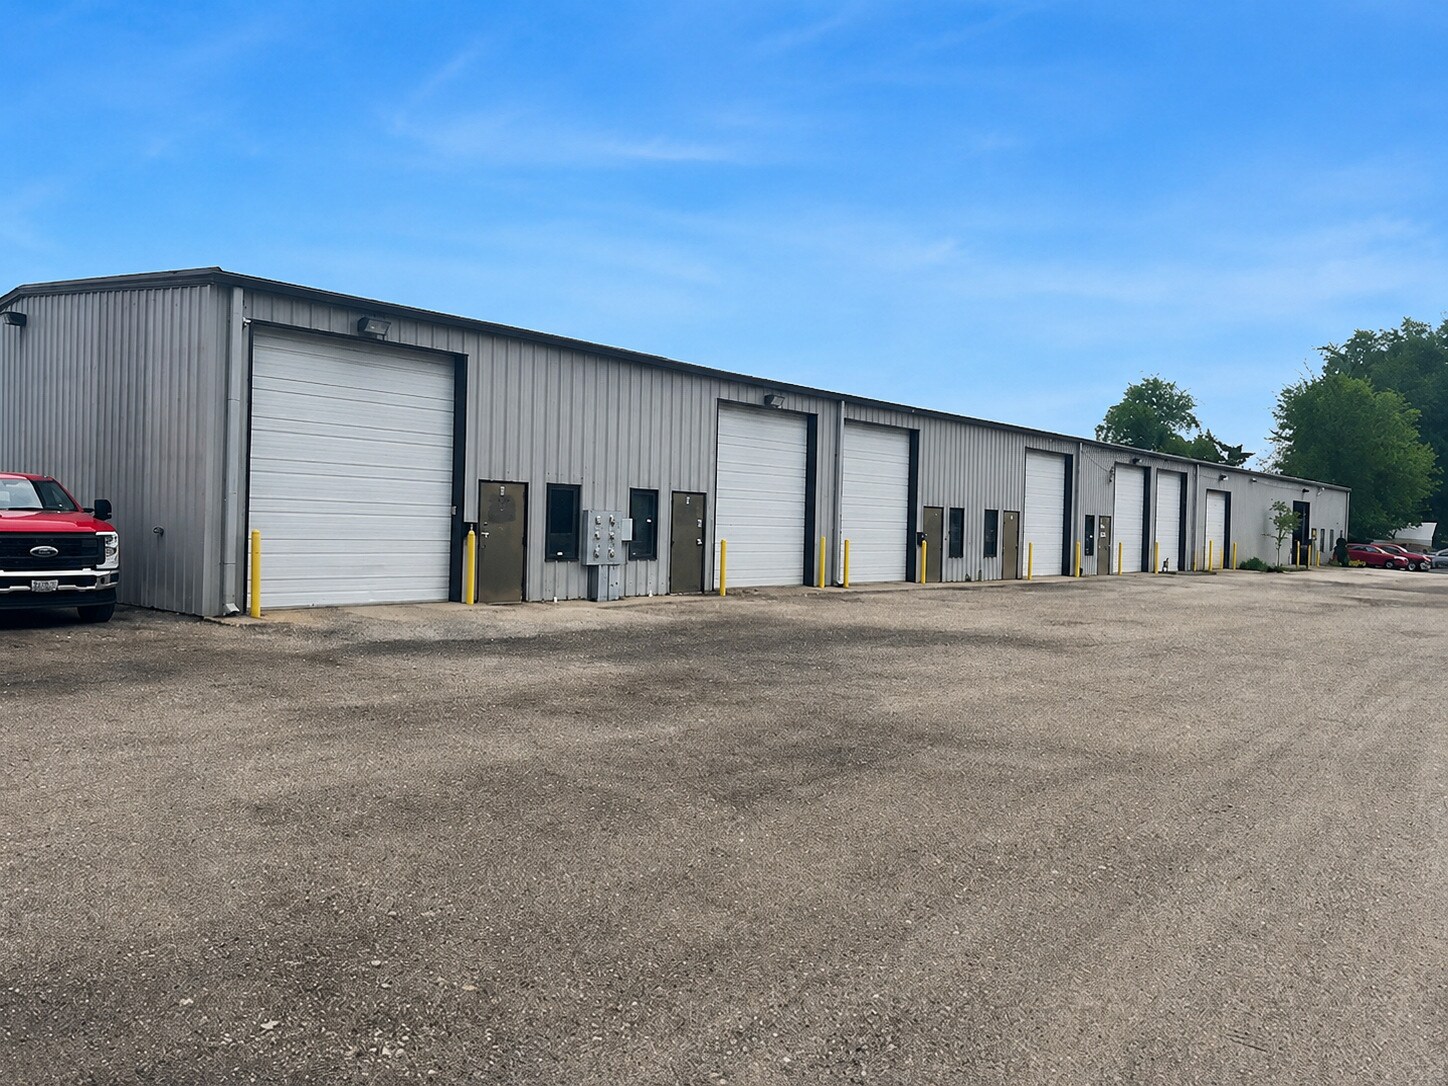
The property is a light industrial warehouse development situated on Lamb Road in Woodstock, Illinois. It consists of an 11,805 SF building on a 3.46-acre parcel constructed in 1997. On-site utilities include well water and septic service. The building provides a ceiling clearance of approximately 16 feet and includes propane-based heating with ceiling-hung units. Electrical service is rated at 100 amps. There are two oversized outdoor parking areas supporting large vehicle and trailer storage. Access to the facility is via oversized grade-level doors, and the site lies in an I-1 zoned district.
Faits sur l’installation entrepôt
Sélectionner des locataires
- Étage
- Nom du locataire
- Secteur
- REZ-DE-CHAUSSÉE
- Nierman Landscape & Design
- Services



Présenté par
1317 Lamb Rd
Hmm, il semble y avoir eu une erreur lors de l’envoi de votre message. Veuillez réessayer.
Merci! Votre message a été envoyé.