Votre courriel a été envoyé.

1319 Enterprise Dr 9 788 pi² d'espace disponible • Industriel • Romeoville, IL 60446
Certaines informations ont été traduites automatiquement.
Faits saillants
- Convenient access to I-55 via full four-way interchange.
- One loading dock and an oversized drive-in door for versatile loading capability.
- Industrial zoning with seven dedicated parking spaces and 120–208 volt electrical service.
- Clear span warehouse with 25-foot ceiling height.
- Fenced asphalt yard with outdoor storage potential on a 0.40 net acre lot.
Caractéristiques
Tous les espaces disponibles(1)
Afficher les taux de location en
- Espace
- Taille
- Terme
- Taux de location
- Utilisation de l’espace
- Aménagement
- Disponible
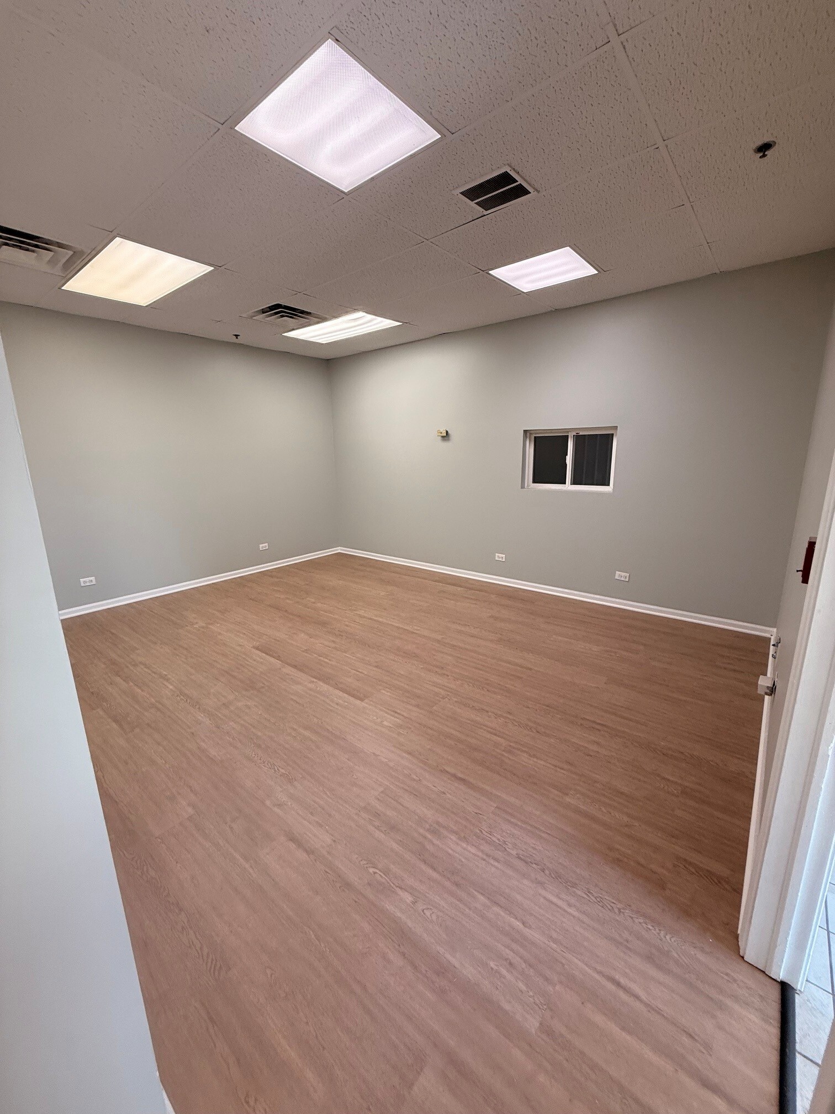


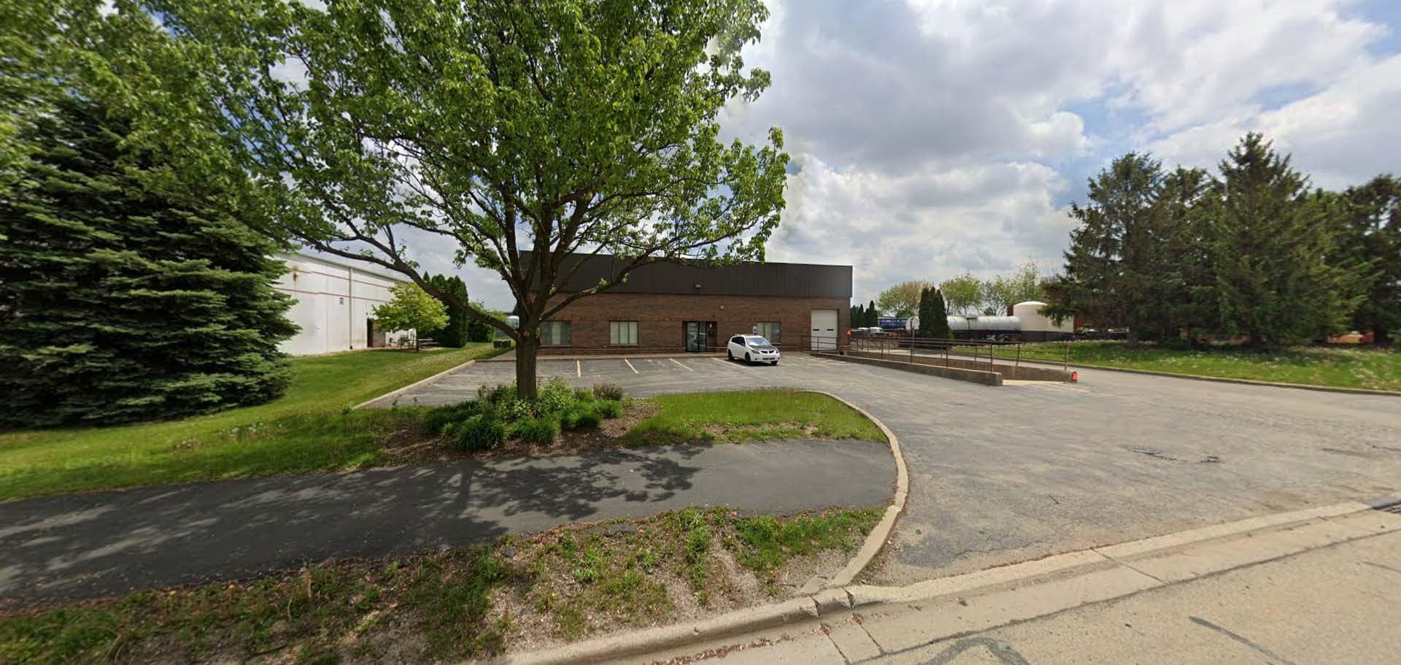


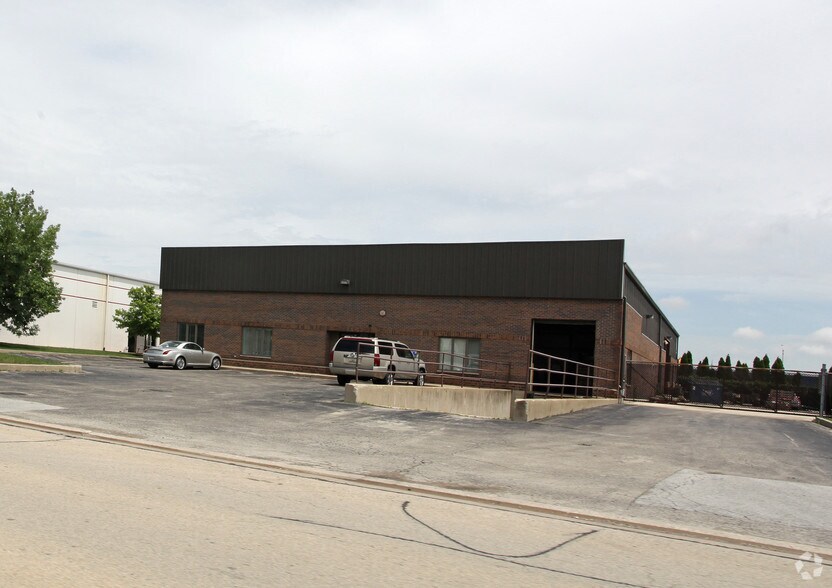
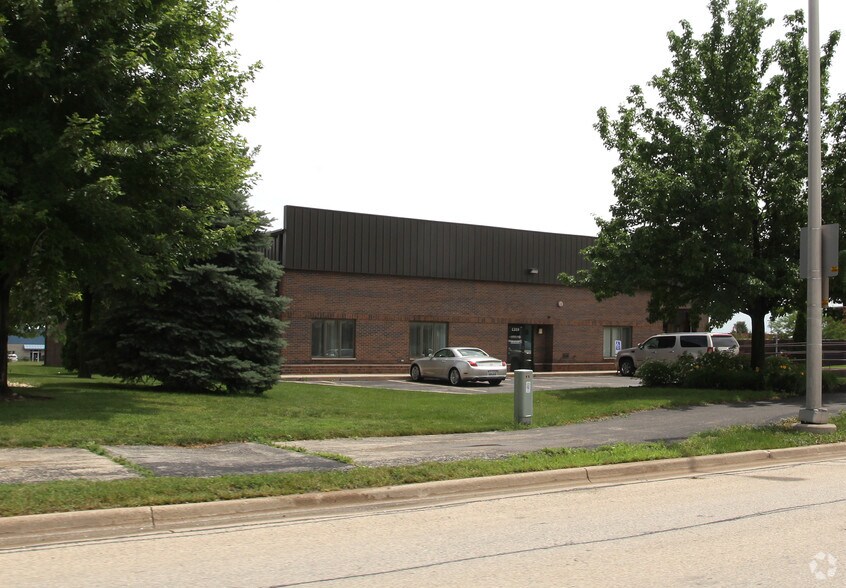
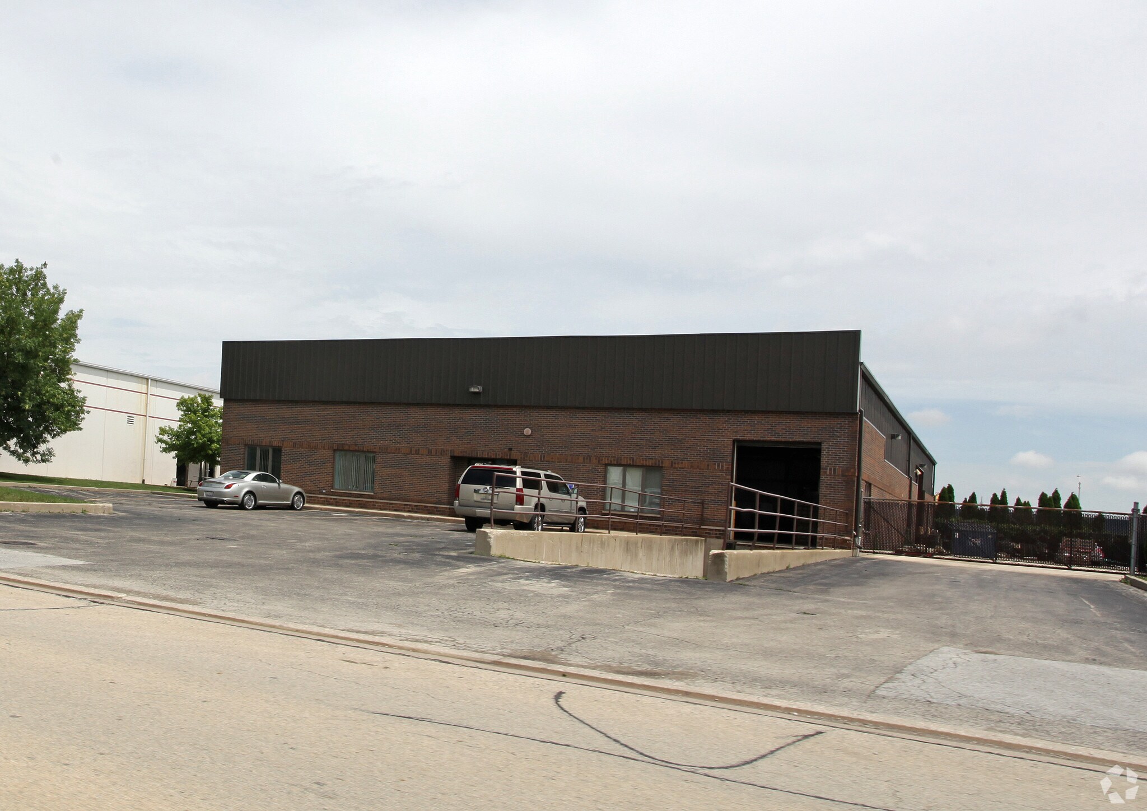
This single-tenant industrial building offers efficient functionality and secure outdoor storage in the heart of Romeoville’s business corridor. Situated just off Enterprise Drive, the property provides excellent connectivity to I-55 via a full four-way interchange, enabling convenient access for regional distribution and service operations. The facility features a clear span warehouse with a 25-foot ceiling height, one dock-high loading position, and an oversized drive-in door measuring 14 feet high by 20 feet wide. A fenced asphalt lot includes approximately 0.40 net acres of outdoor storage, ideal for equipment, trailers, or materials. The main structure includes ±600 SF of office space to support administrative needs. Zoned for industrial use, the property offers adequate on-site parking with seven striped spaces and 120–208 volt electrical service. Its location within the established I-55 corridor places it near extensive labor resources and well-developed infrastructure, making it a strong option for light manufacturing, service, or logistics operations.
- Comprend 600 pi² d’espace de bureau dédié
- 1 quai de chargement
- 1 accès plain-pied
| Espace | Taille | Terme | Taux de location | Utilisation de l’espace | Aménagement | Disponible |
| 1er étage | 9 788 pi² | Négociable | Sur demande Sur demande Sur demande Sur demande | Industriel | construction complète | 30 jours |
1er étage
| Taille |
| 9 788 pi² |
| Terme |
| Négociable |
| Taux de location |
| Sur demande Sur demande Sur demande Sur demande |
| Utilisation de l’espace |
| Industriel |
| Aménagement |
| construction complète |
| Disponible |
| 30 jours |
1er étage
| Taille | 9 788 pi² |
| Terme | Négociable |
| Taux de location | Sur demande |
| Utilisation de l’espace | Industriel |
| Aménagement | construction complète |
| Disponible | 30 jours |
This single-tenant industrial building offers efficient functionality and secure outdoor storage in the heart of Romeoville’s business corridor. Situated just off Enterprise Drive, the property provides excellent connectivity to I-55 via a full four-way interchange, enabling convenient access for regional distribution and service operations. The facility features a clear span warehouse with a 25-foot ceiling height, one dock-high loading position, and an oversized drive-in door measuring 14 feet high by 20 feet wide. A fenced asphalt lot includes approximately 0.40 net acres of outdoor storage, ideal for equipment, trailers, or materials. The main structure includes ±600 SF of office space to support administrative needs. Zoned for industrial use, the property offers adequate on-site parking with seven striped spaces and 120–208 volt electrical service. Its location within the established I-55 corridor places it near extensive labor resources and well-developed infrastructure, making it a strong option for light manufacturing, service, or logistics operations.
- Comprend 600 pi² d’espace de bureau dédié
- 1 accès plain-pied
- 1 quai de chargement
Aperçu de la propriété
The property is an industrial facility located on Enterprise Drive in Romeoville, Illinois, within proximity to major transportation routes, including I-55 and I-355. It includes a warehouse with a 25-foot clear height, one loading dock, and one oversized drive-in door. The site features a fenced asphalt lot that provides additional outdoor storage. Utility service includes 120–208 volt electrical service, and on-site parking accommodates seven vehicles. The building was constructed in 1993 and sits within an established industrial corridor.
Faits sur l’installation entrepôt
Sélectionner des locataires
- Étage
- Nom du locataire
- Secteur
- 1ᵉʳ
- Laser Sketch
- Grossiste


Présenté par
1319 Enterprise Dr
Hmm, il semble y avoir eu une erreur lors de l’envoi de votre message. Veuillez réessayer.
Merci! Votre message a été envoyé.