Votre courriel a été envoyé.
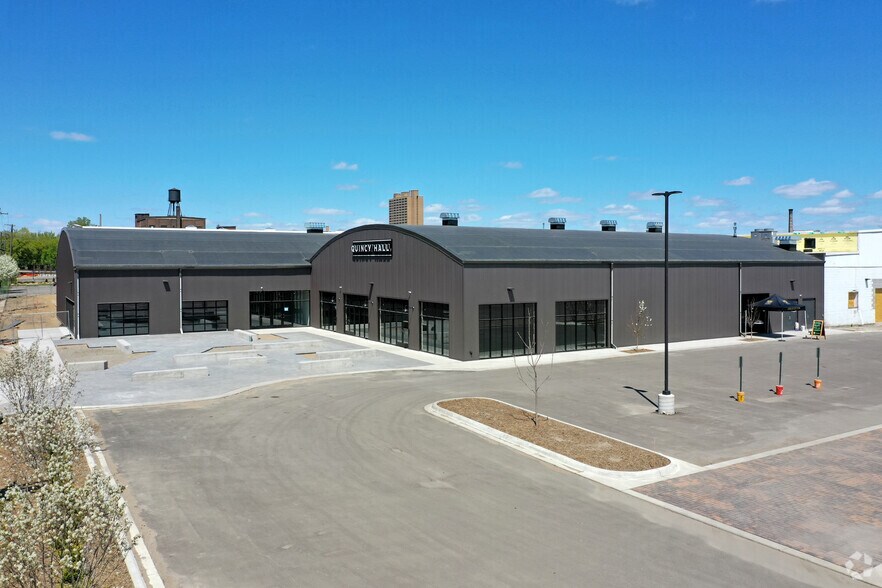
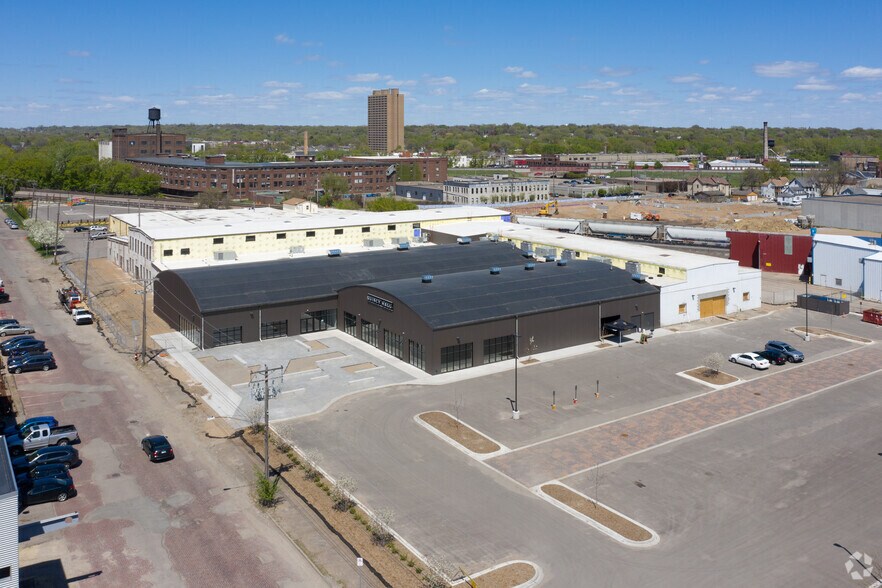
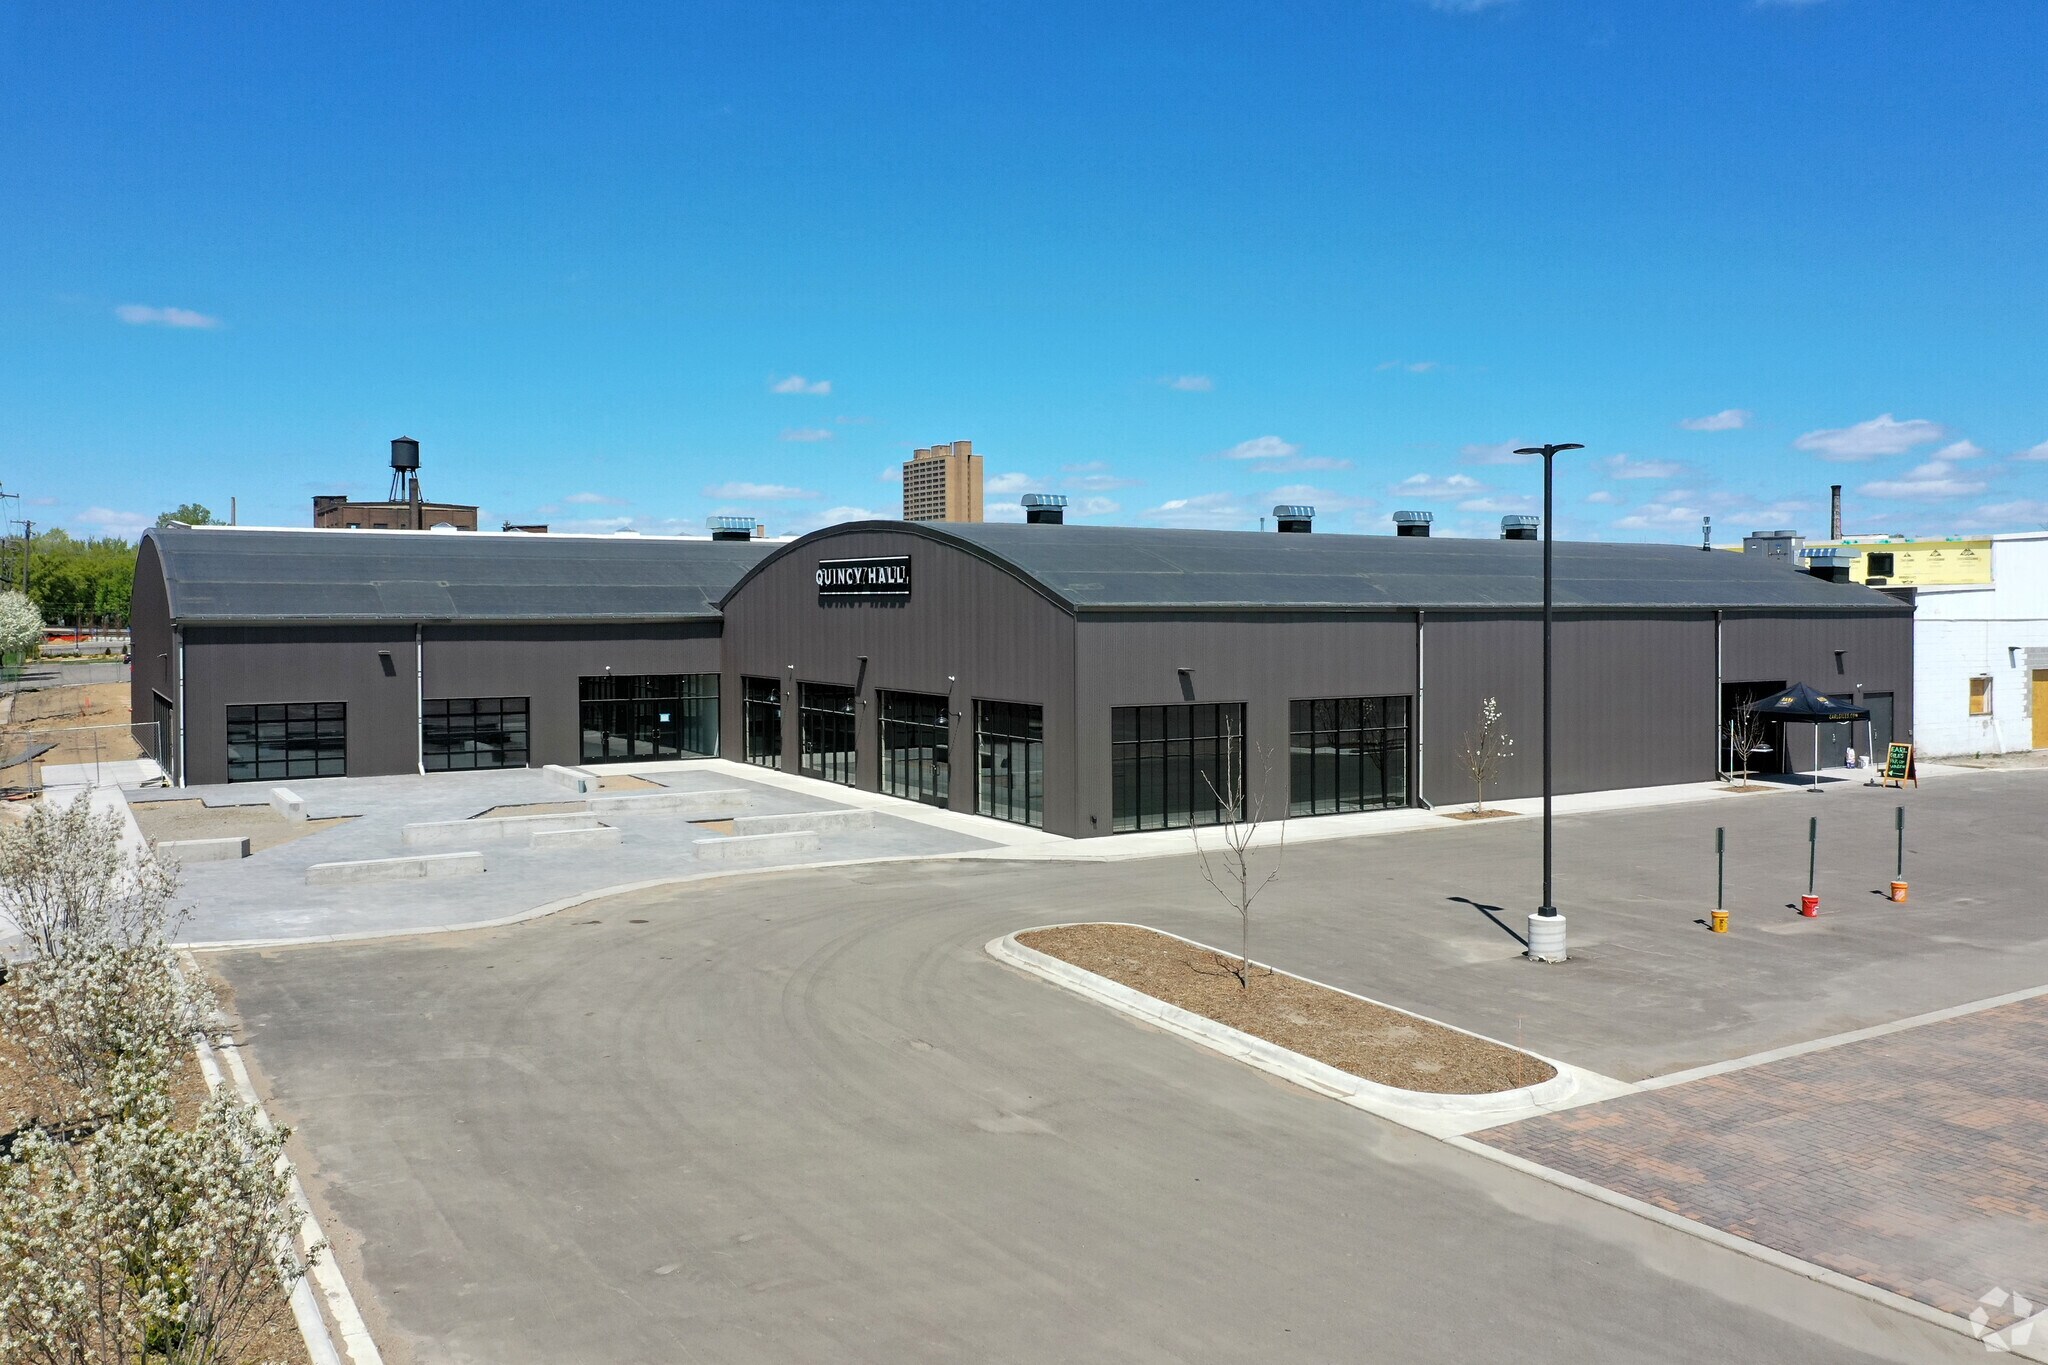
Keller Building 1325 Quincy St NE 11 356 pi² d'espace disponible • Bureau • Minneapolis, MN 55413
Certaines informations ont été traduites automatiquement.
Faits saillants de la sous-location
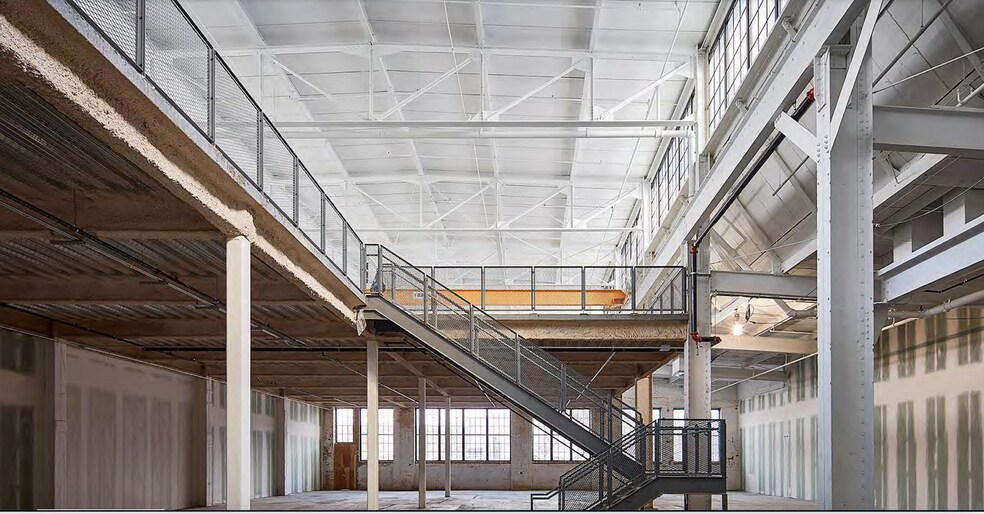
- Fully furnished creative office suite with exposed brick and timber finishes.
- Offers a mix of open workstations, private offices, and collaboration areas.
- Situated in the Northeast Arts District near restaurants, breweries, and cultural amenities.
- Includes a private outdoor patio offering an ideal setting for meetings or leisure.
- Ample dedicated parking for staff and visitors, a major advantage in the district.
- Move-in ready condition supports immediate occupancy with minimal disruption.
Tous les espaces disponibles(1)
Afficher les taux de location en
- Espace
- Taille
- Terme
- Taux de location
- Utilisation de l’espace
- Aménagement
- Disponible
The Keller Building presents an exceptional sublease opportunity within the vibrant Northeast Arts District of Minneapolis. This 11,356-square-foot office suite combines a fully furnished, move-in ready setup with a unique creative aesthetic, featuring exposed brick and timber construction for a distinctive architectural feel. Designed to meet the needs of modern businesses, the space blends collaborative open areas with private offices, conference rooms, and a dedicated patio for outdoor meetings or employee gatherings.
- Espace de sous-location disponible auprès du locataire actuel
- Entièrement construit comme Bureau standard
- Le taux comprend les services publics, les services de bâtiment et les dépenses immobilières.
- Convient pour 29 à 91 personnes
| Espace | Taille | Terme | Taux de location | Utilisation de l’espace | Aménagement | Disponible |
| 1er étage, ste A2 | 11 356 pi² | Nov. 2030 | 34,75 $ CAD/pi²/an 2,90 $ CAD/pi²/mois 394 618 $ CAD/an 32 885 $ CAD/mois | Bureau | construction complète | 30 jours |
1er étage, ste A2
| Taille |
| 11 356 pi² |
| Terme |
| Nov. 2030 |
| Taux de location |
| 34,75 $ CAD/pi²/an 2,90 $ CAD/pi²/mois 394 618 $ CAD/an 32 885 $ CAD/mois |
| Utilisation de l’espace |
| Bureau |
| Aménagement |
| construction complète |
| Disponible |
| 30 jours |
1er étage, ste A2
| Taille | 11 356 pi² |
| Terme | Nov. 2030 |
| Taux de location | 34,75 $ CAD/pi²/an |
| Utilisation de l’espace | Bureau |
| Aménagement | construction complète |
| Disponible | 30 jours |
The Keller Building presents an exceptional sublease opportunity within the vibrant Northeast Arts District of Minneapolis. This 11,356-square-foot office suite combines a fully furnished, move-in ready setup with a unique creative aesthetic, featuring exposed brick and timber construction for a distinctive architectural feel. Designed to meet the needs of modern businesses, the space blends collaborative open areas with private offices, conference rooms, and a dedicated patio for outdoor meetings or employee gatherings.
- Espace de sous-location disponible auprès du locataire actuel
- Le taux comprend les services publics, les services de bâtiment et les dépenses immobilières.
- Entièrement construit comme Bureau standard
- Convient pour 29 à 91 personnes
Aperçu de la propriété
Tenants benefit from ample dedicated parking, a highly sought-after convenience in this rapidly evolving district known for its artistic culture, restaurants, breweries, and creative community. The property’s layout supports operational flexibility while its turnkey condition allows for a seamless transition with minimal downtime. Its location offers proximity to downtown Minneapolis and easy regional access, making it an efficient choice for firms seeking both functionality and character.
Faits sur la propriété
Sélectionner des locataires
- Étage
- Nom du locataire
- Secteur
- 1ᵉʳ
- Earl Giles
- Hébergement et services alimentaires
- 1ᵉʳ
- GBBN Architect
- Arts, divertissement et loisirs
- 1ᵉʳ
- NXC Imaging
- Services
- 1ᵉʳ
- Organization for Refuge, Asylum, and Migration
- Services
- 1ᵉʳ
- Quincy Hall
- Immobilier
- 1ᵉʳ
- Soberton Inc
- Fabrication




Présenté par

Keller Building | 1325 Quincy St NE
Hmm, il semble y avoir eu une erreur lors de l’envoi de votre message. Veuillez réessayer.
Merci! Votre message a été envoyé.