Votre courriel a été envoyé.
Tileman House 133 Upper Richmond Rd 5 000–10 000 pi² d'espace disponible • Bureau • Londres SW15 2TR
Certaines informations ont été traduites automatiquement.
Faits saillants
- Prominent Putney office building
- Strong public transport connectivity
- Secure parking and cycle storage
Tous les espaces disponibles(2)
Afficher les taux de location en
- Espace
- Taille
- Terme
- Taux de location
- Utilisation de l’espace
- Aménagement
- Disponible
The available accommodation comprises a self-contained first floor office suite known as The Landing, extending to approximately 16,624 sq ft. The space was comprehensively refurbished in 2022 and is fully fitted and furnished, providing a combination of open-plan workspace, private offices, meeting rooms and breakout areas. Specification includes exposed ceilings, VRF air conditioning, raised floors, feature lighting, excellent natural light, showers, male and female WCs and access to three terraces.
- Classe d’utilisation : E
- Disposition du plan d’étage ouverte
- Salles de conférence
- Peut être associé à un ou plusieurs espaces supplémentaires pour obtenir jusqu’à 10 000 pi² d’espace adjacent.
- Accès aux ascenseurs
- Lumière naturelle
- Douches
- Plan ouvert
- Approx. 309 workstations
- Entièrement construit comme Bureau standard
- Convient pour 13 à 40 personnes
- Clé en main
- Climatisation centrale
- Plancher surélevé
- Entreposage de vélo
- Toilettes communes
- Fully fitted office accommodation
- Three private terraces
The available accommodation comprises a self-contained first floor office suite known as The Landing, extending to approximately 16,624 sq ft. The space was comprehensively refurbished in 2022 and is fully fitted and furnished, providing a combination of open-plan workspace, private offices, meeting rooms and breakout areas. Specification includes exposed ceilings, VRF air conditioning, raised floors, feature lighting, excellent natural light, showers, male and female WCs and access to three terraces.
- Classe d’utilisation : E
- Disposition du plan d’étage ouverte
- Salles de conférence
- Peut être associé à un ou plusieurs espaces supplémentaires pour obtenir jusqu’à 10 000 pi² d’espace adjacent.
- Accès aux ascenseurs
- Lumière naturelle
- Douches
- Plan ouvert
- Approx. 309 workstations
- Entièrement construit comme Bureau standard
- Convient pour 13 à 40 personnes
- Clé en main
- Climatisation centrale
- Plancher surélevé
- Entreposage de vélo
- Toilettes communes
- Fully fitted office accommodation
- Three private terraces
| Espace | Taille | Terme | Taux de location | Utilisation de l’espace | Aménagement | Disponible |
| 1er étage | 5 000 pi² | Négociable | 93,19 $ CAD/pi²/an 7,77 $ CAD/pi²/mois 465 963 $ CAD/an 38 830 $ CAD/mois | Bureau | construction complète | Maintenant |
| 1er étage, ste Part 1st | 5 000 pi² | Négociable | 93,19 $ CAD/pi²/an 7,77 $ CAD/pi²/mois 465 963 $ CAD/an 38 830 $ CAD/mois | Bureau | construction complète | Maintenant |
1er étage
| Taille |
| 5 000 pi² |
| Terme |
| Négociable |
| Taux de location |
| 93,19 $ CAD/pi²/an 7,77 $ CAD/pi²/mois 465 963 $ CAD/an 38 830 $ CAD/mois |
| Utilisation de l’espace |
| Bureau |
| Aménagement |
| construction complète |
| Disponible |
| Maintenant |
1er étage, ste Part 1st
| Taille |
| 5 000 pi² |
| Terme |
| Négociable |
| Taux de location |
| 93,19 $ CAD/pi²/an 7,77 $ CAD/pi²/mois 465 963 $ CAD/an 38 830 $ CAD/mois |
| Utilisation de l’espace |
| Bureau |
| Aménagement |
| construction complète |
| Disponible |
| Maintenant |
1er étage
| Taille | 5 000 pi² |
| Terme | Négociable |
| Taux de location | 93,19 $ CAD/pi²/an |
| Utilisation de l’espace | Bureau |
| Aménagement | construction complète |
| Disponible | Maintenant |
The available accommodation comprises a self-contained first floor office suite known as The Landing, extending to approximately 16,624 sq ft. The space was comprehensively refurbished in 2022 and is fully fitted and furnished, providing a combination of open-plan workspace, private offices, meeting rooms and breakout areas. Specification includes exposed ceilings, VRF air conditioning, raised floors, feature lighting, excellent natural light, showers, male and female WCs and access to three terraces.
- Classe d’utilisation : E
- Entièrement construit comme Bureau standard
- Disposition du plan d’étage ouverte
- Convient pour 13 à 40 personnes
- Salles de conférence
- Clé en main
- Peut être associé à un ou plusieurs espaces supplémentaires pour obtenir jusqu’à 10 000 pi² d’espace adjacent.
- Climatisation centrale
- Accès aux ascenseurs
- Plancher surélevé
- Lumière naturelle
- Entreposage de vélo
- Douches
- Toilettes communes
- Plan ouvert
- Fully fitted office accommodation
- Approx. 309 workstations
- Three private terraces
1er étage, ste Part 1st
| Taille | 5 000 pi² |
| Terme | Négociable |
| Taux de location | 93,19 $ CAD/pi²/an |
| Utilisation de l’espace | Bureau |
| Aménagement | construction complète |
| Disponible | Maintenant |
The available accommodation comprises a self-contained first floor office suite known as The Landing, extending to approximately 16,624 sq ft. The space was comprehensively refurbished in 2022 and is fully fitted and furnished, providing a combination of open-plan workspace, private offices, meeting rooms and breakout areas. Specification includes exposed ceilings, VRF air conditioning, raised floors, feature lighting, excellent natural light, showers, male and female WCs and access to three terraces.
- Classe d’utilisation : E
- Entièrement construit comme Bureau standard
- Disposition du plan d’étage ouverte
- Convient pour 13 à 40 personnes
- Salles de conférence
- Clé en main
- Peut être associé à un ou plusieurs espaces supplémentaires pour obtenir jusqu’à 10 000 pi² d’espace adjacent.
- Climatisation centrale
- Accès aux ascenseurs
- Plancher surélevé
- Lumière naturelle
- Entreposage de vélo
- Douches
- Toilettes communes
- Plan ouvert
- Fully fitted office accommodation
- Approx. 309 workstations
- Three private terraces
À propos de la propriété

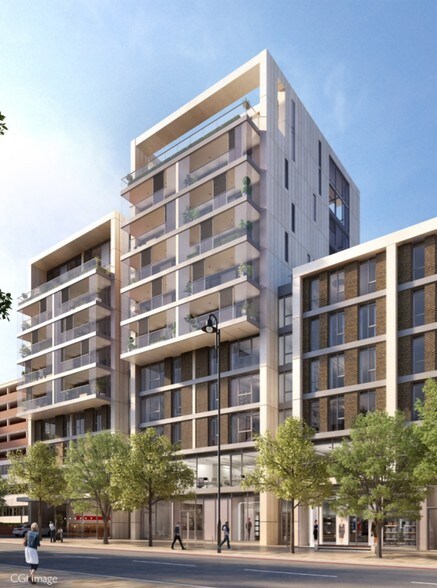
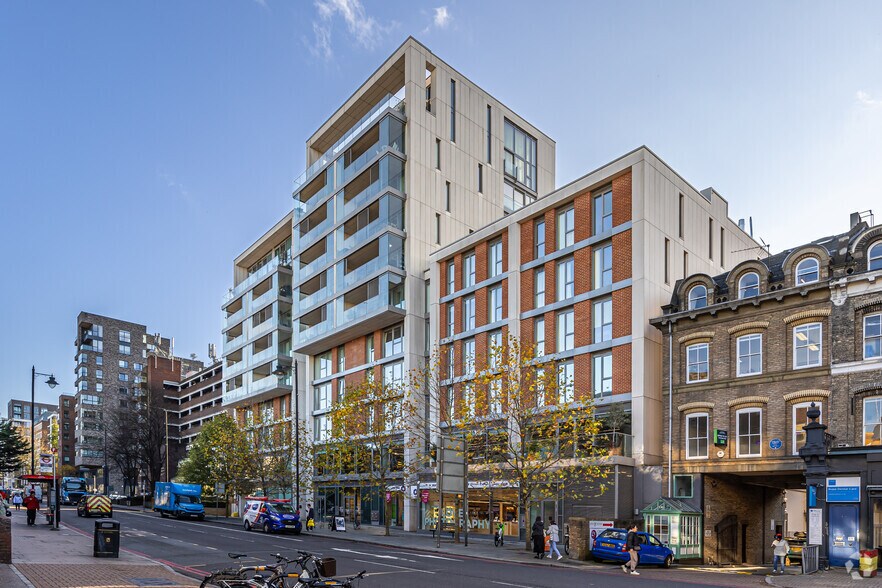
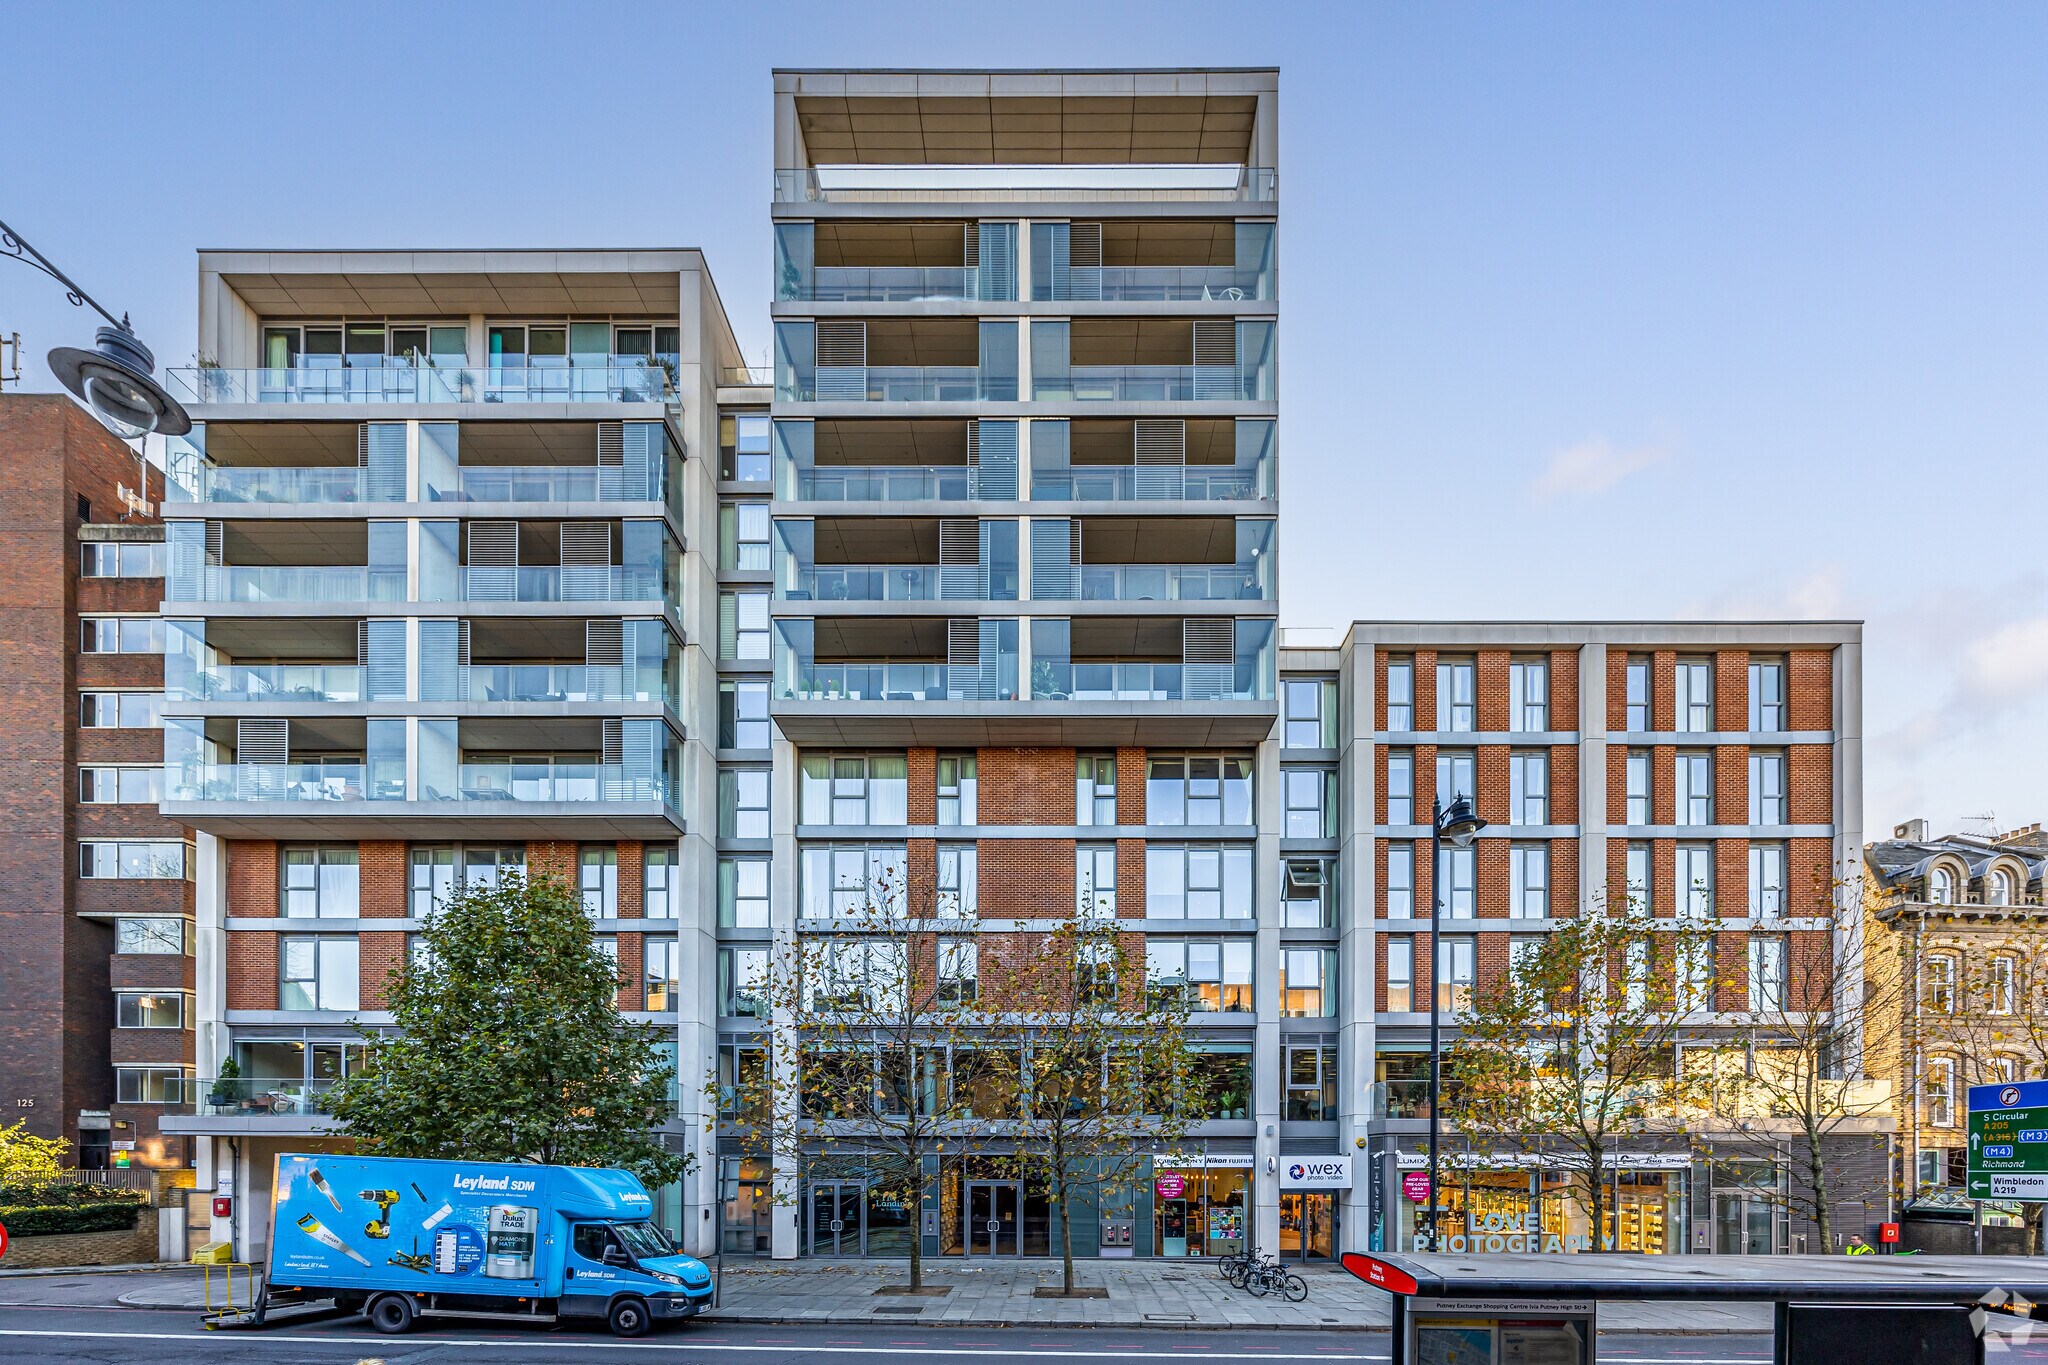
Tileman House is a multi-storey office building situated on Upper Richmond Road in Putney, South West London. The building occupies a prominent position close to Putney town centre and benefits from strong transport connectivity, with Putney Rail Station and East Putney Underground Station within a short walk. The property provides modern office accommodation supported by secure basement parking, cycle storage and communal building facilities.
Faits sur la propriété
| Superficie totale disponible | 10 000 pi² | Style d’appartement | De hauteur moyenne |
| Nombre d’unités | 50 | Taille du bâtiment | 134 052 pi² |
| Type de propriété | Immeuble residentiel | Année de construction | 2016 |
| Sous-type de propriété | Appartement |
| Superficie totale disponible | 10 000 pi² |
| Nombre d’unités | 50 |
| Type de propriété | Immeuble residentiel |
| Sous-type de propriété | Appartement |
| Style d’appartement | De hauteur moyenne |
| Taille du bâtiment | 134 052 pi² |
| Année de construction | 2016 |



Présenté par
Frost Meadowcroft
Tileman House | 133 Upper Richmond Rd
Hmm, il semble y avoir eu une erreur lors de l’envoi de votre message. Veuillez réessayer.
Merci! Votre message a été envoyé.