Votre courriel a été envoyé.

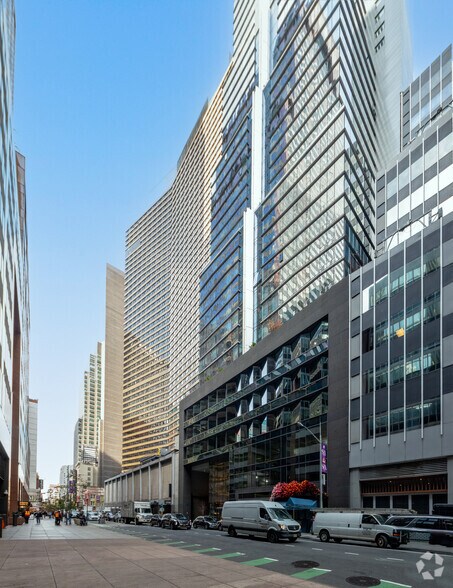
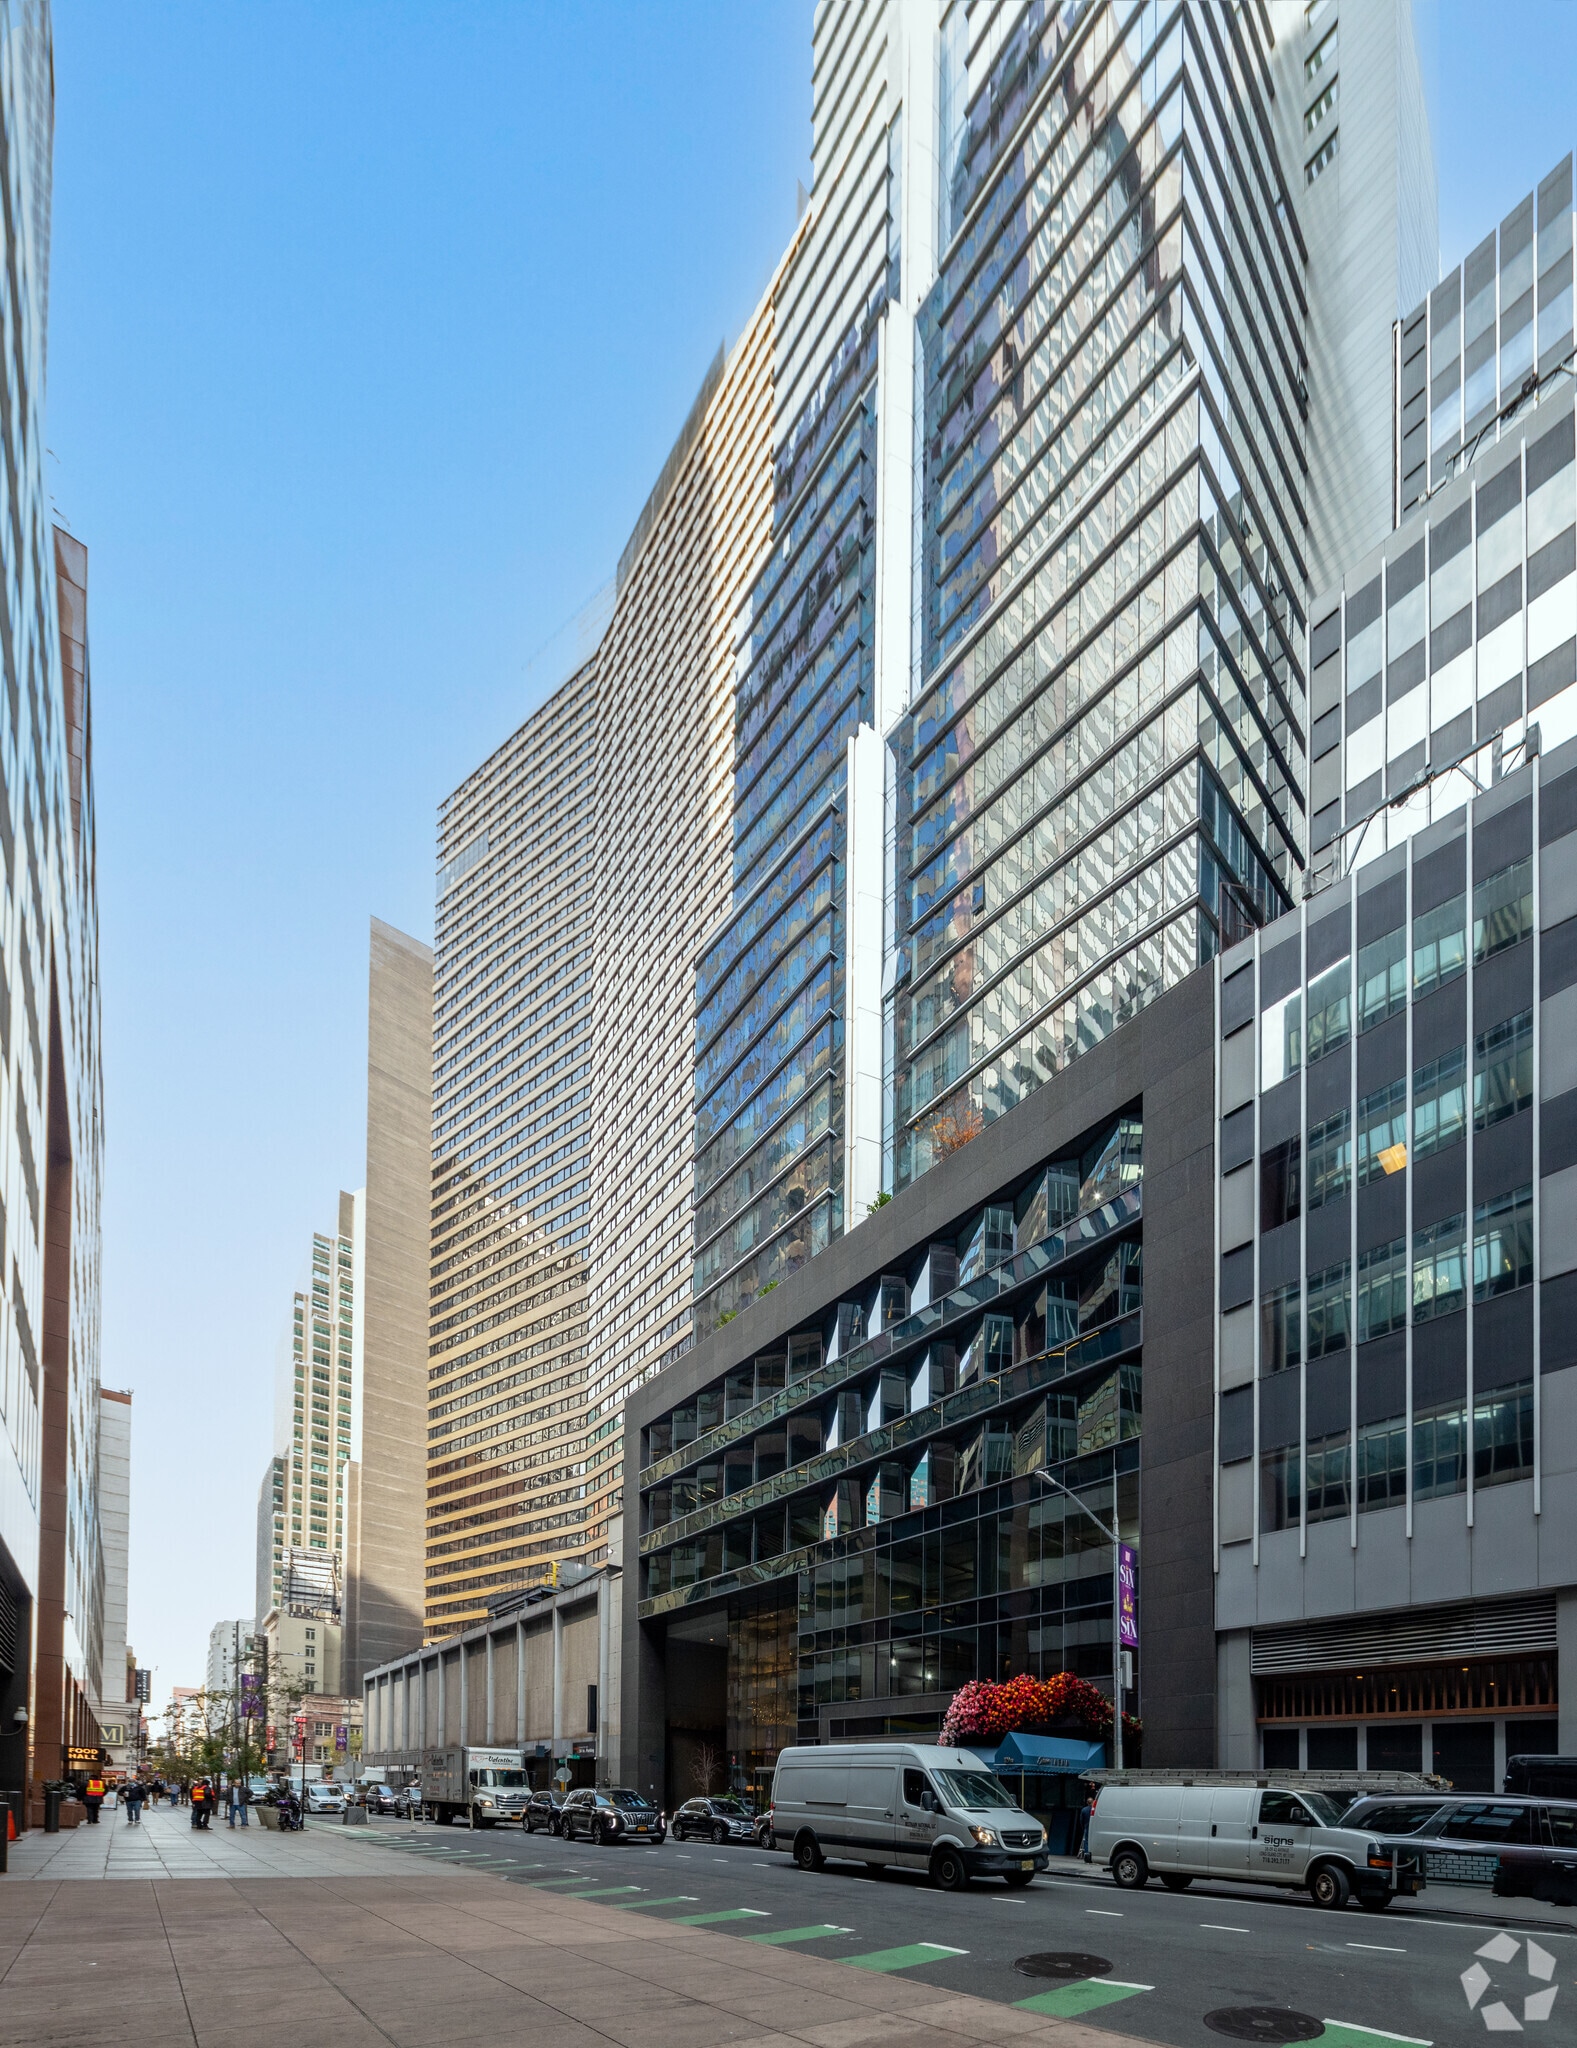
Plaza 52 133 W 52nd St 8 025–54 436 pi² d'espace disponible • Bureau • 4 étoiles • New York, NY 10019
Certaines informations ont été traduites automatiquement.
Faits saillants
- Dedicated lobby.
- Street-front signage opportunity.
- Outstanding Subway access – Steps from the subway station at 53rd & Seventh with seven additional lines within a five minute walk.
- Prime Midtown location.
- Ability to accommodate leasehold condominium structure for entire building or floor-by-floor.
Tous les espaces disponibles(5)
Afficher les taux de location en
- Espace
- Taille
- Terme
- Taux de location
- Utilisation de l’espace
- Aménagement
- Disponible
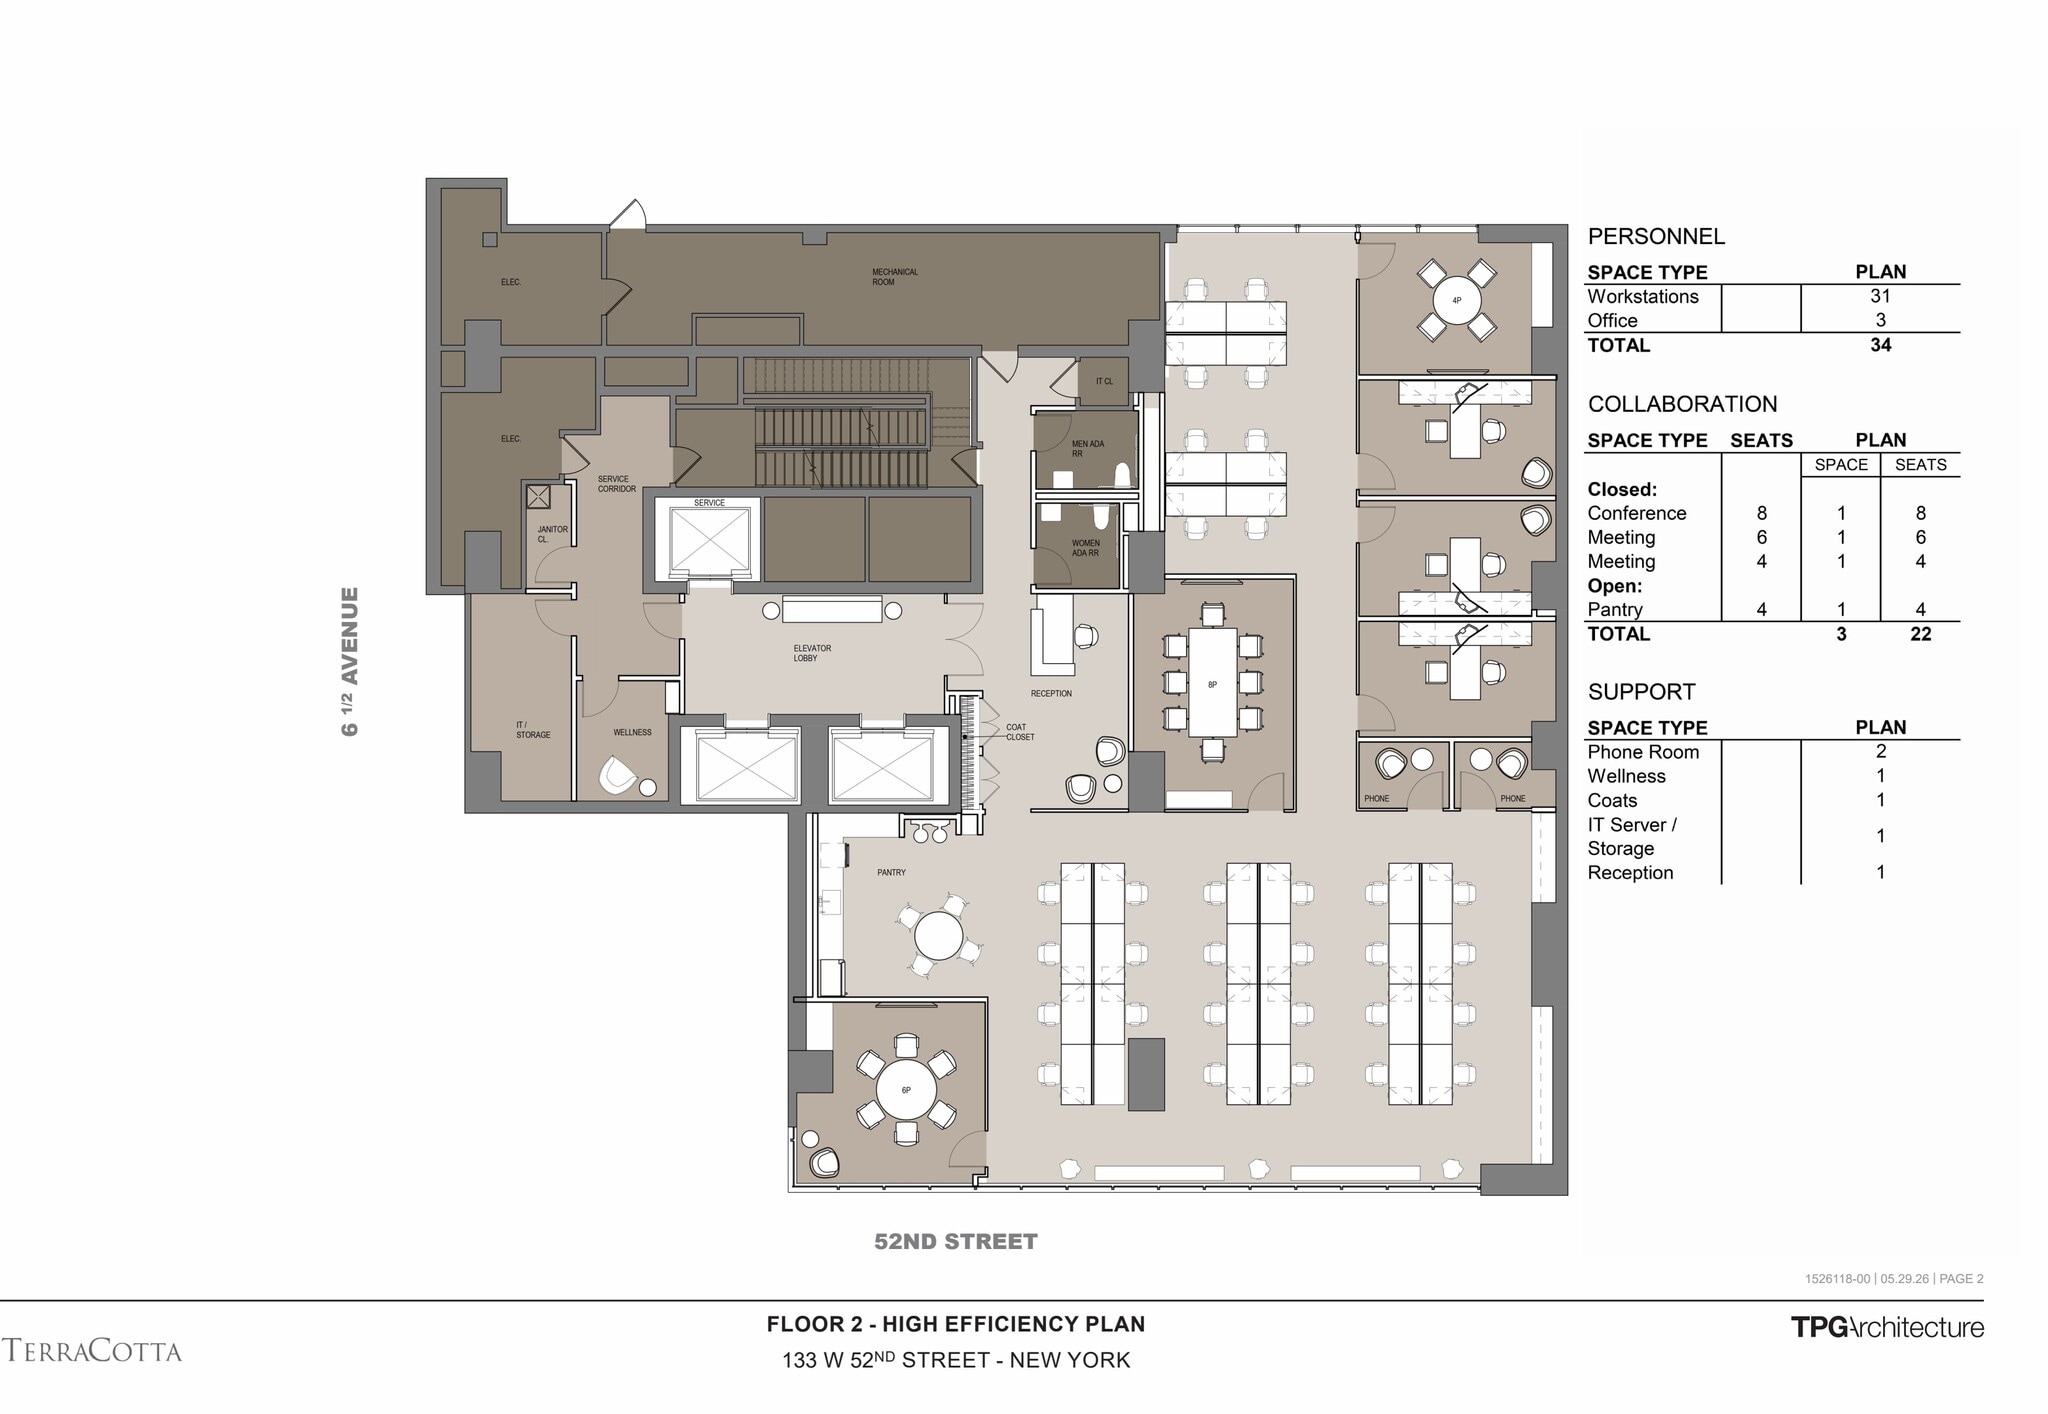


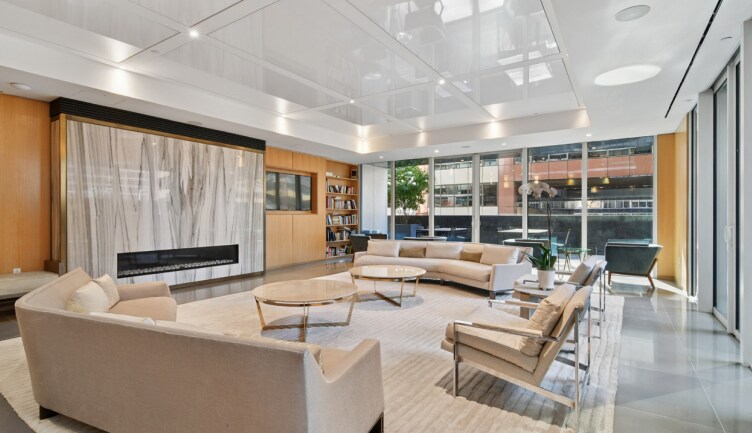
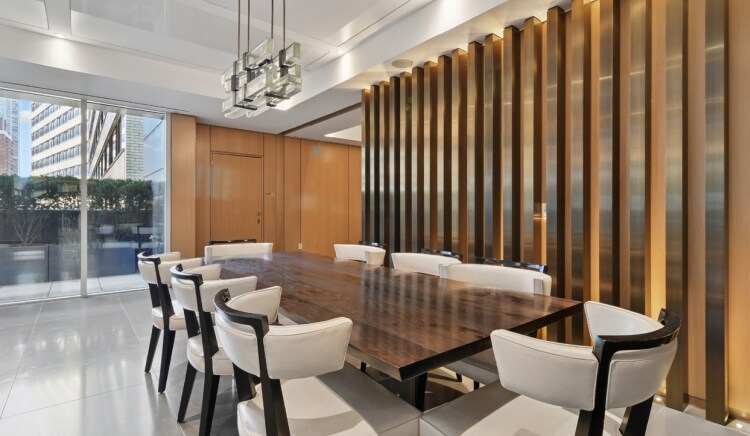
• Landlord will build-to-suit for a 5-year term • Building within a building opportunity • Dedicated lobby for full building tenant • New, well-capitalized ownership • Single or multi-tenanted building • Flexible floor plates can be tailored for user requirements • Ideal for medical/healthcare use • Also ideal for schools, non-profits, showroom, or any office tenant that wants their own private building • Great signage opportunity available • 30 year condo available to all non-profit organizations • Multiple wet risers, and a floorplate that can accommodate a layout to include great natural late as well as patient privacy • 12-Foot slab heights with floor-to-ceiling windows • Access to extensive amenity center including fitness center with locker rooms, showers, sauna, steam room, conference room/lounge and golf simulator
- Le taux inscrit peut ne pas comprendre certains services publics, les services de bâtiment et les dépenses immobilières.
- Disposition du plan d’étage ouverte en général
- Espace en excellent état
- Entièrement construit comme Bureau standard
- Convient pour 21 à 65 personnes
- Peut être associé à un ou plusieurs espaces supplémentaires pour obtenir jusqu’à 54 436 pi² d’espace adjacent.
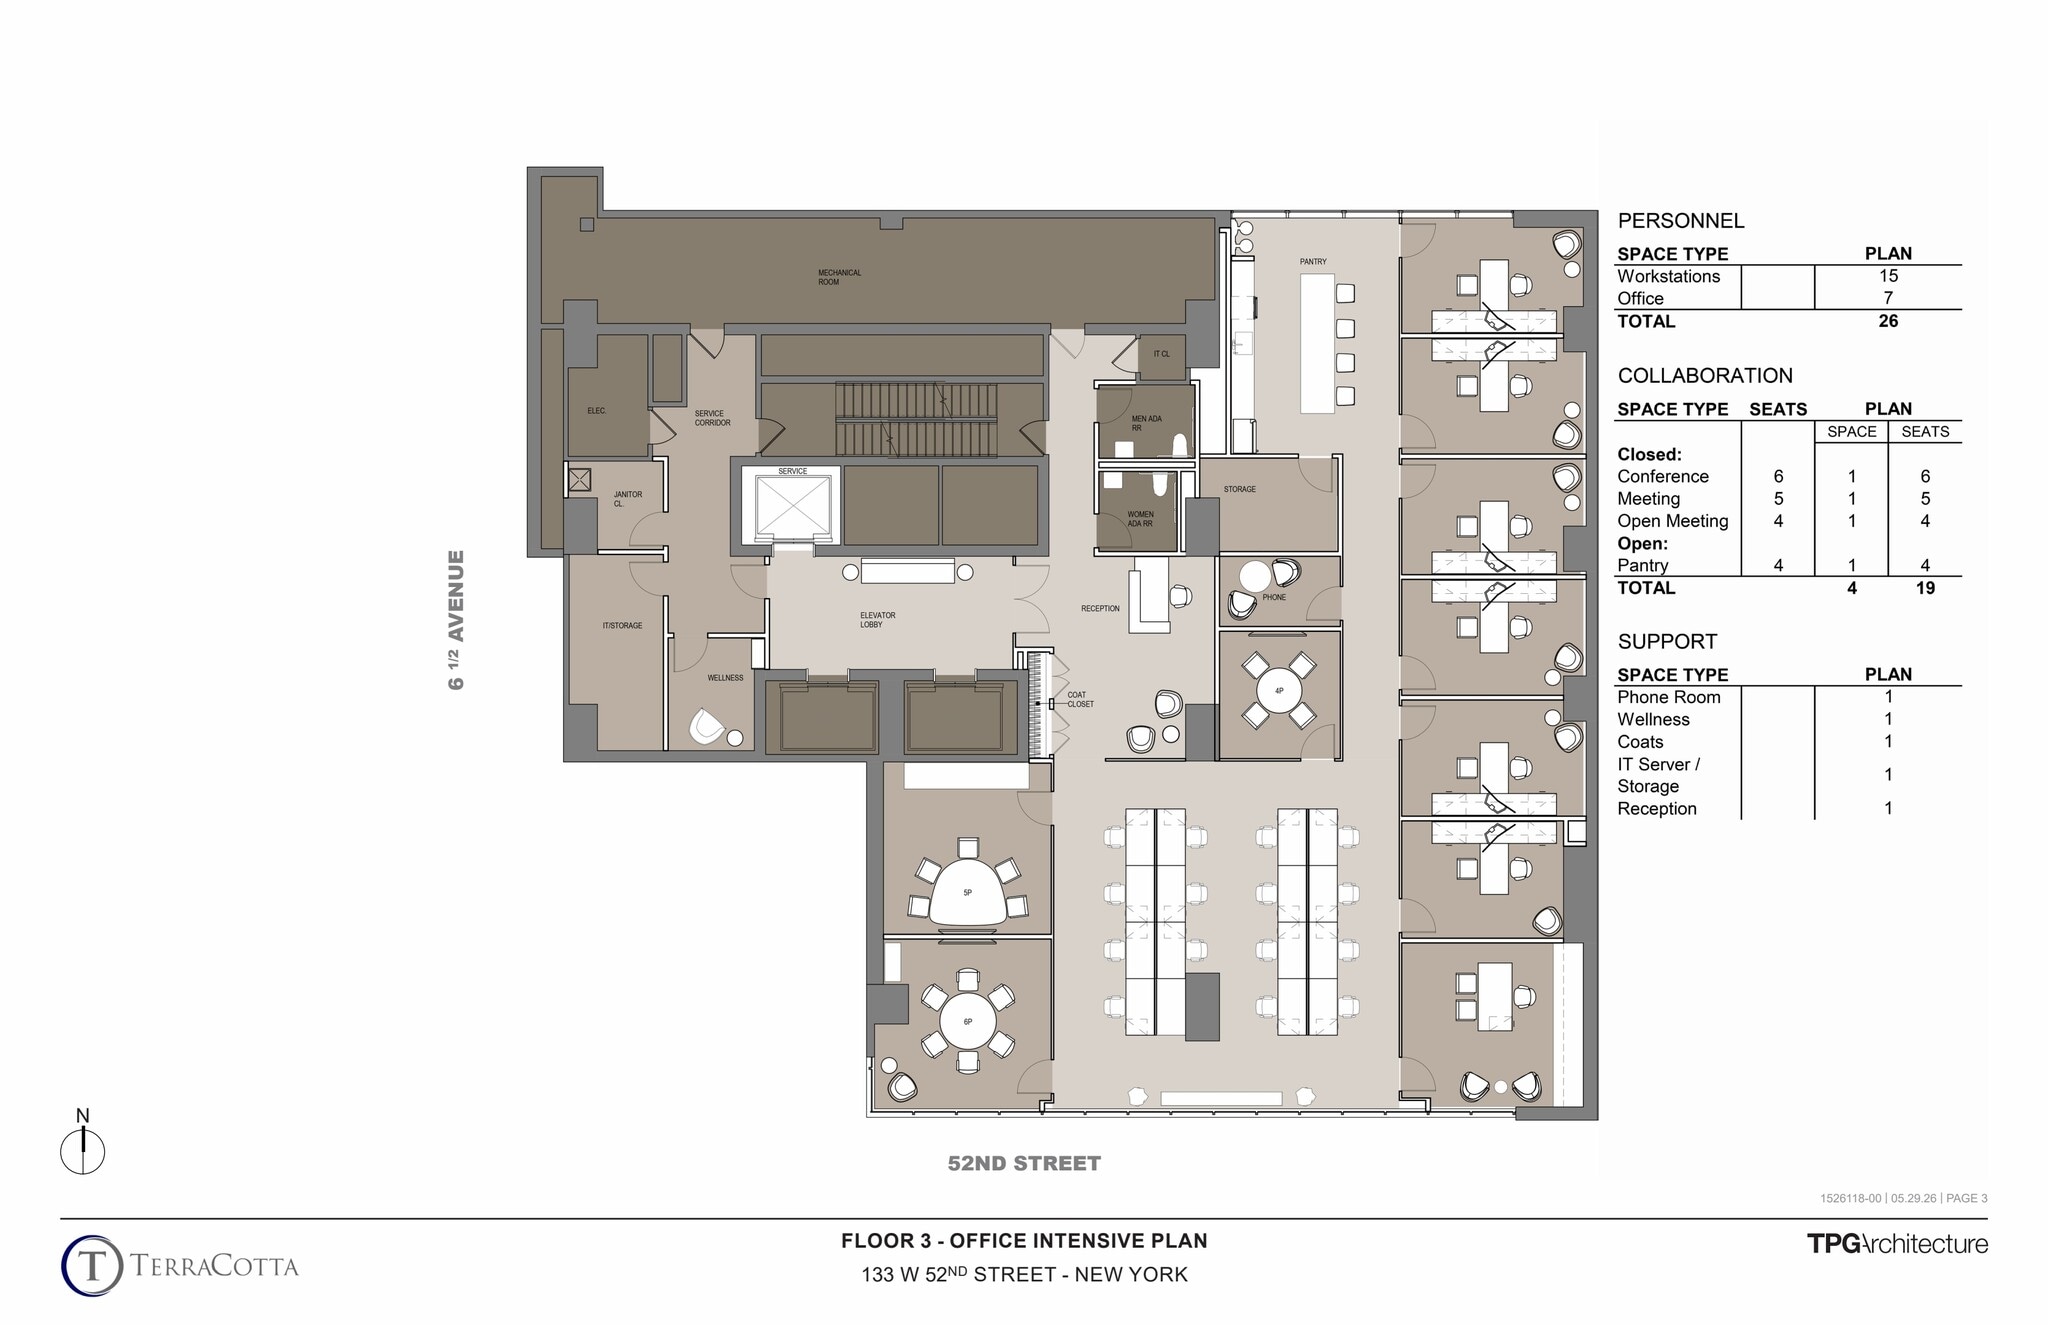
• Landlord will build-to-suit for a 5-year term • Building within a building opportunity • Dedicated lobby for full building tenant • New, well-capitalized ownership • Single or multi-tenanted building • Flexible floor plates can be tailored for user requirements • Ideal for medical/healthcare use • Also ideal for schools, non-profits, showroom, or any office tenant that wants their own private building • Great signage opportunity available • 30 year condo available to all non-profit organizations • Multiple wet risers, and a floorplate that can accommodate a layout to include great natural late as well as patient privacy • 12-Foot slab heights with floor-to-ceiling windows • Access to extensive amenity center including fitness center with locker rooms, showers, sauna, steam room, conference room/lounge and golf simulator
- Le taux inscrit peut ne pas comprendre certains services publics, les services de bâtiment et les dépenses immobilières.
- Disposition du plan d’étage ouverte en général
- Espace en excellent état
- Entièrement construit comme Bureau standard
- Convient pour 21 à 65 personnes
- Peut être associé à un ou plusieurs espaces supplémentaires pour obtenir jusqu’à 54 436 pi² d’espace adjacent.
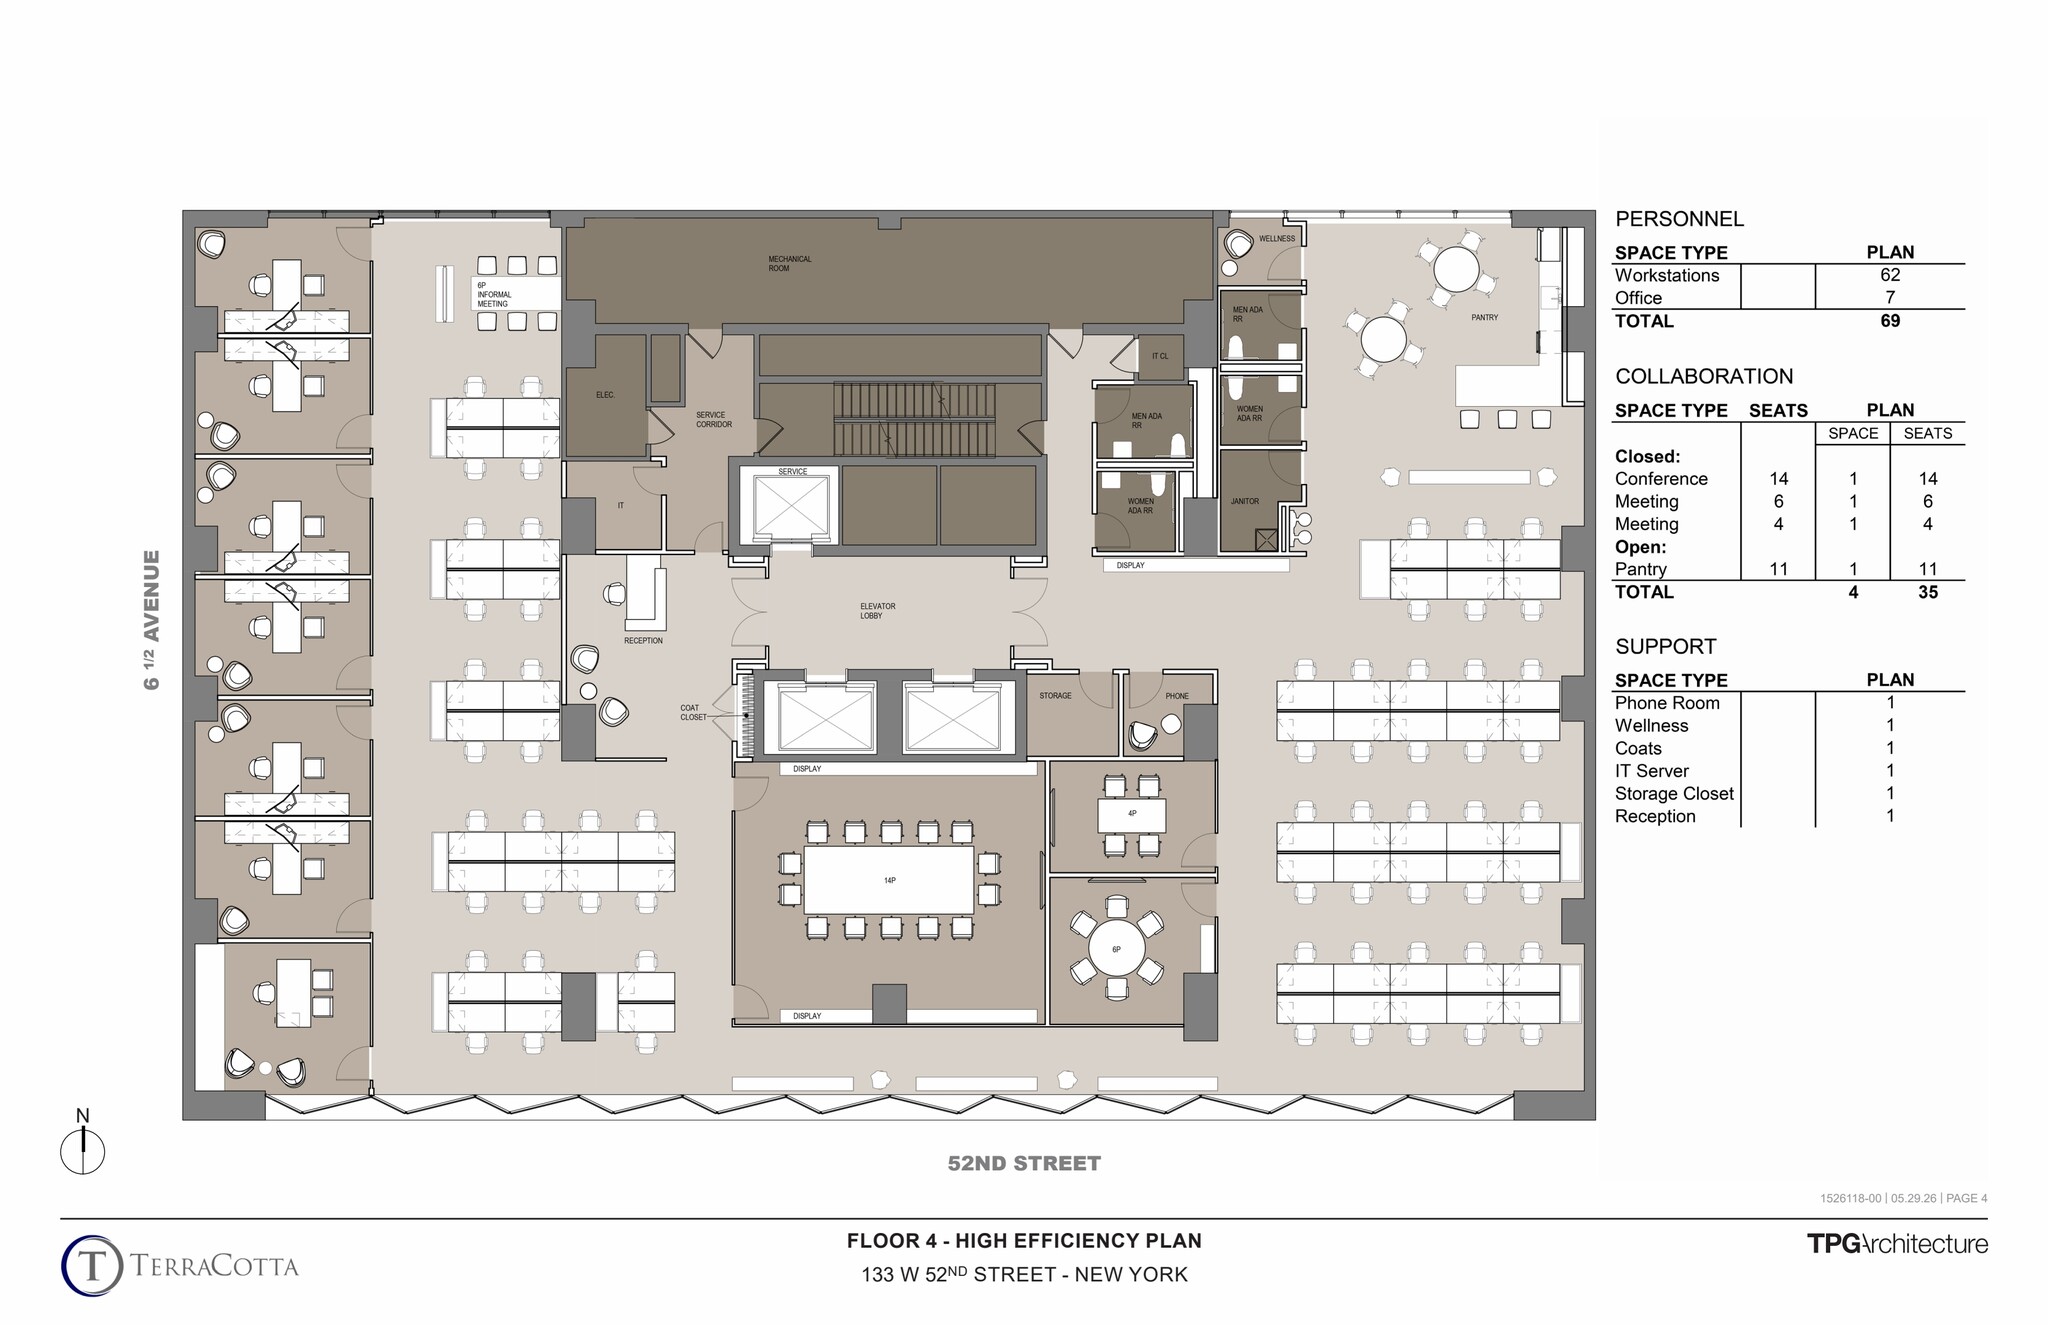
• Landlord will build-to-suit for a 5-year term • Landlord will build-to-suit for a 5-year term • Building within a building opportunity • Dedicated lobby for full building tenant • New, well-capitalized ownership • Single or multi-tenanted building • Flexible floor plates can be tailored for user requirements • Ideal for medical/healthcare use • Also ideal for schools, non-profits, showroom, or any office tenant that wants their own private building • Great signage opportunity available • 30 year condo available to all non-profit organizations • Multiple wet risers, and a floorplate that can accommodate a layout to include great natural late as well as patient privacy • 12-Foot slab heights with floor-to-ceiling windows • Access to extensive amenity center including fitness center with locker rooms, showers, sauna, steam room, conference room/lounge and golf simulator
- Le taux inscrit peut ne pas comprendre certains services publics, les services de bâtiment et les dépenses immobilières.
- Disposition du plan d’étage ouverte en général
- Espace en excellent état
- Entièrement construit comme Bureau standard
- Convient pour 32 à 103 personnes
- Peut être associé à un ou plusieurs espaces supplémentaires pour obtenir jusqu’à 54 436 pi² d’espace adjacent.
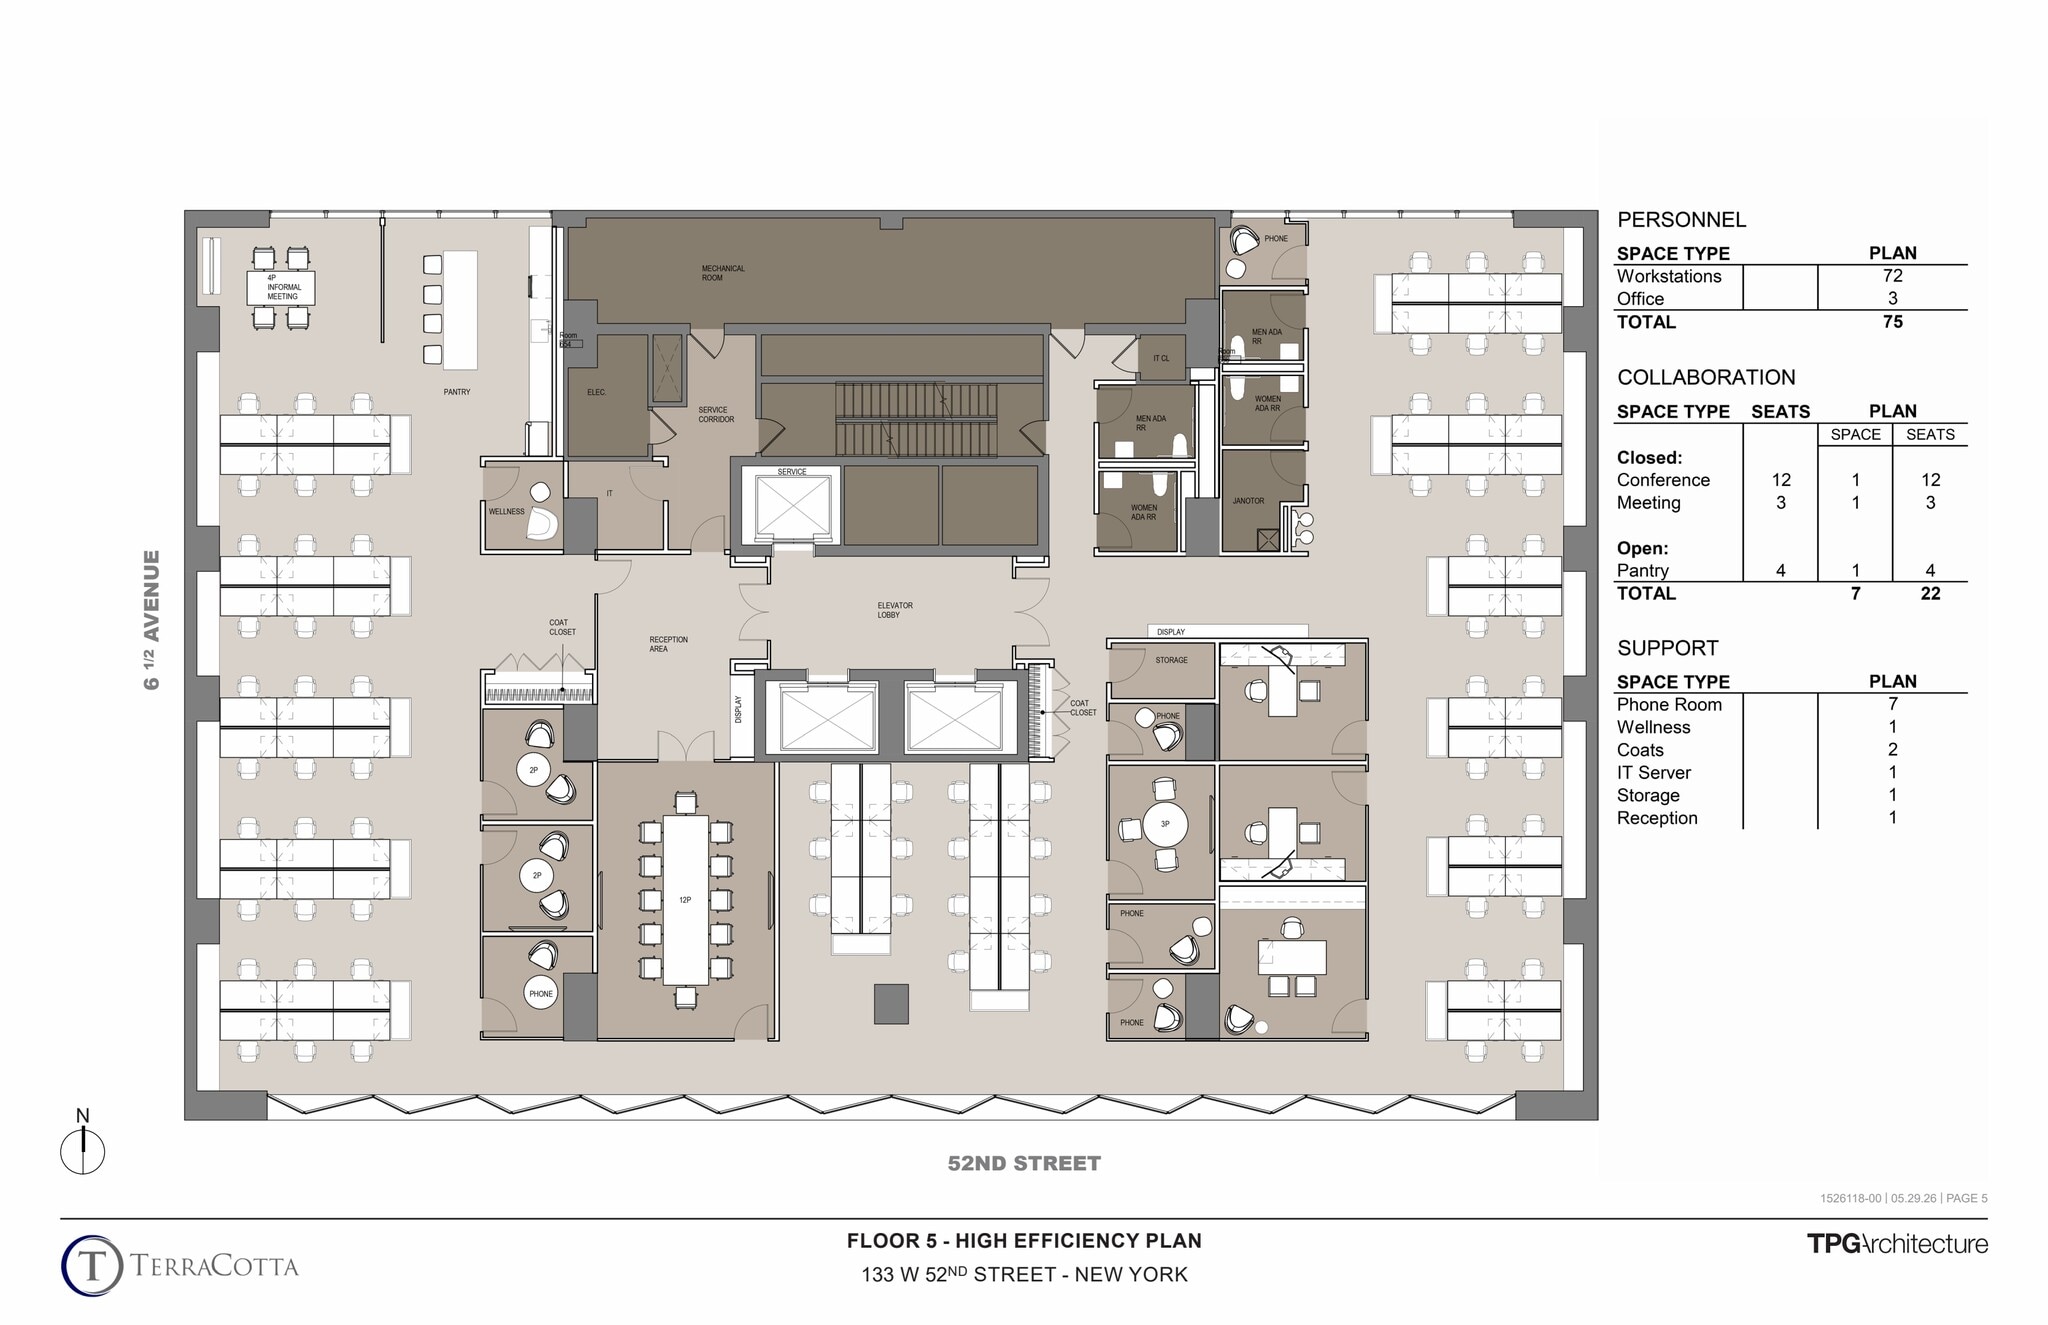
• Landlord will build-to-suit for a 5-year term • Building within a building opportunity • Dedicated lobby for full building tenant • New, well-capitalized ownership • Single or multi-tenanted building • Flexible floor plates can be tailored for user requirements • Ideal for medical/healthcare use • Also ideal for schools, non-profits, showroom, or any office tenant that wants their own private building • Great signage opportunity available • 30 year condo available to all non-profit organizations • Multiple wet risers, and a floorplate that can accommodate a layout to include great natural late as well as patient privacy • 12-Foot slab heights with floor-to-ceiling windows • Access to extensive amenity center including fitness center with locker rooms, showers, sauna, steam room, conference room/lounge and golf simulator
- Le taux inscrit peut ne pas comprendre certains services publics, les services de bâtiment et les dépenses immobilières.
- Disposition du plan d’étage ouverte en général
- Espace en excellent état
- Entièrement construit comme Bureau standard
- Convient pour 32 à 103 personnes
- Peut être associé à un ou plusieurs espaces supplémentaires pour obtenir jusqu’à 54 436 pi² d’espace adjacent.
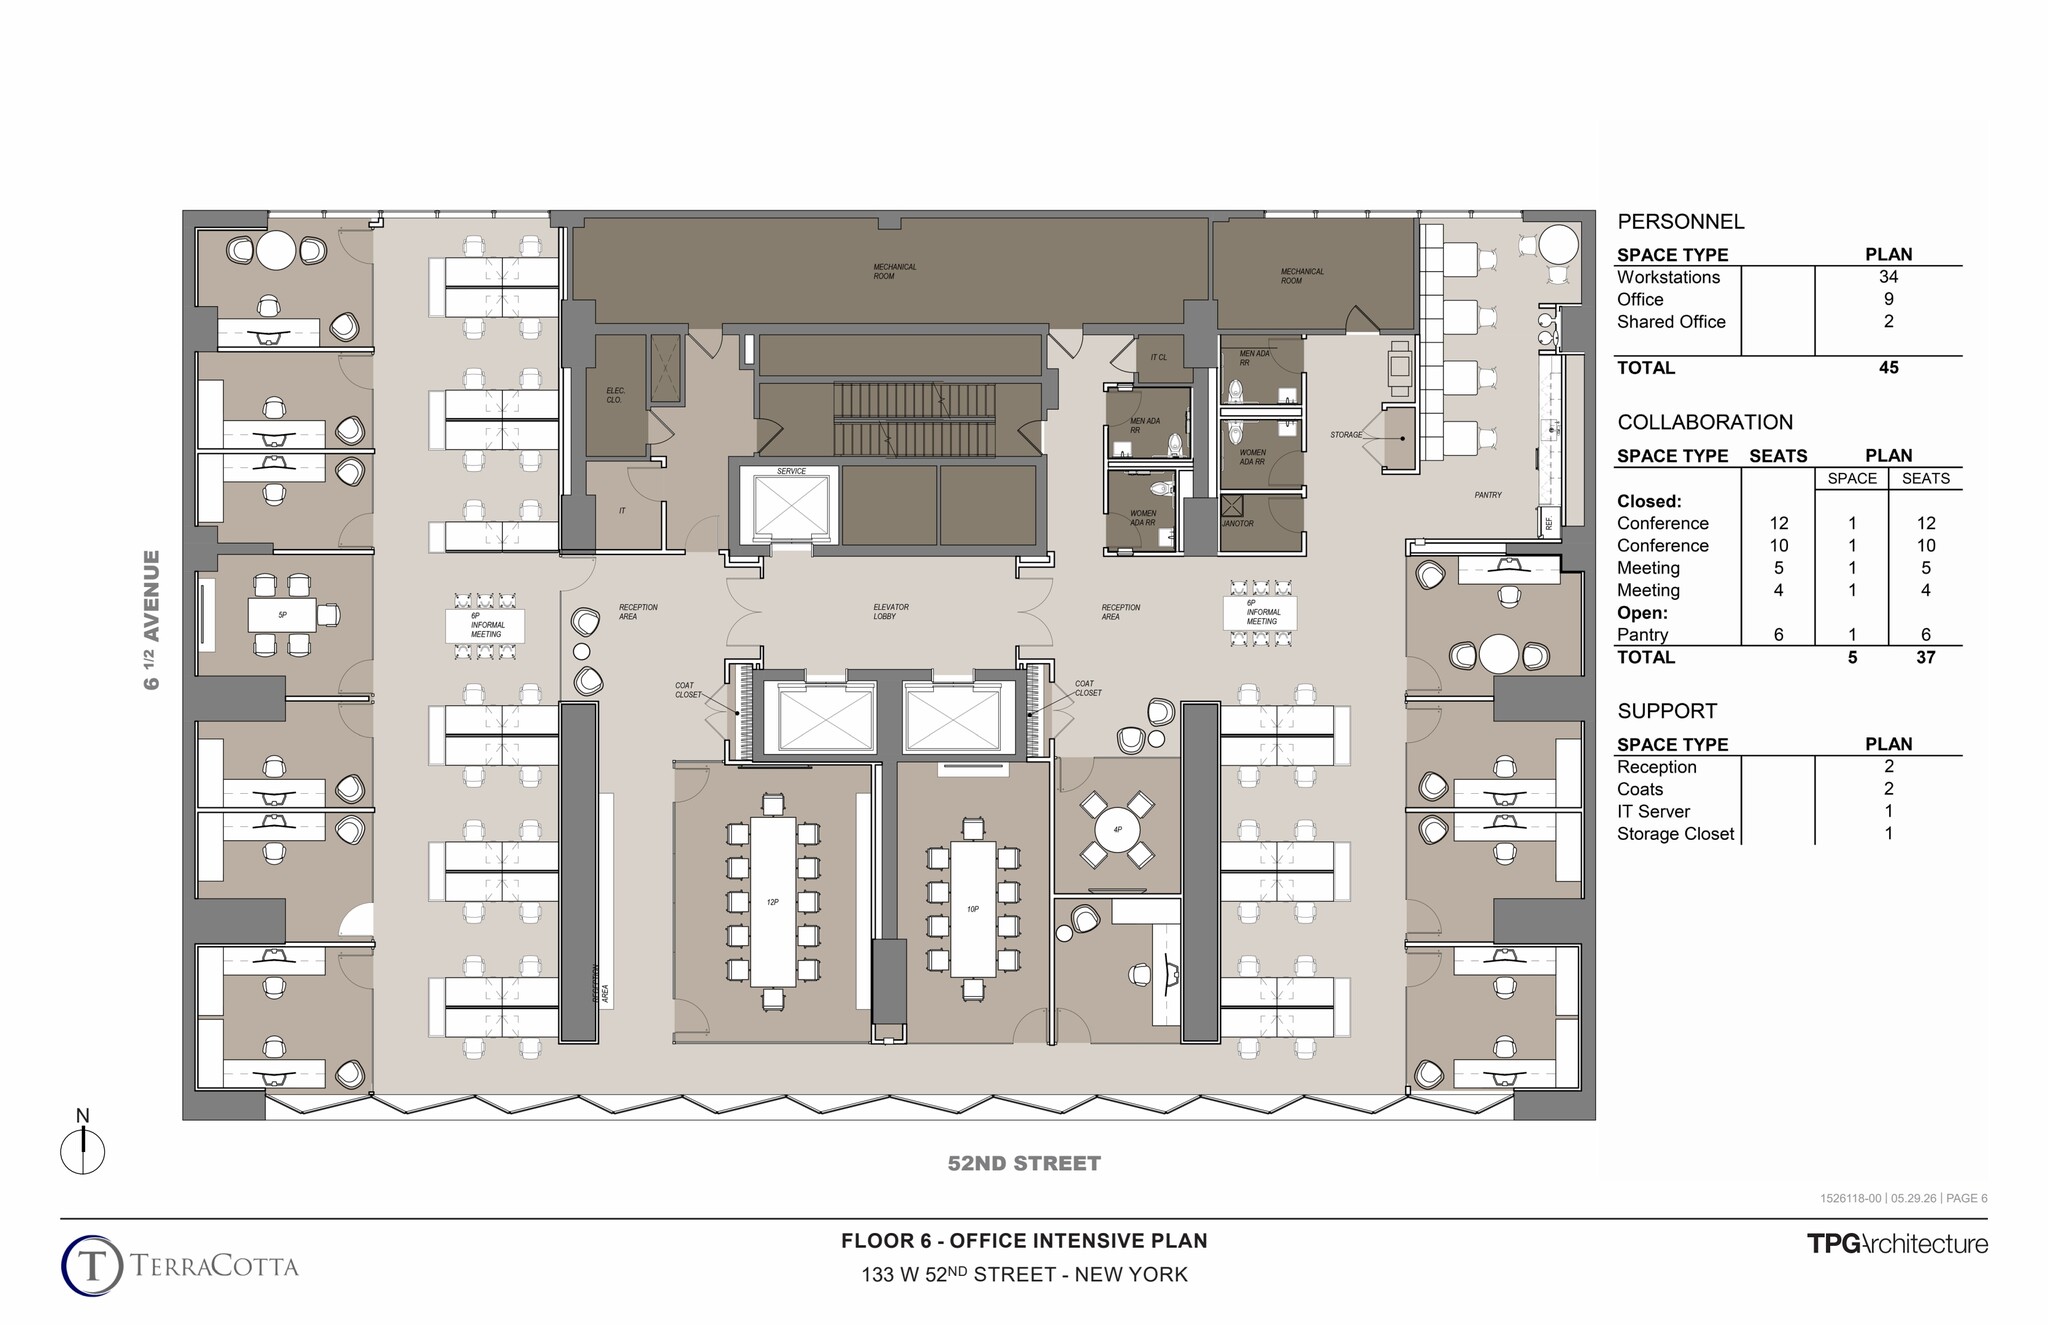
• Landlord will build-to-suit for a 5-year term • Building within a building opportunity • Dedicated lobby for full building tenant • New, well-capitalized ownership • Single or multi-tenanted building • Flexible floor plates can be tailored for user requirements • Ideal for medical/healthcare use • Also ideal for schools, non-profits, showroom, or any office tenant that wants their own private building • Great signage opportunity available • 30 year condo available to all non-profit organizations • Multiple wet risers, and a floorplate that can accommodate a layout to include great natural late as well as patient privacy • 12-Foot slab heights with floor-to-ceiling windows • Access to extensive amenity center including fitness center with locker rooms, showers, sauna, steam room, conference room/lounge and golf simulator
- Le taux inscrit peut ne pas comprendre certains services publics, les services de bâtiment et les dépenses immobilières.
- Disposition du plan d’étage ouverte en général
- Espace en excellent état
- Entièrement construit comme Bureau standard
- Convient pour 32 à 103 personnes
- Peut être associé à un ou plusieurs espaces supplémentaires pour obtenir jusqu’à 54 436 pi² d’espace adjacent.
| Espace | Taille | Terme | Taux de location | Utilisation de l’espace | Aménagement | Disponible |
| 2e étage | 8 044 pi² | 5-30 ans | 94,49 $ CAD/pi²/an 7,87 $ CAD/pi²/mois 760 056 $ CAD/an 63 338 $ CAD/mois | Bureau | construction complète | Maintenant |
| 3e étage | 8 025 pi² | 5-30 ans | 94,49 $ CAD/pi²/an 7,87 $ CAD/pi²/mois 758 261 $ CAD/an 63 188 $ CAD/mois | Bureau | construction complète | Maintenant |
| 4e étage | 12 789 pi² | 5-30 ans | 108,38 $ CAD/pi²/an 9,03 $ CAD/pi²/mois 1 386 105 $ CAD/an 115 509 $ CAD/mois | Bureau | construction complète | Maintenant |
| 5e étage | 12 789 pi² | 5-30 ans | 108,38 $ CAD/pi²/an 9,03 $ CAD/pi²/mois 1 386 105 $ CAD/an 115 509 $ CAD/mois | Bureau | construction complète | Maintenant |
| 6e étage | 12 789 pi² | 5-30 ans | 108,38 $ CAD/pi²/an 9,03 $ CAD/pi²/mois 1 386 105 $ CAD/an 115 509 $ CAD/mois | Bureau | construction complète | Maintenant |
2e étage
| Taille |
| 8 044 pi² |
| Terme |
| 5-30 ans |
| Taux de location |
| 94,49 $ CAD/pi²/an 7,87 $ CAD/pi²/mois 760 056 $ CAD/an 63 338 $ CAD/mois |
| Utilisation de l’espace |
| Bureau |
| Aménagement |
| construction complète |
| Disponible |
| Maintenant |
3e étage
| Taille |
| 8 025 pi² |
| Terme |
| 5-30 ans |
| Taux de location |
| 94,49 $ CAD/pi²/an 7,87 $ CAD/pi²/mois 758 261 $ CAD/an 63 188 $ CAD/mois |
| Utilisation de l’espace |
| Bureau |
| Aménagement |
| construction complète |
| Disponible |
| Maintenant |
4e étage
| Taille |
| 12 789 pi² |
| Terme |
| 5-30 ans |
| Taux de location |
| 108,38 $ CAD/pi²/an 9,03 $ CAD/pi²/mois 1 386 105 $ CAD/an 115 509 $ CAD/mois |
| Utilisation de l’espace |
| Bureau |
| Aménagement |
| construction complète |
| Disponible |
| Maintenant |
5e étage
| Taille |
| 12 789 pi² |
| Terme |
| 5-30 ans |
| Taux de location |
| 108,38 $ CAD/pi²/an 9,03 $ CAD/pi²/mois 1 386 105 $ CAD/an 115 509 $ CAD/mois |
| Utilisation de l’espace |
| Bureau |
| Aménagement |
| construction complète |
| Disponible |
| Maintenant |
6e étage
| Taille |
| 12 789 pi² |
| Terme |
| 5-30 ans |
| Taux de location |
| 108,38 $ CAD/pi²/an 9,03 $ CAD/pi²/mois 1 386 105 $ CAD/an 115 509 $ CAD/mois |
| Utilisation de l’espace |
| Bureau |
| Aménagement |
| construction complète |
| Disponible |
| Maintenant |
2e étage
| Taille | 8 044 pi² |
| Terme | 5-30 ans |
| Taux de location | 94,49 $ CAD/pi²/an |
| Utilisation de l’espace | Bureau |
| Aménagement | construction complète |
| Disponible | Maintenant |
• Landlord will build-to-suit for a 5-year term • Building within a building opportunity • Dedicated lobby for full building tenant • New, well-capitalized ownership • Single or multi-tenanted building • Flexible floor plates can be tailored for user requirements • Ideal for medical/healthcare use • Also ideal for schools, non-profits, showroom, or any office tenant that wants their own private building • Great signage opportunity available • 30 year condo available to all non-profit organizations • Multiple wet risers, and a floorplate that can accommodate a layout to include great natural late as well as patient privacy • 12-Foot slab heights with floor-to-ceiling windows • Access to extensive amenity center including fitness center with locker rooms, showers, sauna, steam room, conference room/lounge and golf simulator
- Le taux inscrit peut ne pas comprendre certains services publics, les services de bâtiment et les dépenses immobilières.
- Entièrement construit comme Bureau standard
- Disposition du plan d’étage ouverte en général
- Convient pour 21 à 65 personnes
- Espace en excellent état
- Peut être associé à un ou plusieurs espaces supplémentaires pour obtenir jusqu’à 54 436 pi² d’espace adjacent.
3e étage
| Taille | 8 025 pi² |
| Terme | 5-30 ans |
| Taux de location | 94,49 $ CAD/pi²/an |
| Utilisation de l’espace | Bureau |
| Aménagement | construction complète |
| Disponible | Maintenant |
• Landlord will build-to-suit for a 5-year term • Building within a building opportunity • Dedicated lobby for full building tenant • New, well-capitalized ownership • Single or multi-tenanted building • Flexible floor plates can be tailored for user requirements • Ideal for medical/healthcare use • Also ideal for schools, non-profits, showroom, or any office tenant that wants their own private building • Great signage opportunity available • 30 year condo available to all non-profit organizations • Multiple wet risers, and a floorplate that can accommodate a layout to include great natural late as well as patient privacy • 12-Foot slab heights with floor-to-ceiling windows • Access to extensive amenity center including fitness center with locker rooms, showers, sauna, steam room, conference room/lounge and golf simulator
- Le taux inscrit peut ne pas comprendre certains services publics, les services de bâtiment et les dépenses immobilières.
- Entièrement construit comme Bureau standard
- Disposition du plan d’étage ouverte en général
- Convient pour 21 à 65 personnes
- Espace en excellent état
- Peut être associé à un ou plusieurs espaces supplémentaires pour obtenir jusqu’à 54 436 pi² d’espace adjacent.
4e étage
| Taille | 12 789 pi² |
| Terme | 5-30 ans |
| Taux de location | 108,38 $ CAD/pi²/an |
| Utilisation de l’espace | Bureau |
| Aménagement | construction complète |
| Disponible | Maintenant |
• Landlord will build-to-suit for a 5-year term • Landlord will build-to-suit for a 5-year term • Building within a building opportunity • Dedicated lobby for full building tenant • New, well-capitalized ownership • Single or multi-tenanted building • Flexible floor plates can be tailored for user requirements • Ideal for medical/healthcare use • Also ideal for schools, non-profits, showroom, or any office tenant that wants their own private building • Great signage opportunity available • 30 year condo available to all non-profit organizations • Multiple wet risers, and a floorplate that can accommodate a layout to include great natural late as well as patient privacy • 12-Foot slab heights with floor-to-ceiling windows • Access to extensive amenity center including fitness center with locker rooms, showers, sauna, steam room, conference room/lounge and golf simulator
- Le taux inscrit peut ne pas comprendre certains services publics, les services de bâtiment et les dépenses immobilières.
- Entièrement construit comme Bureau standard
- Disposition du plan d’étage ouverte en général
- Convient pour 32 à 103 personnes
- Espace en excellent état
- Peut être associé à un ou plusieurs espaces supplémentaires pour obtenir jusqu’à 54 436 pi² d’espace adjacent.
5e étage
| Taille | 12 789 pi² |
| Terme | 5-30 ans |
| Taux de location | 108,38 $ CAD/pi²/an |
| Utilisation de l’espace | Bureau |
| Aménagement | construction complète |
| Disponible | Maintenant |
• Landlord will build-to-suit for a 5-year term • Building within a building opportunity • Dedicated lobby for full building tenant • New, well-capitalized ownership • Single or multi-tenanted building • Flexible floor plates can be tailored for user requirements • Ideal for medical/healthcare use • Also ideal for schools, non-profits, showroom, or any office tenant that wants their own private building • Great signage opportunity available • 30 year condo available to all non-profit organizations • Multiple wet risers, and a floorplate that can accommodate a layout to include great natural late as well as patient privacy • 12-Foot slab heights with floor-to-ceiling windows • Access to extensive amenity center including fitness center with locker rooms, showers, sauna, steam room, conference room/lounge and golf simulator
- Le taux inscrit peut ne pas comprendre certains services publics, les services de bâtiment et les dépenses immobilières.
- Entièrement construit comme Bureau standard
- Disposition du plan d’étage ouverte en général
- Convient pour 32 à 103 personnes
- Espace en excellent état
- Peut être associé à un ou plusieurs espaces supplémentaires pour obtenir jusqu’à 54 436 pi² d’espace adjacent.
6e étage
| Taille | 12 789 pi² |
| Terme | 5-30 ans |
| Taux de location | 108,38 $ CAD/pi²/an |
| Utilisation de l’espace | Bureau |
| Aménagement | construction complète |
| Disponible | Maintenant |
• Landlord will build-to-suit for a 5-year term • Building within a building opportunity • Dedicated lobby for full building tenant • New, well-capitalized ownership • Single or multi-tenanted building • Flexible floor plates can be tailored for user requirements • Ideal for medical/healthcare use • Also ideal for schools, non-profits, showroom, or any office tenant that wants their own private building • Great signage opportunity available • 30 year condo available to all non-profit organizations • Multiple wet risers, and a floorplate that can accommodate a layout to include great natural late as well as patient privacy • 12-Foot slab heights with floor-to-ceiling windows • Access to extensive amenity center including fitness center with locker rooms, showers, sauna, steam room, conference room/lounge and golf simulator
- Le taux inscrit peut ne pas comprendre certains services publics, les services de bâtiment et les dépenses immobilières.
- Entièrement construit comme Bureau standard
- Disposition du plan d’étage ouverte en général
- Convient pour 32 à 103 personnes
- Espace en excellent état
- Peut être associé à un ou plusieurs espaces supplémentaires pour obtenir jusqu’à 54 436 pi² d’espace adjacent.
À propos de la propriété
Bienvenue au 133 West 52nd Street, une propriété de bureaux boutique haut de gamme offrant six étages d'espaces commerciaux à la fine pointe de la technologie. Idéalement situé au carrefour du Plaza District, du Rockefeller Center et de Times Square, cet immeuble offre un accès inégalé aux destinations les plus emblématiques de Midtown Manhattan.
Faits sur la propriété
| Superficie totale disponible | 54 436 pi² | Style d’appartement | De hauteur moyenne |
| Nombre d’unités | 109 | Taille du bâtiment | 292 546 pi² |
| Type de propriété | Immeuble residentiel | Année de construction/rénovation | 1987/2015 |
| Sous-type de propriété | Appartement |
| Superficie totale disponible | 54 436 pi² |
| Nombre d’unités | 109 |
| Type de propriété | Immeuble residentiel |
| Sous-type de propriété | Appartement |
| Style d’appartement | De hauteur moyenne |
| Taille du bâtiment | 292 546 pi² |
| Année de construction/rénovation | 1987/2015 |




Présenté par
Plaza 52 | 133 W 52nd St
Hmm, il semble y avoir eu une erreur lors de l’envoi de votre message. Veuillez réessayer.
Merci! Votre message a été envoyé.