Votre courriel a été envoyé.
1330 Willow St 3 600 pi² d'espace disponible • Flex • Los Angeles, CA 90013
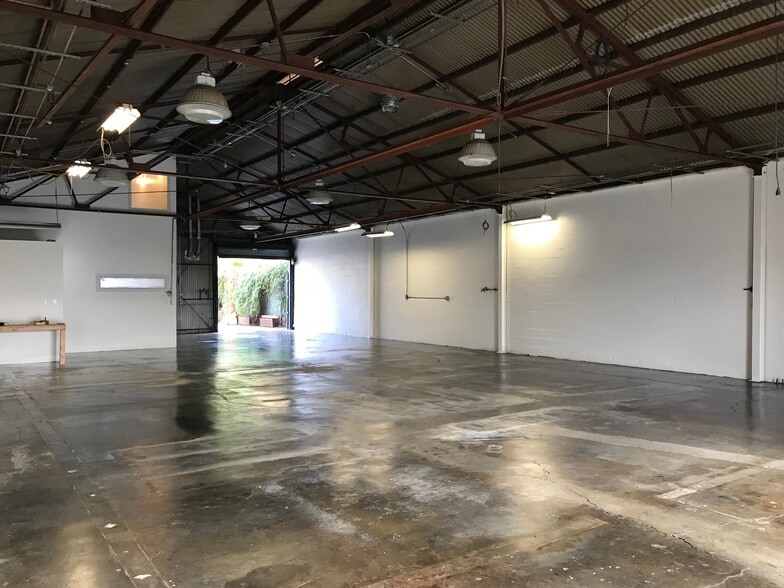
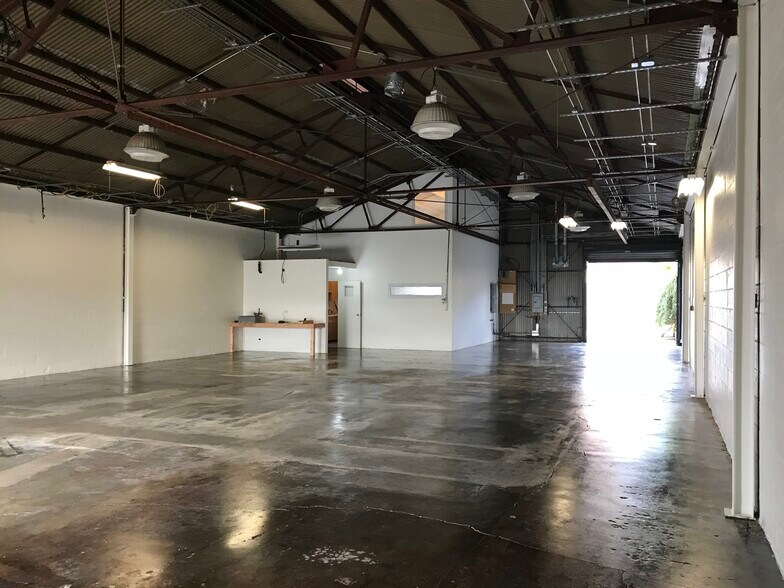
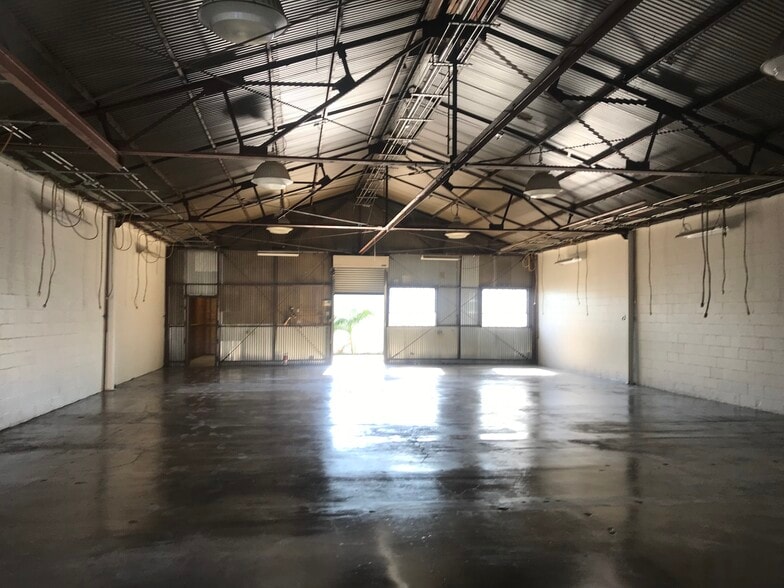
Certaines informations ont été traduites automatiquement.
Faits saillants
- Vibrant neighborhood.
- Air-conditioned office with kitchenette
- Back Patio.
- Secure private parking
- Upgraded electrical system
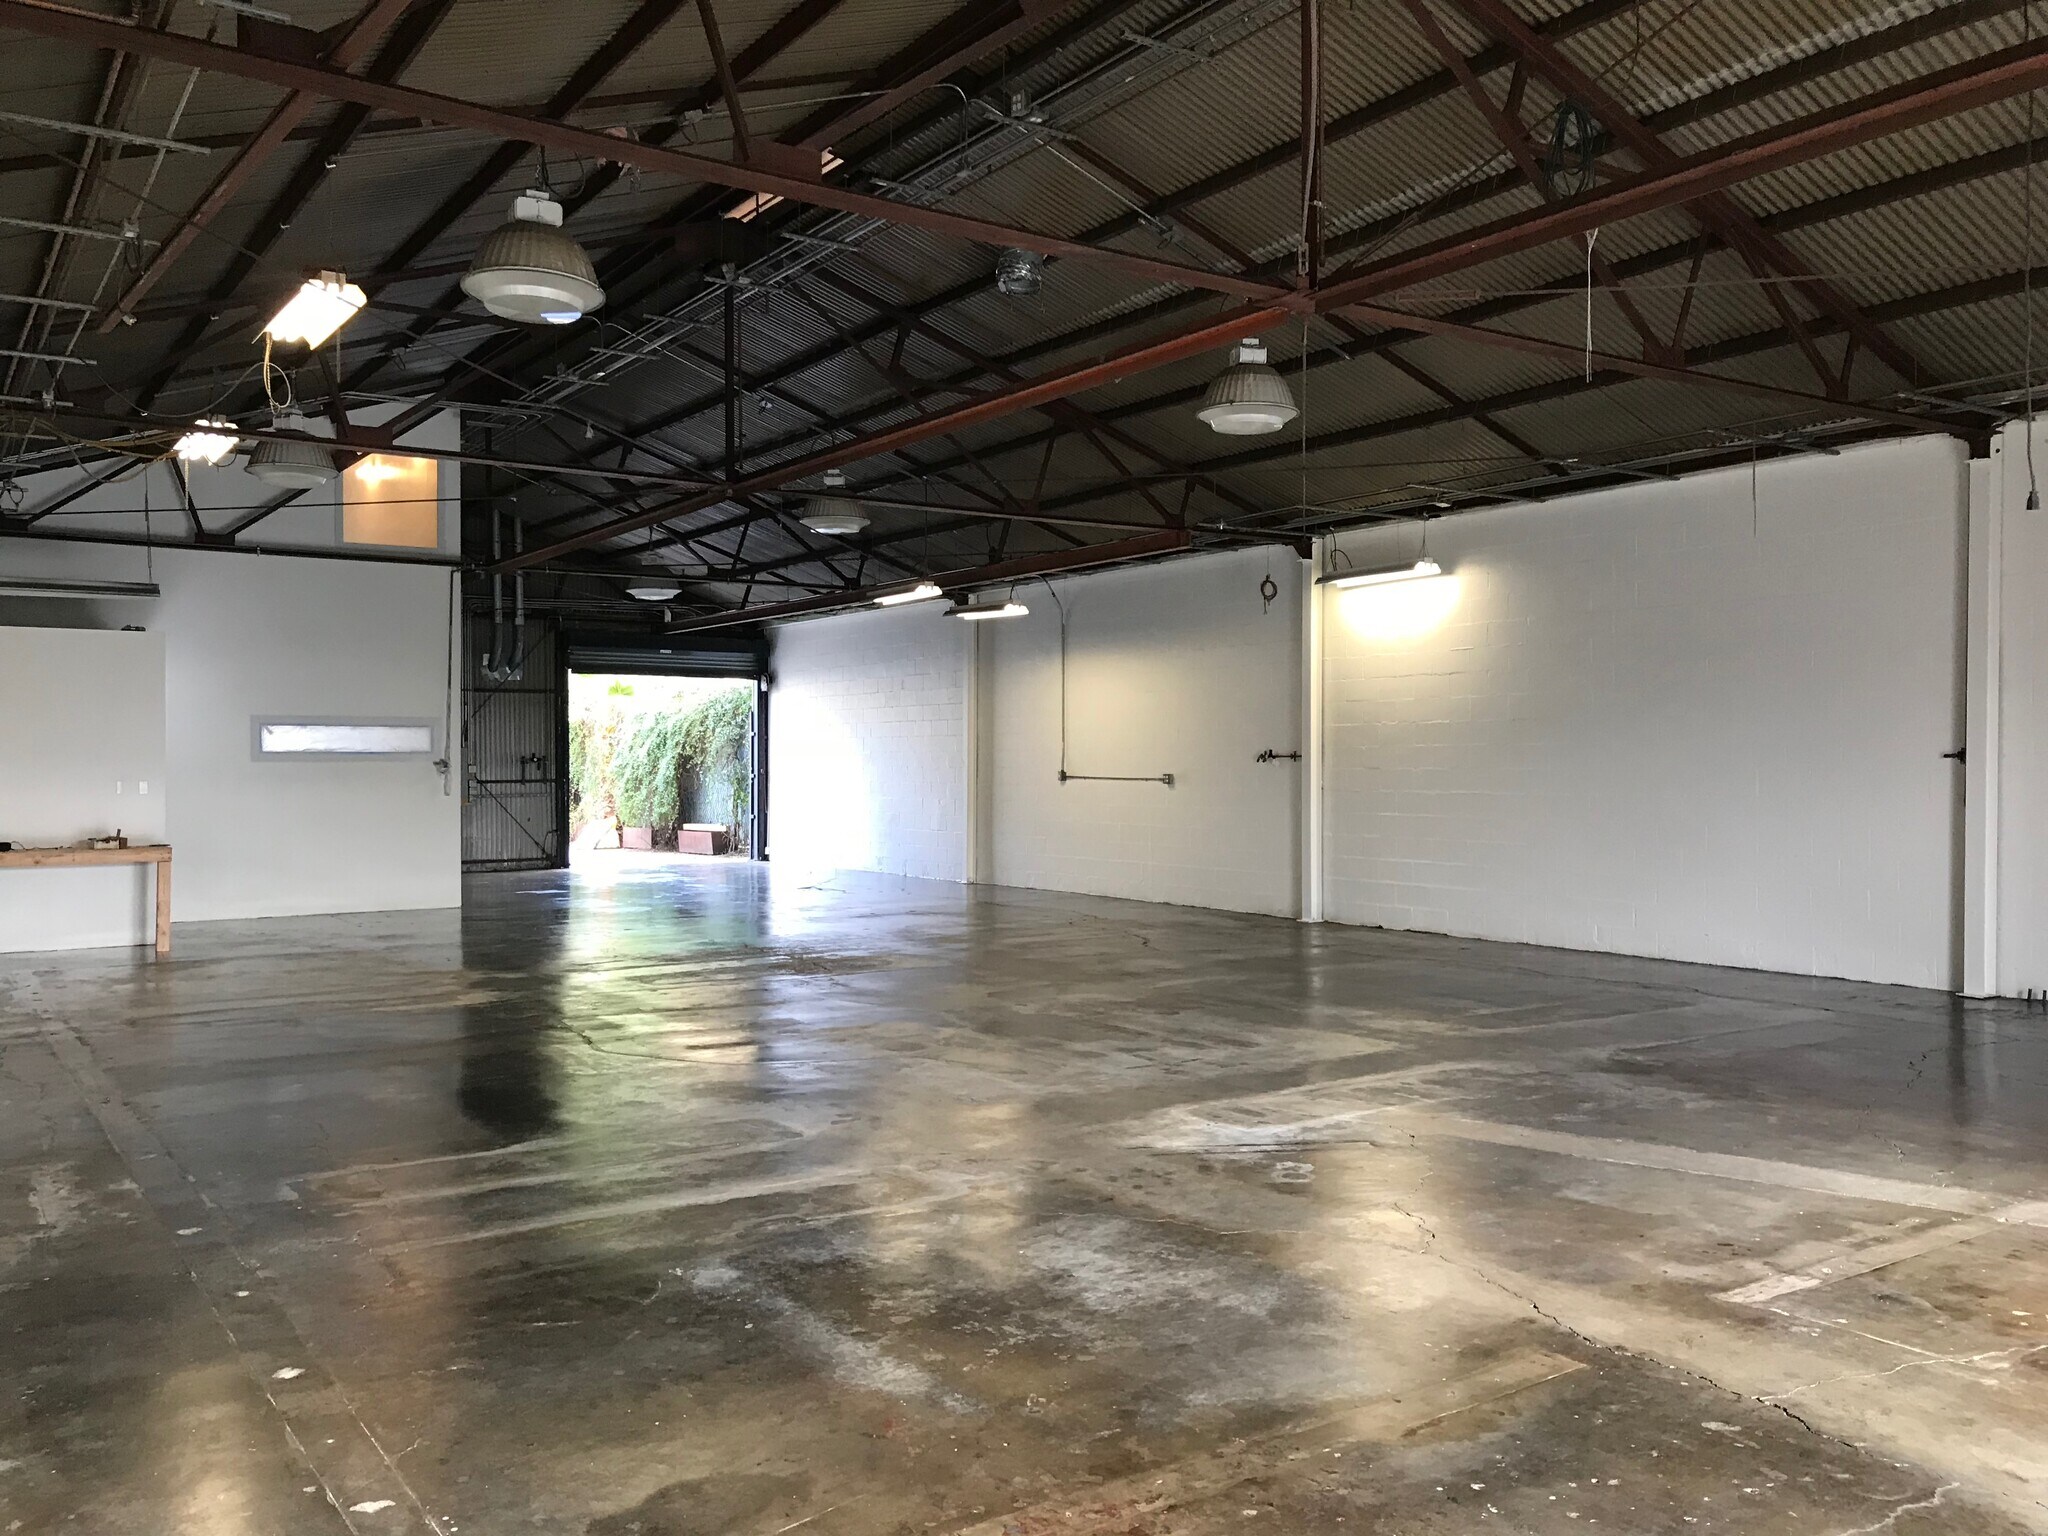
- Open plan workspace with high ceilings and natural light.
Caractéristiques
Tous les espaces disponibles(1)
Afficher les taux de location en
- Espace
- Taille
- Terme
- Taux de location
- Utilisation de l’espace
- Aménagement
- Disponible
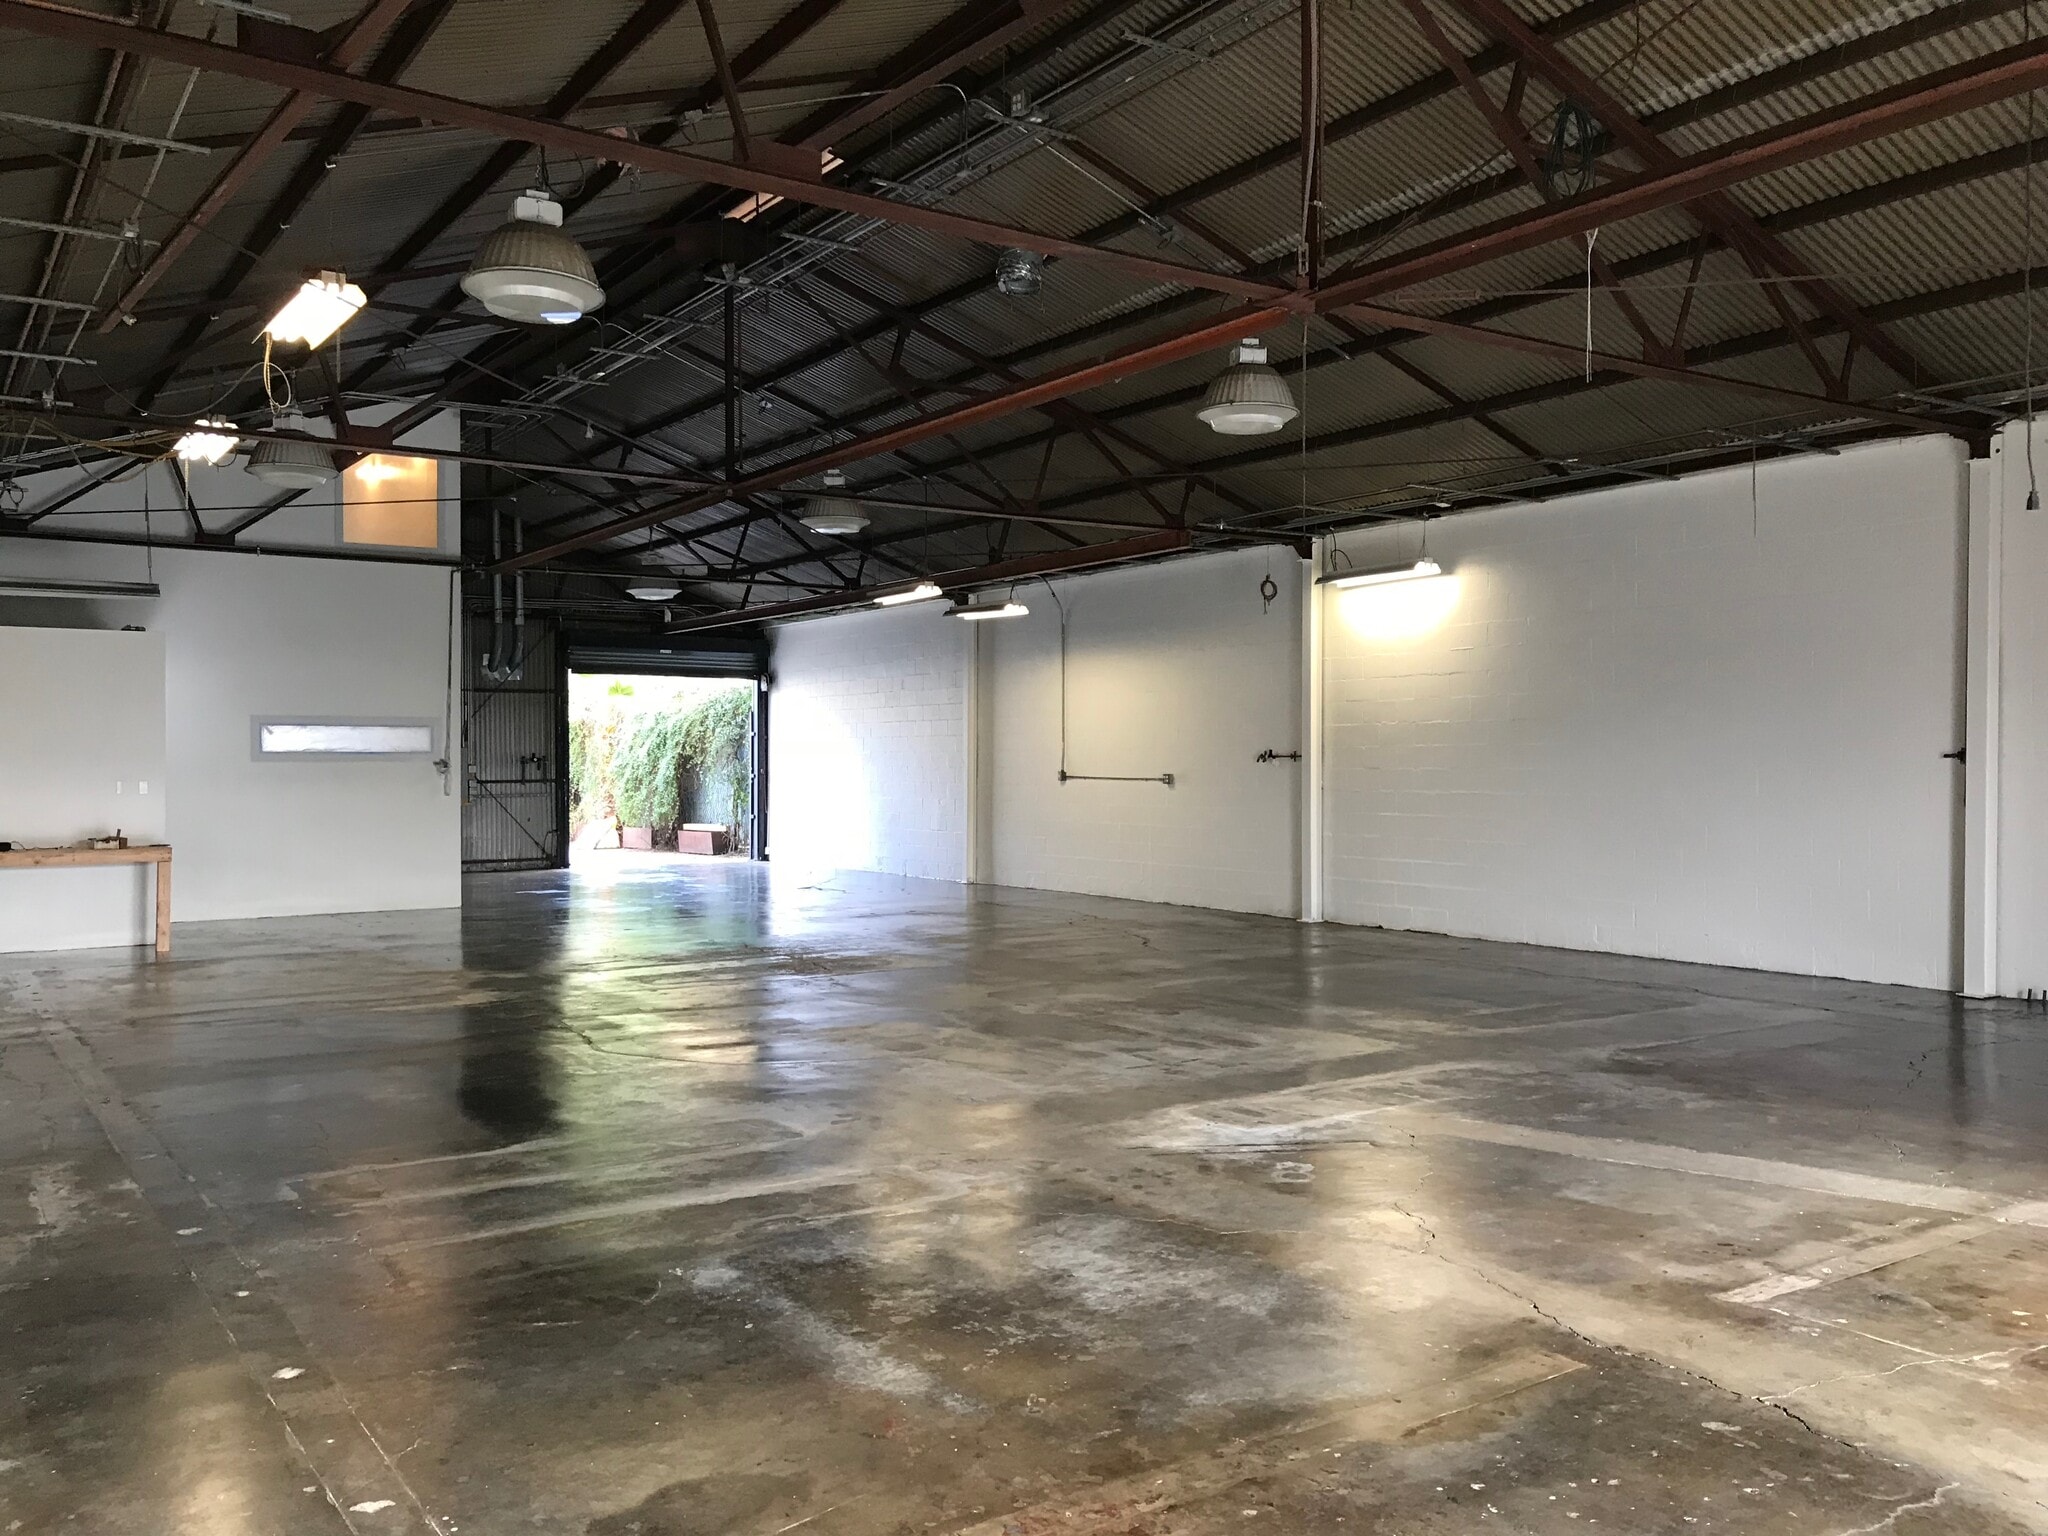


Opportunity knocks! Perfect for a small production company, artist, tradesman, engineer or roller derby team. Open floor plan with a kitchen area, loft, air-conditioned office space, secure parking, roll up doors (front and back), secure storage space, metal halide lighting, upgraded electrical and a cool landlord. Square Feet (Property): 5600 Square Feet (Building): 3600 Secure parking area with electric gate Loft Office Space Kitchen Area Appliances: Refrigerator, range / oven, dishwasher 3/4 bath (off of office) 1/2 bath (off of work floor) Custom glass front door with security gate Roll up doors (to front parking and back patio) Secure storage space that connects to work floor and patio Upgraded electrical panels Shade tree in front
- Le taux inscrit peut ne pas comprendre certains services publics, les services de bâtiment et les dépenses immobilières.
- Aire de réception
- Entreposage sécurisé
- Cour
- Close to restaurants and galleries.
- Comprend 400 pi² d’espace de bureau dédié
- Salle de bains privée
- Douches
- Private gated parking. Vibrant neighborhood.
- Adjacent to the new 6th Street Bridge park.
| Espace | Taille | Terme | Taux de location | Utilisation de l’espace | Aménagement | Disponible |
| 1er étage | 3 600 pi² | Négociable | 36,76 $ CAD/pi²/an 3,06 $ CAD/pi²/mois 132 338 $ CAD/an 11 028 $ CAD/mois | Flex | construction complète | 2026-07-01 |
1er étage
| Taille |
| 3 600 pi² |
| Terme |
| Négociable |
| Taux de location |
| 36,76 $ CAD/pi²/an 3,06 $ CAD/pi²/mois 132 338 $ CAD/an 11 028 $ CAD/mois |
| Utilisation de l’espace |
| Flex |
| Aménagement |
| construction complète |
| Disponible |
| 2026-07-01 |
1er étage
| Taille | 3 600 pi² |
| Terme | Négociable |
| Taux de location | 36,76 $ CAD/pi²/an |
| Utilisation de l’espace | Flex |
| Aménagement | construction complète |
| Disponible | 2026-07-01 |
Opportunity knocks! Perfect for a small production company, artist, tradesman, engineer or roller derby team. Open floor plan with a kitchen area, loft, air-conditioned office space, secure parking, roll up doors (front and back), secure storage space, metal halide lighting, upgraded electrical and a cool landlord. Square Feet (Property): 5600 Square Feet (Building): 3600 Secure parking area with electric gate Loft Office Space Kitchen Area Appliances: Refrigerator, range / oven, dishwasher 3/4 bath (off of office) 1/2 bath (off of work floor) Custom glass front door with security gate Roll up doors (to front parking and back patio) Secure storage space that connects to work floor and patio Upgraded electrical panels Shade tree in front
- Le taux inscrit peut ne pas comprendre certains services publics, les services de bâtiment et les dépenses immobilières.
- Comprend 400 pi² d’espace de bureau dédié
- Aire de réception
- Salle de bains privée
- Entreposage sécurisé
- Douches
- Cour
- Private gated parking. Vibrant neighborhood.
- Close to restaurants and galleries.
- Adjacent to the new 6th Street Bridge park.
Aperçu de la propriété
5600 square feet. Electric Gate. Olive shade tree in front. Parking for 4 cars. Secure Back Patio. Roll-Up doors front and back. Secure Storage Area. Thriving neighborhood with walkable restaurants
Faits sur la propriété



Présenté par
Ursula Collison
1330 Willow St
Hmm, il semble y avoir eu une erreur lors de l’envoi de votre message. Veuillez réessayer.
Merci! Votre message a été envoyé.