Votre courriel a été envoyé.

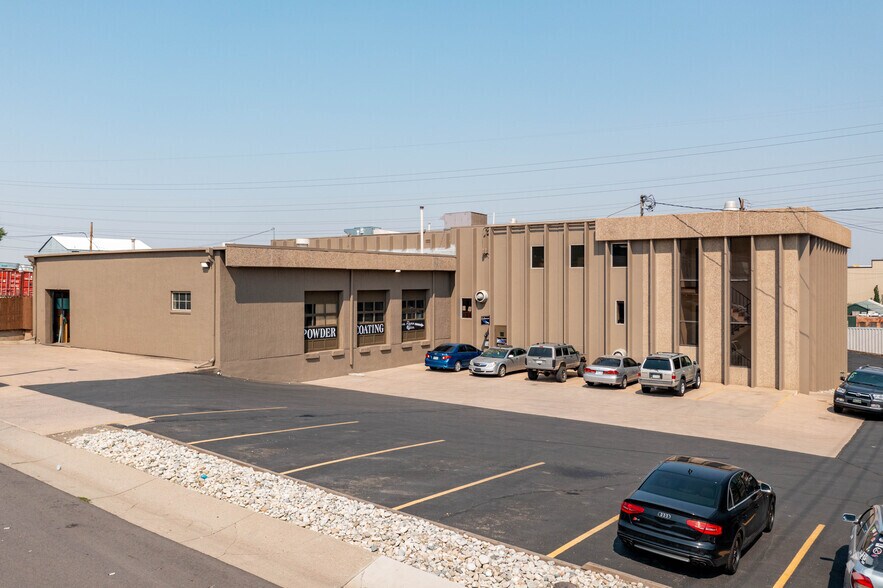
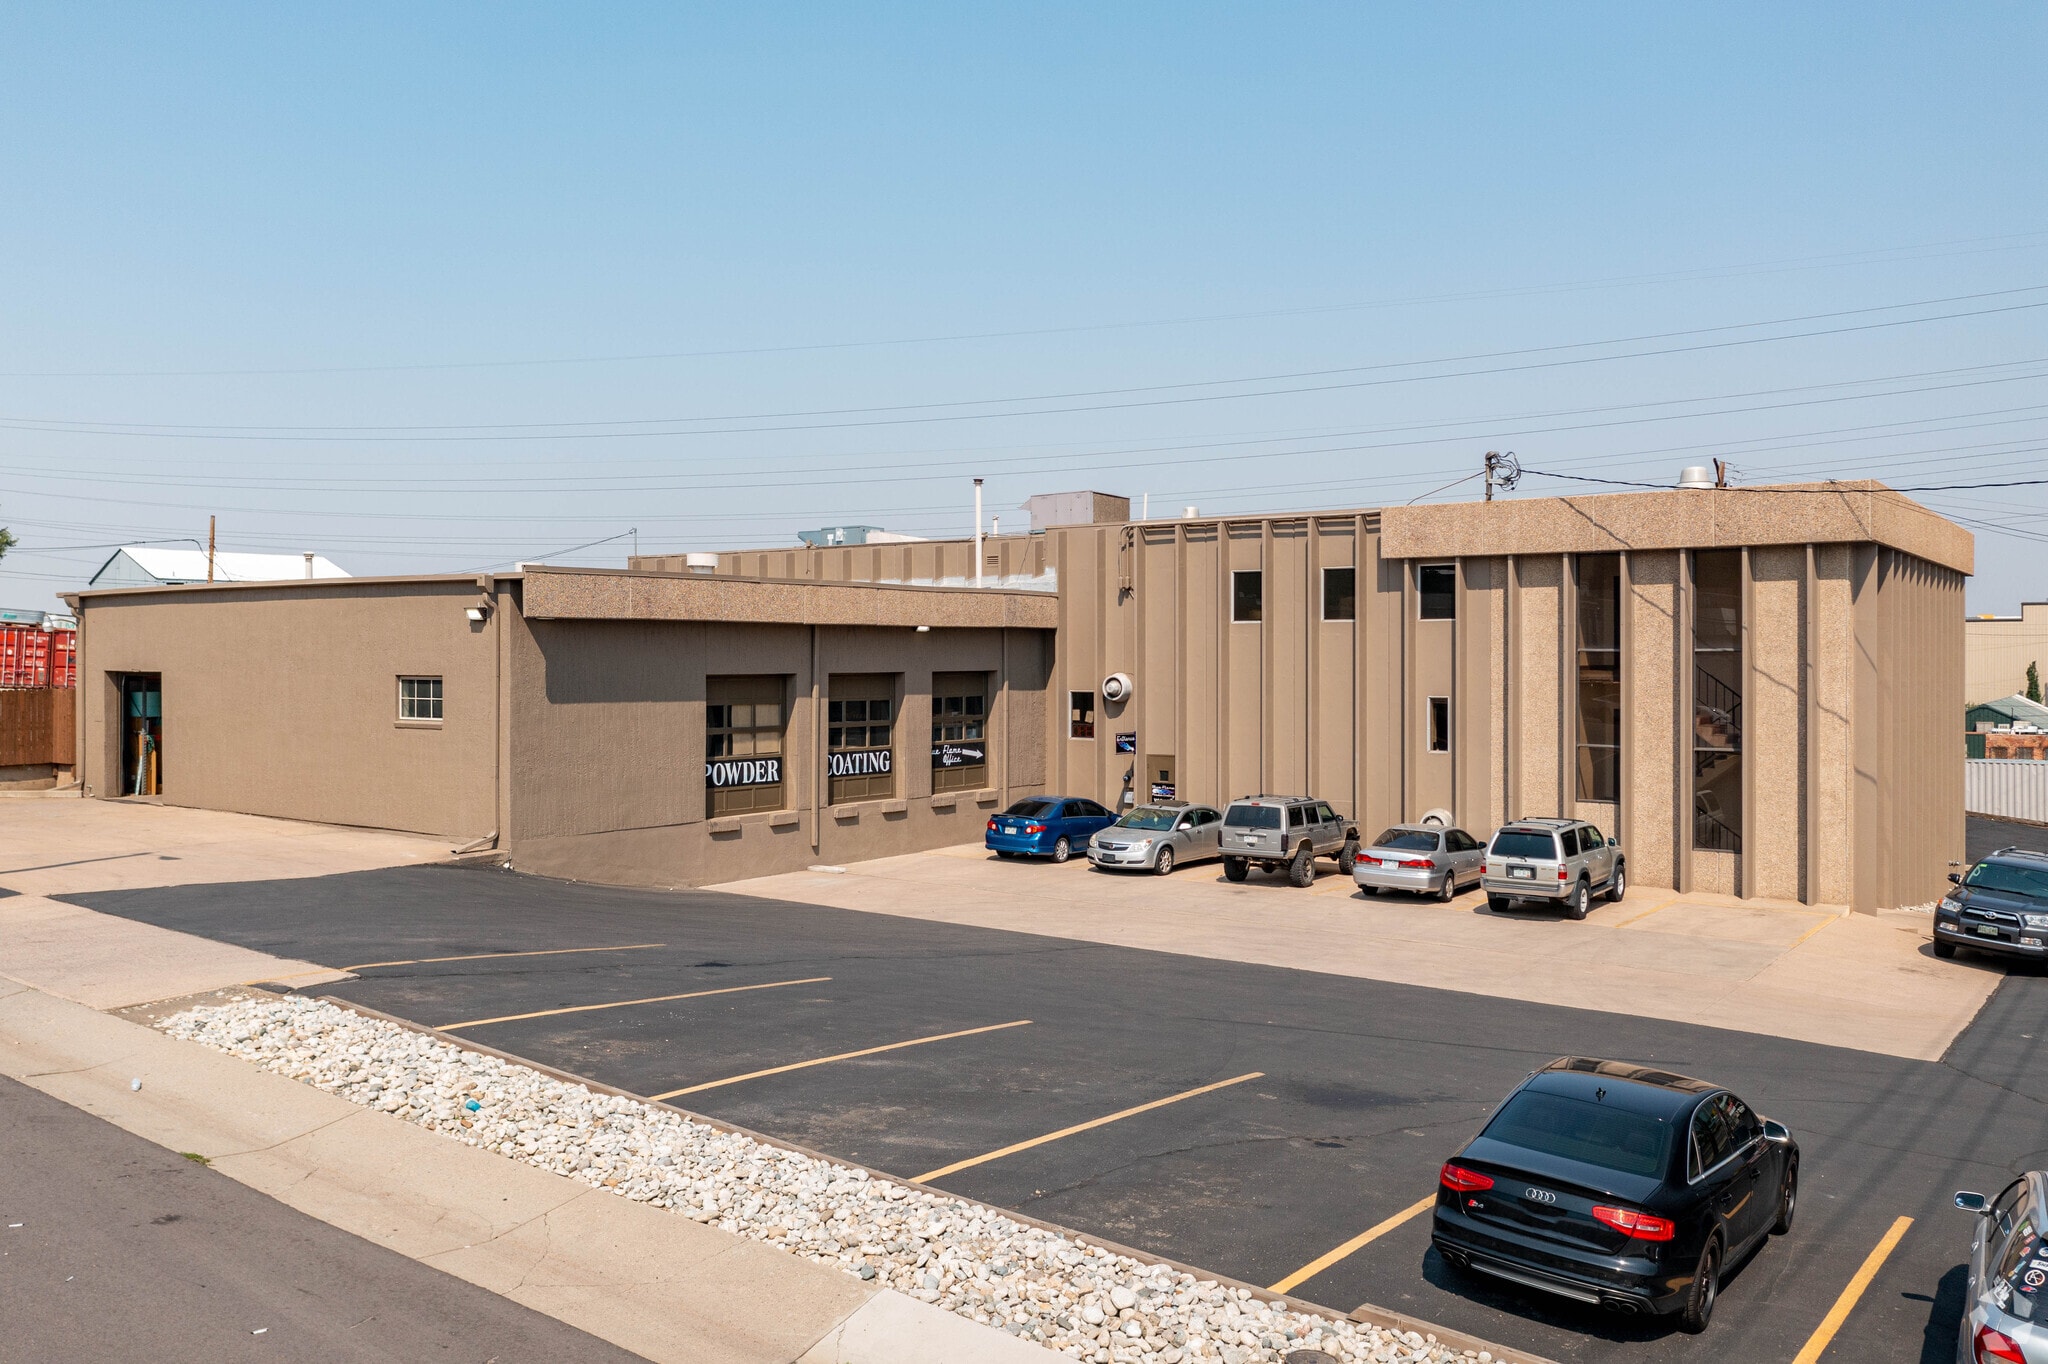
Bldg I 1331 W Evans Ave 11 459 pi² d'espace disponible • Industriel • Denver, CO 80223
Certaines informations ont été traduites automatiquement.
Faits saillants
- Great exposure to Evans Avenue, excellent access to Santa Fe Drive, Yard area available, 1000 amps of power
Caractéristiques
Tous les espaces disponibles(1)
Afficher les taux de location en
- Espace
- Taille
- Terme
- Taux de location
- Utilisation de l’espace
- Aménagement
- Disponible
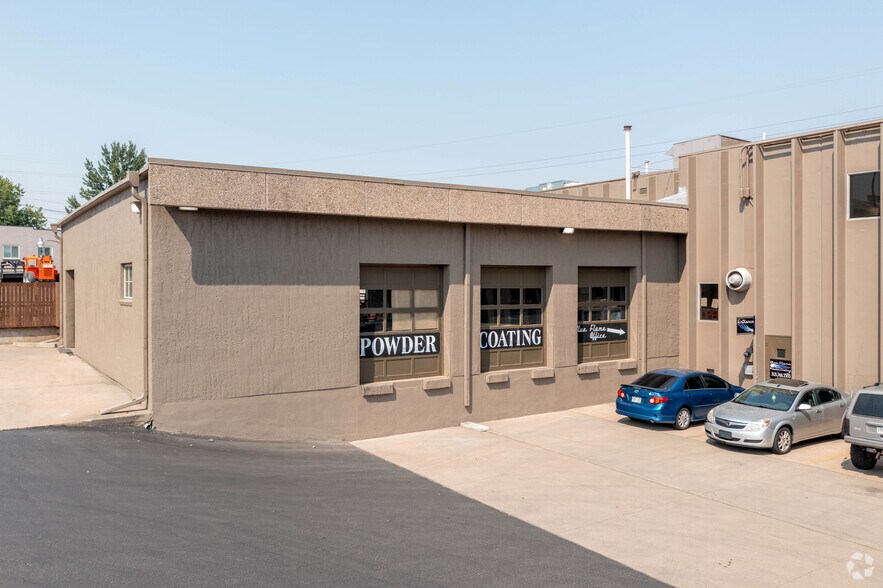
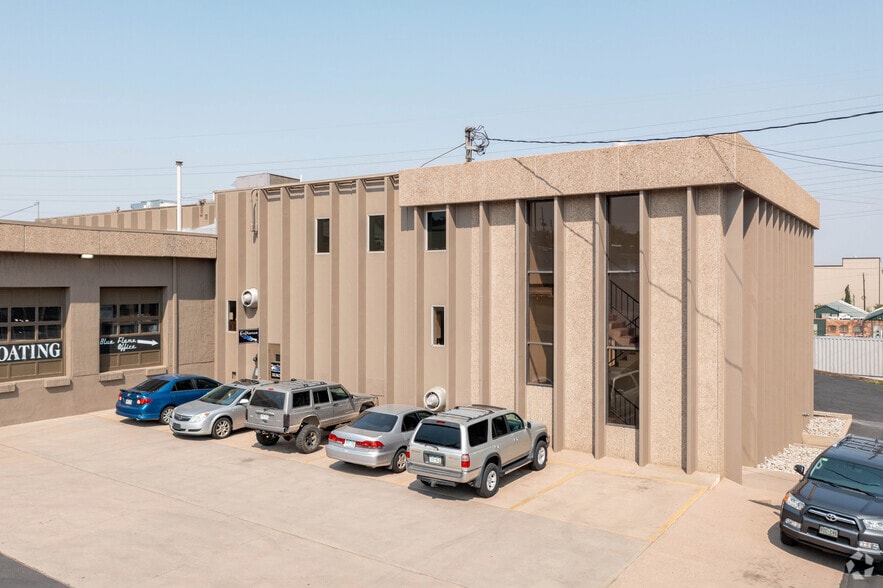
The building has three areas of warehouse, plus a small office, restrooms/shower and kitchen on the main level. The mezzanine has a couple of offices built out. There is a 10,030 sf yard area, which is a separate parcel of land owned by the same landlord that can be leased separately with the building. There is a lower level that is not included in the square footage of the listing that consists of small secure, clean, well lite, and painted spaces - great for admin offices or additional storage. The lower level can be leased by the tenant that leases the balance of the building. Term length is negotiable. Please contact to discuss.
- Le taux de location ne comprend pas les services publics, les services de bâtiment ou les dépenses immobilières.
- 3 accès plain-pied
- Climatisation centrale
- Douches
- Great access to Evans and Santa Fe Drive
- Comprend 1 456 pi² d’espace de bureau dédié
- 3 quais de chargement
- Salle de bains privée
- Cour
| Espace | Taille | Terme | Taux de location | Utilisation de l’espace | Aménagement | Disponible |
| 1er étage | 11 459 pi² | 1-10 ans | 15,17 $ CAD/pi²/an 1,26 $ CAD/pi²/mois 173 801 $ CAD/an 14 483 $ CAD/mois | Industriel | construction complète | Maintenant |
1er étage
| Taille |
| 11 459 pi² |
| Terme |
| 1-10 ans |
| Taux de location |
| 15,17 $ CAD/pi²/an 1,26 $ CAD/pi²/mois 173 801 $ CAD/an 14 483 $ CAD/mois |
| Utilisation de l’espace |
| Industriel |
| Aménagement |
| construction complète |
| Disponible |
| Maintenant |
1er étage
| Taille | 11 459 pi² |
| Terme | 1-10 ans |
| Taux de location | 15,17 $ CAD/pi²/an |
| Utilisation de l’espace | Industriel |
| Aménagement | construction complète |
| Disponible | Maintenant |
The building has three areas of warehouse, plus a small office, restrooms/shower and kitchen on the main level. The mezzanine has a couple of offices built out. There is a 10,030 sf yard area, which is a separate parcel of land owned by the same landlord that can be leased separately with the building. There is a lower level that is not included in the square footage of the listing that consists of small secure, clean, well lite, and painted spaces - great for admin offices or additional storage. The lower level can be leased by the tenant that leases the balance of the building. Term length is negotiable. Please contact to discuss.
- Le taux de location ne comprend pas les services publics, les services de bâtiment ou les dépenses immobilières.
- Comprend 1 456 pi² d’espace de bureau dédié
- 3 accès plain-pied
- 3 quais de chargement
- Climatisation centrale
- Salle de bains privée
- Douches
- Cour
- Great access to Evans and Santa Fe Drive
Aperçu de la propriété
Available immediately, this versatile industrial building provides approximately 11,459 SF of functional space supported by ample office integration. The property features 14'-18' clear heights, three dock-high doors, one half-dock, and two drive-in doors, accommodating a wide range of industrial and distribution uses. Full-building signage opportunities and pylon signage offer excellent exposure along West Evans Avenue. Users will appreciate substantial power capacity, 100% sprinkler coverage, and easy maneuverability within the fenced yard area. The site’s central location ensures quick access to I-25, Santa Fe Drive, and nearby business services, providing strong logistical benefits for tenants.
Faits sur l’installation fabrication



Présenté par
Bldg I | 1331 W Evans Ave
Hmm, il semble y avoir eu une erreur lors de l’envoi de votre message. Veuillez réessayer.
Merci! Votre message a été envoyé.